1. ArchDaily
  2. Shanghai

Shanghai: The Latest Architecture and News

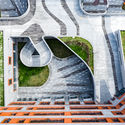
Shanghai Thomas School / TJAD
Shanghai Thomas School / TJAD - Educational ArchitectureShanghai Thomas School / TJAD - Educational ArchitectureShanghai Thomas School / TJAD - Educational ArchitectureShanghai Thomas School / TJAD - Educational ArchitectureShanghai Thomas School / TJAD - More Images+ 34

  • Architects: TJAD
  • Area Area of this architecture project Area:  72149 m²
  • Year Completion year of this architecture project Year:  2019

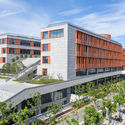
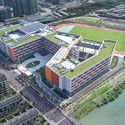
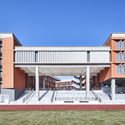
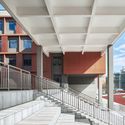
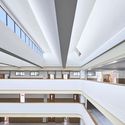
The Second Affiliated School of New Jiangwan of Fudan University / TJAD

The Second Affiliated School of New Jiangwan of Fudan University / TJAD - Schools The Second Affiliated School of New Jiangwan of Fudan University / TJAD - Schools The Second Affiliated School of New Jiangwan of Fudan University / TJAD - Schools The Second Affiliated School of New Jiangwan of Fudan University / TJAD - Schools The Second Affiliated School of New Jiangwan of Fudan University / TJAD - More Images+ 46
•
Shanghai, China

Models in Model / Wutopia Lab

Models in Model / Wutopia Lab - Interior Photography, Interior DesignModels in Model / Wutopia Lab - Interior Photography, Interior Design, FacadeModels in Model / Wutopia Lab - Interior DesignModels in Model / Wutopia Lab - Interior Photography, Interior DesignModels in Model / Wutopia Lab - More Images+ 47

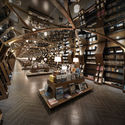
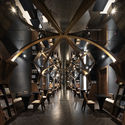
Zhongshuge Minhang Store / X+Living

Zhongshuge Minhang Store / X+Living - Interior DesignZhongshuge Minhang Store / X+Living - Interior DesignZhongshuge Minhang Store / X+Living - Interior DesignZhongshuge Minhang Store / X+Living - Interior DesignZhongshuge Minhang Store / X+Living - More Images+ 14
  • Interior Designers: X+Living
  • Area Area of this architecture project Area:  1000 m²
  • Year Completion year of this architecture project Year:  2016
  • Manufacturers Brands with products used in this architecture project
    Manufacturers:  Dulux, Formica

Hypocam House / Wutopia Lab

Hypocam House / Wutopia Lab - Exterior Photography, Housing, Door, FacadeHypocam House / Wutopia Lab - Interior Photography, Housing, TableHypocam House / Wutopia Lab - HousingHypocam House / Wutopia Lab - Exterior Photography, Housing, TableHypocam House / Wutopia Lab - More Images+ 35

•
Shanghai, China

Tapa Tapa Restaurant / Quarta & Armando

Tapa Tapa Restaurant / Quarta & Armando - Interior Photography, Interior Design, Facade, Door, Chair, Table
© Peter Dixie

Tapa Tapa Restaurant / Quarta & Armando - Interior Photography, Interior Design, Door, Table, ChairTapa Tapa Restaurant / Quarta & Armando - Interior Photography, Interior Design, Table, ChairTapa Tapa Restaurant / Quarta & Armando - Interior Photography, Interior Design, Facade, Table, ChairTapa Tapa Restaurant / Quarta & Armando - Interior Photography, Interior Design, FacadeTapa Tapa Restaurant / Quarta & Armando - More Images+ 9

  • Architects: Quarta & Armando
  • Area Area of this architecture project Area:  230 m²
  • Year Completion year of this architecture project Year:  2019
  • Manufacturers Brands with products used in this architecture project
    Manufacturers:  AutoDesk, Adobe Systems Incorporated, Trimble Navigation, edimass

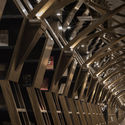
Lighting Corridor / RoarcRenew

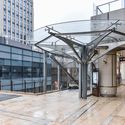
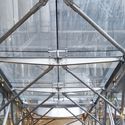
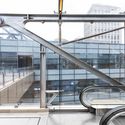
Lighting Corridor / RoarcRenew - Exterior Photography, Renovation, Facade, HandrailLighting Corridor / RoarcRenew - Exterior Photography, Renovation, FacadeLighting Corridor / RoarcRenew - RenovationLighting Corridor / RoarcRenew - Interior Photography, Renovation, Facade, Handrail, BeamLighting Corridor / RoarcRenew - More Images+ 55

  • Architects: RoarcRenew
  • Area Area of this architecture project Area:  48 m²
  • Year Completion year of this architecture project Year:  2019
  • Manufacturers Brands with products used in this architecture project
    Manufacturers:  KINLONG 坚朗
  • Professionals: Chenghua Zhang, Chuanyi

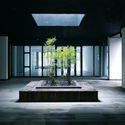
Shanghai Nanxiang Neighborhood Center / XYP Design+Technology

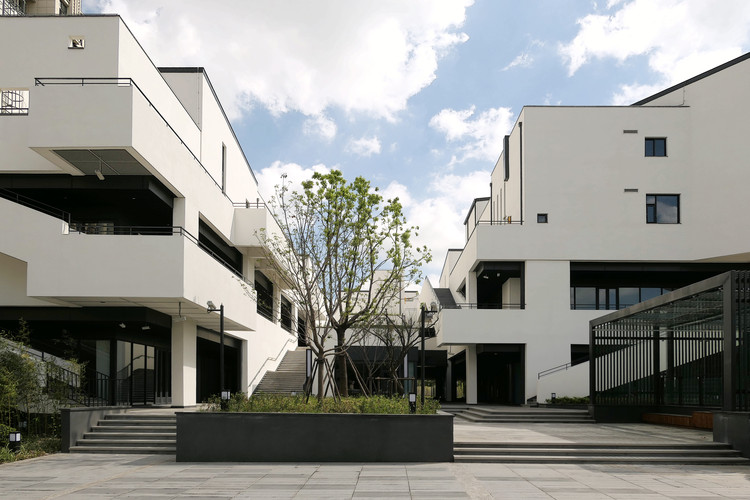
Shanghai Nanxiang Neighborhood Center  / XYP Design+Technology - Exterior Photography, Community Center, Facade
© Xun Yu

Shanghai Nanxiang Neighborhood Center  / XYP Design+Technology - Exterior Photography, Community Center, FacadeShanghai Nanxiang Neighborhood Center  / XYP Design+Technology - Community CenterShanghai Nanxiang Neighborhood Center  / XYP Design+Technology - Exterior Photography, Community Center, FacadeShanghai Nanxiang Neighborhood Center  / XYP Design+Technology - Community CenterShanghai Nanxiang Neighborhood Center  / XYP Design+Technology - More Images+ 26

My Dream Wedding Boutique / NONG STUDIO

My Dream Wedding Boutique / NONG STUDIO - StoreMy Dream Wedding Boutique / NONG STUDIO - Interior Photography, Store, Door, BenchMy Dream Wedding Boutique / NONG STUDIO - StoreMy Dream Wedding Boutique / NONG STUDIO - Interior Photography, Store, Door, TableMy Dream Wedding Boutique / NONG STUDIO - More Images+ 20

Culinary Origin / CHU-studio

Culinary Origin / CHU-studio - Interior Design
© Ivan Chuang

Culinary Origin / CHU-studio - Interior Photography, Interior Design, Door, Table, ChairCulinary Origin / CHU-studio - Interior DesignCulinary Origin / CHU-studio - Interior DesignCulinary Origin / CHU-studio - Interior DesignCulinary Origin / CHU-studio - More Images+ 15

  • Interior Designers: CHU-studio
  • Area Area of this architecture project Area:  800 m²
  • Year Completion year of this architecture project Year:  2018

Champion Center / Atelier Z+

Champion Center / Atelier Z+ - Commercial ArchitectureChampion Center / Atelier Z+ - Commercial ArchitectureChampion Center / Atelier Z+ - Commercial ArchitectureChampion Center / Atelier Z+ - Commercial ArchitectureChampion Center / Atelier Z+ - More Images+ 42

Jade Museum / Archi-Union Architects
Jade Museum / Archi-Union Architects - Museum
© Zhi Xia
•
Shanghai, China

Jade Museum / Archi-Union Architects - Interior Photography, Museum, Stairs, FacadeJade Museum / Archi-Union Architects - MuseumJade Museum / Archi-Union Architects - Interior Photography, Museum, Arch, HandrailJade Museum / Archi-Union Architects - Interior Photography, MuseumJade Museum / Archi-Union Architects - More Images+ 21
Three Rooms in a Roof Garden / Atelier Z+
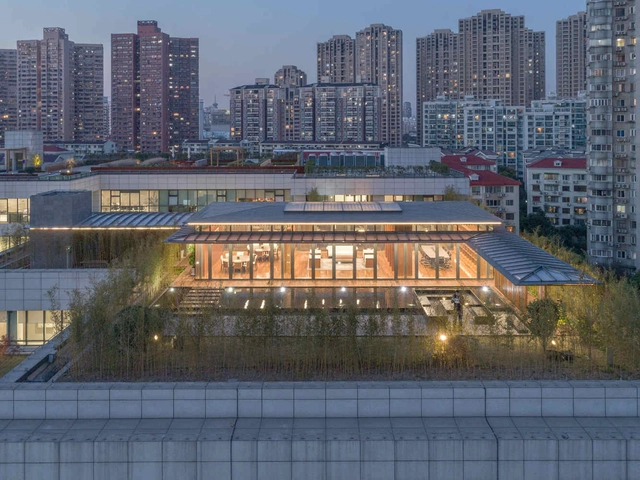
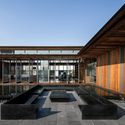
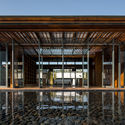
Three Rooms in a Roof Garden / Atelier Z+ - Commercial Architecture, Courtyard, Facade, BeamThree Rooms in a Roof Garden / Atelier Z+ - Commercial Architecture, Beam, FacadeThree Rooms in a Roof Garden / Atelier Z+ - Commercial Architecture, Door, Beam, Facade, Table, Chair, BenchThree Rooms in a Roof Garden / Atelier Z+ - Commercial Architecture, Facade, CityscapeThree Rooms in a Roof Garden / Atelier Z+ - More Images+ 45
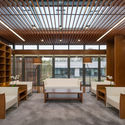
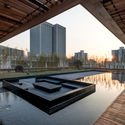
  • Architects: Atelier Z+
  • Area Area of this architecture project Area:  244 m²
  • Year Completion year of this architecture project Year:  2017

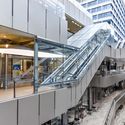
Lobby and Public Space Renovation of the Amber Building / KWSD

Lobby and Public Space Renovation of the Amber Building / KWSD - Exterior Photography, Renovation, Door, FacadeLobby and Public Space Renovation of the Amber Building / KWSD - RenovationLobby and Public Space Renovation of the Amber Building / KWSD - Interior Photography, Renovation, Column, Arch, ArcadeLobby and Public Space Renovation of the Amber Building / KWSD - RenovationLobby and Public Space Renovation of the Amber Building / KWSD - More Images+ 30
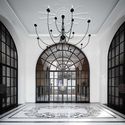

•
Shanghai, China
  • Architects: KWSD
  • Area Area of this architecture project Area:  1718 m²
  • Year Completion year of this architecture project Year:  2018
  • Manufacturers Brands with products used in this architecture project
    Manufacturers:  Maratti, Office furniture

Shanghai In-Bund Office Building / HPP Architects

Shanghai In-Bund Office Building / HPP Architects - Office Buildings
© CreatAR Images

Shanghai In-Bund Office Building / HPP Architects - Exterior Photography, Office Buildings, Lighting, CityscapeShanghai In-Bund Office Building / HPP Architects - Exterior Photography, Office Buildings, FacadeShanghai In-Bund Office Building / HPP Architects - Interior Photography, Office Buildings, FacadeShanghai In-Bund Office Building / HPP Architects - Office BuildingsShanghai In-Bund Office Building / HPP Architects - More Images+ 38

  • Architects: HPP Architects
  • Area Area of this architecture project Area:  12700 m²
  • Year Completion year of this architecture project Year:  2018

Sports Hall of Shanghai University of Science and Technology / TJAD

Sports Hall of Shanghai University of Science and Technology / TJAD - Exterior Photography, University, CityscapeSports Hall of Shanghai University of Science and Technology / TJAD - Exterior Photography, University, FacadeSports Hall of Shanghai University of Science and Technology / TJAD - UniversitySports Hall of Shanghai University of Science and Technology / TJAD - UniversitySports Hall of Shanghai University of Science and Technology / TJAD - More Images+ 25
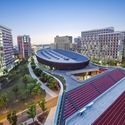
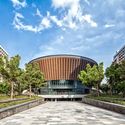
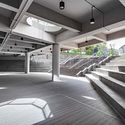
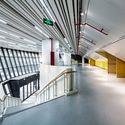
  • Architects: TJAD
  • Area Area of this architecture project Area:  11086 m²
  • Year Completion year of this architecture project Year:  2015

The Middle House / Lissoni & Partners

The Middle House / Lissoni & Partners  - HotelsThe Middle House / Lissoni & Partners  - HotelsThe Middle House / Lissoni & Partners  - HotelsThe Middle House / Lissoni & Partners  - Interior Photography, Hotels, Table, ChairThe Middle House / Lissoni & Partners  - More Images+ 19

•
Shanghái, China
  • Architects: Lissoni & Partners
  • Area Area of this architecture project Area:  13912 m²
  • Year Completion year of this architecture project Year:  2018

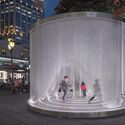
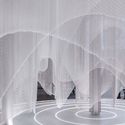
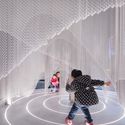
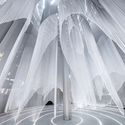
The Cloud Maze / BUZZ/ Büro Ziyu Zhuang

The Cloud Maze / BUZZ/ Büro Ziyu Zhuang - InstallationThe Cloud Maze / BUZZ/ Büro Ziyu Zhuang - InstallationThe Cloud Maze / BUZZ/ Büro Ziyu Zhuang - InstallationThe Cloud Maze / BUZZ/ Büro Ziyu Zhuang - InstallationThe Cloud Maze / BUZZ/ Büro Ziyu Zhuang - More Images+ 26
•
Shanghai, China