1. ArchDaily
  2. Shanghai

Shanghai: The Latest Architecture and News

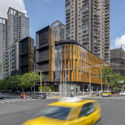
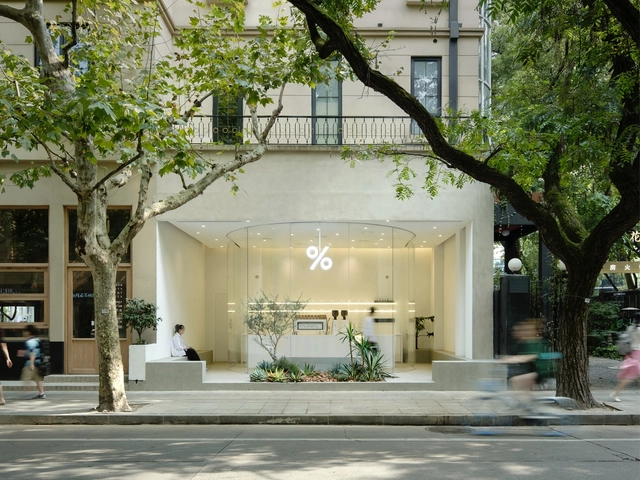
%Arabica Coffee / B.l.U.E. Architecture Studio
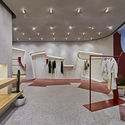
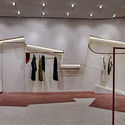
%Arabica Coffee / B.l.U.E. Architecture Studio - Grocery Store, Door, Facade, Bench%Arabica Coffee / B.l.U.E. Architecture Studio - Grocery Store, Facade%Arabica Coffee / B.l.U.E. Architecture Studio - Grocery Store, Courtyard, Column, Facade%Arabica Coffee / B.l.U.E. Architecture Studio - Grocery Store, Kitchen, Facade, Chair%Arabica Coffee / B.l.U.E. Architecture Studio - More Images+ 21
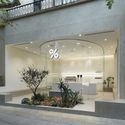
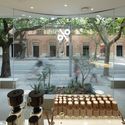
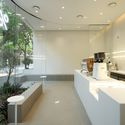
•
Shanghai, China
  • Architects: B.l.U.E. Architecture Studio
  • Area Area of this architecture project Area:  50 m²
  • Year Completion year of this architecture project Year:  2019

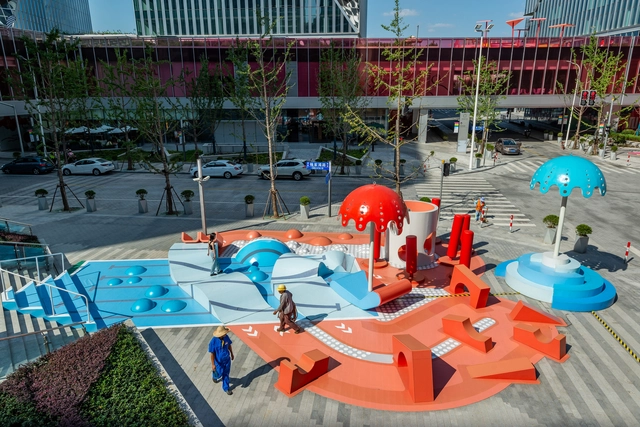
Demonstration Section of Yangpu Riverside Public Space / TJAD Original Design Studio
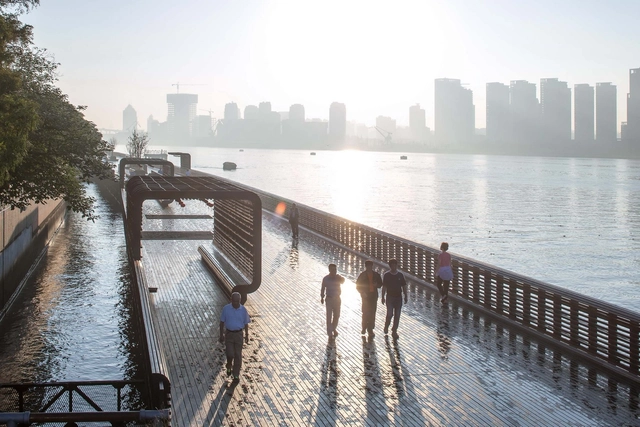
Demonstration Section of Yangpu Riverside Public Space / TJAD Original Design Studio - Landscape ArchitectureDemonstration Section of Yangpu Riverside Public Space / TJAD Original Design Studio - Landscape ArchitectureDemonstration Section of Yangpu Riverside Public Space / TJAD Original Design Studio - Landscape ArchitectureDemonstration Section of Yangpu Riverside Public Space / TJAD Original Design Studio - Landscape ArchitectureDemonstration Section of Yangpu Riverside Public Space / TJAD Original Design Studio - More Images+ 18

NEXXUS Building / AIM Architecture

NEXXUS Building / AIM Architecture - Exterior Photography, Offices Interiors, FacadeNEXXUS Building / AIM Architecture - Exterior Photography, Offices Interiors, FacadeNEXXUS Building / AIM Architecture - Interior Photography, Offices Interiors, ChairNEXXUS Building / AIM Architecture - Offices InteriorsNEXXUS Building / AIM Architecture - More Images+ 15
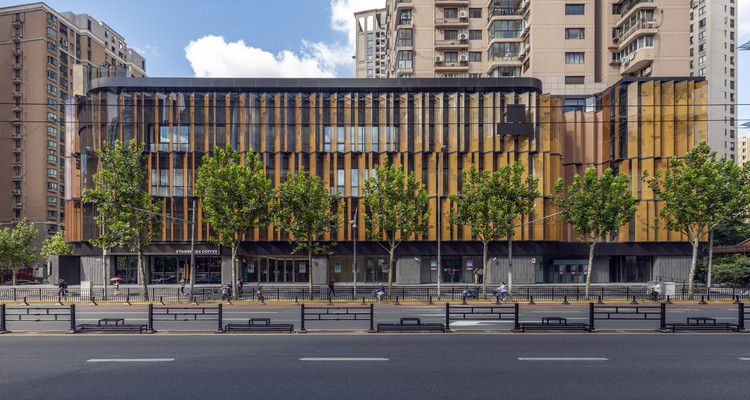
  • Architects: AIM Architecture
  • Area Area of this architecture project Area:  10000 m²
  • Year Completion year of this architecture project Year:  2019

Poly Greenland Plaza / gmp Architects

Poly Greenland Plaza / gmp Architects - Exterior Photography, Office Buildings, Cityscape
© HG Esch

Poly Greenland Plaza / gmp Architects - Office BuildingsPoly Greenland Plaza / gmp Architects - Office BuildingsPoly Greenland Plaza / gmp Architects - Office BuildingsPoly Greenland Plaza / gmp Architects - Exterior Photography, Office Buildings, FacadePoly Greenland Plaza / gmp Architects - More Images+ 14
  • Architects: gmp Architects
  • Area Area of this architecture project Area:  177000 m²
  • Year Completion year of this architecture project Year:  2019
  • Professionals: WES

Shanghai United International School / Shixian Architects

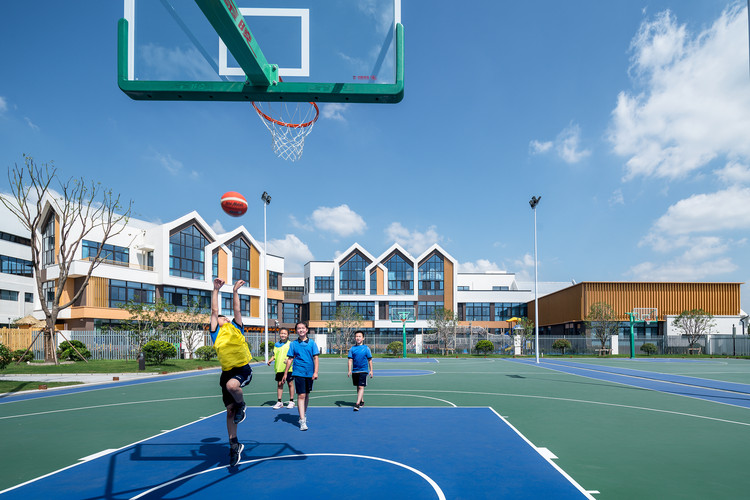
Shanghai United International School / Shixian Architects - Exterior Photography, Schools , FacadeShanghai United International School / Shixian Architects - Schools Shanghai United International School / Shixian Architects - Exterior Photography, Schools , FacadeShanghai United International School / Shixian Architects - Interior Photography, Schools , ChairShanghai United International School / Shixian Architects - More Images+ 32
•
Shanghai, China
  • Architects: Shixian Architects
  • Area Area of this architecture project Area:  72058 m²
  • Year Completion year of this architecture project Year:  2019
  • Manufacturers Brands with products used in this architecture project
    Manufacturers:  ADMQ 常州安达, AISA PAINT 苏州亚士, LOPO 福建乐普

Pedestrian Bridge over Shanghai Taitong Ferry Station / Scenic Architecture Office

Pedestrian Bridge over Shanghai Taitong Ferry Station / Scenic Architecture Office - LandscapePedestrian Bridge over Shanghai Taitong Ferry Station / Scenic Architecture Office - LandscapePedestrian Bridge over Shanghai Taitong Ferry Station / Scenic Architecture Office - LandscapePedestrian Bridge over Shanghai Taitong Ferry Station / Scenic Architecture Office - LandscapePedestrian Bridge over Shanghai Taitong Ferry Station / Scenic Architecture Office - More Images+ 31

•
Shanghai, China

CONCEPTS Xintiandi Store / dongqi Architects

CONCEPTS Xintiandi Store / dongqi Architects - Interior Design, Door, FacadeCONCEPTS Xintiandi Store / dongqi Architects - Interior Design, Arch, Beam, Arcade, FacadeCONCEPTS Xintiandi Store / dongqi Architects - Interior Design, Door, ArchCONCEPTS Xintiandi Store / dongqi Architects - Interior Design, Stairs, Facade, Arch, HandrailCONCEPTS Xintiandi Store / dongqi Architects - More Images+ 28

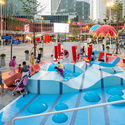
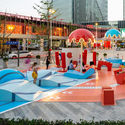
Crystal Pool / 100 Architects

Crystal Pool / 100 Architects - InstallationCrystal Pool / 100 Architects - Interior Photography, InstallationCrystal Pool / 100 Architects - Interior Photography, InstallationCrystal Pool / 100 Architects - Exterior Photography, InstallationCrystal Pool / 100 Architects - More Images+ 19

•
Shanghai, China
  • Architects: 100architects
  • Area Area of this architecture project Area:  470 m²
  • Year Completion year of this architecture project Year:  2019

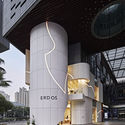
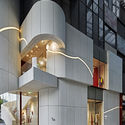
Erdos Store / waa

Erdos Store / waa - StoreErdos Store / waa - StoreErdos Store / waa - StoreErdos Store / waa - StoreErdos Store / waa - More Images+ 22

•
Shanghai, China

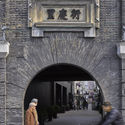
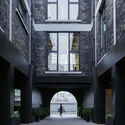
Bailian Group Fashion Center YanQingLi / Stefano Boeri Architetti
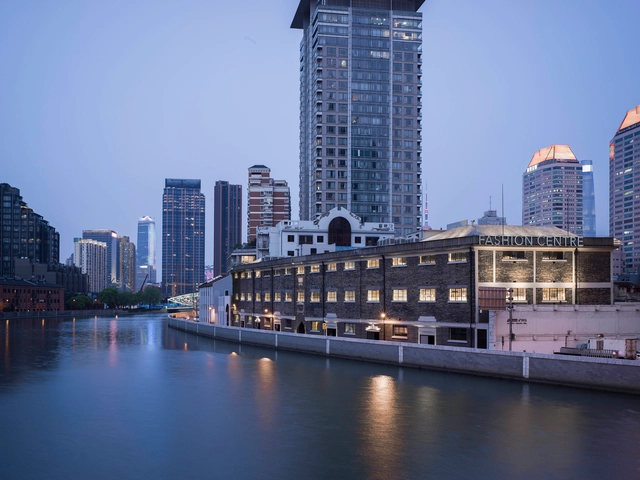
Bailian Group Fashion Center YanQingLi / Stefano Boeri Architetti - MarketBailian Group Fashion Center YanQingLi / Stefano Boeri Architetti - MarketBailian Group Fashion Center YanQingLi / Stefano Boeri Architetti - MarketBailian Group Fashion Center YanQingLi / Stefano Boeri Architetti - MarketBailian Group Fashion Center YanQingLi / Stefano Boeri Architetti - More Images+ 26
•
Shanghai, China

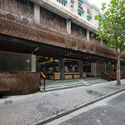
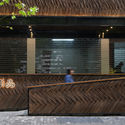
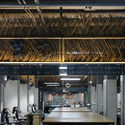
Mengxi Food Market of Julu Foods Group / Roarc Renew

Mengxi Food Market of Julu Foods Group / Roarc Renew - MarketMengxi Food Market of Julu Foods Group / Roarc Renew - MarketMengxi Food Market of Julu Foods Group / Roarc Renew - MarketMengxi Food Market of Julu Foods Group / Roarc Renew - MarketMengxi Food Market of Julu Foods Group / Roarc Renew - More Images+ 37
•
Shanghai, China

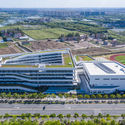
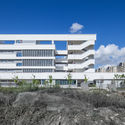
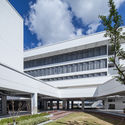
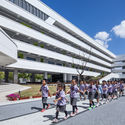
Shanghai Middle School / Arcplus Institute of Shanghai Architectural Design & Research

Shanghai Middle School / Arcplus Institute of Shanghai Architectural Design & Research - Exterior Photography, Elementary & Middle School, FacadeShanghai Middle School / Arcplus Institute of Shanghai Architectural Design & Research - Exterior Photography, Elementary & Middle School, FacadeShanghai Middle School / Arcplus Institute of Shanghai Architectural Design & Research - Exterior Photography, Elementary & Middle School, FacadeShanghai Middle School / Arcplus Institute of Shanghai Architectural Design & Research - Exterior Photography, Elementary & Middle School, FacadeShanghai Middle School / Arcplus Institute of Shanghai Architectural Design & Research - More Images+ 46
West Bund Museum / David Chipperfield Architects
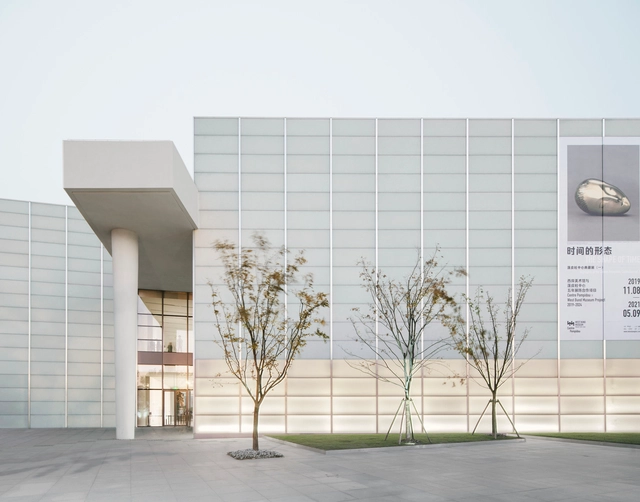
West Bund Museum / David Chipperfield Architects - Exterior Photography, Museum, FacadeWest Bund Museum / David Chipperfield Architects - Interior Photography, MuseumWest Bund Museum / David Chipperfield Architects - Interior Photography, Museum, LightingWest Bund Museum / David Chipperfield Architects - MuseumWest Bund Museum / David Chipperfield Architects - More Images+ 23
•
Shanghai, China

Bridgelife Neighborhood Park / Lab D+H
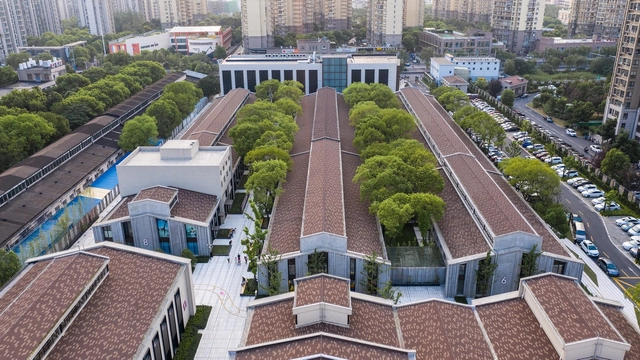
Bridgelife Neighborhood Park / Lab D+H - LandscapeBridgelife Neighborhood Park / Lab D+H - Exterior Photography, Landscape, FacadeBridgelife Neighborhood Park / Lab D+H - Exterior Photography, Landscape, Facade, LightingBridgelife Neighborhood Park / Lab D+H - Exterior Photography, Landscape, Facade, FenceBridgelife Neighborhood Park / Lab D+H - More Images+ 22
•
Shanghai, China

WE+lab Fuxing Plaza / RoarcRenew

WE+lab Fuxing Plaza / RoarcRenew - RenovationWE+lab Fuxing Plaza / RoarcRenew - Interior Photography, Renovation, FacadeWE+lab Fuxing Plaza / RoarcRenew - Interior Photography, Renovation, Facade, HandrailWE+lab Fuxing Plaza / RoarcRenew - RenovationWE+lab Fuxing Plaza / RoarcRenew - More Images+ 15

•
Shanghai, China

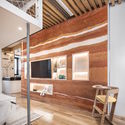
A House within Thirteen Steps / Limu Design Studio
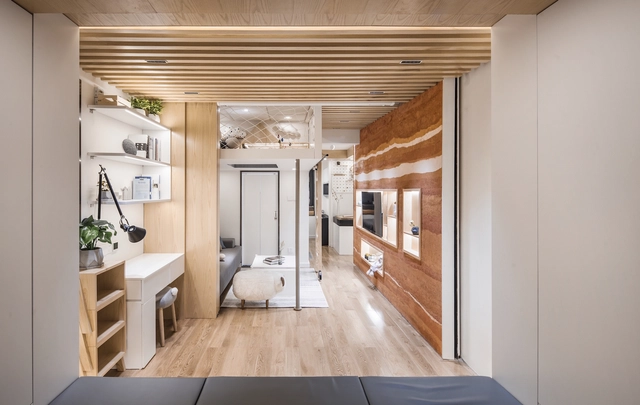
A House within Thirteen Steps / Limu Design Studio - Interior DesignA House within Thirteen Steps / Limu Design Studio - Interior Photography, Interior Design, Beam, LightingA House within Thirteen Steps / Limu Design Studio - Interior DesignA House within Thirteen Steps / Limu Design Studio - Interior DesignA House within Thirteen Steps / Limu Design Studio - More Images+ 42
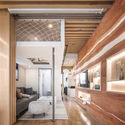
Windows and Doors Showroom / PUJU + WUY

Windows and Doors Showroom / PUJU + WUY - Interior DesignWindows and Doors Showroom / PUJU + WUY - Interior DesignWindows and Doors Showroom / PUJU + WUY - Interior DesignWindows and Doors Showroom / PUJU + WUY - Interior DesignWindows and Doors Showroom / PUJU + WUY - More Images+ 23
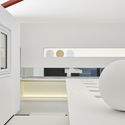
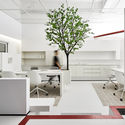
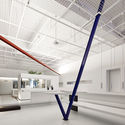
  • Interior Designers: PUJU, WUY
  • Area Area of this architecture project Area:  180 m²
  • Year Completion year of this architecture project Year:  2019
  • Manufacturers Brands with products used in this architecture project
    Manufacturers:  Nature, Romantic, orest house
  • Professionals: PUJU, Wow

L&M Design Lab's Office / L&M Design Lab
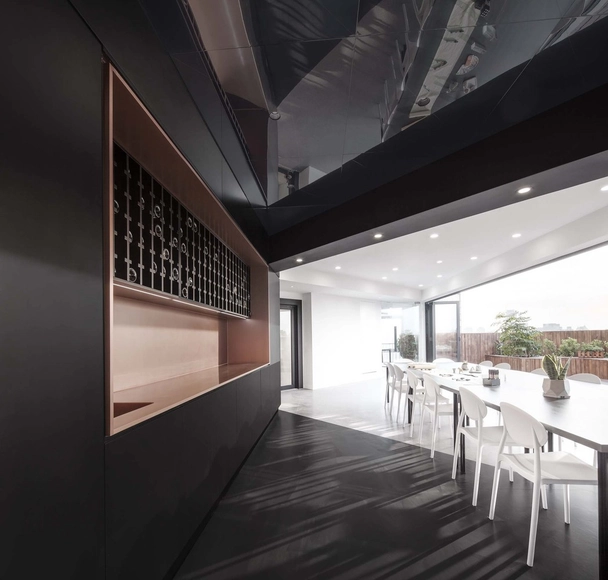
L&M Design Lab's Office / L&M Design Lab - Interior DesignL&M Design Lab's Office / L&M Design Lab - Interior DesignL&M Design Lab's Office / L&M Design Lab - Interior DesignL&M Design Lab's Office / L&M Design Lab - Interior DesignL&M Design Lab's Office / L&M Design Lab - More Images+ 12
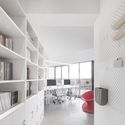
  • Architects: L&M Design Lab
  • Area Area of this architecture project Area:  500 m²
  • Year Completion year of this architecture project Year:  2019
  • Manufacturers Brands with products used in this architecture project
    Manufacturers:  HiPaint, KCC, Rufflette
  • Professionals: L&M Design Lab