1. ArchDaily
  2. Shanghai

Shanghai: The Latest Architecture and News

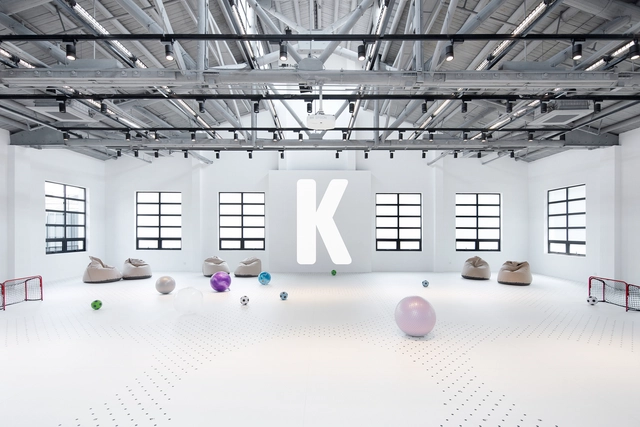
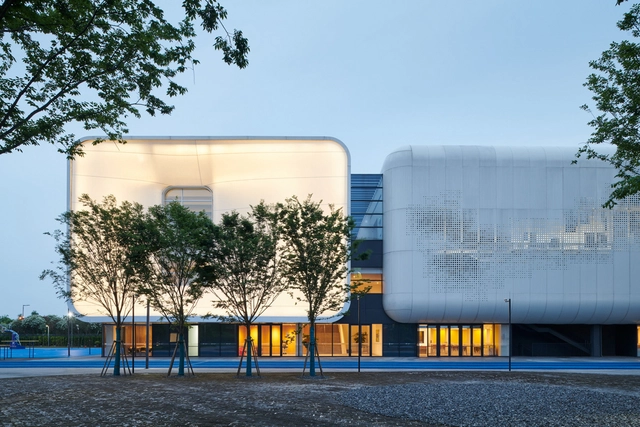
Kids Museum of Glass / Coordination Asia

Kids Museum of Glass / Coordination Asia - Exterior Photography, Renovation, StairsKids Museum of Glass / Coordination Asia - Drawings, RenovationKids Museum of Glass / Coordination Asia - Drawings, RenovationKids Museum of Glass / Coordination Asia - Interior Photography, RenovationKids Museum of Glass / Coordination Asia - More Images+ 9

•
Shanghai, China
  • Architects: Coordination Asia
  • Area Area of this architecture project Area:  2320 m²
  • Year Completion year of this architecture project Year:  2021
  • Manufacturers Brands with products used in this architecture project
    Manufacturers:  Abet Laminati

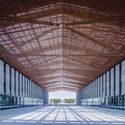
Qingpu Pinghe Sports Center / OPEN Architecture

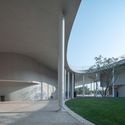
Qingpu Pinghe Sports Center / OPEN Architecture - Exterior Photography, Sports ArchitectureQingpu Pinghe Sports Center / OPEN Architecture - Exterior Photography, Sports ArchitectureQingpu Pinghe Sports Center / OPEN Architecture - Drawings, Sports ArchitectureQingpu Pinghe Sports Center / OPEN Architecture - Interior Photography, Sports Architecture, StairsQingpu Pinghe Sports Center / OPEN Architecture - More Images+ 19

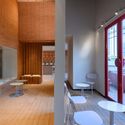
ZUCZUG Retail Space / AIM Architecture

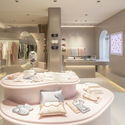
ZUCZUG Retail Space / AIM Architecture - Interior Photography, Retail Interiors, Facade, DoorZUCZUG Retail Space / AIM Architecture - Interior Photography, Retail Interiors, Kitchen, Table, ChairZUCZUG Retail Space / AIM Architecture - Interior Photography, Retail InteriorsZUCZUG Retail Space / AIM Architecture - Interior Photography, Retail Interiors, StairsZUCZUG Retail Space / AIM Architecture - More Images+ 28

  • Architects: AIM Architecture
  • Area Area of this architecture project Area:  350 m²
  • Year Completion year of this architecture project Year:  2021


Shanghai Xuhui District Public Opening Space Building No. C / TM Studio

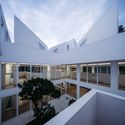
Shanghai Xuhui District Public Opening Space Building No. C / TM Studio - Exterior Photography, Landscape Architecture, CityscapeShanghai Xuhui District Public Opening Space Building No. C / TM Studio - Exterior Photography, Landscape Architecture, Facade, StairsShanghai Xuhui District Public Opening Space Building No. C / TM Studio - Drawings, Landscape Architecture, Facade, CityscapeShanghai Xuhui District Public Opening Space Building No. C / TM Studio - Drawings, Landscape Architecture, Handrail, Facade, Fence, CityscapeShanghai Xuhui District Public Opening Space Building No. C / TM Studio - More Images+ 17

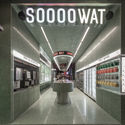
WAT Store / TOPOS DESIGN

WAT Store / TOPOS DESIGN - Drawings, Restaurant & Bar Interiors, FacadeWAT Store / TOPOS DESIGN - Restaurant & Bar InteriorsWAT Store / TOPOS DESIGN - Interior Photography, Restaurant & Bar InteriorsWAT Store / TOPOS DESIGN - Interior Photography, Restaurant & Bar InteriorsWAT Store / TOPOS DESIGN - More Images+ 18

  • Architects: TOPOS DESIGN
  • Area Area of this architecture project Area:  42 m²
  • Year Completion year of this architecture project Year:  2021
  • Manufacturers Brands with products used in this architecture project
    Manufacturers:  Changyun, Jinqiao, Xiehe

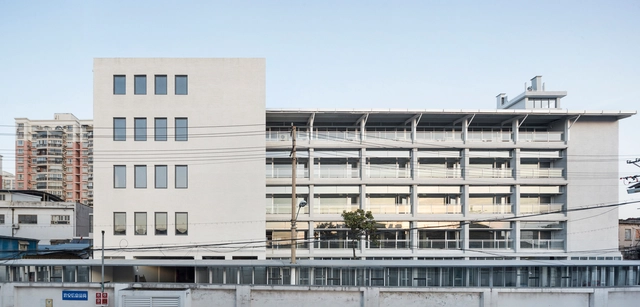
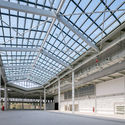
Fuli Garment Factory Renovation / genarchitects

Fuli Garment Factory Renovation / genarchitects - Drawings, RenovationFuli Garment Factory Renovation / genarchitects - Interior Photography, RenovationFuli Garment Factory Renovation / genarchitects - Interior Photography, RenovationFuli Garment Factory Renovation / genarchitects - Interior Photography, Renovation, BeamFuli Garment Factory Renovation / genarchitects - More Images+ 21

Shanghai Astronomy Museum / Ennead Architects

Shanghai Astronomy Museum / Ennead Architects - Exterior Photography,  Science CenterShanghai Astronomy Museum / Ennead Architects -  Science CenterShanghai Astronomy Museum / Ennead Architects - Interior Photography,  Science CenterShanghai Astronomy Museum / Ennead Architects - Interior Photography,  Science CenterShanghai Astronomy Museum / Ennead Architects - More Images+ 37

  • Architects: Ennead Architects
  • Area Area of this architecture project Area:  39000 m²
  • Year Completion year of this architecture project Year:  2021

Short Sentence Office / Woodo Studio

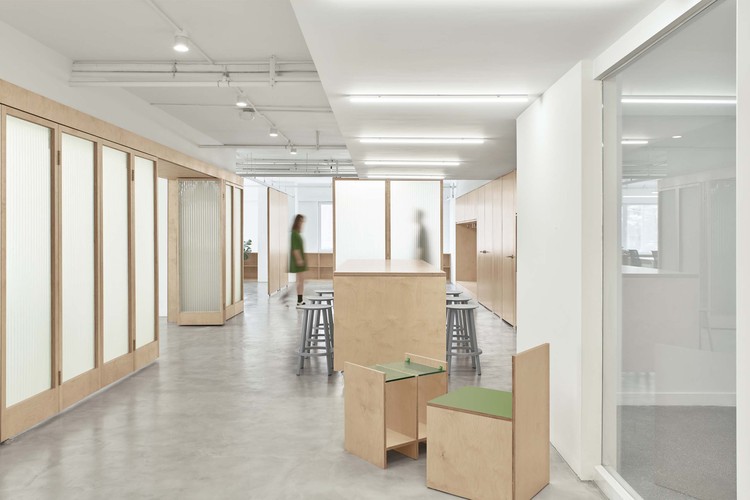
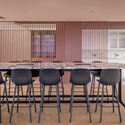
Short Sentence Office / Woodo Studio - Interior Photography, Offices Interiors, Facade, ChairShort Sentence Office / Woodo Studio - Interior Photography, Offices Interiors, Kitchen, Table, Countertop, ChairShort Sentence Office / Woodo Studio - Interior Photography, Offices Interiors, Kitchen, Facade, Table, ChairShort Sentence Office / Woodo Studio - Interior Photography, Offices InteriorsShort Sentence Office / Woodo Studio - More Images+ 25

  • Architects: Woodo Studio
  • Area Area of this architecture project Area:  330 m²
  • Year Completion year of this architecture project Year:  2021
  • Manufacturers Brands with products used in this architecture project
    Manufacturers:  HAY

MANITO at Xintiandi / Atelier I-N-D-J

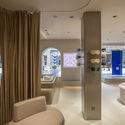
MANITO at Xintiandi / Atelier I-N-D-J  - Interior Photography, Retail Interiors, Bathroom, Facade, Arch, Door, Chair, BenchMANITO at Xintiandi / Atelier I-N-D-J  - Interior Photography, Retail Interiors, Facade, ArchMANITO at Xintiandi / Atelier I-N-D-J  - Interior Photography, Retail InteriorsMANITO at Xintiandi / Atelier I-N-D-J  - Interior Photography, Retail InteriorsMANITO at Xintiandi / Atelier I-N-D-J  - More Images+ 10

  • Architects: Atelier I-N-D-J
  • Area Area of this architecture project Area:  65 m²
  • Year Completion year of this architecture project Year:  2020

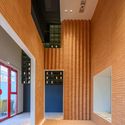
Expansion of Gu Zhenghong Memorial Hall / Atelier Diameter

Expansion of Gu Zhenghong Memorial Hall / Atelier Diameter - Interior Photography, Memorial CenterExpansion of Gu Zhenghong Memorial Hall / Atelier Diameter - Exterior Photography, Memorial Center, FacadeExpansion of Gu Zhenghong Memorial Hall / Atelier Diameter - Interior Photography, Memorial Center, Stairs, FacadeExpansion of Gu Zhenghong Memorial Hall / Atelier Diameter - Interior Photography, Memorial Center, StairsExpansion of Gu Zhenghong Memorial Hall / Atelier Diameter - More Images+ 12

A New Smart Future Showroom / pc-|< Paolo Cesaretti arch

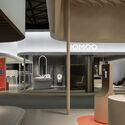
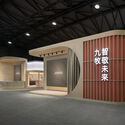
A New Smart Future Showroom / pc-|< Paolo Cesaretti arch - Interior Photography, Temporary Stores, KitchenA New Smart Future Showroom / pc-|< Paolo Cesaretti arch - Interior Photography, Temporary Stores, FacadeA New Smart Future Showroom / pc-|< Paolo Cesaretti arch - Interior Photography, Temporary Stores, FacadeA New Smart Future Showroom / pc-|< Paolo Cesaretti arch - Interior Photography, Temporary Stores, FacadeA New Smart Future Showroom / pc-|< Paolo Cesaretti arch - More Images+ 13

Bestseller Shanghai Office / Linehouse

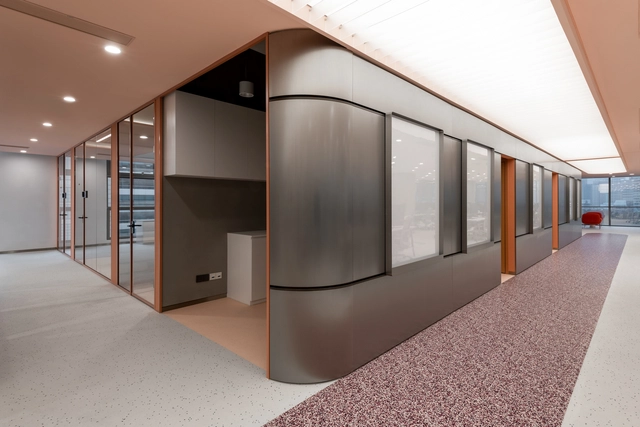
Bestseller Shanghai Office / Linehouse - Interior Photography, Offices InteriorsBestseller Shanghai Office / Linehouse - Interior Photography, Offices Interiors, Table, Chair, LightingBestseller Shanghai Office / Linehouse - Interior Photography, Offices Interiors, Kitchen, FacadeBestseller Shanghai Office / Linehouse - Interior Photography, Offices Interiors, Table, ChairBestseller Shanghai Office / Linehouse - More Images+ 13

  • Interior Designers: Linehouse
  • Area Area of this architecture project Area:  1361 m²
  • Year Completion year of this architecture project Year:  2020
  • Manufacturers Brands with products used in this architecture project
    Manufacturers:  Bentu, CUUNION, Mario Tsai, Tarkett, ZaoZuo

Century Pavilion for 10th China Flower Expo / ECADI

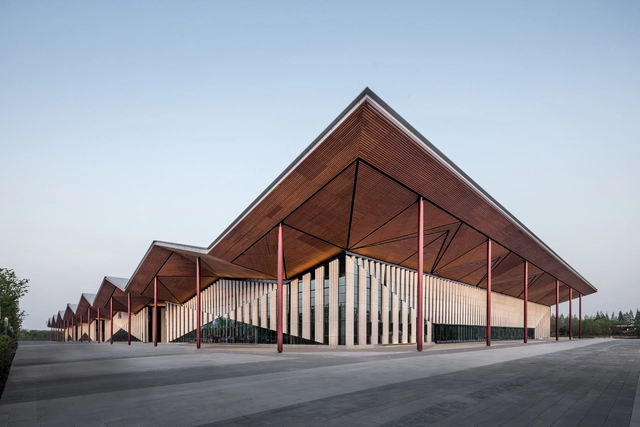
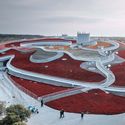
Century Pavilion for 10th China Flower Expo / ECADI - Exterior Photography, Museums & Exhibit , Stairs, FacadeCentury Pavilion for 10th China Flower Expo / ECADI - Exterior Photography, Museums & Exhibit Century Pavilion for 10th China Flower Expo / ECADI - Exterior Photography, Museums & Exhibit Century Pavilion for 10th China Flower Expo / ECADI - Exterior Photography, Museums & Exhibit , FacadeCentury Pavilion for 10th China Flower Expo / ECADI - More Images+ 29

Lacquer Art Experience Pavilion / Atelier QIZAO

Lacquer Art Experience Pavilion / Atelier QIZAO - Exterior Photography, Museums & Exhibit , FacadeLacquer Art Experience Pavilion / Atelier QIZAO - Exterior Photography, Museums & Exhibit , FacadeLacquer Art Experience Pavilion / Atelier QIZAO - Interior Photography, Museums & Exhibit Lacquer Art Experience Pavilion / Atelier QIZAO - Exterior Photography, Museums & Exhibit Lacquer Art Experience Pavilion / Atelier QIZAO - More Images+ 36

China Flower Expo Renaissance Pavilion / Huajian Group Shanghai Architectural Design & Research Institute

China Flower Expo Renaissance Pavilion / Huajian Group Shanghai Architectural Design & Research Institute - Exterior Photography, Museums & Exhibit , FacadeChina Flower Expo Renaissance Pavilion / Huajian Group Shanghai Architectural Design & Research Institute - Exterior Photography, Museums & Exhibit China Flower Expo Renaissance Pavilion / Huajian Group Shanghai Architectural Design & Research Institute - Interior Photography, Museums & Exhibit , Beam, FacadeChina Flower Expo Renaissance Pavilion / Huajian Group Shanghai Architectural Design & Research Institute - Exterior Photography, Museums & Exhibit , BeamChina Flower Expo Renaissance Pavilion / Huajian Group Shanghai Architectural Design & Research Institute - More Images+ 24

RU Coffee Shop / BE Design

RU Coffee Shop / BE Design - Interior Photography, Coffee Shop Interiors, Facade, DoorRU Coffee Shop / BE Design - Interior Photography, Coffee Shop Interiors, FacadeRU Coffee Shop / BE Design - Interior Photography, Coffee Shop Interiors, Door, Table, ChairRU Coffee Shop / BE Design - Interior Photography, Coffee Shop Interiors, Table, ChairRU Coffee Shop / BE Design - More Images+ 24

Toyou Bookstore / Wutopia Lab

Toyou Bookstore / Wutopia Lab - Interior Photography, Retail Interiors, Door, FacadeToyou Bookstore / Wutopia Lab - Interior Photography, Retail InteriorsToyou Bookstore / Wutopia Lab - Interior Photography, Retail InteriorsToyou Bookstore / Wutopia Lab - Interior Photography, Retail InteriorsToyou Bookstore / Wutopia Lab - More Images+ 20

  • Architects: Wutopia Lab
  • Area Area of this architecture project Area:  452 m²
  • Year Completion year of this architecture project Year:  2021

Shanghai Qingpu Pinghe International School / OPEN Architecture

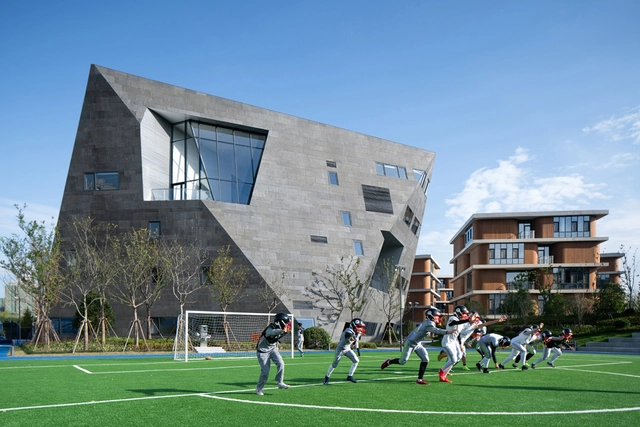
Shanghai Qingpu Pinghe International School / OPEN Architecture - Exterior Photography, Schools Shanghai Qingpu Pinghe International School / OPEN Architecture - Exterior Photography, Schools , FacadeShanghai Qingpu Pinghe International School / OPEN Architecture - Exterior Photography, Schools Shanghai Qingpu Pinghe International School / OPEN Architecture - Exterior Photography, Schools Shanghai Qingpu Pinghe International School / OPEN Architecture - More Images+ 41