1. ArchDaily
  2. Shanghai

Shanghai: The Latest Architecture and News

Wang House / Yuanxiuwan Architect & Associates

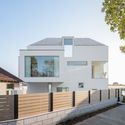
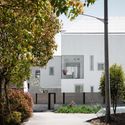
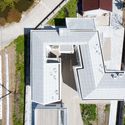
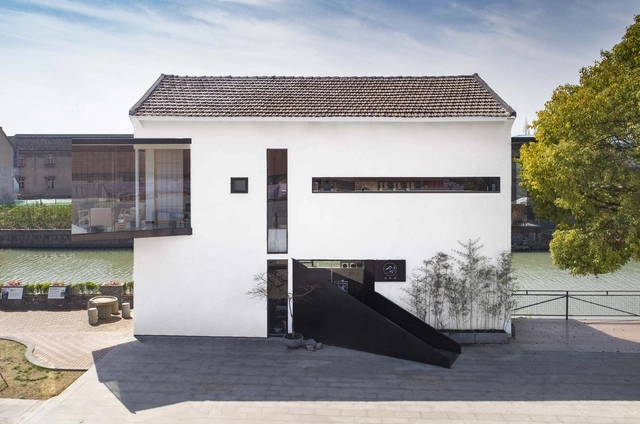
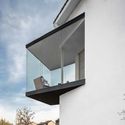
Wang House / Yuanxiuwan Architect & Associates - Exterior Photography, Houses, FacadeWang House / Yuanxiuwan Architect & Associates - Exterior Photography, HousesWang House / Yuanxiuwan Architect & Associates - Exterior Photography, HousesWang House / Yuanxiuwan Architect & Associates - Interior Photography, HousesWang House / Yuanxiuwan Architect & Associates - More Images+ 29

•
Shanghai, China

Sakura Valley / TJAD Original Design Studio

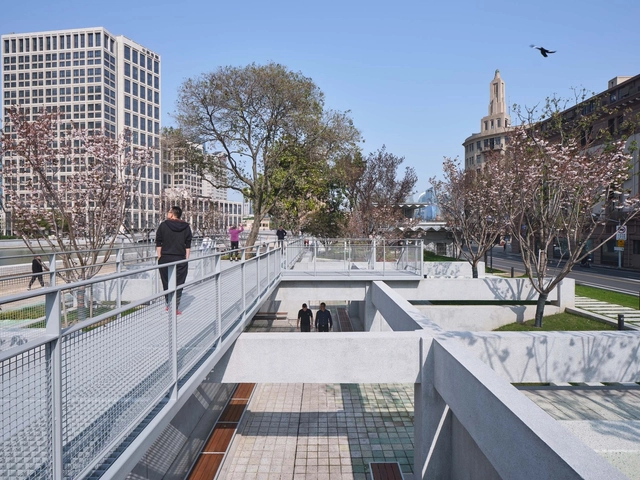
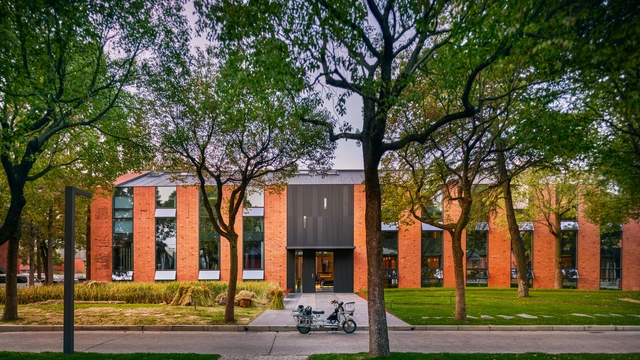
Sakura Valley / TJAD Original Design Studio - Exterior Photography, ParkSakura Valley / TJAD Original Design Studio - Exterior Photography, ParkSakura Valley / TJAD Original Design Studio - Exterior Photography, Park, FacadeSakura Valley / TJAD Original Design Studio - Exterior Photography, ParkSakura Valley / TJAD Original Design Studio - More Images+ 19

•
Shanghai, China

Pit Art Space / TJAD Original Design Studio

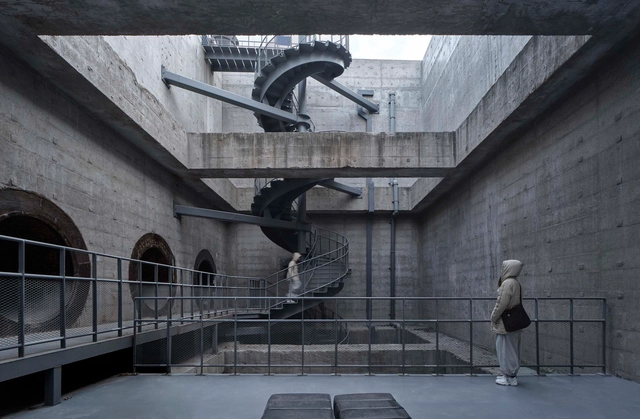
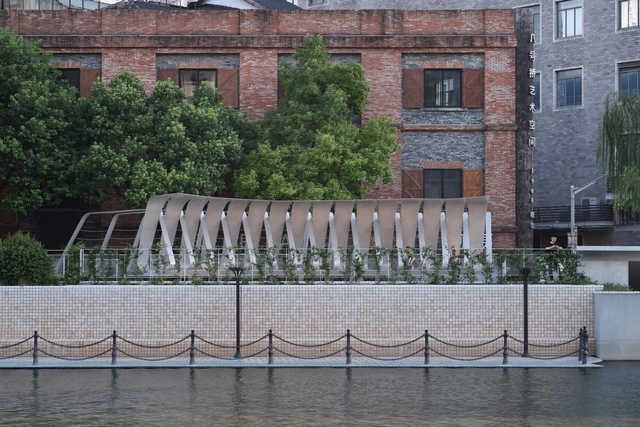
Pit Art Space / TJAD Original Design Studio - Exterior Photography, Renovation, Facade, ArchPit Art Space / TJAD Original Design Studio - Exterior Photography, RenovationPit Art Space / TJAD Original Design Studio - Exterior Photography, Renovation, FacadePit Art Space / TJAD Original Design Studio - Exterior Photography, RenovationPit Art Space / TJAD Original Design Studio - More Images+ 19

Renovation of Shanghai Westbund Headquarters / HCCH Studio

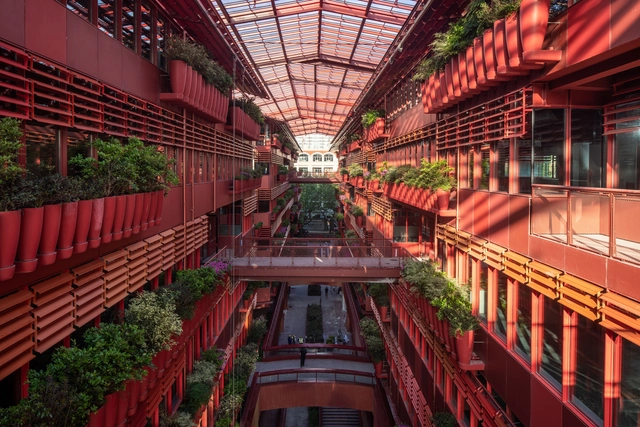
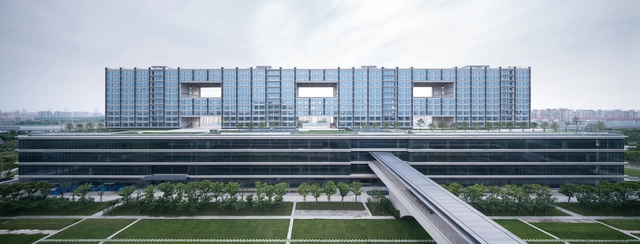
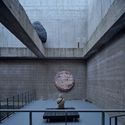
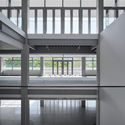
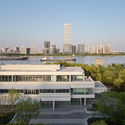
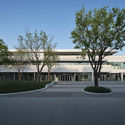
Renovation of Shanghai Westbund Headquarters / HCCH Studio - Interior Photography, Renovation, FacadeRenovation of Shanghai Westbund Headquarters / HCCH Studio - Exterior Photography, RenovationRenovation of Shanghai Westbund Headquarters / HCCH Studio - Exterior Photography, Renovation, FacadeRenovation of Shanghai Westbund Headquarters / HCCH Studio - Interior Photography, Renovation, FacadeRenovation of Shanghai Westbund Headquarters / HCCH Studio - More Images+ 37

  • Architects: HCCH Studio
  • Area Area of this architecture project Area:  3000 m²
  • Year Completion year of this architecture project Year:  2021

JW Marriott Hotel / Gensler

JW Marriott Hotel / Gensler - Drawings, HotelsJW Marriott Hotel / Gensler - Exterior Photography, Hotels, FacadeJW Marriott Hotel / Gensler - Exterior Photography, Hotels, FacadeJW Marriott Hotel / Gensler - Exterior Photography, HotelsJW Marriott Hotel / Gensler - More Images+ 20

•
Shanghai, China
  • Architects: Gensler
  • Year Completion year of this architecture project Year:  2021

Restaurant Lunar / So Studio

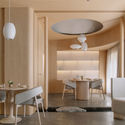
Restaurant Lunar / So Studio - Interior Photography, Interior Design, Chair
Half-space canopy. Image © Wen Studio

Restaurant Lunar / So Studio - Interior Photography, Interior DesignRestaurant Lunar / So Studio - Interior Photography, Interior Design, ChairRestaurant Lunar / So Studio - Interior Photography, Interior DesignRestaurant Lunar / So Studio - Interior Photography, Interior DesignRestaurant Lunar / So Studio - More Images+ 21

  • Architects: Sò Studio
  • Area Area of this architecture project Area:  260 m²
  • Year Completion year of this architecture project Year:  2020
  • Manufacturers Brands with products used in this architecture project
    Manufacturers:  Herman Miller

A House / Clearspace Design & Research

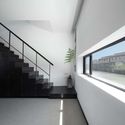
A House / Clearspace Design & Research - Exterior Photography, SustainabilityA House / Clearspace Design & Research - Exterior Photography, SustainabilityA House / Clearspace Design & Research - Interior Photography, SustainabilityA House / Clearspace Design & Research - Interior Photography, Sustainability, Stairs, FacadeA House / Clearspace Design & Research - More Images+ 35

Henderson Cifi Tiandi / Ateliers Jean Nouvel

Henderson Cifi Tiandi / Ateliers Jean Nouvel - Interior Photography, Retail , FacadeHenderson Cifi Tiandi / Ateliers Jean Nouvel - Exterior Photography, Retail , FacadeHenderson Cifi Tiandi / Ateliers Jean Nouvel - Exterior Photography, Retail Henderson Cifi Tiandi / Ateliers Jean Nouvel - Exterior Photography, Retail , FacadeHenderson Cifi Tiandi / Ateliers Jean Nouvel - More Images+ 17

Long Shang Bookstore / A.C.R.E. Atelier

Long Shang Bookstore / A.C.R.E. Atelier - Exterior Photography, Store, FacadeLong Shang Bookstore / A.C.R.E. Atelier - Interior Photography, Store, Stairs, ChairLong Shang Bookstore / A.C.R.E. Atelier - Interior Photography, StoreLong Shang Bookstore / A.C.R.E. Atelier - Interior Photography, Store, KitchenLong Shang Bookstore / A.C.R.E. Atelier - More Images+ 29

•
Shanghai, China

Xintiandi Atrium Renovation / AIM Architecture

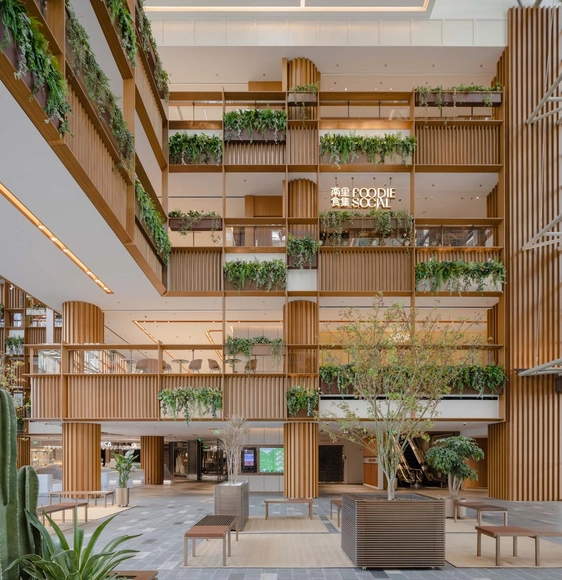
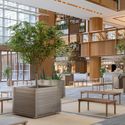
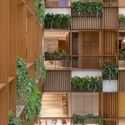
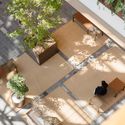
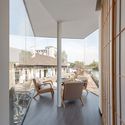
Xintiandi Atrium Renovation / AIM Architecture - Interior Photography, Interior Design, Facade, BeamXintiandi Atrium Renovation / AIM Architecture - Interior Photography, Interior Design, Facade, ChairXintiandi Atrium Renovation / AIM Architecture - Interior Photography, Interior Design, Courtyard, Facade, BalconyXintiandi Atrium Renovation / AIM Architecture - Interior Photography, Interior Design, Garden, Facade, Balcony, TableXintiandi Atrium Renovation / AIM Architecture - More Images+ 5

  • Interior Designers: AIM Architecture
  • Area Area of this architecture project Area:  800 m²
  • Year Completion year of this architecture project Year:  2021

Tea Room Floating by the River / DCDSAA Dianchuan Architecture Office

Tea Room Floating by the River / DCDSAA Dianchuan Architecture Office - Exterior Photography, Restaurant & Bar InteriorsTea Room Floating by the River / DCDSAA Dianchuan Architecture Office - Exterior Photography, Restaurant & Bar InteriorsTea Room Floating by the River / DCDSAA Dianchuan Architecture Office - Interior Photography, Restaurant & Bar InteriorsTea Room Floating by the River / DCDSAA Dianchuan Architecture Office - Interior Photography, Restaurant & Bar Interiors, StairsTea Room Floating by the River / DCDSAA Dianchuan Architecture Office - More Images+ 22

A Robot-3D Printed Concrete Book Cabin / Professor XU Weiguo's Team

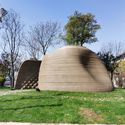
A Robot-3D Printed Concrete Book Cabin / Professor XU Weiguo's Team - Exterior Photography, LibraryA Robot-3D Printed Concrete Book Cabin / Professor XU Weiguo's Team - Exterior Photography, LibraryA Robot-3D Printed Concrete Book Cabin / Professor XU Weiguo's Team - Exterior Photography, LibraryA Robot-3D Printed Concrete Book Cabin / Professor XU Weiguo's Team - Interior Photography, LibraryA Robot-3D Printed Concrete Book Cabin / Professor XU Weiguo's Team - More Images+ 15

•
Shanghai, China

Joyson Headquarters / DC Alliance

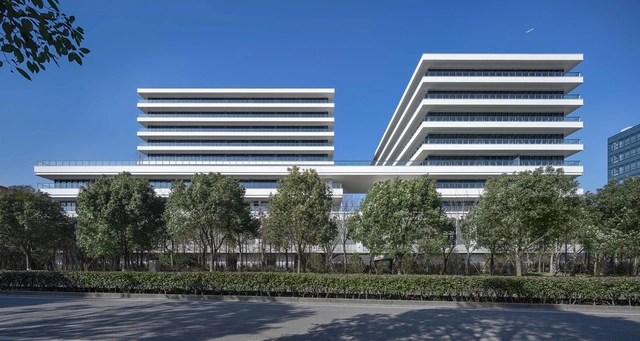
Joyson Headquarters / DC Alliance - Exterior Photography, Office Buildings, FacadeJoyson Headquarters / DC Alliance - Exterior Photography, Office Buildings, FacadeJoyson Headquarters / DC Alliance - Interior Photography, Office Buildings, FacadeJoyson Headquarters / DC Alliance - Interior Photography, Office Buildings, FacadeJoyson Headquarters / DC Alliance - More Images+ 27

  • Architects: DC Alliance
  • Area Area of this architecture project Area:  48522 m²
  • Year Completion year of this architecture project Year:  2020
  • Manufacturers Brands with products used in this architecture project
    Manufacturers:  Hou Xiao Yu Hong, KIKUSUI, TAIWANGLASS

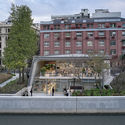
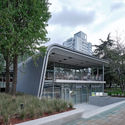
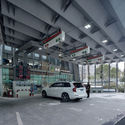
Renovation of No.1 Sinopec Gas Station / TJAD Original Design Studio

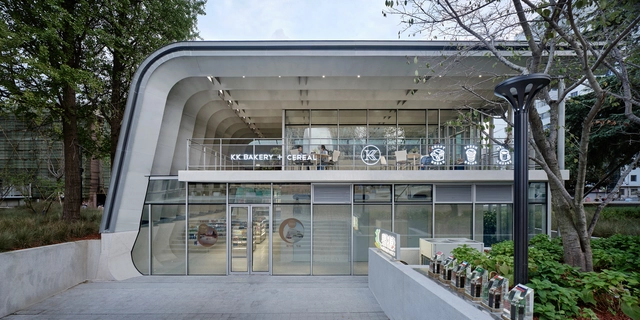
Renovation of No.1 Sinopec Gas Station / TJAD Original Design Studio - Exterior Photography,  Gas StationRenovation of No.1 Sinopec Gas Station / TJAD Original Design Studio - Exterior Photography,  Gas Station, FacadeRenovation of No.1 Sinopec Gas Station / TJAD Original Design Studio - Interior Photography,  Gas StationRenovation of No.1 Sinopec Gas Station / TJAD Original Design Studio - Interior Photography,  Gas StationRenovation of No.1 Sinopec Gas Station / TJAD Original Design Studio - More Images+ 17

Schindler City Headquarters / Neri&Hu Design and Research Office

Schindler City Headquarters / Neri&Hu Design and Research Office - Exterior Photography, Office BuildingsSchindler City Headquarters / Neri&Hu Design and Research Office - Exterior Photography, Office BuildingsSchindler City Headquarters / Neri&Hu Design and Research Office - Exterior Photography, Office BuildingsSchindler City Headquarters / Neri&Hu Design and Research Office - Exterior Photography, Office BuildingsSchindler City Headquarters / Neri&Hu Design and Research Office - More Images+ 12

Xiangyang Reception Center / YEAS

Xiangyang Reception Center / YEAS - Exterior Photography, Community CenterXiangyang Reception Center / YEAS - Exterior Photography, Community Center, FacadeXiangyang Reception Center / YEAS - Exterior Photography, Community Center, Facade, BeamXiangyang Reception Center / YEAS - Exterior Photography, Community CenterXiangyang Reception Center / YEAS - More Images+ 15

Meters/bonwe Headquarters / Isozaki + HuQian Partners

Meters/bonwe Headquarters / Isozaki + HuQian Partners - Exterior Photography, Office Buildings, FacadeMeters/bonwe Headquarters / Isozaki + HuQian Partners - Exterior Photography, Office BuildingsMeters/bonwe Headquarters / Isozaki + HuQian Partners - Exterior Photography, Office BuildingsMeters/bonwe Headquarters / Isozaki + HuQian Partners - Drawings, Office BuildingsMeters/bonwe Headquarters / Isozaki + HuQian Partners - More Images+ 14

Flying-Bird Pavilion / TJAD Original Design Studio

Flying-Bird Pavilion / TJAD Original Design Studio - Exterior Photography, RenovationFlying-Bird Pavilion / TJAD Original Design Studio - Interior Photography, RenovationFlying-Bird Pavilion / TJAD Original Design Studio - Interior Photography, Renovation, StairsFlying-Bird Pavilion / TJAD Original Design Studio - Interior Photography, Renovation, FacadeFlying-Bird Pavilion / TJAD Original Design Studio - More Images+ 15