1. ArchDaily
  2. Shanghai

Shanghai: The Latest Architecture and News

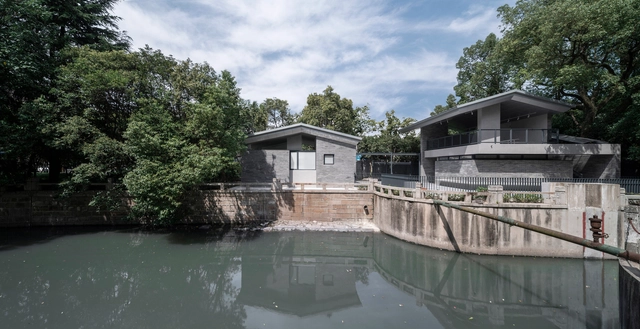
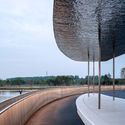
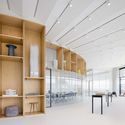
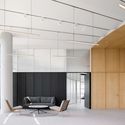
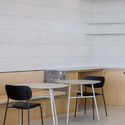
Public Health Service Facilities / Mur Mur Lab

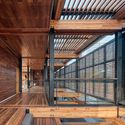
Public Health Service Facilities / Mur Mur Lab - Exterior Photography, Public ArchitecturePublic Health Service Facilities / Mur Mur Lab - Public ArchitecturePublic Health Service Facilities / Mur Mur Lab - Public ArchitecturePublic Health Service Facilities / Mur Mur Lab - Interior Photography, Public Architecture, Stairs, HandrailPublic Health Service Facilities / Mur Mur Lab - More Images+ 24

  • Architects: Mur Mur Lab
  • Area Area of this architecture project Area:  265 m²
  • Year Completion year of this architecture project Year:  2021
  • Manufacturers Brands with products used in this architecture project
    Manufacturers:  RHEINZINK, SHIKOKU CHEMICALS CORPORATION, Yangming old brick

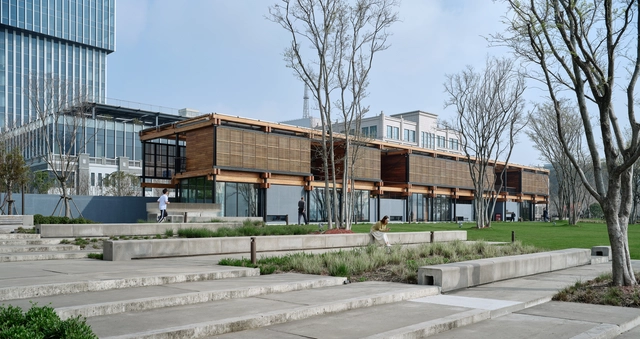
Ren Ren Exhibition Hall / TJAD Original Design Studio

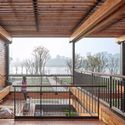
Ren Ren Exhibition Hall / TJAD Original Design Studio - Exterior Photography, Exhibition Center, FacadeRen Ren Exhibition Hall / TJAD Original Design Studio - Interior Photography, Exhibition Center, Beam, FacadeRen Ren Exhibition Hall / TJAD Original Design Studio - Interior Photography, Exhibition CenterRen Ren Exhibition Hall / TJAD Original Design Studio - Interior Photography, Exhibition CenterRen Ren Exhibition Hall / TJAD Original Design Studio - More Images+ 20

LILITH House / DCDSAA Architecture Office

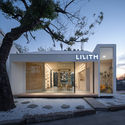
LILITH House / DCDSAA Architecture Office - Exterior Photography, Store, Facade
North side. Image © Qingshan Wu

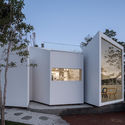
LILITH House / DCDSAA Architecture Office - Exterior Photography, StoreLILITH House / DCDSAA Architecture Office - Exterior Photography, Store, Door, FacadeLILITH House / DCDSAA Architecture Office - Exterior Photography, Store, FacadeLILITH House / DCDSAA Architecture Office - Interior Photography, StoreLILITH House / DCDSAA Architecture Office - More Images+ 29

•
Shanghai, China

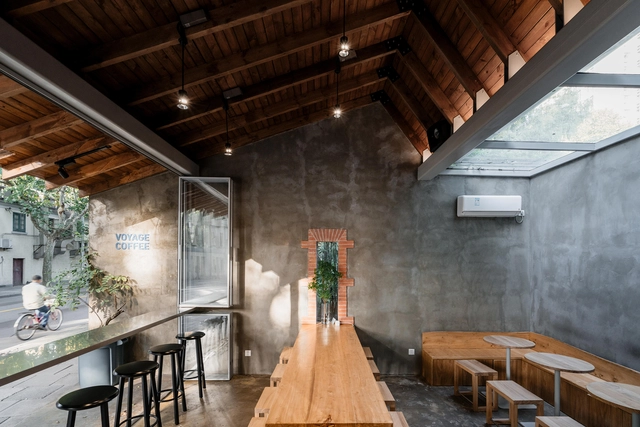
Voyage Coffee Rd.Yongjia / atelier suasua

Voyage Coffee Rd.Yongjia / atelier suasua - Exterior Photography, RenovationVoyage Coffee Rd.Yongjia / atelier suasua - Interior Photography, Renovation, Beam, TableVoyage Coffee Rd.Yongjia / atelier suasua - Interior Photography, Renovation, Beam, Table, Chair, BenchVoyage Coffee Rd.Yongjia / atelier suasua - Interior Photography, RenovationVoyage Coffee Rd.Yongjia / atelier suasua - More Images+ 15

  • Architects: atelier suasua
  • Area Area of this architecture project Area:  40 m²
  • Year Completion year of this architecture project Year:  2020
  • Manufacturers Brands with products used in this architecture project
    Manufacturers:  Koizumi

Doozy Access Art Gallery / FAR WORKSHOP

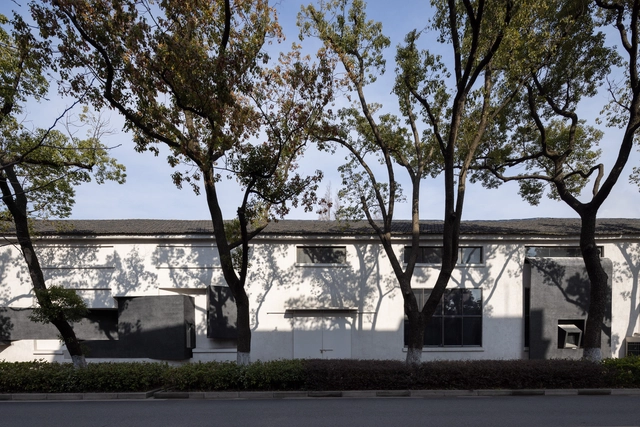
Doozy Access Art Gallery / FAR WORKSHOP - Exterior Photography, Renovation, DoorDoozy Access Art Gallery / FAR WORKSHOP - Interior Photography, Renovation, FacadeDoozy Access Art Gallery / FAR WORKSHOP - Interior Photography, Renovation, Beam, FacadeDoozy Access Art Gallery / FAR WORKSHOP - Interior Photography, Renovation, BeamDoozy Access Art Gallery / FAR WORKSHOP - More Images+ 27

•
Shanghai, China
  • Architects: FAR WORKSHOP
  • Area Area of this architecture project Area:  500 m²
  • Year Completion year of this architecture project Year:  2020

Black Star Pastry Shanghai Flagship Store / Linehouse

Black Star Pastry Shanghai Flagship Store / Linehouse - Exterior Photography, Coffee Shop InteriorsBlack Star Pastry Shanghai Flagship Store / Linehouse - Interior Photography, Coffee Shop Interiors, FacadeBlack Star Pastry Shanghai Flagship Store / Linehouse - Interior Photography, Coffee Shop Interiors, Kitchen, Table, Countertop, ChairBlack Star Pastry Shanghai Flagship Store / Linehouse - Interior Photography, Coffee Shop Interiors, Lighting, ChairBlack Star Pastry Shanghai Flagship Store / Linehouse - More Images+ 17

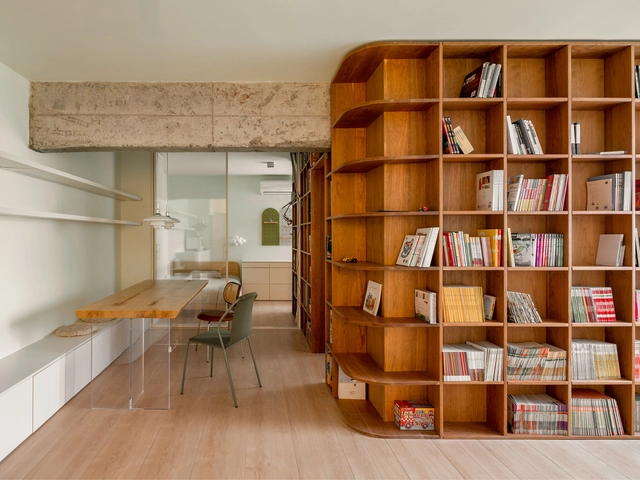
Bookcases House / Atelier D+Y

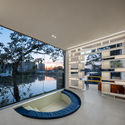
Bookcases House / Atelier D+Y - Interior Photography, Apartment InteriorsBookcases House / Atelier D+Y - Interior Photography, Apartment Interiors, Kitchen, Countertop, Table, ChairBookcases House / Atelier D+Y - Interior Photography, Apartment Interiors, Chair, TableBookcases House / Atelier D+Y - Interior Photography, Apartment Interiors, Bathroom, LightingBookcases House / Atelier D+Y - More Images+ 18

  • Interior Designers: Atelier D+Y
  • Area Area of this architecture project Area:  83 m²
  • Year Completion year of this architecture project Year:  2021
  • Manufacturers Brands with products used in this architecture project
    Manufacturers:  Louis Poulsen, Goldea, LIXIL , Norhor, Schuco, +1

1000 Trees / Heatherwick Studio

1000 Trees / Heatherwick Studio - Exterior Photography, Retail
© StudioSZ Photo

1000 Trees / Heatherwick Studio - Exterior Photography, Retail 1000 Trees / Heatherwick Studio - Exterior Photography, Retail 1000 Trees / Heatherwick Studio - Exterior Photography, Retail , Chair1000 Trees / Heatherwick Studio - Exterior Photography, Retail 1000 Trees / Heatherwick Studio - More Images+ 9

SPMA Store / Atelier TAO+C

SPMA Store / Atelier TAO+C - Interior Photography, Retail Interiors, BathroomSPMA Store / Atelier TAO+C - Interior Photography, Retail InteriorsSPMA Store / Atelier TAO+C - Interior Photography, Retail Interiors, Beam, Facade, TableSPMA Store / Atelier TAO+C - Interior Photography, Retail Interiors, Beam, ColumnSPMA Store / Atelier TAO+C - More Images+ 26

  • Interior Designers: Atelier TAO+C
  • Area Area of this architecture project Area:  225 m²
  • Year Completion year of this architecture project Year:  2021
  • Manufacturers Brands with products used in this architecture project
    Manufacturers:  Mario Tsai Studio, Ziin

Wisdom Olion Nursery / Atelier Archmixing

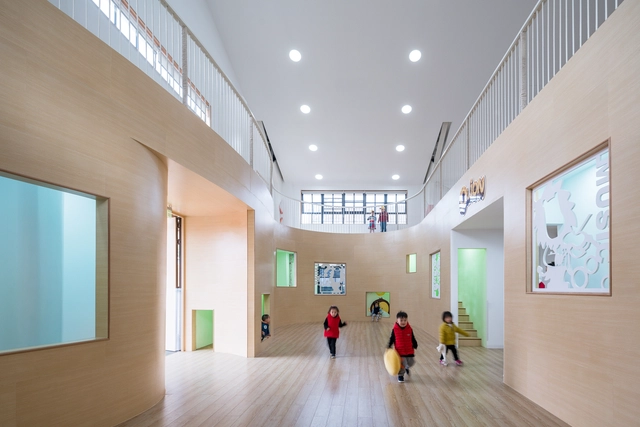
Wisdom Olion Nursery / Atelier Archmixing - Exterior Photography, RenovationWisdom Olion Nursery / Atelier Archmixing - Interior Photography, RenovationWisdom Olion Nursery / Atelier Archmixing - Interior Photography, Renovation, ChairWisdom Olion Nursery / Atelier Archmixing - Interior Photography, Renovation, Kitchen, Stairs, HandrailWisdom Olion Nursery / Atelier Archmixing - More Images+ 16

Yuandang Bridge / BAU Brearley Architects + Urbanists

Yuandang Bridge / BAU Brearley Architects + Urbanists - Exterior Photography, Pedestrian BridgeYuandang Bridge / BAU Brearley Architects + Urbanists - Exterior Photography, Pedestrian BridgeYuandang Bridge / BAU Brearley Architects + Urbanists - Exterior Photography, Pedestrian BridgeYuandang Bridge / BAU Brearley Architects + Urbanists - Exterior Photography, Pedestrian BridgeYuandang Bridge / BAU Brearley Architects + Urbanists - More Images+ 25

Urban Revivo Store / Jakob + Macfarlane Architects

•
Shanghai, China

The Transformation of Huahai Homestay in Daijin Village / DUS Studio

The Transformation of Huahai Homestay in Daijin Village / DUS Studio - Exterior Photography, Hotels, Facade
Original architectural patterns and layouts of residents are retained. Image © Jing Guo

The Transformation of Huahai Homestay in Daijin Village / DUS Studio - Exterior Photography, HotelsThe Transformation of Huahai Homestay in Daijin Village / DUS Studio - Exterior Photography, Hotels, FacadeThe Transformation of Huahai Homestay in Daijin Village / DUS Studio - Exterior Photography, HotelsThe Transformation of Huahai Homestay in Daijin Village / DUS Studio - Exterior Photography, HotelsThe Transformation of Huahai Homestay in Daijin Village / DUS Studio - More Images+ 21

•
Shanghai, China

Jianye Office / Linehouse

Jianye Office / Linehouse - Interior Photography, Offices Interiors, Facade
© Wen Studio

Jianye Office / Linehouse - Interior Photography, Offices InteriorsJianye Office / Linehouse - Interior Photography, Offices InteriorsJianye Office / Linehouse - Interior Photography, Offices Interiors, FacadeJianye Office / Linehouse - Interior Photography, Offices Interiors, Facade, Table, ChairJianye Office / Linehouse - More Images+ 13

  • Interior Designers: Linehouse
  • Area Area of this architecture project Area:  1300 m²
  • Year Completion year of this architecture project Year:  2021
  • Manufacturers Brands with products used in this architecture project
    Manufacturers:  Tarkett, Menu, HAY, Stellar works

Wetland Research and Education Center / Atelier Z+

Wetland Research and Education Center / Atelier Z+ - Exterior Photography, Research Center, Facade
space under the roof of conference and exhibition sector. Image © Hao Chen

Wetland Research and Education Center / Atelier Z+ - Exterior Photography, Research CenterWetland Research and Education Center / Atelier Z+ - Exterior Photography, Research CenterWetland Research and Education Center / Atelier Z+ - Exterior Photography, Research CenterWetland Research and Education Center / Atelier Z+ - Interior Photography, Research Center, Stairs, FacadeWetland Research and Education Center / Atelier Z+ - More Images+ 63

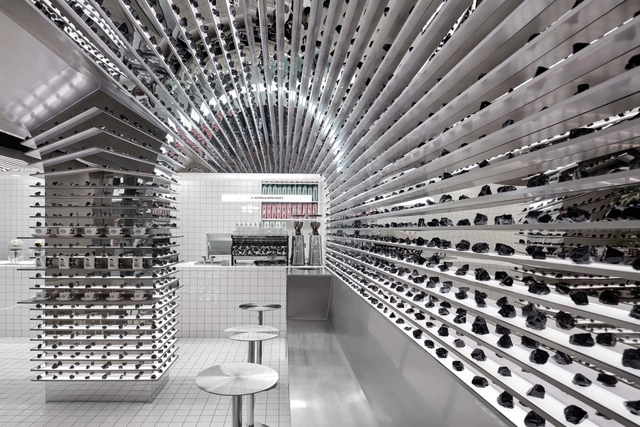
Shanghai Metal Hands Coffee / DAGA Architects

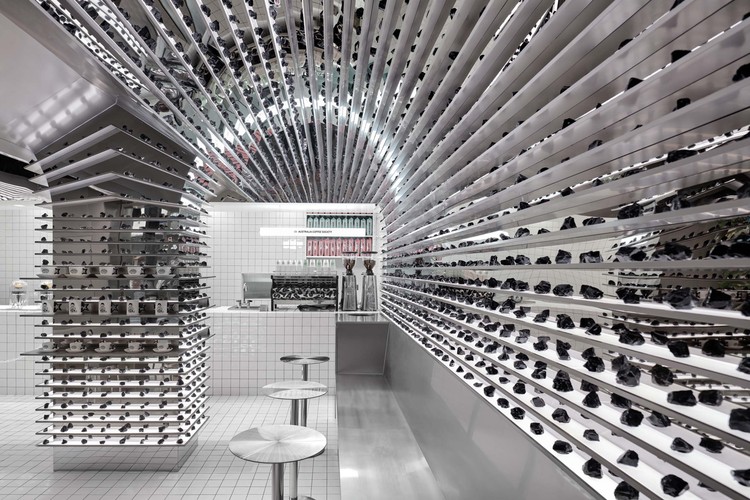
Shanghai Metal Hands Coffee / DAGA Architects - Interior Photography, Coffee Shop Interiors, Facade, Arch, Chair
Cabin coffee worktop. Image © ICYWORKS

Shanghai Metal Hands Coffee / DAGA Architects - Interior Photography, Coffee Shop Interiors, Arch, Chair, TableShanghai Metal Hands Coffee / DAGA Architects - Exterior Photography, Coffee Shop InteriorsShanghai Metal Hands Coffee / DAGA Architects - Interior Photography, Coffee Shop Interiors, Facade, StairsShanghai Metal Hands Coffee / DAGA Architects - Interior Photography, Coffee Shop Interiors, FacadeShanghai Metal Hands Coffee / DAGA Architects - More Images+ 20

  • Architects: DAGA Architects
  • Area Area of this architecture project Area:  90 m²
  • Year Completion year of this architecture project Year:  2021

Rulu Garden / July & Partners

Rulu Garden / July & Partners - Landscape Architecture
box area. Image © Hao Chen

Rulu Garden / July & Partners - Exterior Photography, Landscape ArchitectureRulu Garden / July & Partners - Exterior Photography, Landscape ArchitectureRulu Garden / July & Partners - Exterior Photography, Landscape ArchitectureRulu Garden / July & Partners - Exterior Photography, Landscape ArchitectureRulu Garden / July & Partners - More Images+ 22

  • Architects: July & Partners
  • Area Area of this architecture project Area:  400 m²
  • Year Completion year of this architecture project Year:  2021

Shanghai Fish Mobile Station / TJAD Pro. Li Zhenyu Studio

Shanghai Fish Mobile Station / TJAD Pro. Li Zhenyu Studio - Exterior Photography, Installations & StructuresShanghai Fish Mobile Station / TJAD Pro. Li Zhenyu Studio - Exterior Photography, Installations & StructuresShanghai Fish Mobile Station / TJAD Pro. Li Zhenyu Studio - Exterior Photography, Installations & StructuresShanghai Fish Mobile Station / TJAD Pro. Li Zhenyu Studio - Exterior Photography, Installations & StructuresShanghai Fish Mobile Station / TJAD Pro. Li Zhenyu Studio - More Images+ 38