1. ArchDaily
  2. sao-paulo

sao-paulo: The Latest Architecture and News

"Design and the City" Seminar and launch of the SP Design Guide 2020

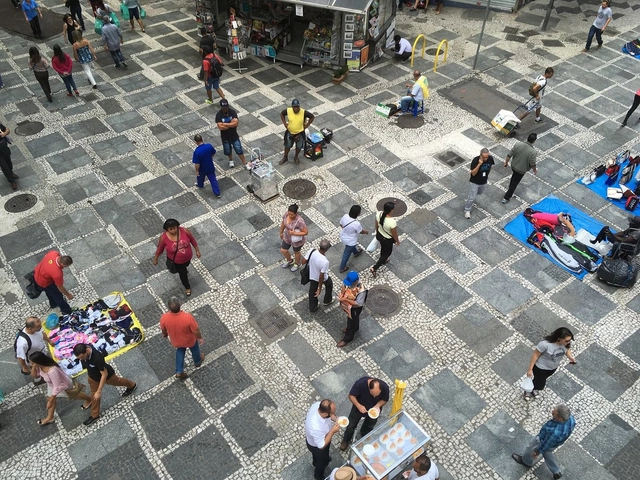
The São Paulo Design Guide and the IED Brasil Innovation Center (CRIED) are hosting an IED Parla event on "Design and the City." Featuring guests from the fields of design, strategic design, innovation, and smart cities, the event will explore design perspectives on the future of urban environments. It will be held at the IED auditorium in São Paulo and is open to the public.

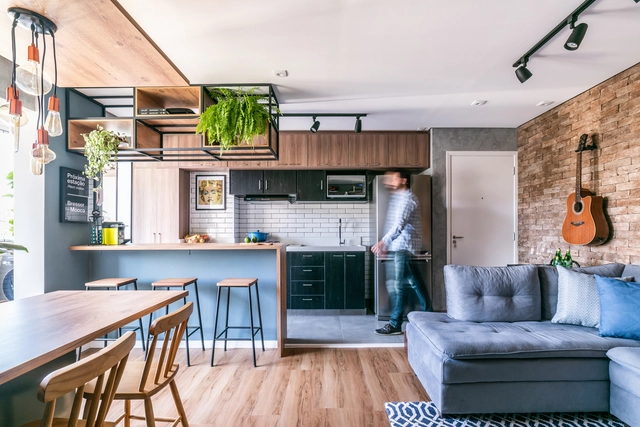
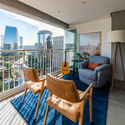
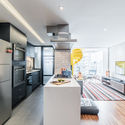
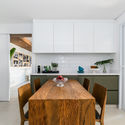
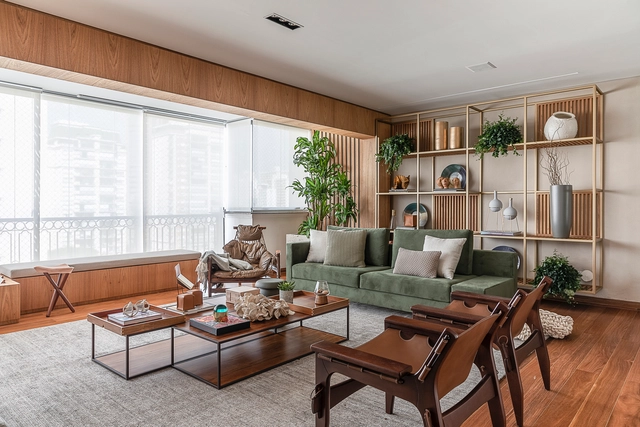
Brooklin Apartment / Pietro Terlizzi Arquitetura

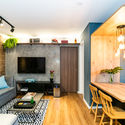
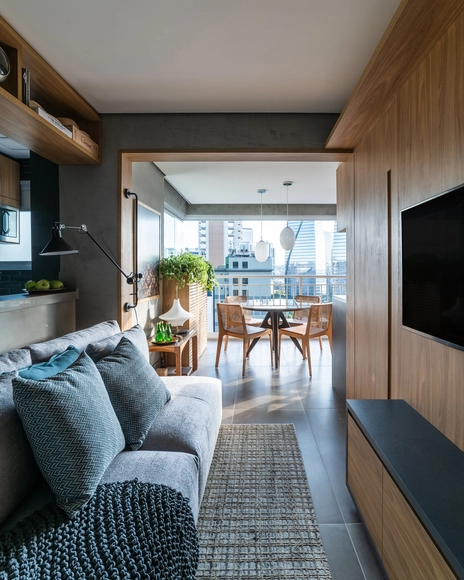
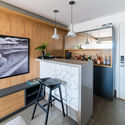
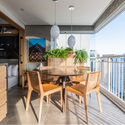
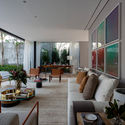
Brooklin Apartment / Pietro Terlizzi Arquitetura - Interior Photography, Apartment Interiors, Kitchen, CountertopBrooklin Apartment / Pietro Terlizzi Arquitetura - Interior Photography, Apartment InteriorsBrooklin Apartment / Pietro Terlizzi Arquitetura - Interior Photography, Apartment InteriorsBrooklin Apartment / Pietro Terlizzi Arquitetura - Interior Photography, Apartment InteriorsBrooklin Apartment / Pietro Terlizzi Arquitetura - More Images+ 9

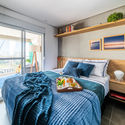
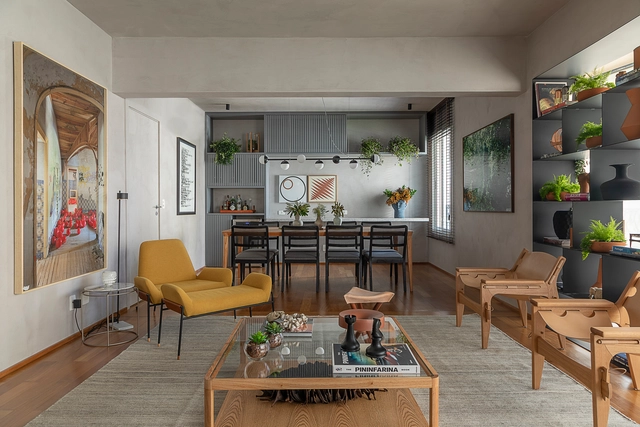
JK Apartment / Pietro Terlizzi Arquiteturaof

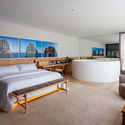
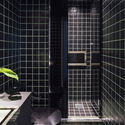
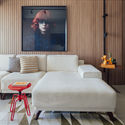
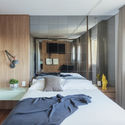
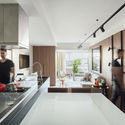
JK Apartment / Pietro Terlizzi Arquiteturaof - Interior Photography, Apartment Interiors, KitchenJK Apartment / Pietro Terlizzi Arquiteturaof - Interior Photography, Apartment InteriorsJK Apartment / Pietro Terlizzi Arquiteturaof - Interior Photography, Apartment InteriorsJK Apartment / Pietro Terlizzi Arquiteturaof - Interior Photography, Apartment Interiors, BedroomJK Apartment / Pietro Terlizzi Arquiteturaof - More Images+ 11

  • Area Area of this architecture project Area:  50 m²
  • Year Completion year of this architecture project Year:  2019
  • Manufacturers Brands with products used in this architecture project
    Manufacturers:  By Kamy, Clami, Lurca Azulejos, Mansur Vidros, Petramar, +3

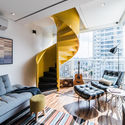
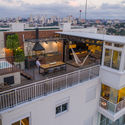
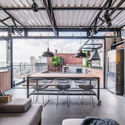
Ipiranga Duplex Apartment / Pietro Terlizzi Arquitetura

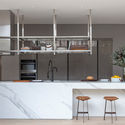
Ipiranga Duplex Apartment / Pietro Terlizzi Arquitetura - Interior Photography, Apartment InteriorsIpiranga Duplex Apartment / Pietro Terlizzi Arquitetura - Interior Photography, Apartment Interiors, KitchenIpiranga Duplex Apartment / Pietro Terlizzi Arquitetura - Exterior Photography, Apartment InteriorsIpiranga Duplex Apartment / Pietro Terlizzi Arquitetura - Interior Photography, Apartment InteriorsIpiranga Duplex Apartment / Pietro Terlizzi Arquitetura - More Images+ 16

  • Area Area of this architecture project Area:  160 m²
  • Year Completion year of this architecture project Year:  2018
  • Manufacturers Brands with products used in this architecture project
    Manufacturers:  Chaos Group, AutoDesk, Casa Fortaleza, Mansur Vidros, Petramar, +6

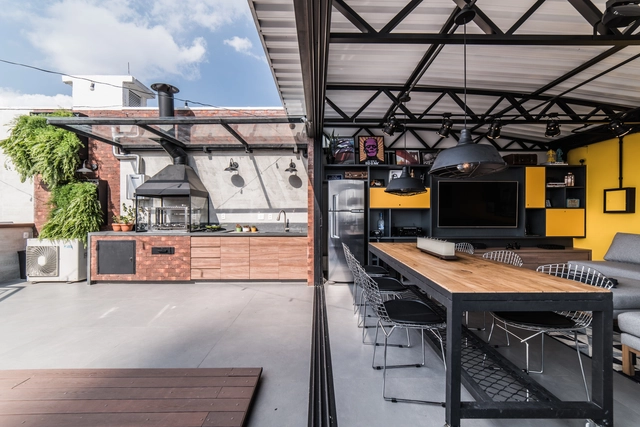
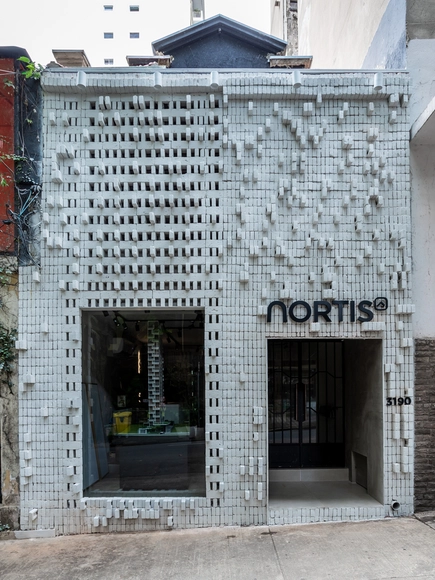
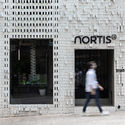
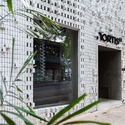
NORTIS Temporary Office / Triart Arquitetura

NORTIS Temporary Office / Triart Arquitetura - Interior Photography, Commercial ArchitectureNORTIS Temporary Office / Triart Arquitetura - Drawings, Commercial ArchitectureNORTIS Temporary Office / Triart Arquitetura - Exterior Photography, Commercial ArchitectureNORTIS Temporary Office / Triart Arquitetura - Interior Photography, Commercial ArchitectureNORTIS Temporary Office / Triart Arquitetura - More Images+ 13

  • Architects: Triart Arquitetura
  • Area Area of this architecture project Area:  140 m²
  • Year Completion year of this architecture project Year:  2019
  • Manufacturers Brands with products used in this architecture project
    Manufacturers:  Portobello

[3rd ED] Workshop: Innovation and Entrepreneurship in Architecture

In partnership with Empreendedorismo para Arquitetos, we are bringing a new workshop to São Paulo for architecture students and professionals who are currently entrepreneurs, considering entrepreneurship, or adopting intrapreneurial techniques within their firms.

2nd National Conference on Neuroscience and Architecture

The event brings together experts from Brazil and abroad to discuss trends and the importance of humanizing interior design projects.

Green Infrastructure Urban Design Course

A theoretical and practical course on Green Infrastructure Urban Design. Through case studies and group project development, students learn key concepts and tools for implementing Green Infrastructure.

Escola da Cidade hosts 'Inside Graduate Studies' event

Experience the postgraduate programs at Escola da Cidade

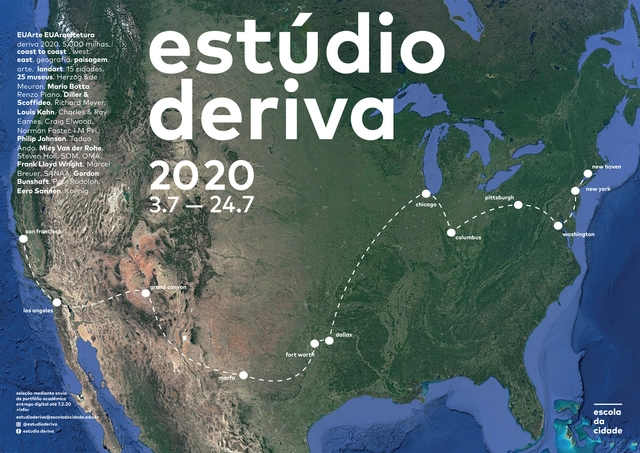
Escola da Cidade - 2020 Estúdio Deriva Program in the US

The Estúdio Deriva was created in 2017 to propose a specific pedagogical project, focused each year on exploring new territories, based on the conviction that architectural learning occurs through contact with distinct urban cultures.

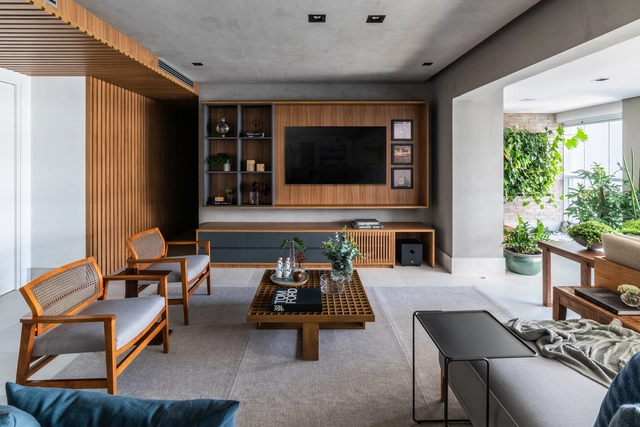
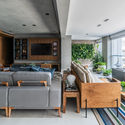
Brooklin Apartment / Pietro Terlizzi Arquitetura

Brooklin Apartment / Pietro Terlizzi Arquitetura - Interior Photography, Apartment Interiors, KitchenBrooklin Apartment / Pietro Terlizzi Arquitetura - Interior Photography, Apartment Interiors, KitchenBrooklin Apartment / Pietro Terlizzi Arquitetura - Interior Photography, Apartment Interiors, KitchenBrooklin Apartment / Pietro Terlizzi Arquitetura - Interior Photography, Apartment InteriorsBrooklin Apartment / Pietro Terlizzi Arquitetura - More Images+ 15

  • Year Completion year of this architecture project Year:  2019
  • Manufacturers Brands with products used in this architecture project
    Manufacturers:  Chaos Group, Alhambra, Arbo real, AutoDesk, Boreal Iluminação, +23

Drifting through São Paulo

dérive LAB and Sampapé invite you to walk through São Paulo in the company of friends, organizations, and local firms, who will guide us through their experiences and knowledge of the city.

IED Parla: Design, Value, and Purpose

On February 11, 2020, at 7:00 PM, the IED (Istituto Europeo di Design) will host the first IED Parla of the year in Higienópolis, São Paulo. Moderated by José Carlos Carreira, the lecture “Design, Value, and Purpose” brings together the experiences and insights of the coordinators of the postgraduate programs in Fashion Marketing and Communication (Juliana Lopes and Caline Migliato), Strategic Design and Innovation (Francisco Albuquerque), Contemporary Interior Design (Alexandre Salles), and User Experience (UX) (Ricardo Couto).

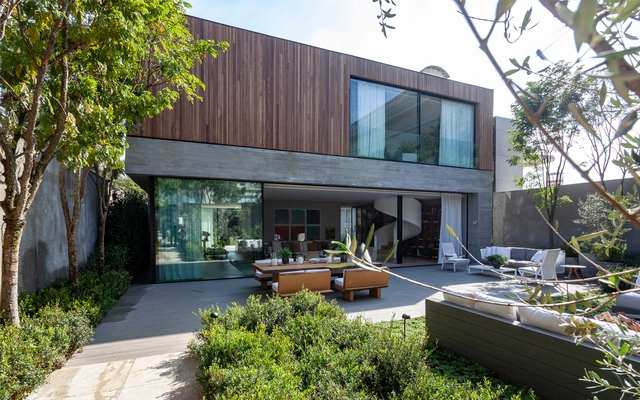
Clock House / Dado Castello Branco Arquitetura

Clock House / Dado Castello Branco Arquitetura - House InteriorsClock House / Dado Castello Branco Arquitetura - House InteriorsClock House / Dado Castello Branco Arquitetura - House InteriorsClock House / Dado Castello Branco Arquitetura - House InteriorsClock House / Dado Castello Branco Arquitetura - More Images+ 13

  • Area Area of this architecture project Area:  283 m²
  • Year Completion year of this architecture project Year:  2018
  • Manufacturers Brands with products used in this architecture project
    Manufacturers:  Cosentino, Deca

ReG Apartment / Maycon Altera

ReG Apartment / Maycon Altera - Interior Photography, Apartment Interiors, BathroomReG Apartment / Maycon Altera - Interior Photography, Apartment Interiors, Bedroom, BedReG Apartment / Maycon Altera - Interior Photography, Apartment Interiors, Bedroom, BedReG Apartment / Maycon Altera - Interior Photography, Apartment Interiors, Kitchen, CountertopReG Apartment / Maycon Altera - More Images+ 35

  • Architects: Maycon Altera
  • Area Area of this architecture project Area:  75 m²
  • Year Completion year of this architecture project Year:  2019
  • Manufacturers Brands with products used in this architecture project
    Manufacturers:  D/It Móveis E Clami, Deca, Dpot Objetos, Gabriel Wickbold E Papel Assinado, Jader Almeida E Iluminar Brasil, +3

Perdizes Apartment / AS Design Arquitetura

  • Area Area of this architecture project Area:  195 m²
  • Year Completion year of this architecture project Year:  2018
  • Manufacturers Brands with products used in this architecture project
    Manufacturers:  ACT 3D, AutoDesk, Carbono Design, Casa Fortaleza, Dimlux, +4

Jardins Apartment / AS Design Arquitetura

Jardins Apartment / AS Design Arquitetura - Interior Photography, Apartment InteriorsJardins Apartment / AS Design Arquitetura - Interior Photography, Apartment Interiors, KitchenJardins Apartment / AS Design Arquitetura - Interior Photography, Apartment Interiors, Bedroom, DoorJardins Apartment / AS Design Arquitetura - Interior Photography, Apartment Interiors, ChairJardins Apartment / AS Design Arquitetura - More Images+ 14

  • Area Area of this architecture project Area:  200 m²
  • Year Completion year of this architecture project Year:  2018
  • Manufacturers Brands with products used in this architecture project
    Manufacturers:  ACT 3D, AutoDesk, Casa Franceza, Chaves Marcenaria, Dpot, +5

Fasano Itaim Residential / studio mk27

Fasano Itaim Residential / studio mk27 - Interior Photography, Apartments, BedroomFasano Itaim Residential / studio mk27 - Interior Photography, Apartments, ChairFasano Itaim Residential / studio mk27 - Interior Photography, Apartments, Table, ChairFasano Itaim Residential / studio mk27 - Interior Photography, Apartments, Bathroom, Bathtub, SinkFasano Itaim Residential / studio mk27 - More Images+ 23

•
São Paulo, Brazil