1. ArchDaily
  2. sao-paulo

sao-paulo: The Latest Architecture and News

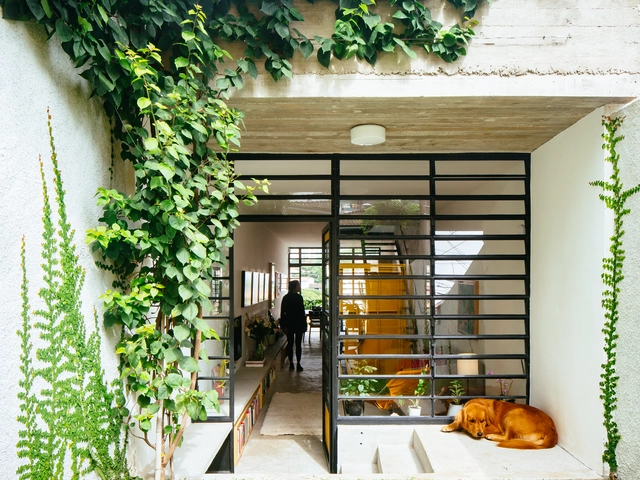
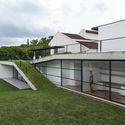
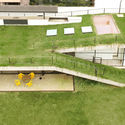
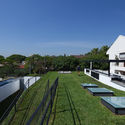
Angatuba House / messina | rivas

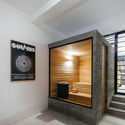
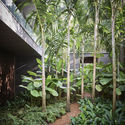
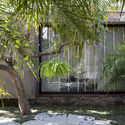
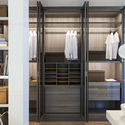
Angatuba House / messina | rivas - Interior Photography, Renovation, BeamAngatuba House / messina | rivas - Interior Photography, RenovationAngatuba House / messina | rivas - Interior Photography, RenovationAngatuba House / messina | rivas - Interior Photography, Renovation, Stairs, HandrailAngatuba House / messina | rivas - More Images+ 34

•
São Paulo, Brazil
  • Arquitetos: messina | rivas
  • Area Area of this architecture project Area:  340 m²
  • Year Completion year of this architecture project Year:  2018

Green Infrastructure Urban Design Course

This theoretical and practical course focuses on Green Infrastructure Urban Design. Through case studies and group project development, participants will learn the core concepts and tools required to implement Green Infrastructure.

Critic|all IV International Congress

The Call for Papers is now open for the international conference Critic|all IV, which is dedicated to themes related to architectural and urban criticism and theory. Critic|all is organized by ETSAM-UPM (Madrid), and its fourth edition will be held in partnership with FAUUSP and the PC3 Research Group.

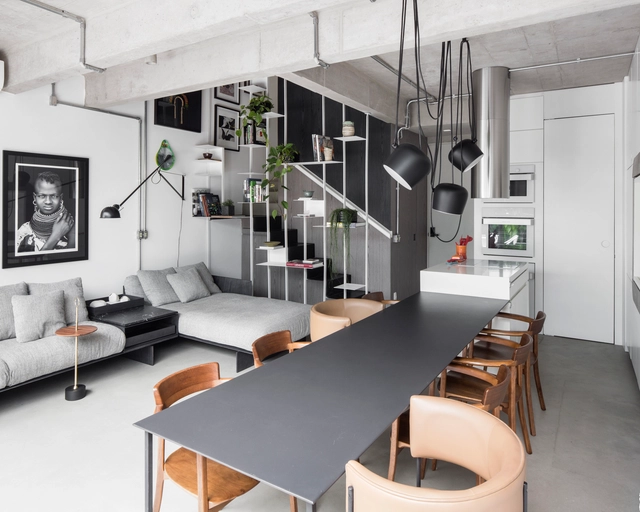
SC Apartment / Pascali Semerdjian Arquitetos

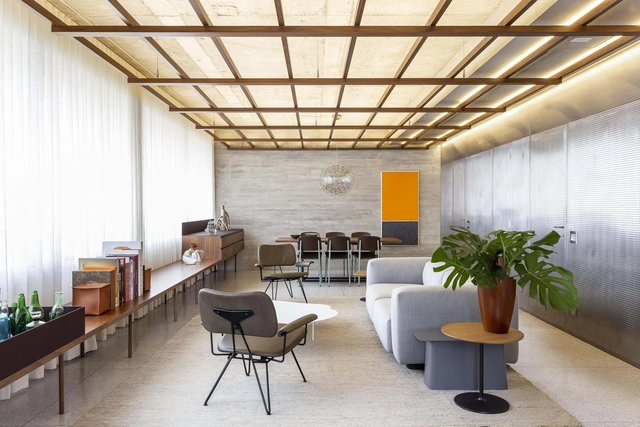
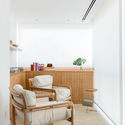
SC Apartment / Pascali Semerdjian Arquitetos - Apartment InteriorsSC Apartment / Pascali Semerdjian Arquitetos - Apartment InteriorsSC Apartment / Pascali Semerdjian Arquitetos - Apartment InteriorsSC Apartment / Pascali Semerdjian Arquitetos - Apartment InteriorsSC Apartment / Pascali Semerdjian Arquitetos - More Images+ 26

  • Area Area of this architecture project Area:  109 m²
  • Year Completion year of this architecture project Year:  2017
  • Manufacturers Brands with products used in this architecture project
    Manufacturers:  Arthur Decor, AutoDesk, Granidutra, La Lampe, Mont Blanc, +4

Urban Cabin / Studio Marcio Michaluá

Urban Cabin / Studio Marcio Michaluá - House Interiors
© Victor Affaro

Urban Cabin / Studio Marcio Michaluá - House InteriorsUrban Cabin / Studio Marcio Michaluá - House InteriorsUrban Cabin / Studio Marcio Michaluá - House InteriorsUrban Cabin / Studio Marcio Michaluá - House InteriorsUrban Cabin / Studio Marcio Michaluá - More Images+ 37

  • Area Area of this architecture project Area:  38 m²
  • Year Completion year of this architecture project Year:  2019
  • Manufacturers Brands with products used in this architecture project
    Manufacturers:  AutoDesk, Cosentino, Knauf, Dalle Piagge, Deca

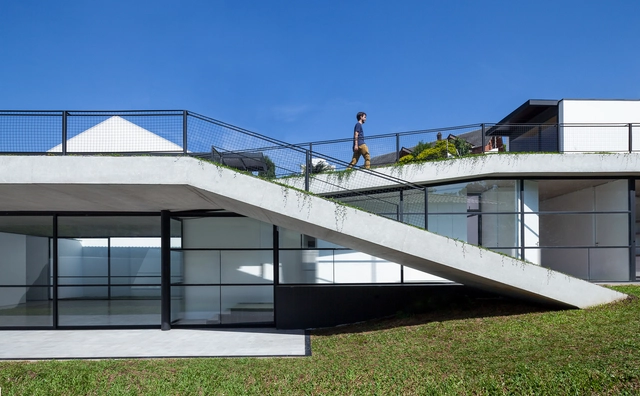
Parallel House / Studio Guilherme Torres

Parallel House / Studio Guilherme Torres - Houses
© Denilson Machado – MCA Estúdio

Parallel House / Studio Guilherme Torres - HousesParallel House / Studio Guilherme Torres - Interior Photography, Houses, Table, ChairParallel House / Studio Guilherme Torres - Exterior Photography, Houses, FacadeParallel House / Studio Guilherme Torres - HousesParallel House / Studio Guilherme Torres - More Images+ 26

•
São Paulo, Brazil
  • Area Area of this architecture project Area:  4983 ft²
  • Year Completion year of this architecture project Year:  2018
  • Manufacturers Brands with products used in this architecture project
    Manufacturers:  Arte Aplicada, Dpot, Loja Teo, Marché Art de Vie, Nos Furniture, +3

House 3x33 / 23 SUL

House 3x33 / 23 SUL - Interior Photography, Houses, Kitchen, CountertopHouse 3x33 / 23 SUL - Exterior Photography, Houses, FacadeHouse 3x33 / 23 SUL - Interior Photography, Houses, Stairs, Handrail, FacadeHouse 3x33 / 23 SUL - HousesHouse 3x33 / 23 SUL - More Images+ 31

•
São Paulo, Brazil
  • Architects: 23 SUL
  • Area Area of this architecture project Area:  1076 ft²
  • Year Completion year of this architecture project Year:  2018
  • Manufacturers Brands with products used in this architecture project
    Manufacturers:  Gallo Ferros, Lajes Masteo, Marcenaria, Serralheria, Tecnopisos Brasil, +1

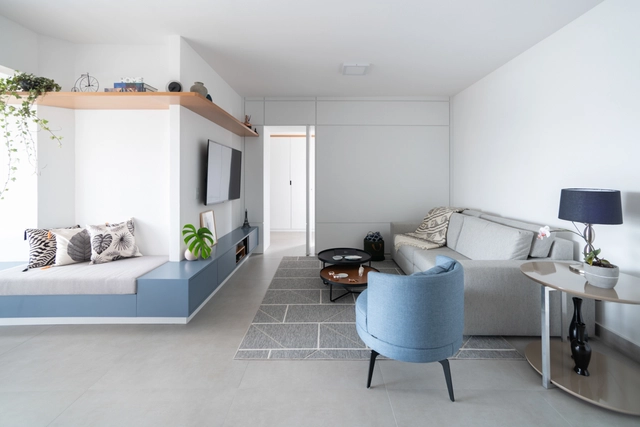
DCZ Apartment / Pascali Semerdjian Architects

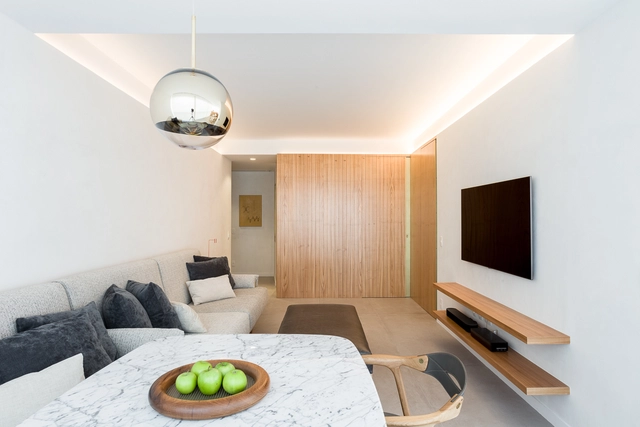
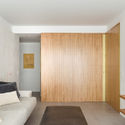
DCZ Apartment / Pascali Semerdjian Architects - Apartment InteriorsDCZ Apartment / Pascali Semerdjian Architects - Apartment InteriorsDCZ Apartment / Pascali Semerdjian Architects - Apartment InteriorsDCZ Apartment / Pascali Semerdjian Architects - Apartment InteriorsDCZ Apartment / Pascali Semerdjian Architects - More Images+ 33

  • Area Area of this architecture project Area:  74 m²
  • Year Completion year of this architecture project Year:  2019
  • Manufacturers Brands with products used in this architecture project
    Manufacturers:  Di Mármores, Oscar ono, Starinox, Tratto Estofados Taylor Made

Brooklin Apartment / Talita Nogueira Arquitetura

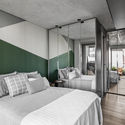
Brooklin Apartment / Talita Nogueira Arquitetura - Apartment InteriorsBrooklin Apartment / Talita Nogueira Arquitetura - Apartment InteriorsBrooklin Apartment / Talita Nogueira Arquitetura - Apartment InteriorsBrooklin Apartment / Talita Nogueira Arquitetura - Apartment InteriorsBrooklin Apartment / Talita Nogueira Arquitetura - More Images+ 10

  • Area Area of this architecture project Area:  55 m²
  • Year Completion year of this architecture project Year:  2018
  • Manufacturers Brands with products used in this architecture project
    Manufacturers:  Bom Jesus, Fernando Jaeger, Ilunato, Líder Interiores, Portobello, +2

Critic|all IV International Conference on Architectural Design & Criticism

We invite you to participate in the Critic|all IV International Conference on Architectural Design & Criticism, organized by the Department of Architectural Design at the Madrid School of Architecture, Technical University of Madrid, in collaboration with the School of Architecture and Urbanism at the University of São Paulo.
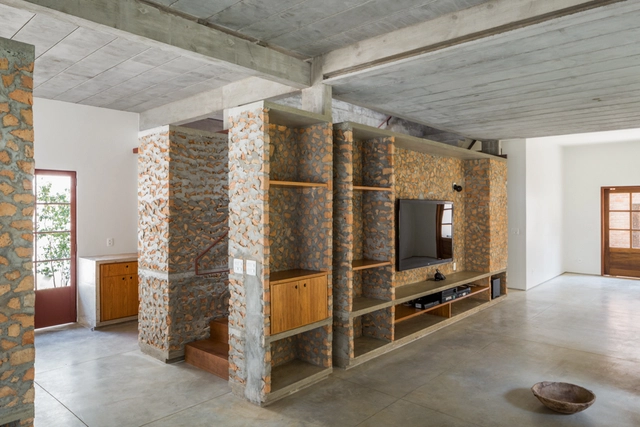
Unique Apartment / Flipê Arquitetura

Unique Apartment / Flipê Arquitetura - Interior Photography, Apartments, Facade, ChairUnique Apartment / Flipê Arquitetura - Interior Photography, Apartments, Kitchen, TableUnique Apartment / Flipê Arquitetura - Drawings, Apartments, Facade, Table, ChairUnique Apartment / Flipê Arquitetura - Interior Photography, Apartments, Kitchen, Table, ChairUnique Apartment / Flipê Arquitetura - More Images+ 45

•
São Paulo, Brazil
  • Architects: flipê arquitetura
  • Area Area of this architecture project Area:  100 m²
  • Year Completion year of this architecture project Year:  2019
  • Manufacturers Brands with products used in this architecture project
    Manufacturers:  Cremme, Deca, Dedon, Dimlux, Fernando Jaeger, +15

MD Apartment / Estudio Itinerante de Arquitetura

MD Apartment / Estudio Itinerante de Arquitetura - Apartment InteriorsMD Apartment / Estudio Itinerante de Arquitetura - Apartment InteriorsMD Apartment / Estudio Itinerante de Arquitetura - Apartment InteriorsMD Apartment / Estudio Itinerante de Arquitetura - Apartment InteriorsMD Apartment / Estudio Itinerante de Arquitetura - More Images+ 22

  • Area Area of this architecture project Area:  100 m²
  • Year Completion year of this architecture project Year:  2019
  • Manufacturers Brands with products used in this architecture project
    Manufacturers:  AutoDesk, Cerâmica Portinari, Ladrilho Hidraulico Museu dos Azulejos, Lustres Yamamura

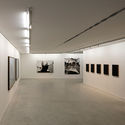
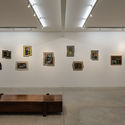
SIM + Simões de Assis Gallery / Arquea Arquitetos

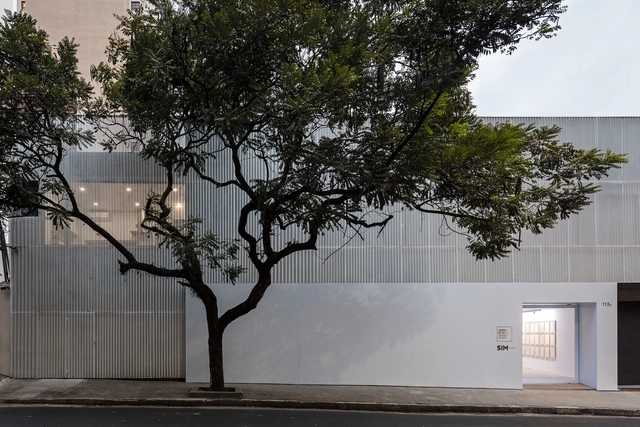
SIM + Simões de Assis Gallery / Arquea Arquitetos - GallerySIM + Simões de Assis Gallery / Arquea Arquitetos - GallerySIM + Simões de Assis Gallery / Arquea Arquitetos - GallerySIM + Simões de Assis Gallery / Arquea Arquitetos - GallerySIM + Simões de Assis Gallery / Arquea Arquitetos - More Images+ 10

•
São Paulo, Brazil
  • Architects: Arquea Arquitetos
  • Area Area of this architecture project Area:  495 m²
  • Year Completion year of this architecture project Year:  2018

Green House / AMZ Arquitetos

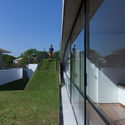
Green House / AMZ Arquitetos - Sustainability & Green DesignGreen House / AMZ Arquitetos - Sustainability & Green DesignGreen House / AMZ Arquitetos - Sustainability & Green DesignGreen House / AMZ Arquitetos - Exterior Photography, Sustainability & Green Design, Garden, FacadeGreen House / AMZ Arquitetos - More Images+ 7

  • Architects: AMZ Arquitetos
  • Area Area of this architecture project Area:  235 m²
  • Year Completion year of this architecture project Year:  2016

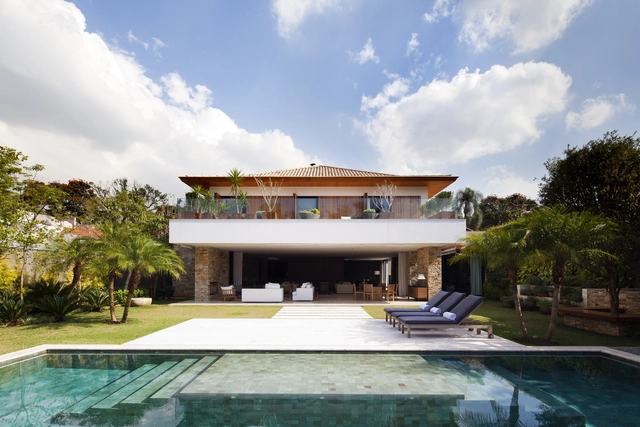
LO House / Dado Castello Branco Arquitetura

LO House / Dado Castello Branco Arquitetura - HousesLO House / Dado Castello Branco Arquitetura - HousesLO House / Dado Castello Branco Arquitetura - HousesLO House / Dado Castello Branco Arquitetura - HousesLO House / Dado Castello Branco Arquitetura - More Images+ 33

•
São Paulo, Brazil

Building Technology Center / SuperLimão

Building Technology Center / SuperLimão - Offices InteriorsBuilding Technology Center / SuperLimão - Offices InteriorsBuilding Technology Center / SuperLimão - Offices InteriorsBuilding Technology Center / SuperLimão - Offices InteriorsBuilding Technology Center / SuperLimão - More Images+ 27

  • Architects: SuperLimão
  • Area Area of this architecture project Area:  1200 m²
  • Year Completion year of this architecture project Year:  2019

CM House / Dado Castello Branco Arquitetura

CM House / Dado Castello Branco Arquitetura - Exterior Photography, Houses, Door, FacadeCM House / Dado Castello Branco Arquitetura - Interior Photography, Houses, Facade, Chair, TableCM House / Dado Castello Branco Arquitetura - Interior Photography, Houses, ChairCM House / Dado Castello Branco Arquitetura - Exterior Photography, Houses, Garden, ForestCM House / Dado Castello Branco Arquitetura - More Images+ 23

•
São Paulo, Brazil

Flamboyant House / Dado Castello Branco Arquitetura

Flamboyant House / Dado Castello Branco Arquitetura - HousesFlamboyant House / Dado Castello Branco Arquitetura - HousesFlamboyant House / Dado Castello Branco Arquitetura - HousesFlamboyant House / Dado Castello Branco Arquitetura - HousesFlamboyant House / Dado Castello Branco Arquitetura - More Images+ 19

  • Area Area of this architecture project Area:  85 m²
  • Year Completion year of this architecture project Year:  2015
  • Manufacturers Brands with products used in this architecture project
    Manufacturers:  Casulo, Deca, MontBlanc, Nemetschek, Vallvé