1. ArchDaily
  2. São Paulo

São Paulo: The Latest Architecture and News
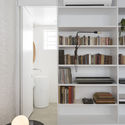
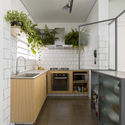
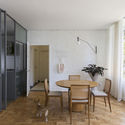
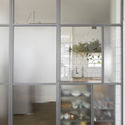
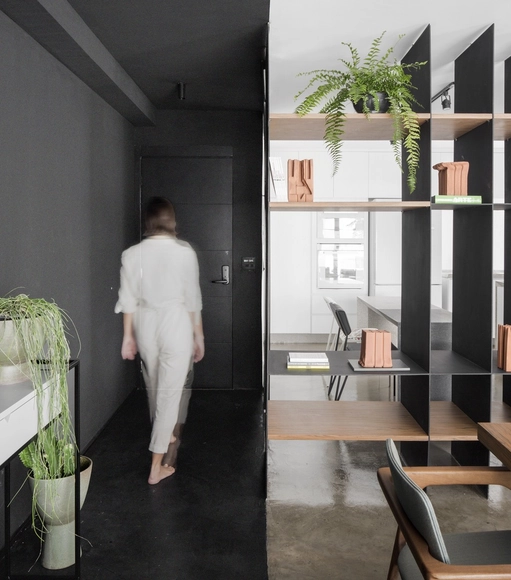
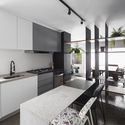
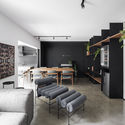
Tucumã Apartment / Alan Chu

Tucumã Apartment / Alan Chu - Interior Photography, Apartment Interiors
© Djan Chu

Tucumã Apartment / Alan Chu - Interior Photography, Apartment InteriorsTucumã Apartment / Alan Chu - Interior Photography, Apartment Interiors, KitchenTucumã Apartment / Alan Chu - Interior Photography, Apartment InteriorsTucumã Apartment / Alan Chu - Interior Photography, Apartment InteriorsTucumã Apartment / Alan Chu - More Images+ 11

  • Architects: Alan Chu
  • Area Area of this architecture project Area:  96 m²
  • Year Completion year of this architecture project Year:  2020
  • Manufacturers Brands with products used in this architecture project
    Manufacturers:  Eliane, Girometal, REKA

Loja Fernanda Yamamoto Store / Atelier Danier Corsi
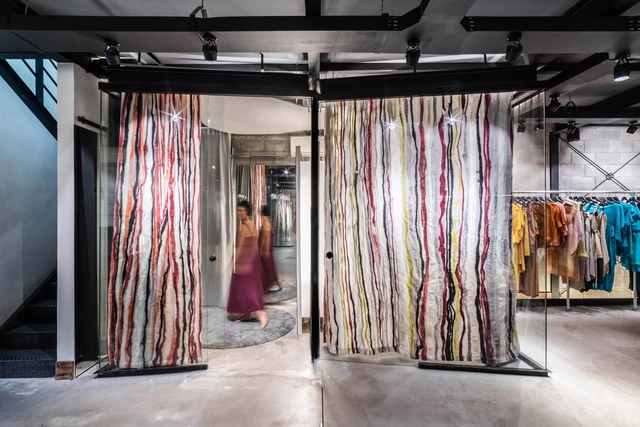
Loja Fernanda Yamamoto Store / Atelier Danier Corsi - Interior Photography, Retail Interiors, Door, FacadeLoja Fernanda Yamamoto Store / Atelier Danier Corsi - Interior Photography, Retail Interiors, ColumnLoja Fernanda Yamamoto Store / Atelier Danier Corsi - Interior Photography, Retail Interiors, FacadeLoja Fernanda Yamamoto Store / Atelier Danier Corsi - Interior Photography, Retail InteriorsLoja Fernanda Yamamoto Store / Atelier Danier Corsi - More Images+ 38


  • Area Area of this architecture project Area:  107 m²
  • Year Completion year of this architecture project Year:  2017
  • Manufacturers Brands with products used in this architecture project
    Manufacturers:  Andra, Divanni, Fernanda Yamamoto, Instant Shop, Lemca, +5

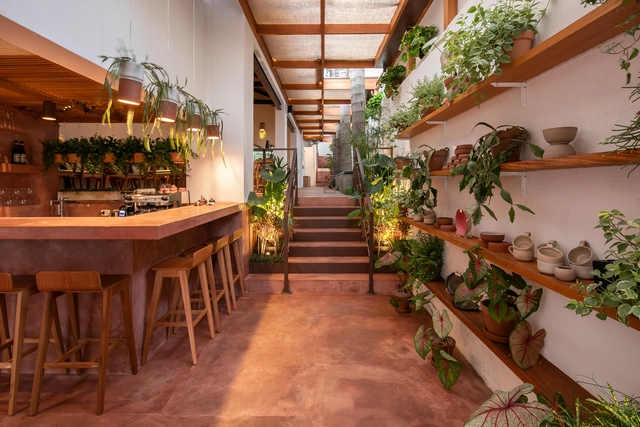
Cajui Restaurant / VAGA

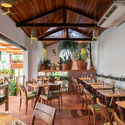
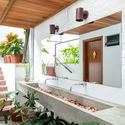
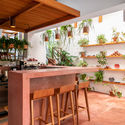
Cajui Restaurant / VAGA - Interior Photography, Restaurant, Table, ChairCajui Restaurant / VAGA - Interior Photography, Restaurant, Beam, Table, ChairCajui Restaurant / VAGA - Interior Photography, Restaurant, Kitchen, Door, Beam, FacadeCajui Restaurant / VAGA - Interior Photography, Restaurant, Beam, TableCajui Restaurant / VAGA - More Images+ 14

•
São Paulo, Brazil
  • Architects: VAGA
  • Area Area of this architecture project Area:  2260 ft²
  • Year Completion year of this architecture project Year:  2020
  • Manufacturers Brands with products used in this architecture project
    Manufacturers:  Cozil, Móveis Delucci, Paula Souza Cerâmicas

Container House / Marilia Pellegrini Arquitetura
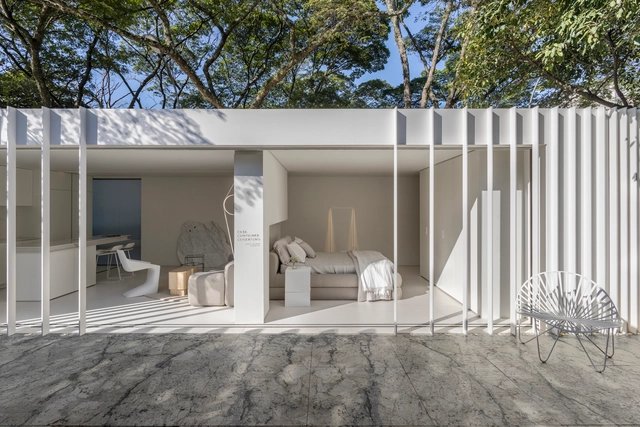
Container House / Marilia Pellegrini Arquitetura - House InteriorsContainer House / Marilia Pellegrini Arquitetura - House InteriorsContainer House / Marilia Pellegrini Arquitetura - House InteriorsContainer House / Marilia Pellegrini Arquitetura - Exterior Photography, House Interiors, Facade, FenceContainer House / Marilia Pellegrini Arquitetura - More Images+ 33

  • Area Area of this architecture project Area:  60 m²
  • Year Completion year of this architecture project Year:  2019
  • Manufacturers Brands with products used in this architecture project
    Manufacturers:  AutoDesk, Cosentino, Belcolore, Botteh Tapetes, Carpero Marcenaria, +7

House in Jardim Europa / SPBR Arquitetos
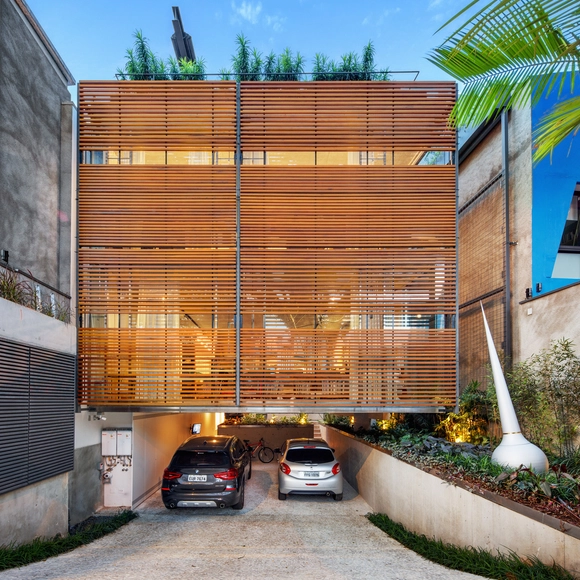
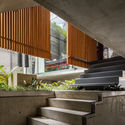
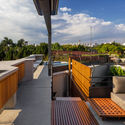
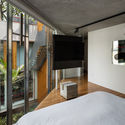
House in Jardim Europa / SPBR Arquitetos - Exterior Photography, Houses, Courtyard, Facade, DoorHouse in Jardim Europa / SPBR Arquitetos - Interior Photography, Houses, StairsHouse in Jardim Europa / SPBR Arquitetos - Exterior Photography, HousesHouse in Jardim Europa / SPBR Arquitetos - Interior Photography, Houses, Bedroom, BedHouse in Jardim Europa / SPBR Arquitetos - More Images+ 19
•
São Paulo, Brazil
  • Architects: SPBR Arquitetos
  • Area Area of this architecture project Area:  372 m²
  • Year Completion year of this architecture project Year:  2017

RMP Apartment / Triplex Arquitetura

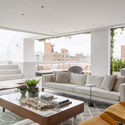
RMP Apartment / Triplex Arquitetura - Exterior Photography, Apartment Interiors
© Ricardo Bassetti

RMP Apartment / Triplex Arquitetura - Interior Photography, Apartment InteriorsRMP Apartment / Triplex Arquitetura - Interior Photography, Apartment InteriorsRMP Apartment / Triplex Arquitetura - Interior Photography, Apartment InteriorsRMP Apartment / Triplex Arquitetura - Interior Photography, Apartment InteriorsRMP Apartment / Triplex Arquitetura - More Images+ 13

  • Area Area of this architecture project Area:  465 m²
  • Year Completion year of this architecture project Year:  2019
  • Manufacturers Brands with products used in this architecture project
    Manufacturers:  Artefacto B&C, Atrium, Casual Móveis, Dpot, Etel, +4

2nd Cinecubo IAB Short Film Showcase

The current global pandemic has necessitated the adoption of radical seclusion and social distancing measures on an unprecedented scale. In light of this transnational calamity and the gradual emergence of new social and political forms, CineCubo IAB—a film club organized by the Institute of Architects of Brazil, São Paulo Department—is launching an open call for its 2nd Cinecubo IAB Short Film Showcase. The event will select films that contribute to a reflection on the circumstances beginning to take shape as a result of this new epidemic situation.

Flat#12 / studio mk27

Flat#12 / studio mk27 - Interior Photography, Apartment Interiors, BathroomFlat#12 / studio mk27 - Interior Photography, Apartment InteriorsFlat#12 / studio mk27 - Interior Photography, Apartment InteriorsFlat#12 / studio mk27 - Interior Photography, Apartment Interiors, ChairFlat#12 / studio mk27 - More Images+ 24

Flat#5 / studio mk27

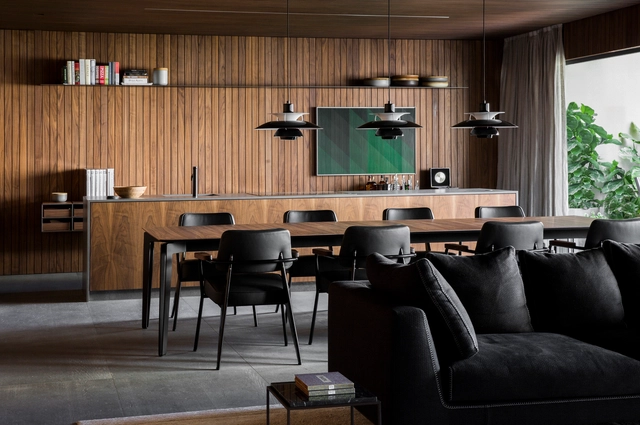
Flat#5 / studio mk27 - Interior Photography, Apartment InteriorsFlat#5 / studio mk27 - Interior Photography, Apartment Interiors, KitchenFlat#5 / studio mk27 - Interior Photography, Apartment Interiors, Bedroom, BedFlat#5 / studio mk27 - Interior Photography, Apartment Interiors, ChairFlat#5 / studio mk27 - More Images+ 15

  • Architects: Diana Radomysler, Luciana Antunes, Studio MK27 - Marcio Kogan
  • Area Area of this architecture project Area:  200 m²
  • Year Completion year of this architecture project Year:  2018
  • Manufacturers Brands with products used in this architecture project
    Manufacturers:  Cosentino, Louis Poulsen, B&B Italia, Alloe Grey, Basaltine Stone, +20

Haight Clothing Store / Entre Terras + Pablo Resende
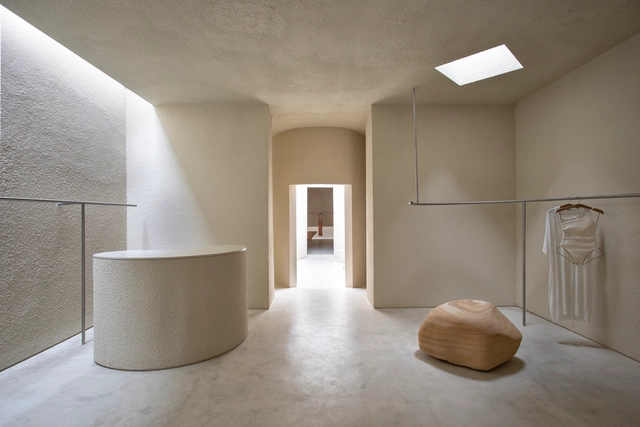
Haight Clothing Store / Entre Terras + Pablo Resende - Interior Photography, Retail InteriorsHaight Clothing Store / Entre Terras + Pablo Resende - Interior Photography, Retail InteriorsHaight Clothing Store / Entre Terras + Pablo Resende - Interior Photography, Retail Interiors, LightingHaight Clothing Store / Entre Terras + Pablo Resende - Interior Photography, Retail Interiors, BedroomHaight Clothing Store / Entre Terras + Pablo Resende - More Images+ 6
MCC House / Andrade Morettin Arquitetos Associados
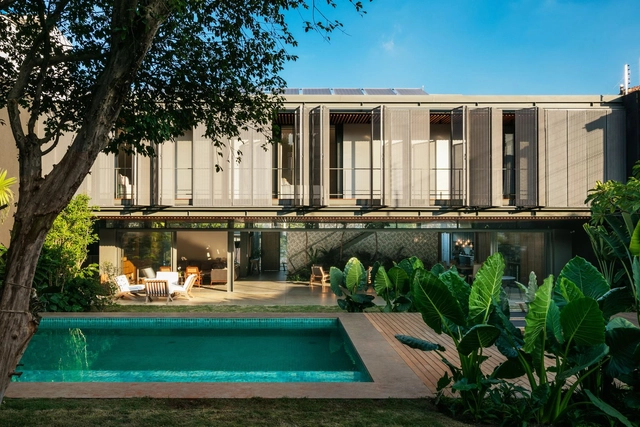
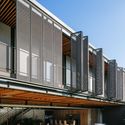
MCC House / Andrade Morettin Arquitetos Associados - Interior Photography, HousesMCC House / Andrade Morettin Arquitetos Associados - Exterior Photography, Houses, BeamMCC House / Andrade Morettin Arquitetos Associados - Exterior Photography, Houses, Courtyard, BalconyMCC House / Andrade Morettin Arquitetos Associados - Exterior Photography, Houses, FacadeMCC House / Andrade Morettin Arquitetos Associados - More Images+ 14


•
São Paulo, Brazil
  • Area Area of this architecture project Area:  685 m²
  • Year Completion year of this architecture project Year:  2016
  • Manufacturers Brands with products used in this architecture project
    Manufacturers:  AutoDesk, Brastemp, Braston, Concresteel, Deca, +6

Workshop House / PAX.ARQ

Workshop House  / PAX.ARQ - Offices, Facade, HandrailWorkshop House  / PAX.ARQ - Offices, FacadeWorkshop House  / PAX.ARQ - Offices, Stairs, HandrailWorkshop House  / PAX.ARQ - Offices, Facade, Handrail, ChairWorkshop House  / PAX.ARQ - More Images+ 35

•
São Paulo, Brazil

JK Apartment / Metro Arquitetos Associados

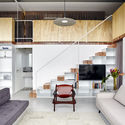
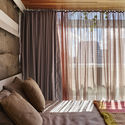
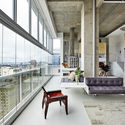
JK Apartment / Metro Arquitetos Associados - Interior Photography, Apartment InteriorsJK Apartment / Metro Arquitetos Associados - Interior Photography, Apartment InteriorsJK Apartment / Metro Arquitetos Associados - Interior Photography, Apartment InteriorsJK Apartment / Metro Arquitetos Associados - Interior Photography, Apartment InteriorsJK Apartment / Metro Arquitetos Associados - More Images+ 15
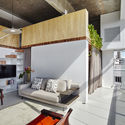
  • Area Area of this architecture project Area:  141 m²
  • Year Completion year of this architecture project Year:  2017
  • Manufacturers Brands with products used in this architecture project
    Manufacturers:  Brastemp, Comunidad LibreCAD, Deca, Foscarini, Giaretta Móveis, +5

IC Residence / Reinach Mendonça Arquitetos Associados

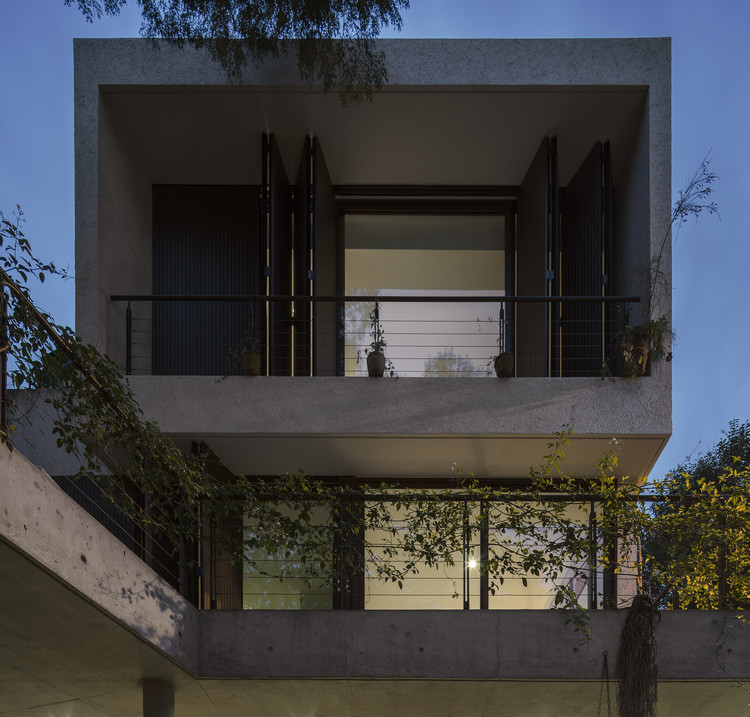
IC Residence / Reinach Mendonça Arquitetos Associados - Exterior Photography, Houses, Facade, Balcony
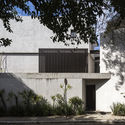
© Leonardo Finotti

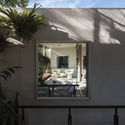
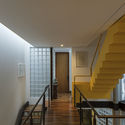
IC Residence / Reinach Mendonça Arquitetos Associados - Exterior Photography, HousesIC Residence / Reinach Mendonça Arquitetos Associados - Exterior Photography, HousesIC Residence / Reinach Mendonça Arquitetos Associados - Interior Photography, Houses, StairsIC Residence / Reinach Mendonça Arquitetos Associados - Exterior Photography, Houses, BalconyIC Residence / Reinach Mendonça Arquitetos Associados - More Images+ 17

•
São Paulo, Brazil

TRD House / Biselli Katchborian Arquitetos

TRD House / Biselli Katchborian Arquitetos - Exterior Photography, Houses, Courtyard, FacadeTRD House / Biselli Katchborian Arquitetos - Interior Photography, Houses, TableTRD House / Biselli Katchborian Arquitetos - Interior Photography, Houses, StairsTRD House / Biselli Katchborian Arquitetos - Exterior Photography, Houses, FacadeTRD House / Biselli Katchborian Arquitetos - More Images+ 32
•
São Paulo, Brazil
  • Area Area of this architecture project Area:  16146 ft²
  • Year Completion year of this architecture project Year:  2013
  • Manufacturers Brands with products used in this architecture project
    Manufacturers:  AutoDesk, Chaos Group, Artecor, Construflama, Lumini, +7

JL Apartment / Flipê Arquitetura

JL Apartment / Flipê Arquitetura - Interior Photography, Apartment Interiors, BedroomJL Apartment / Flipê Arquitetura - Interior Photography, Apartment InteriorsJL Apartment / Flipê Arquitetura - Interior Photography, Apartment Interiors, Kitchen, Countertop, SinkJL Apartment / Flipê Arquitetura - Interior Photography, Apartment Interiors, TableJL Apartment / Flipê Arquitetura - More Images+ 38

  • Architects: flipê arquitetura
  • Area Area of this architecture project Area:  1238 ft²
  • Year Completion year of this architecture project Year:  2019
  • Manufacturers Brands with products used in this architecture project
    Manufacturers:  Brastemp

Paulistana Architecture: Module 14

Architect Marco Artigas, in partnership with Escola da Cidade, is organizing Module 14 of the open course Paulistana Architecture.

Third edition of the Archtrends Summit in São Paulo

Portobello, a leader in ceramic tile retail, is hosting the third and largest edition of its Archtrends Summit content forum through its trends and reference platform, Archtrends, on March 9 and 10. The event takes place in parallel with Expo Revestir and will feature prominent figures in design, architecture, and other creative fields. It will be held at Um Rooftop, a new event space designed by architect Ruy Ohtake.