1. ArchDaily
  2. sao-paulo

sao-paulo: The Latest Architecture and News

How to scale up safe temporary bike lanes in Latin America?

Since the onset of the COVID-19 pandemic, urban mobility has undergone profound changes, and the bicycle has emerged as a sustainable option capable of meeting social distancing requirements. The implementation of temporary bike lanes on major corridors, such as arterial and collector roads, highlights the importance of cycling for daily commutes.
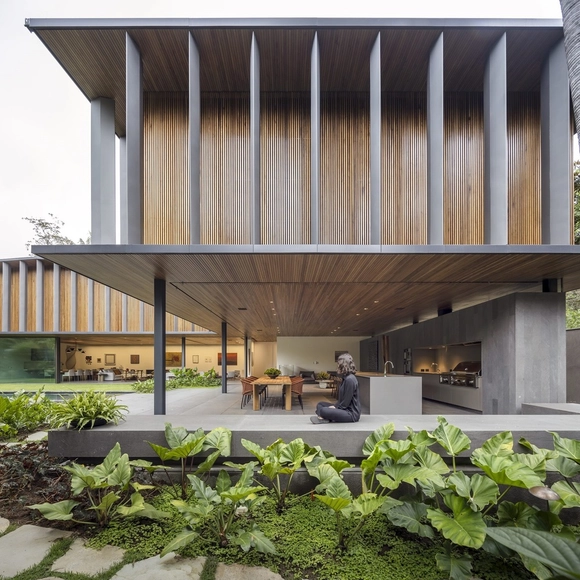
MAA House / Jacobsen Arquitetura

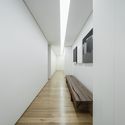
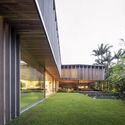
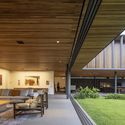
MAA House / Jacobsen Arquitetura - Interior Photography, Houses, Table, ChairMAA House / Jacobsen Arquitetura - Interior Photography, Houses, Stairs, HandrailMAA House / Jacobsen Arquitetura - Exterior Photography, Houses, Garden, FacadeMAA House / Jacobsen Arquitetura - Interior Photography, HousesMAA House / Jacobsen Arquitetura - More Images+ 21

•
São Paulo, Brazil
  • Area Area of this architecture project Area:  950 m²
  • Year Completion year of this architecture project Year:  2020

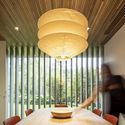
Casa do Bosque / David Bastos

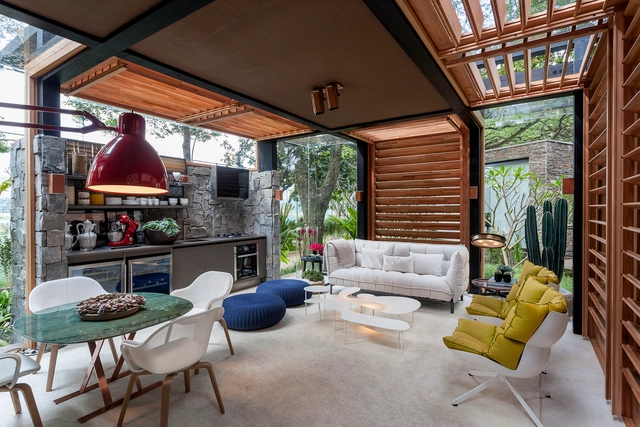
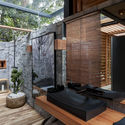
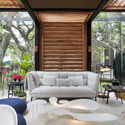
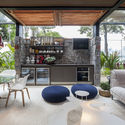
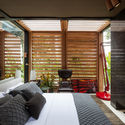
Casa do Bosque / David Bastos - Interior Photography, HousesCasa do Bosque / David Bastos - Interior Photography, HousesCasa do Bosque / David Bastos - Interior Photography, HousesCasa do Bosque / David Bastos - Interior Photography, Houses, BedroomCasa do Bosque / David Bastos - More Images+ 4

  • Architects: David Bastos
  • Area Area of this architecture project Area:  796 ft²
  • Year Completion year of this architecture project Year:  2015
  • Manufacturers Brands with products used in this architecture project
    Manufacturers:  Casual Móveis, Kerk Solutions, La Lampe, Ornare

Room Shoji 04 / Yamagata Arquitetura

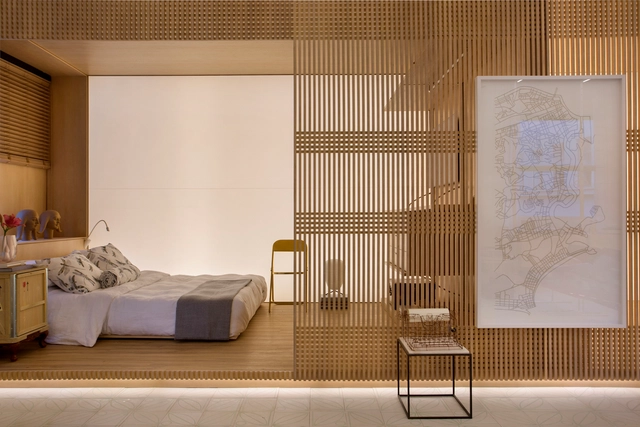
Room Shoji 04 / Yamagata Arquitetura - Interior Photography, Interior Design, Bathroom, Sink, TableRoom Shoji 04 / Yamagata Arquitetura - Interior Photography, Interior Design, TableRoom Shoji 04 / Yamagata Arquitetura - Interior Photography, Interior DesignRoom Shoji 04 / Yamagata Arquitetura - Interior Photography, Interior Design, KitchenRoom Shoji 04 / Yamagata Arquitetura - More Images+ 12

  • Area Area of this architecture project Area:  904 ft²
  • Year Completion year of this architecture project Year:  2016
  • Manufacturers Brands with products used in this architecture project
    Manufacturers:  AutoDesk, Arali Móveis, Celdom, De'Longhi, Deca, +22

Oito Building / Isay Weinfeld

Oito Building / Isay Weinfeld - Exterior Photography, Residential, GardenOito Building / Isay Weinfeld - Interior Photography, Residential, FacadeOito Building / Isay Weinfeld - Interior Photography, ResidentialOito Building / Isay Weinfeld - Interior Photography, ResidentialOito Building / Isay Weinfeld - More Images+ 19

•
São Paulo, Brazil
  • Architects: Isay Weinfeld
  • Area Area of this architecture project Area:  73065 ft²
  • Year Completion year of this architecture project Year:  2014
  • Manufacturers Brands with products used in this architecture project
    Manufacturers:  Atlas Concorde, panoramah!®, Hafele, Portobello

7th DOCOMOMO São Paulo Seminar will be online and free

This event continues the seminar series developed by the Docomomo São Paulo Chapter, which resumed in 2017 with the 5th Docomomo São Paulo Seminar held in the capital and organized in collaboration with the School of Architecture and Urbanism at Mackenzie Presbyterian University (FAU-UPM). That seminar was followed in 2018 by the 6th Docomomo São Paulo Seminar, co-hosted with the Institute of Architecture and Urbanism (IAU-USP) at the University of São Paulo’s São Carlos campus. Scheduled for 2020, this new seminar fits naturally into the national DOCOMOMO calendar, which hosts national events in odd-numbered years and regional events in even-numbered years. However, given the ongoing pandemic and social distancing requirements, the organizers have opted for a remote format; consequently, the event will take place entirely online. This will be the first online Docomomo Seminar in Brazil.

Anexo Nuage House / Yamagata Arquitetura

Anexo Nuage House / Yamagata Arquitetura - Interior Photography, Interior Design, Door, ChairAnexo Nuage House / Yamagata Arquitetura - Interior Photography, Interior Design, Table, ChairAnexo Nuage House / Yamagata Arquitetura - Interior Photography, Interior Design, ChairAnexo Nuage House / Yamagata Arquitetura - Interior Photography, Interior Design, Bedroom, LightingAnexo Nuage House / Yamagata Arquitetura - More Images+ 11

Casa Niwa / Yamagata Arquitetura

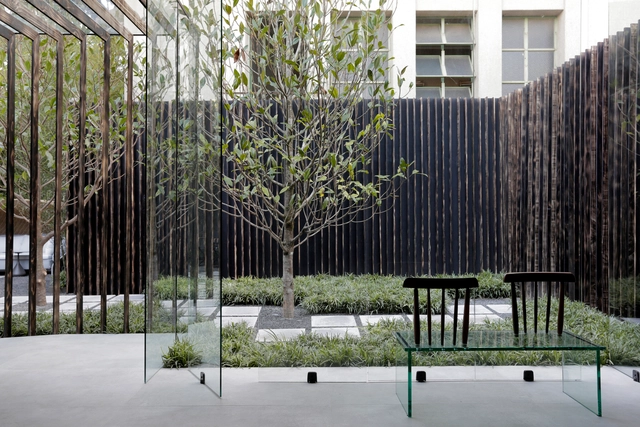
Casa Niwa / Yamagata Arquitetura - Interior Photography, Interior DesignCasa Niwa / Yamagata Arquitetura - Interior Photography, Interior DesignCasa Niwa / Yamagata Arquitetura - Exterior Photography, Interior DesignCasa Niwa / Yamagata Arquitetura - Interior Photography, Interior Design, KitchenCasa Niwa / Yamagata Arquitetura - More Images+ 17

  • Area Area of this architecture project Area:  2152 ft²
  • Year Completion year of this architecture project Year:  2017
  • Manufacturers Brands with products used in this architecture project
    Manufacturers:  Accoya, Cosentino, Todeschini, Ad Studio, Arnaldo Danemberg, +24

ALMAP BBDO Office / Consuelo Jorge Arquitetos

ALMAP BBDO Office / Consuelo Jorge Arquitetos - Interior Photography, Offices InteriorsALMAP BBDO Office / Consuelo Jorge Arquitetos - Interior Photography, Offices InteriorsALMAP BBDO Office / Consuelo Jorge Arquitetos - Interior Photography, Offices InteriorsALMAP BBDO Office / Consuelo Jorge Arquitetos - Interior Photography, Offices InteriorsALMAP BBDO Office / Consuelo Jorge Arquitetos - More Images+ 14

  • Area Area of this architecture project Area:  320 m²
  • Year Completion year of this architecture project Year:  2020
  • Manufacturers Brands with products used in this architecture project
    Manufacturers:  Allure Design de Iluminação, Beltech, Cerâmica Portinari, Cozil, Design Supplier, +12

Expo Container City 2020

Expo Container City 2020 is Brazil's largest gathering of offsite modular construction companies. This business and networking event brings together firms specializing in modular construction, container conversion for residential and commercial use, and construction systems—including wood frame, steel frame, and drywall—as well as hydraulic, electrical, thermal, and acoustic systems, alongside innovative residential and commercial projects and products.

Flat 51 / studio mk27

Flat 51 / studio mk27 - Interior Photography, Apartment InteriorsFlat 51 / studio mk27 - Interior Photography, Apartment InteriorsFlat 51 / studio mk27 - Interior Photography, Apartment Interiors, Bedroom, BedFlat 51 / studio mk27 - Interior Photography, Apartment Interiors, KitchenFlat 51 / studio mk27 - More Images+ 22

Online Course: History of Architectural Photography

The course brings together leading architectural photographers and their contributions across three historical periods: pioneers (1826–1900), modernists (1900–1950), and contemporaries (1950–present).

Blue Panel Apartment / MAB3 Arquitetura

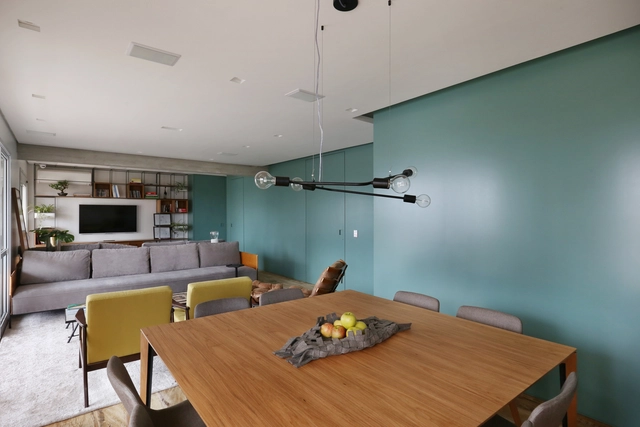
Blue Panel Apartment / MAB3 Arquitetura - Interior Photography, Apartment Interiors, KitchenBlue Panel Apartment / MAB3 Arquitetura - Interior Photography, Apartment InteriorsBlue Panel Apartment / MAB3 Arquitetura - Interior Photography, Apartment Interiors, ChairBlue Panel Apartment / MAB3 Arquitetura - Interior Photography, Apartment InteriorsBlue Panel Apartment / MAB3 Arquitetura - More Images+ 34

  • Architects: MAB3 Arquitetura
  • Area Area of this architecture project Area:  200 m²
  • Year Completion year of this architecture project Year:  2016
  • Manufacturers Brands with products used in this architecture project
    Manufacturers:  BM Estudio, Bel Colore, Beldan, Bontempo, Desmobilia, +2

AJ Apartment / Peninsula Arquitetura

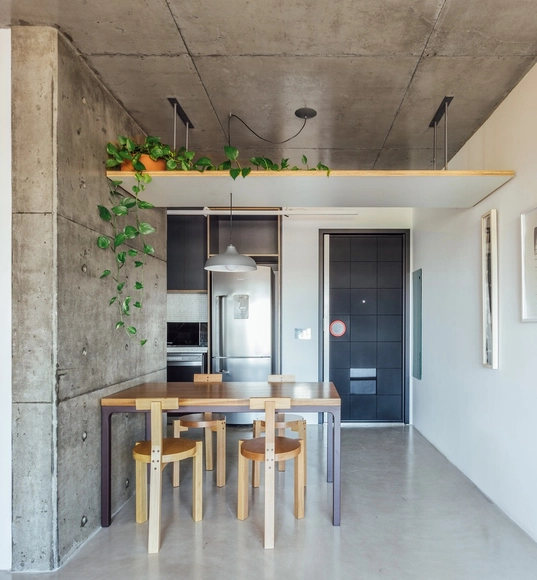
AJ Apartment / Peninsula Arquitetura - Interior Photography, Apartment Interiors, Kitchen, FacadeAJ Apartment / Peninsula Arquitetura - Interior Photography, Apartment Interiors, TableAJ Apartment / Peninsula Arquitetura - Interior Photography, Apartment Interiors, Kitchen, Beam, Countertop, ChairAJ Apartment / Peninsula Arquitetura - Interior Photography, Apartment Interiors, Bedroom, BedAJ Apartment / Peninsula Arquitetura - More Images+ 22

  • Area Area of this architecture project Area:  62 m²
  • Year Completion year of this architecture project Year:  2016
  • Manufacturers Brands with products used in this architecture project
    Manufacturers:  Trimble

DigitalFUTURES

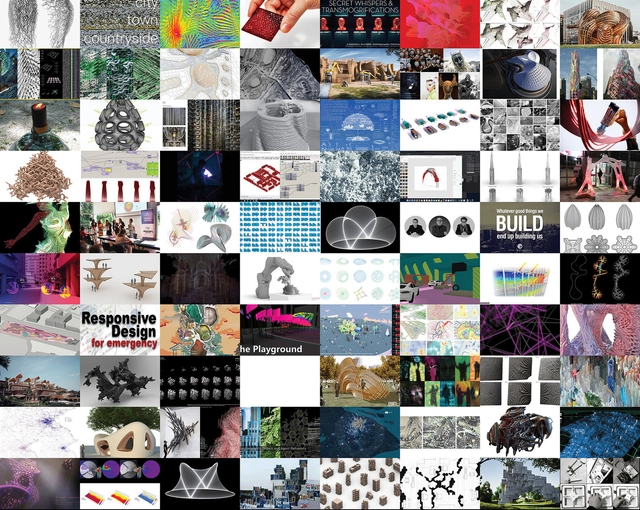
The event is titled DigitalFUTURES. It will feature a series of lectures by distinguished architects and engaging architecture and design workshops focused on bio-design, AI, VR, and AR, led by faculty from the AA School, UCL Bartlett, ETH Zurich, ICD Stuttgart, Harvard GSD, UMichigan, UPenn, UCLA, SCI-Arc, Clemson, FIU, FAU, SUTD, RMIT, Angewandte, IAAC, CITA, Pontificia Universidad Católica de Chile, NYU Shanghai, Tongji University, Southeast University, Code-It, Archi-Union, and Zaha Hadid Architects, among others.

Mandarim Apartment / Studio Canto Arquitetura

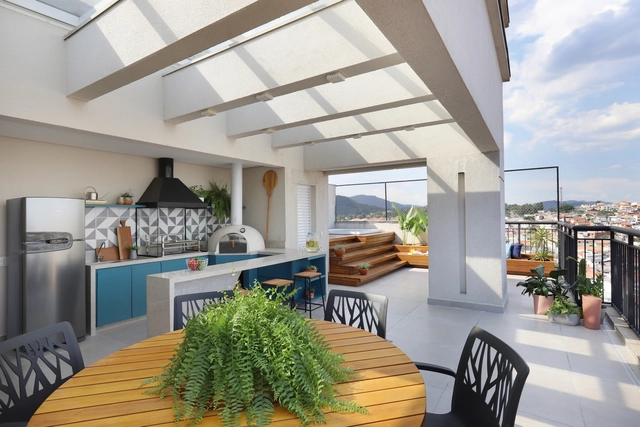
Mandarim Apartment / Studio Canto Arquitetura - Exterior Photography, Apartment Interiors, BalconyMandarim Apartment / Studio Canto Arquitetura - Interior Photography, Apartment Interiors, KitchenMandarim Apartment / Studio Canto Arquitetura - Interior Photography, Apartment InteriorsMandarim Apartment / Studio Canto Arquitetura - Interior Photography, Apartment Interiors, StairsMandarim Apartment / Studio Canto Arquitetura - More Images+ 28

  • Area Area of this architecture project Area:  140 m²
  • Year Completion year of this architecture project Year:  2018
  • Manufacturers Brands with products used in this architecture project
    Manufacturers:  By Kamy, Casa Mind Vila Madalena, Codex Home, Cubo Azulejaria, Decortiles, +8

Conversations with the Portuguese: Online Lecture Series

Capitalizing on the current shift toward online learning, architect and professor Pedro Vada has organized a series of conversations with Portuguese architects, specifically tailored for Brazilian students.

RM Apartment / Nildo José

RM Apartment / Nildo José - Interior Photography, Apartment Interiors, Bedroom, BedRM Apartment / Nildo José - Interior Photography, Apartment InteriorsRM Apartment / Nildo José - Interior Photography, Apartment InteriorsRM Apartment / Nildo José - Interior Photography, Apartment InteriorsRM Apartment / Nildo José - More Images+ 24

  • Architects: Nildo José
  • Area Area of this architecture project Area:  1442 fr2
  • Year Completion year of this architecture project Year:  2019
  • Manufacturers Brands with products used in this architecture project
    Manufacturers:  Deca