1. ArchDaily
  2. sao-paulo

sao-paulo: The Latest Architecture and News

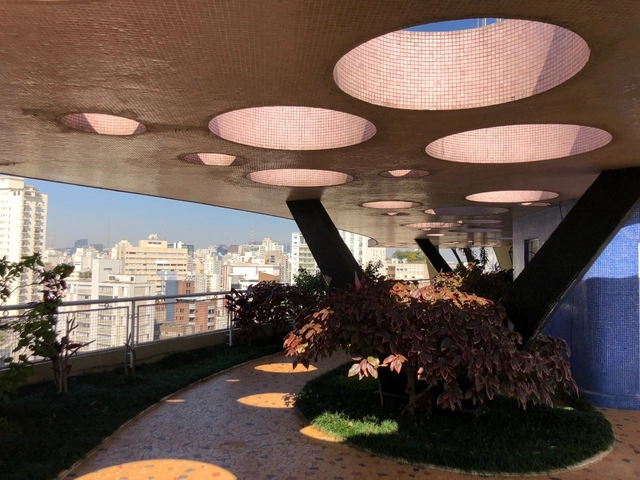
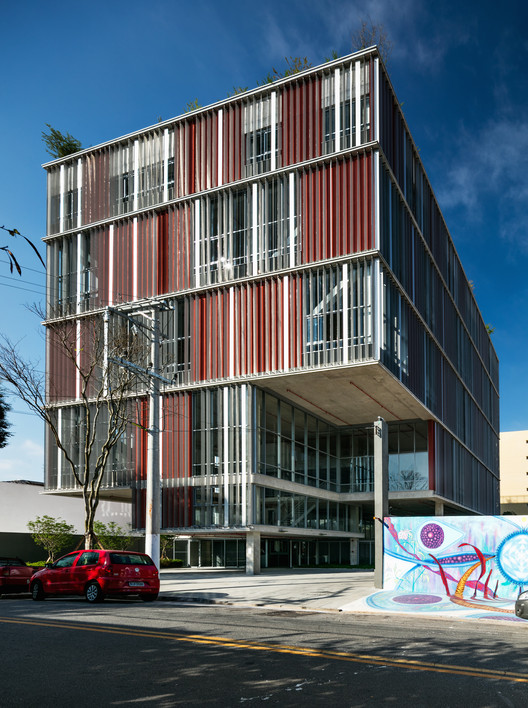
Pop+ Building / Andrade Morettin Arquitetos Associados

Pop+ Building / Andrade Morettin Arquitetos Associados - Office Buildings
© Nelson Kon
•
São Paulo, Brazil
  • Area Area of this architecture project Area:  94442 ft²
  • Year Completion year of this architecture project Year:  2018
  • Manufacturers Brands with products used in this architecture project
    Manufacturers:  AutoDesk, Sto, Concresteel, Deca, Formica, +11

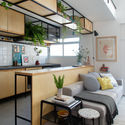
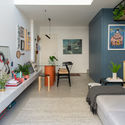
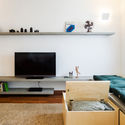
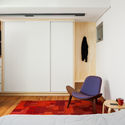
FT Apartment / Shinagawa arquitetura

FT Apartment / Shinagawa arquitetura - Interior Photography, Apartment Interiors
© Caca Bratke

FT Apartment / Shinagawa arquitetura - Interior Photography, Apartment Interiors, DoorFT Apartment / Shinagawa arquitetura - Interior Photography, Apartment InteriorsFT Apartment / Shinagawa arquitetura - Interior Photography, Apartment Interiors, KitchenFT Apartment / Shinagawa arquitetura - Interior Photography, Apartment Interiors, BedroomFT Apartment / Shinagawa arquitetura - More Images+ 28

  • Area Area of this architecture project Area:  753 ft²
  • Year Completion year of this architecture project Year:  2019
  • Manufacturers Brands with products used in this architecture project
    Manufacturers:  Codex, Deca, Edel-Stein, Portobello, REKA, +1

CAU/SP Election Debate

The IABsp has organized the CAU/SP Electoral Debate to increase awareness surrounding the CAU/SP elections and to ensure a discussion of ideas, proposals, and platforms from the slates, aiming for a more democratic and participatory electoral process.

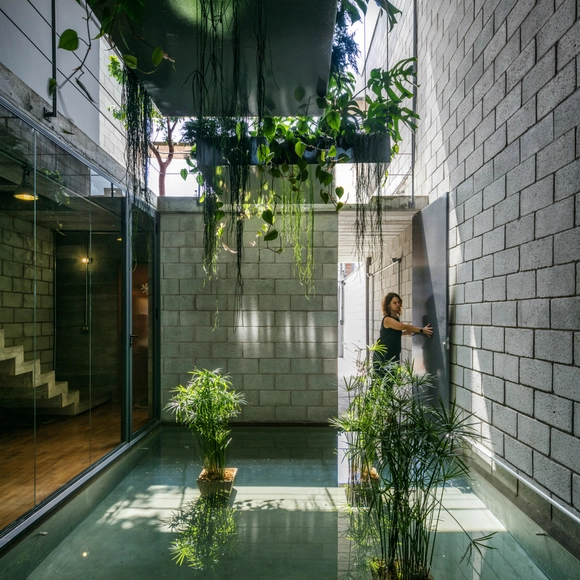
Urussuí Apartment / Garoa

Urussuí Apartment / Garoa - Interior Photography, Apartment InteriorsUrussuí Apartment / Garoa - Interior Photography, Apartment Interiors, DoorUrussuí Apartment / Garoa - Interior Photography, Apartment InteriorsUrussuí Apartment / Garoa - Interior Photography, Apartment Interiors, BathroomUrussuí Apartment / Garoa - More Images+ 16

  • Architects: Garoa
  • Area Area of this architecture project Area:  70 m²
  • Year Completion year of this architecture project Year:  2015
  • Manufacturers Brands with products used in this architecture project
    Manufacturers:  AR-Com _Paulo Ronaldo Neto, Adilon Ferreira, Inovar, Proforma Marcenaria, REKA, +1

Faria Lima Office / Rosário Pinho + André Scarpa

Faria Lima Office / Rosário Pinho + André Scarpa - Interior Photography, Offices Interiors, KitchenFaria Lima Office / Rosário Pinho + André Scarpa - Interior Photography, Offices Interiors, KitchenFaria Lima Office / Rosário Pinho + André Scarpa - Interior Photography, Offices Interiors, KitchenFaria Lima Office / Rosário Pinho + André Scarpa - Interior Photography, Offices Interiors, KitchenFaria Lima Office / Rosário Pinho + André Scarpa - More Images+ 33

  • Year Completion year of this architecture project Year:  2020
  • Manufacturers Brands with products used in this architecture project
    Manufacturers:  Arthur Decor, Dalle Piagge, Davide Groppi (FAS Iluminação), Docol, Edel-Stein, +7

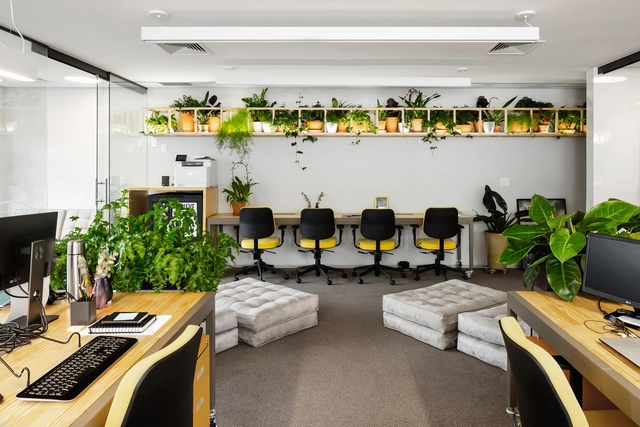
AlanaLab + Flow / +K architects

AlanaLab + Flow / +K architects - Interior Photography, Offices InteriorsAlanaLab + Flow / +K architects - Interior Photography, Offices InteriorsAlanaLab + Flow / +K architects - Interior Photography, Offices InteriorsAlanaLab + Flow / +K architects - Interior Photography, Offices InteriorsAlanaLab + Flow / +K architects - More Images+ 18

  • Architects: +K arquitetos
  • Area Area of this architecture project Area:  140 m²
  • Year Completion year of this architecture project Year:  2018
  • Manufacturers Brands with products used in this architecture project
    Manufacturers:  dormakaba, Arrisca, Aubicon, AutoDesk, Desmobilia, +8

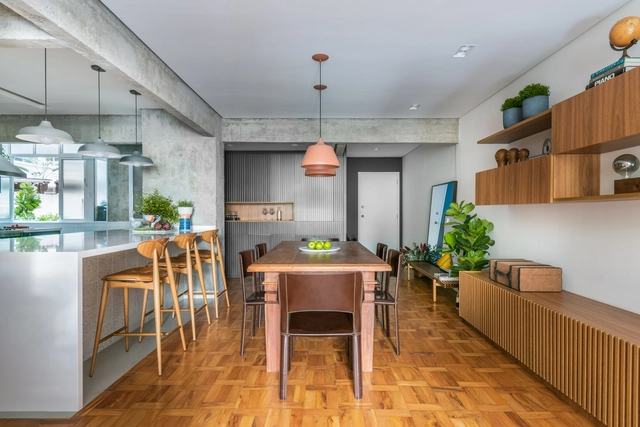
Perdizes Apartment / Pietro Terlizzi Arquitetura

Perdizes Apartment / Pietro Terlizzi Arquitetura - Interior Photography, Apartment InteriorsPerdizes Apartment / Pietro Terlizzi Arquitetura - Interior Photography, Apartment InteriorsPerdizes Apartment / Pietro Terlizzi Arquitetura - Interior Photography, Apartment Interiors, Kitchen, CountertopPerdizes Apartment / Pietro Terlizzi Arquitetura - Interior Photography, Apartment Interiors, Kitchen, CountertopPerdizes Apartment / Pietro Terlizzi Arquitetura - More Images+ 16

  • Area Area of this architecture project Area:  140 m²
  • Year Completion year of this architecture project Year:  2020
  • Manufacturers Brands with products used in this architecture project
    Manufacturers:  Chaos Group, AutoDesk, Bancadas, By Kamy, Casa Atual, +11

Pistor Artisanal Bakery / Estúdio Artigas

Pistor Artisanal Bakery / Estúdio Artigas - Interior Photography, Grocery StorePistor Artisanal Bakery / Estúdio Artigas - Interior Photography, Grocery Store, FacadePistor Artisanal Bakery / Estúdio Artigas - Interior Photography, Grocery StorePistor Artisanal Bakery / Estúdio Artigas - Interior Photography, Grocery Store, KitchenPistor Artisanal Bakery / Estúdio Artigas - More Images+ 15

•
São Paulo, Brazil
  • Architects: Estúdio Artigas
  • Area Area of this architecture project Area:  65 m²
  • Year Completion year of this architecture project Year:  2020
  • Manufacturers Brands with products used in this architecture project
    Manufacturers:  Daikin, Deca, Eliane, Pierini Revestimentos, Tinta Coral

Online course "Bauhaus – the revolution of things" with Tuti Giorgi

5 sessions | 7:00 PM – 8:30 PM | Thursdays
October 1, 8, 22, 29 + November 5

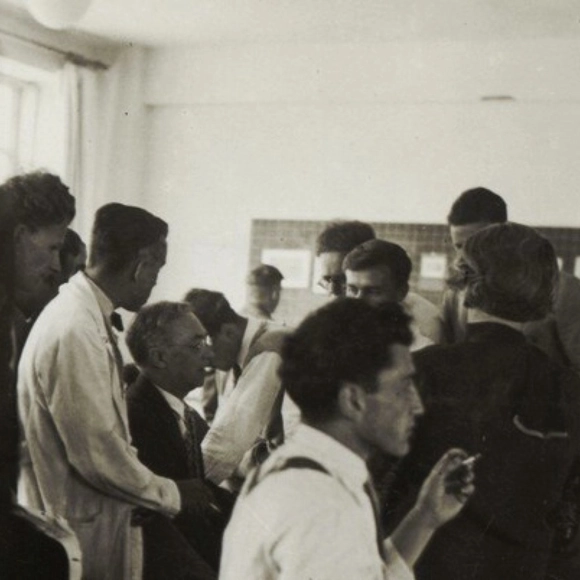
This course uses the Bauhaus as a lens to examine the broader historical trajectory from the 20th century to the present, ultimately returning to our own practice to better understand the school and its lasting impact. It shifts between viewing the Bauhaus from the outside in and observing the world through its perspective. The course emphasizes the relationship between behaviors, objects, and their respective eras, spanning from the dawn of industrial consumer society to our current hyper-consumerist age. In doing so, we will cultivate a multidisciplinary, open, and relational perspective—perhaps the Bauhaus’s most significant contribution to our time.

Online course "Between Color and Architecture: Le Corbusier + Barragán" with Cristiani Guessi

4 sessions | 6:30 PM – 8:00 PM | Thursdays
September 24 + October 1, 8, 15

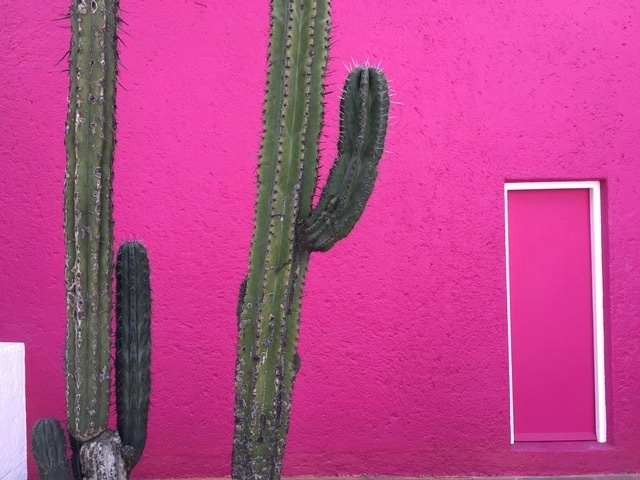
This course on color in architecture guides the observer through significant architectural works, focusing on chromaticity.

Course "Architectures of the Global South"

Organized by Marco Artigas and Pedro Vada, this course aims to broaden the repertoire of contemporary architectural production by considering the urgent need for new, fundamentally counter-hegemonic perspectives.

Online Talk: God is in the Details + From the Doorknob to the Building with Diana Radomysler and Renata Furlanetto

God is in the Details

The projects by studio mk27 value formal simplicity and are crafted with extreme attention to detail and finishes. Using photographs and executive drawings of select projects, architect and director Diana Radomysler demonstrates the complexity and care required to achieve the aforementioned formal simplicity.

Online talk: 3 Ways of Living + studio mk27 . B-side with Suzana Glogowski and Carlos Costa

3 Ways of Living

Director and architect Suzana Glogowski will present three residential projects that differ in scale, location, and program, along with the solutions provided by studio mk27 for each.

Modern Living Online Course – What the Most Interesting Buildings in São Paulo Have to Teach, with André Scarpa

6 sessions | 6:30 PM – 8:00 PM | Thursdays
October 22, 29 + November 5, 12, 19, 26

Paulistano Buildings – The evolution of modern buildings in São Paulo, from design to the present day.

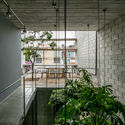
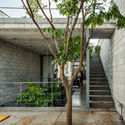
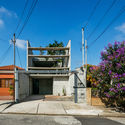
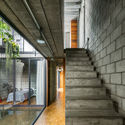
Mipibu House / Terra e Tuma Arquitetos Associados

Mipibu House / Terra e Tuma Arquitetos Associados - Houses, Facade, Handrail, Balcony, ChairMipibu House / Terra e Tuma Arquitetos Associados - Houses, Garden, Stairs, Facade, Handrail, TableMipibu House / Terra e Tuma Arquitetos Associados - Houses, Facade, StairsMipibu House / Terra e Tuma Arquitetos Associados - Houses, Stairs, Facade, Handrail, Door, BeamMipibu House / Terra e Tuma Arquitetos Associados - More Images+ 28

•
São Paulo, Brazil

Saint-Gobain Architecture Award ceremony will be held online and open to the public

The Saint-Gobain Group, a global leader in sustainable construction, will announce the winners of the 7th edition of the Saint-Gobain Architecture Award – Sustainable Habitat on September 23. The initiative aims to recognize and reward the best architectural projects that excel in comfort, innovation, and sustainability solutions. This year, for the first time, the ceremony will be broadcast online and will be open to the general public via the company's YouTube channel.

COMMONS Conversation Series

Registration is now open for the conversations hosted by COMUNS, a virtual laboratory for experimental and participatory architecture organized by Marcella Arruda and Marina Frúgoli in partnership with the Marieta cultural center in São Paulo, Brazil. The laboratory aims to foster the exchange of experiences and reflections on social, ecological, and political technologies for transforming Latin American territories. The initiatives invited to these conversations follow logics that promote collective, collaborative, and experimental work, anchored in the ethics of buen vivir (good living), the decolonization of knowledge, and the preservation of the common good.
Canary Office / SuperLimão Studio

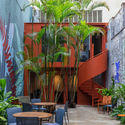
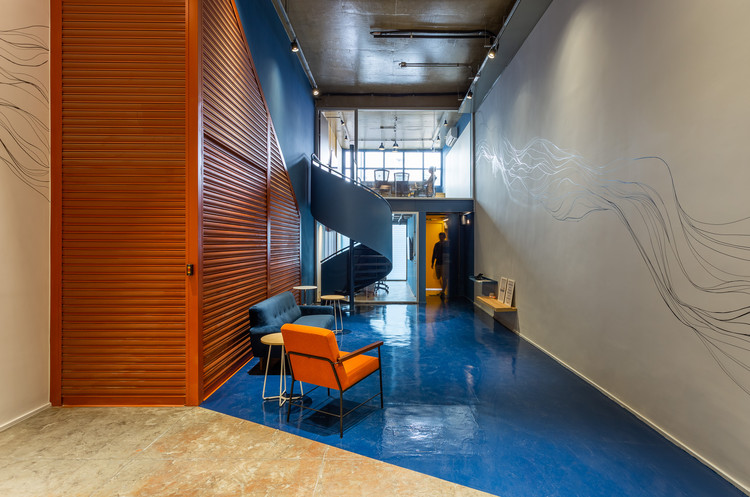
Canary Office / SuperLimão Studio - Interior Photography, Office BuildingsCanary Office / SuperLimão Studio - Interior Photography, Office Buildings, ChairCanary Office / SuperLimão Studio - Interior Photography, Office BuildingsCanary Office / SuperLimão Studio - Exterior Photography, Office Buildings, Courtyard, FacadeCanary Office / SuperLimão Studio - More Images+ 38

•
São Paulo, Brazil
  • Architects: SuperLimão
  • Area Area of this architecture project Area:  350 m²
  • Year Completion year of this architecture project Year:  2020
  • Manufacturers Brands with products used in this architecture project
    Manufacturers:  Abatex, Consblind, Dalle Piagge, Lanó Art, She Wolf Production