1. ArchDaily
  2. sao-paulo

sao-paulo: The Latest Architecture and News

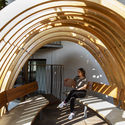
Rex Show Advertising Agency / ENTRE Arquitetos

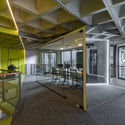
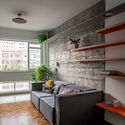
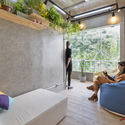
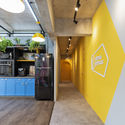
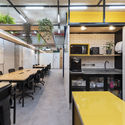
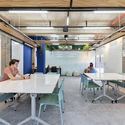
Rex Show Advertising Agency / ENTRE Arquitetos - Interior Photography, Offices InteriorsRex Show Advertising Agency / ENTRE Arquitetos - Interior Photography, Offices InteriorsRex Show Advertising Agency / ENTRE Arquitetos - Interior Photography, Offices Interiors, KitchenRex Show Advertising Agency / ENTRE Arquitetos - Interior Photography, Offices Interiors, Bedroom, ChairRex Show Advertising Agency / ENTRE Arquitetos - More Images+ 7

  • Architects: ENTRE Arquitetos
  • Area Area of this architecture project Area:  230 m²
  • Year Completion year of this architecture project Year:  2019
  • Manufacturers Brands with products used in this architecture project
    Manufacturers:  Cremme, Interfloor, MAX DESIGN / OPERIS, Marcelo Caruso Design / Boobam, OWA Sonex, +5

Deck House / Marchetti Bonetti+

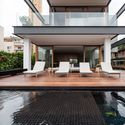
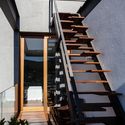
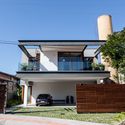
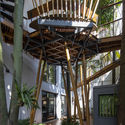
Deck House / Marchetti Bonetti+ - Exterior Photography, HousesDeck House / Marchetti Bonetti+ - Exterior Photography, Houses, CourtyardDeck House / Marchetti Bonetti+ - Interior Photography, Houses, Stairs, FacadeDeck House / Marchetti Bonetti+ - Exterior Photography, Houses, FacadeDeck House / Marchetti Bonetti+ - More Images+ 21

•
São Paulo, Brazil
  • Architects: Marchetti Bonetti+
  • Area Area of this architecture project Area:  795 m²
  • Year Completion year of this architecture project Year:  2014
  • Manufacturers Brands with products used in this architecture project
    Manufacturers:  Empório da Cozinha, Ouse Iluminaçao, Portobello Shop, Studio ambientes

Light House / Studio Guilherme Torres

Light House / Studio Guilherme Torres - Interior Photography, House Interiors, TableLight House / Studio Guilherme Torres - Interior Photography, House Interiors, BathroomLight House / Studio Guilherme Torres - Interior Photography, House Interiors, FacadeLight House / Studio Guilherme Torres - Interior Photography, House Interiors, Kitchen, Lighting, Table, CountertopLight House / Studio Guilherme Torres - More Images+ 25

Itsu São Paulo Store / Terra e Tuma Arquitetos Associados

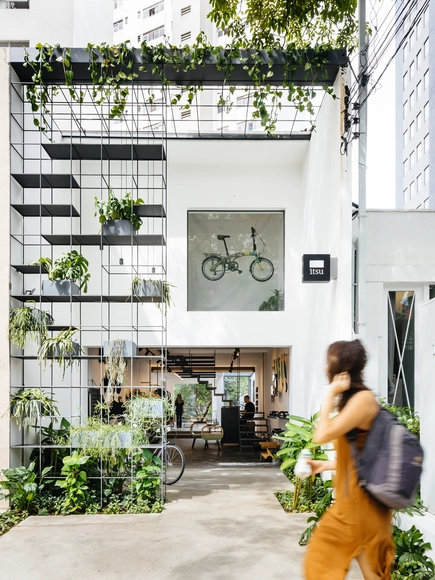
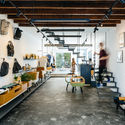
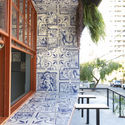
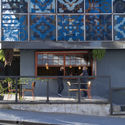
Itsu São Paulo Store / Terra e Tuma Arquitetos Associados - Exterior Photography, Retail Interiors, CourtyardItsu São Paulo Store / Terra e Tuma Arquitetos Associados - Interior Photography, Retail Interiors, Garden, FacadeItsu São Paulo Store / Terra e Tuma Arquitetos Associados - Interior Photography, Retail Interiors, Beam, TableItsu São Paulo Store / Terra e Tuma Arquitetos Associados - Exterior Photography, Retail InteriorsItsu São Paulo Store / Terra e Tuma Arquitetos Associados - More Images+ 14

  • Area Area of this architecture project Area:  1776 ft²
  • Year Completion year of this architecture project Year:  2018
  • Manufacturers Brands with products used in this architecture project
    Manufacturers:  GstarSoft

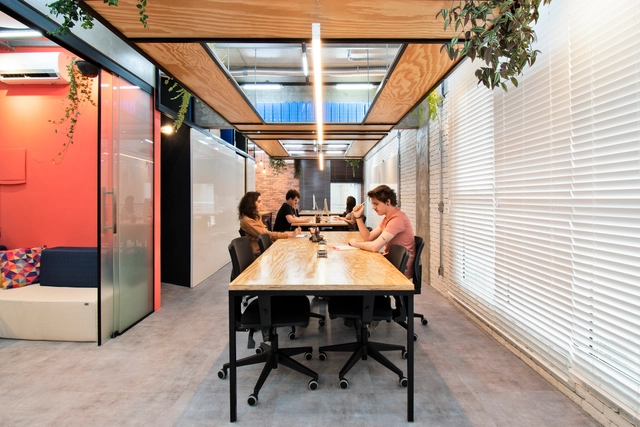
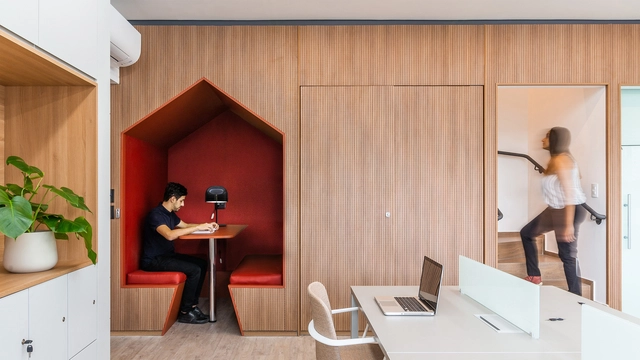
Escritório Populos / Superlimão

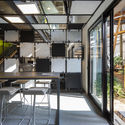
Escritório Populos / Superlimão - Exterior Photography, Offices InteriorsEscritório Populos / Superlimão - Interior Photography, Offices Interiors, KitchenEscritório Populos / Superlimão - Interior Photography, Offices InteriorsEscritório Populos / Superlimão - Interior Photography, Offices Interiors, Arch, Stairs, HandrailEscritório Populos / Superlimão - More Images+ 38

  • Architects: Superlimão
  • Area Area of this architecture project Area:  420 m²
  • Year Completion year of this architecture project Year:  2019
  • Manufacturers Brands with products used in this architecture project
    Manufacturers:  Coupe Laser Cutting Design, Hub Móveis, Ldarti, Trilogiq

DF House / Studio Guilherme Torres

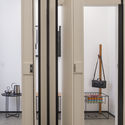
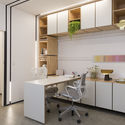
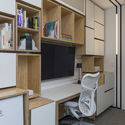
CJ Office Clinic / PAX.ARQ

CJ Office Clinic / PAX.ARQ - Interior Photography, Offices, DoorCJ Office Clinic / PAX.ARQ - Interior Photography, Offices, KitchenCJ Office Clinic / PAX.ARQ - Interior Photography, OfficesCJ Office Clinic / PAX.ARQ - Interior Photography, OfficesCJ Office Clinic / PAX.ARQ - More Images+ 25

  • Architects: PAX.ARQ
  • Area Area of this architecture project Area:  27 m²
  • Year Completion year of this architecture project Year:  2018
  • Manufacturers Brands with products used in this architecture project
    Manufacturers:  Adobe Systems Incorporated, Atec, Carbono Design, Deca, Dpot Objeto, +12

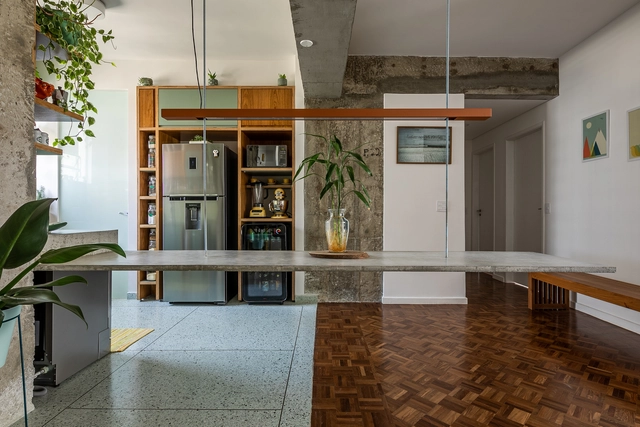
Vila Madalena Apartment / Beto Magalhães

Vila Madalena Apartment / Beto Magalhães - Interior Photography, Apartment Interiors, KitchenVila Madalena Apartment / Beto Magalhães - Exterior Photography, Apartment InteriorsVila Madalena Apartment / Beto Magalhães - Interior Photography, Apartment InteriorsVila Madalena Apartment / Beto Magalhães - Interior Photography, Apartment Interiors, KitchenVila Madalena Apartment / Beto Magalhães - More Images+ 40

Higienópolis Apartment / Teresa Mascaro

Higienópolis Apartment / Teresa Mascaro - Interior Photography, Apartment Interiors, TableHigienópolis Apartment / Teresa Mascaro - Interior Photography, Apartment Interiors, Kitchen, Table, Chair, CountertopHigienópolis Apartment / Teresa Mascaro - Interior Photography, Apartment InteriorsHigienópolis Apartment / Teresa Mascaro - Interior Photography, Apartment Interiors, DoorHigienópolis Apartment / Teresa Mascaro - More Images+ 21

  • Architects: Teresa Mascaro
  • Area Area of this architecture project Area:  90 m²
  • Year Completion year of this architecture project Year:  2019
  • Manufacturers Brands with products used in this architecture project
    Manufacturers:  Schneider Electric, Ademir Chilano, Alphagran Mármores e Granitos, Aquaflex Aquecedores, Artenova Gesso Decoração, +22

Atma Genus Office / SP62 Arquitetura

Atma Genus Office / SP62 Arquitetura - Interior Photography, Offices InteriorsAtma Genus Office / SP62 Arquitetura - Interior Photography, Offices Interiors, KitchenAtma Genus Office / SP62 Arquitetura - Interior Photography, Offices Interiors, KitchenAtma Genus Office / SP62 Arquitetura - Interior Photography, Offices InteriorsAtma Genus Office / SP62 Arquitetura - More Images+ 43

  • Architects: SP62 Arquitetura
  • Area Area of this architecture project Area:  240 m²
  • Year Completion year of this architecture project Year:  2018
  • Manufacturers Brands with products used in this architecture project
    Manufacturers:  A Grotha, Brastemp, Carrier e Springer, Cortinas Vila Prudente, Durafloor/Duratex, +13

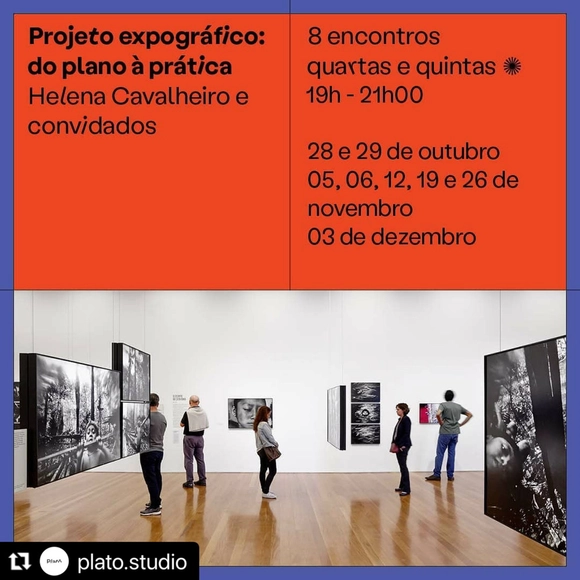
Course - Exhibition Design: From Plan to Practice / with Helena Cavalheiro and guests

What are the conceptual and technical issues that shape an exhibition design project? Who are the agents involved in the process? What are the most commonly used tools and work stages? Although rooted in the realm of architecture, the task of translating an artistic narrative into space has its own particularities.

Aimed at students and professionals interested in working on the development of exhibition architecture projects, the course offers an overview of the practice and its specificities, presented through lectures and design exercises based on real-world situations.

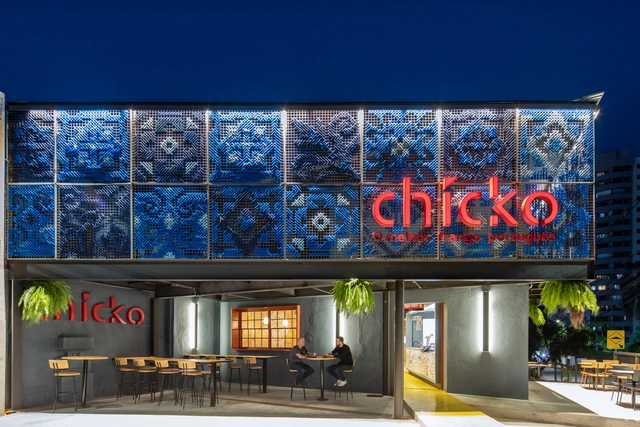
Chicko Restaurant / SuperLimão Studio

Chicko Restaurant / SuperLimão Studio - Restaurant & Bar InteriorsChicko Restaurant / SuperLimão Studio - Exterior Photography, Restaurant & Bar Interiors, FacadeChicko Restaurant / SuperLimão Studio - Exterior Photography, Restaurant & Bar Interiors, FacadeChicko Restaurant / SuperLimão Studio - Interior Photography, Restaurant & Bar InteriorsChicko Restaurant / SuperLimão Studio - More Images+ 29

  • Architects: SuperLimão
  • Area Area of this architecture project Area:  437 m²
  • Year Completion year of this architecture project Year:  2020

Cass Apartment / Felipe Hess Arquitetos

Cass Apartment / Felipe Hess Arquitetos - Interior Photography, Apartment Interiors, TableCass Apartment / Felipe Hess Arquitetos - Interior Photography, Apartment Interiors, TableCass Apartment / Felipe Hess Arquitetos - Interior Photography, Apartment Interiors, Bathroom, SinkCass Apartment / Felipe Hess Arquitetos - Interior Photography, Apartment Interiors, LightingCass Apartment / Felipe Hess Arquitetos - More Images+ 8

  • Area Area of this architecture project Area:  70 m²
  • Year Completion year of this architecture project Year:  2018
  • Manufacturers Brands with products used in this architecture project
    Manufacturers:  Marcenaria Status

NUTAU 2020

The 13th NUTAU 2020 International Seminar, scheduled for November, will be held entirely online. The central theme, "Valorization of Urban Forestry Waste," aims to explore its potential for research and projects across relevant fields of study.
LM Apartment / Renata Gaia Arquitetura

LM Apartment / Renata Gaia Arquitetura - Interior Photography, Apartment InteriorsLM Apartment / Renata Gaia Arquitetura - Interior Photography, Apartment InteriorsLM Apartment / Renata Gaia Arquitetura - Interior Photography, Apartment InteriorsLM Apartment / Renata Gaia Arquitetura - Interior Photography, Apartment Interiors, DoorLM Apartment / Renata Gaia Arquitetura - More Images+ 12

  • Interior Designers: Renata Gaia Arquitetura
  • Area Area of this architecture project Area:  157 m²
  • Year Completion year of this architecture project Year:  2019
  • Manufacturers Brands with products used in this architecture project
    Manufacturers:  Di Móveis, Dix Metais, Humberto da mata, Marcenaria Madeira Maneira, Montblanc Mármores, +2

INFINI Bar / FUTURA ESTUDIO

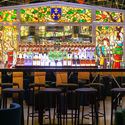
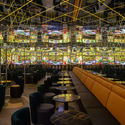
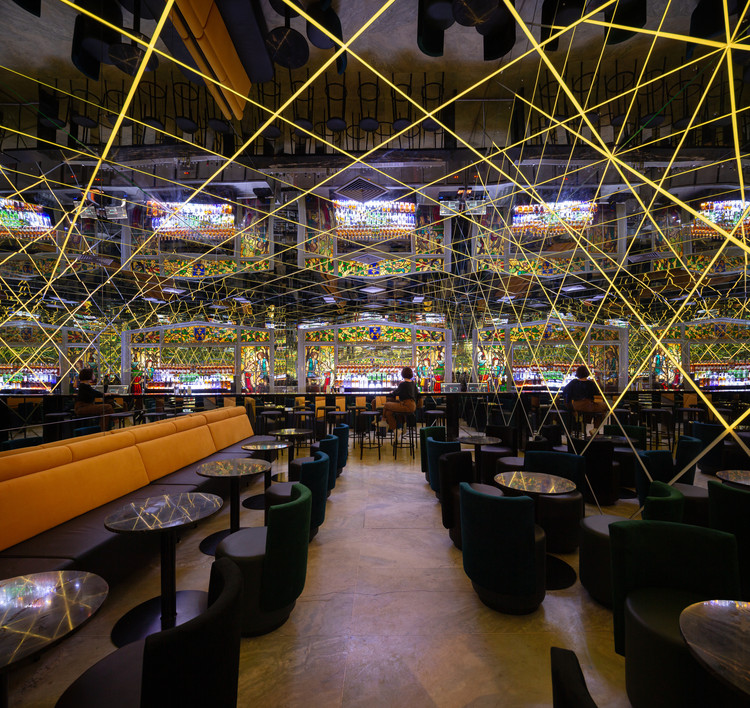
INFINI Bar / FUTURA ESTUDIO - Interior Photography, Restaurant & Bar InteriorsINFINI Bar / FUTURA ESTUDIO - Interior Photography, Restaurant & Bar InteriorsINFINI Bar / FUTURA ESTUDIO - Interior Photography, Restaurant & Bar InteriorsINFINI Bar / FUTURA ESTUDIO - Exterior Photography, Restaurant & Bar InteriorsINFINI Bar / FUTURA ESTUDIO - More Images+ 17

  • Architects: FUTURA ESTUDIO
  • Area Area of this architecture project Area:  45 m²
  • Year Completion year of this architecture project Year:  2019
  • Manufacturers Brands with products used in this architecture project
    Manufacturers:  Abccook Equipamentos de Cozinha, Aikk Tapeçaria, Artefatos Engenharia Metálica, Paradigma Marcenaria, São Matheus Marmoria, +2

Loja Wentz Store / Felipe Hess Arquitetos

Loja Wentz Store / Felipe Hess Arquitetos - StoreLoja Wentz Store / Felipe Hess Arquitetos - StoreLoja Wentz Store / Felipe Hess Arquitetos - StoreLoja Wentz Store / Felipe Hess Arquitetos - StoreLoja Wentz Store / Felipe Hess Arquitetos - More Images+ 8

•
São Paulo, Brazil
  • Area Area of this architecture project Area:  1722 ft²
  • Year Completion year of this architecture project Year:  2019
  • Manufacturers Brands with products used in this architecture project
    Manufacturers:  AutoDesk, Chaos Group, 13 SQ2, Adobe Systems Incorporated, Deca, +10

Apartamento RB / Shinagawa arquitetura

Apartamento RB / Shinagawa arquitetura - Interior Photography, Apartment Interiors, Stairs
© Evelyn Muller

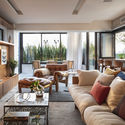
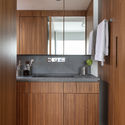
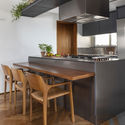
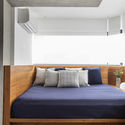
Apartamento RB / Shinagawa arquitetura - Interior Photography, Apartment InteriorsApartamento RB / Shinagawa arquitetura - Interior Photography, Apartment Interiors, Bathroom, CountertopApartamento RB / Shinagawa arquitetura - Interior Photography, Apartment Interiors, KitchenApartamento RB / Shinagawa arquitetura - Interior Photography, Apartment Interiors, Bedroom, BedApartamento RB / Shinagawa arquitetura - More Images+ 28

  • Area Area of this architecture project Area:  200 m²
  • Year Completion year of this architecture project Year:  2019
  • Manufacturers Brands with products used in this architecture project
    Manufacturers:  Carbono Design, Clami, Clarium vidros, Codex, Deca, +17