


-
Architects: Estudio Guto Requena
- Area: 300 m²
- Year: 2020
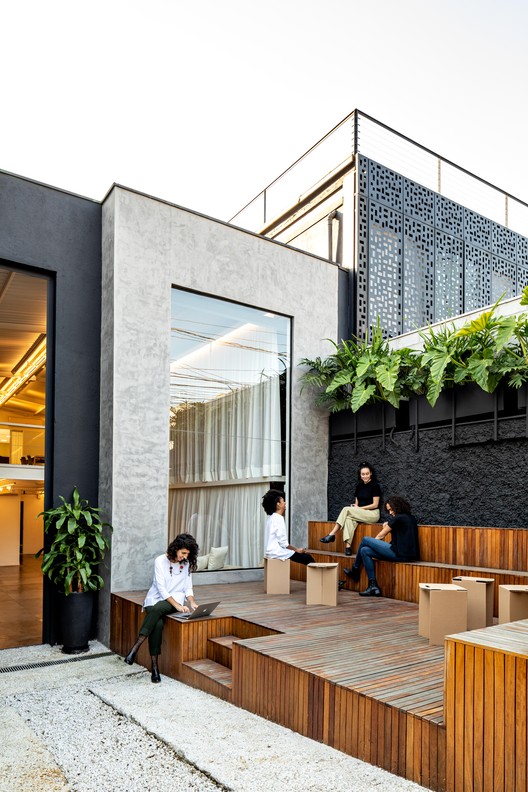
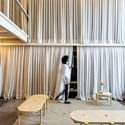
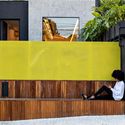
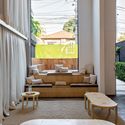
Text description provided by the architects. The design for Live's new headquarters updates the company's traditional office into a new hybrid, flexible space without fixed workstations, adaptable to different demands and anticipating the global shift toward remote work. To ensure this customizable use, a line of demountable furniture was designed to allow different configurations to enhance local activities. All pieces can be stored in a master shelving unit that extends from the ground floor to the mezzanine. Through a system of curtains and supports, this unit organizes and stores all the items needed for various uses. The brand's visual identity was incorporated into the space using a concise palette and set of materials. Perforated metal sheets and yellow—the brand's primary color—define the project's identity and visually connect the spaces through key elements that stand out against the predominant neutral tones.


