1. ArchDaily
  2. sao-paulo

sao-paulo: The Latest Architecture and News

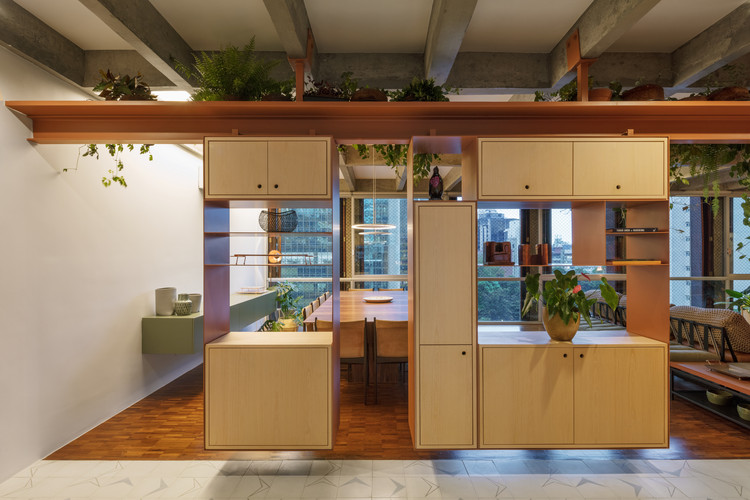
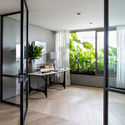
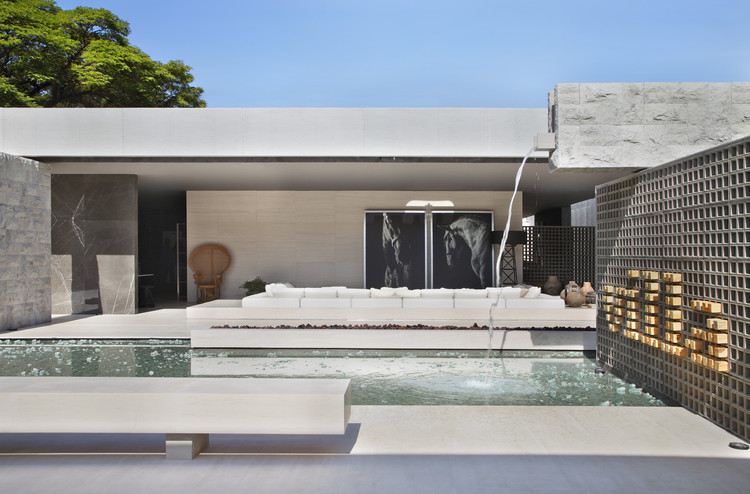
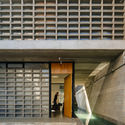
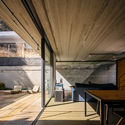
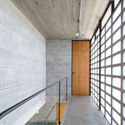
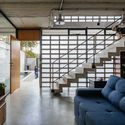
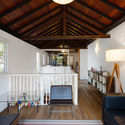
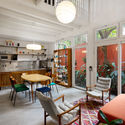
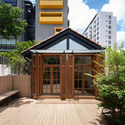
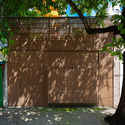
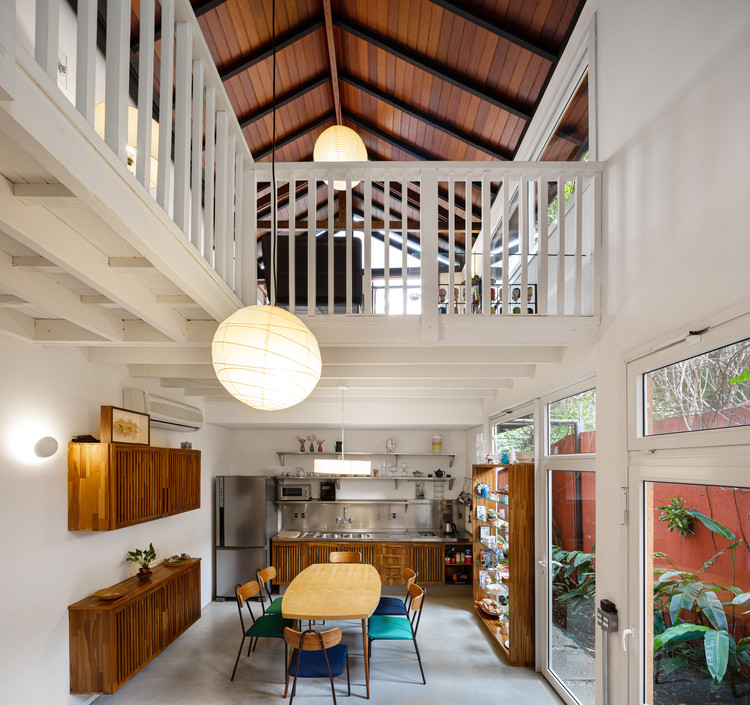
Vila Madalena House / Gui Paoliello Arquiteto

Vila Madalena House / Gui Paoliello Arquiteto - Interior Photography, House Interiors
© Manuel Sá

Vila Madalena House / Gui Paoliello Arquiteto - Interior Photography, House InteriorsVila Madalena House / Gui Paoliello Arquiteto - Interior Photography, House InteriorsVila Madalena House / Gui Paoliello Arquiteto - Exterior Photography, House Interiors, DeckVila Madalena House / Gui Paoliello Arquiteto - Exterior Photography, House Interiors, Fence, FacadeVila Madalena House / Gui Paoliello Arquiteto - More Images+ 13

  • Area Area of this architecture project Area:  2185 ft²
  • Year Completion year of this architecture project Year:  2016
  • Manufacturers Brands with products used in this architecture project
    Manufacturers:  AutoDesk, Assoalhos Espaço Felgueiras, Braston, Neobambu, NobreInox, +4

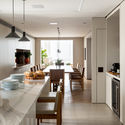
Maestro Residence / Guelo Nunes Arquitetura

Maestro Residence / Guelo Nunes Arquitetura - Exterior Photography, House Interiors, Facade

Maestro Residence / Guelo Nunes Arquitetura - Interior Photography, House Interiors, BathroomMaestro Residence / Guelo Nunes Arquitetura - Interior Photography, House Interiors, Kitchen, CountertopMaestro Residence / Guelo Nunes Arquitetura - Interior Photography, House Interiors, FacadeMaestro Residence / Guelo Nunes Arquitetura - Exterior Photography, House Interiors, Door, FacadeMaestro Residence / Guelo Nunes Arquitetura - More Images+ 37

  • Area Area of this architecture project Area:  1937 ft²
  • Year Completion year of this architecture project Year:  2020
  • Manufacturers Brands with products used in this architecture project
    Manufacturers:  Atlas Concorde

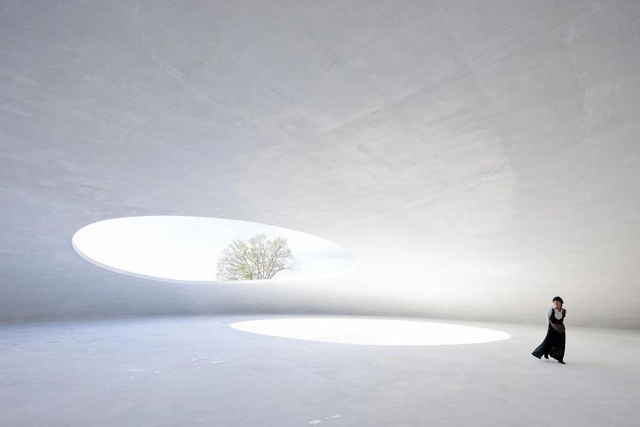
Online course "The Place of Contemporary Photography in Architecture and the City" with Manuel Sá

Architectural photography has existed for nearly 200 years. With a fluid nature, caught between commercial and artistic photography, the act of photographing spaces since 1826—and the impact and relevance of these images—are increasingly being debated.

FAAP Live: "Post-Pandemic Urban Life: A New Normal?", with Bete França

Municipal Secretary of Mobility and Transport, Bete França, is the next guest for the live stream hosted by the Architecture and Urbanism program at the Armando Alvares Penteado Foundation (FAAP), where she is a faculty member. On Wednesday, August 19, at 4:00 PM, she will discuss urban life in the post-pandemic era and the so-called "new normal" with the audience.
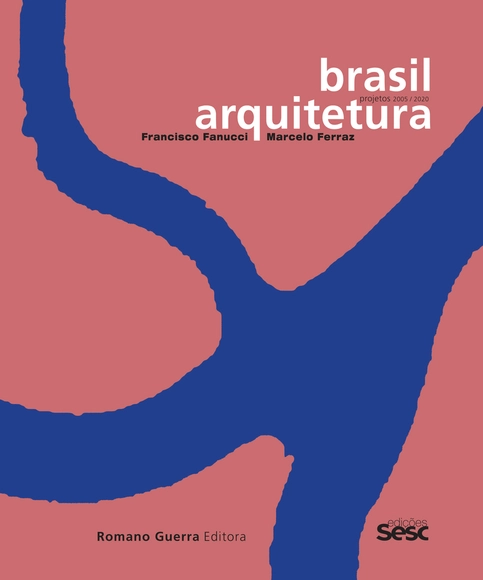
Book launch livestream: "Brasil Arquitetura: Francisco Fanucci and Marcelo Ferraz, projects 2005-2020"

Virtual launch with Francisco Fanucci, Marcelo Ferraz, Marta Bogéa, Abilio Guerra, and Guilherme Wisnik on August 25 at 7:00 PM, live on the Vitruvius Facebook page: facebook.com/vitruvius.com.br
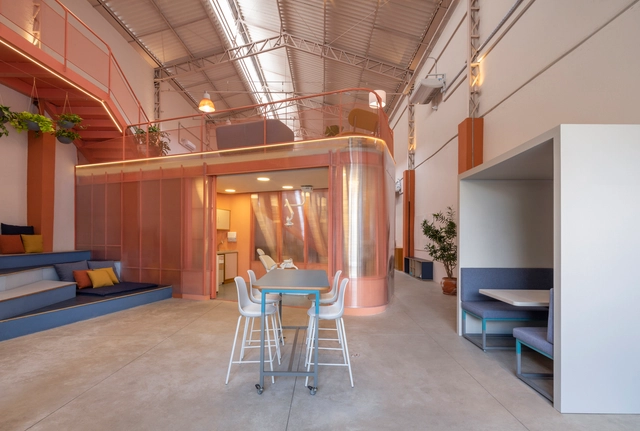
SouSmile Headquarters / SuperLimão

SouSmile Headquarters / SuperLimão - Offices InteriorsSouSmile Headquarters / SuperLimão - Offices InteriorsSouSmile Headquarters / SuperLimão - Offices InteriorsSouSmile Headquarters / SuperLimão - Offices InteriorsSouSmile Headquarters / SuperLimão - More Images+ 25

  • Architects: SuperLimão
  • Area Area of this architecture project Area:  500 m²
  • Year Completion year of this architecture project Year:  2019
  • Manufacturers Brands with products used in this architecture project
    Manufacturers:  Hub Furniture

15th Heritage Appreciation Week

The Municipal Secretariat of Culture, through the Department of Historical Heritage (DPH), is hosting the 15th Heritage Appreciation Week. On August 12, 13, and 14, three online sessions will explore the theme "Our City, Our Memories." The free broadcast will be available on the DPH YouTube and Facebook channels.
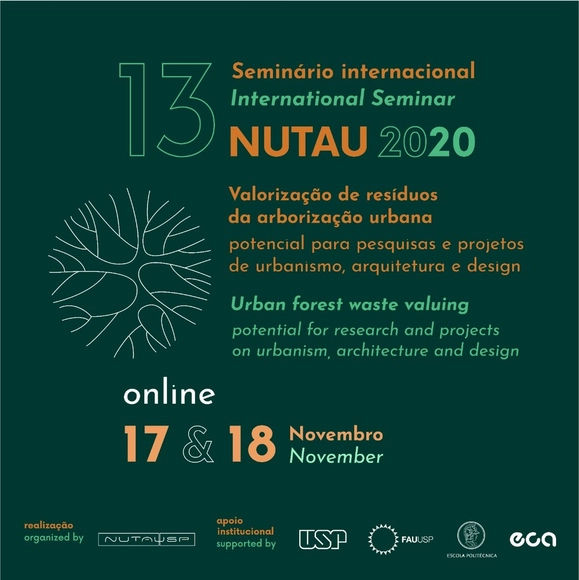
13th NUTAU International Seminar 2020

This year, the 13th International NUTAU 2020 Seminar, scheduled for November, will be held entirely online. The central theme, “Valorization of Urban Forestry Waste,” seeks to discuss its potential for research and projects within its fields of activity.

Editora Gente / STUDIO DLUX

Editora Gente / STUDIO DLUX - Interior Photography, Offices Interiors, KitchenEditora Gente / STUDIO DLUX - Interior Photography, Offices InteriorsEditora Gente / STUDIO DLUX - Interior Photography, Offices InteriorsEditora Gente / STUDIO DLUX - Interior Photography, Offices InteriorsEditora Gente / STUDIO DLUX - More Images+ 9

  • Architects: Studio dLux
  • Area Area of this architecture project Area:  3229 ft²
  • Year Completion year of this architecture project Year:  2017

Apartment AMRA7 / Piratininga Arquitetos Associados + Estúdio Rossi Arquitetos

Apartment AMRA7 / Piratininga Arquitetos Associados + Estúdio Rossi Arquitetos - Interior Photography, Apartment InteriorsApartment AMRA7 / Piratininga Arquitetos Associados + Estúdio Rossi Arquitetos - Interior Photography, Apartment InteriorsApartment AMRA7 / Piratininga Arquitetos Associados + Estúdio Rossi Arquitetos - Interior Photography, Apartment InteriorsApartment AMRA7 / Piratininga Arquitetos Associados + Estúdio Rossi Arquitetos - Interior Photography, Apartment InteriorsApartment AMRA7 / Piratininga Arquitetos Associados + Estúdio Rossi Arquitetos - More Images+ 27

Comuns Selection Process: Unveiling processes in Latin America

The application process is now open for the first edition of Comuns, a virtual laboratory for experimental and participatory architecture, organized by Marcella Arruda and Marina Frúgoli in partnership with the Marieta cultural center in São Paulo, Brazil. The laboratory aims to foster the exchange of new experiences and reflections on social, ecological, and political technologies for transforming Latin American territories.

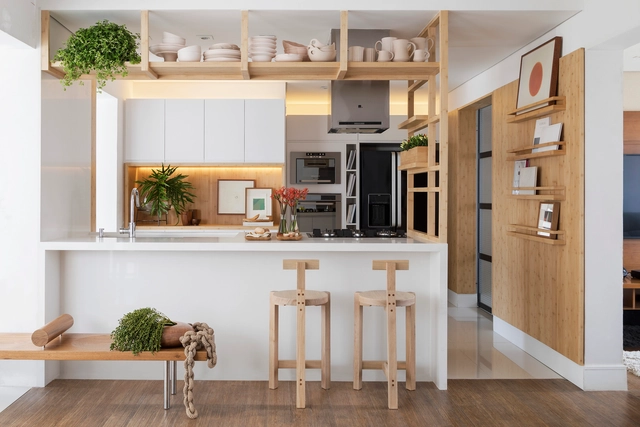
Aurélia Kitchen / Renato Mendonça Arquitetura

Aurélia Kitchen / Renato Mendonça Arquitetura - Interior Photography, Interior Design, KitchenAurélia Kitchen / Renato Mendonça Arquitetura - Interior Photography, Interior Design, KitchenAurélia Kitchen / Renato Mendonça Arquitetura - Interior Photography, Interior DesignAurélia Kitchen / Renato Mendonça Arquitetura - Interior Photography, Interior DesignAurélia Kitchen / Renato Mendonça Arquitetura - More Images+ 15

•
São Paulo, Brazil

Dois Trópicos Shop / MNMA studio

Dois Trópicos Shop / MNMA studio - Interior Photography, Retail Interiors, FacadeDois Trópicos Shop / MNMA studio - Interior Photography, Retail Interiors, Arch, BedDois Trópicos Shop / MNMA studio - Interior Photography, Retail Interiors, Facade, Table, ChairDois Trópicos Shop / MNMA studio - Interior Photography, Retail Interiors, KitchenDois Trópicos Shop / MNMA studio - More Images+ 28

Social Urbanism: An Urban Intervention Strategy in Vulnerable Territories

Social Urbanism is an urban intervention strategy created in Medellín that was fundamental in transforming the social reality of the city's impoverished neighborhoods. Brazil already has a success story in Recife: the Compaz (Community Centers for Peace). Drawing on these experiences and with the support of professors from Eafit Urban, the postgraduate program launched by Insper, Itaú Cultural, and Arq.Futuro aims to train managers capable of addressing the complex reality of vulnerable urban centers in Brazil.
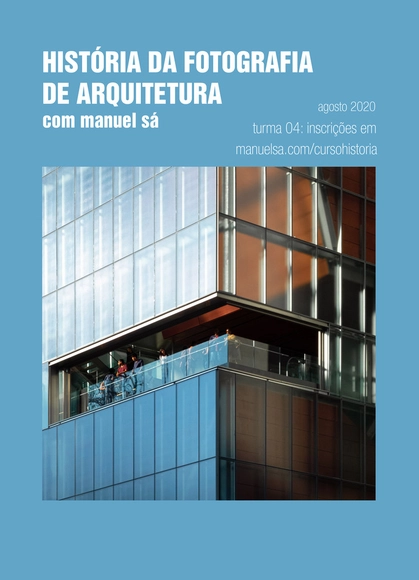
Online Course: History of Architectural Photography

The course brings together leading architectural photographers and their contributions across three historical periods: pioneers (1826–1900), modernists (1900–1950), and contemporaries (1950–present).
BM Apartment / Dado Castello Branco Arquitetura

BM Apartment / Dado Castello Branco Arquitetura - Interior Photography, Apartment Interiors, BathroomBM Apartment / Dado Castello Branco Arquitetura - Interior Photography, Apartment InteriorsBM Apartment / Dado Castello Branco Arquitetura - Interior Photography, Apartment InteriorsBM Apartment / Dado Castello Branco Arquitetura - Interior Photography, Apartment Interiors, KitchenBM Apartment / Dado Castello Branco Arquitetura - More Images+ 8

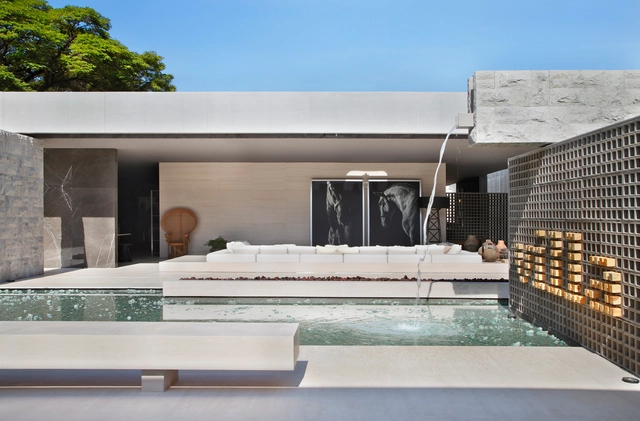
Villa Deca / Studio Guilherme Torres

Villa Deca / Studio Guilherme Torres - Interior Photography, Interior Design, BathroomVilla Deca / Studio Guilherme Torres - Interior Photography, Interior Design, FacadeVilla Deca / Studio Guilherme Torres - Interior Photography, Interior DesignVilla Deca / Studio Guilherme Torres - Interior Photography, Interior Design, FacadeVilla Deca / Studio Guilherme Torres - More Images+ 9

  • Area Area of this architecture project Area:  500 m²
  • Year Completion year of this architecture project Year:  2014
  • Manufacturers Brands with products used in this architecture project
    Manufacturers:  Deca

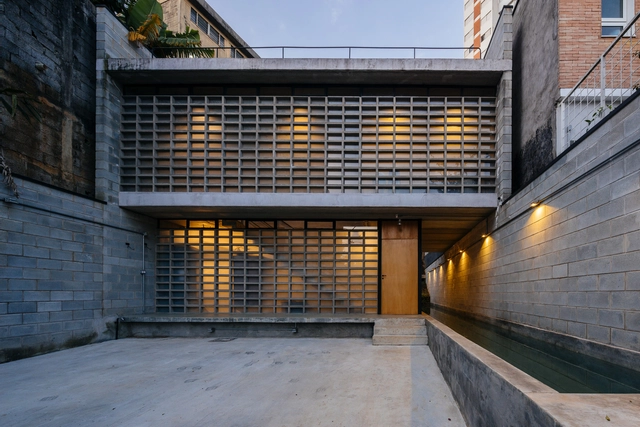
Guaianaz House / Terra e Tuma Arquitetos Associados

Guaianaz House / Terra e Tuma Arquitetos Associados - Interior Photography, Houses, Facade, StairsGuaianaz House / Terra e Tuma Arquitetos Associados - Interior Photography, Houses, Kitchen, Beam, Facade, TableGuaianaz House / Terra e Tuma Arquitetos Associados - Interior Photography, Houses, DoorGuaianaz House / Terra e Tuma Arquitetos Associados - Interior Photography, Houses, DoorGuaianaz House / Terra e Tuma Arquitetos Associados - More Images+ 15

•
São Paulo, Brazil
  • Area Area of this architecture project Area:  16570 ft²
  • Year Completion year of this architecture project Year:  2018
  • Manufacturers Brands with products used in this architecture project
    Manufacturers:  GstarSoft, Neorex