Urussuí Apartment / Garoa

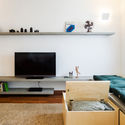
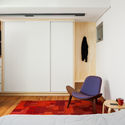
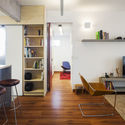
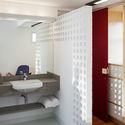
Urussuí Apartment / Garoa - Interior PhotographyUrussuí Apartment / Garoa - Interior PhotographyUrussuí Apartment / Garoa - Interior Photography, ClosetUrussuí Apartment / Garoa - Interior Photography, BathroomUrussuí Apartment / Garoa - More Images+ 16

  • Architects: Garoa
  • Area Area of this architecture project Area:  70
  • Year Completion year of this architecture project Year:  2015
  • Photographs
    Photographs:Rafaella Netto
  • Manufacturers Brands with products used in this architecture project
    Manufacturers:  REKA
  • Lead Architects: Alexandre Gervásio, Erico Botteselli, Lucas Thomé, Pedro de Bona
More SpecsLess Specs
Urussuí Apartment / Garoa - Interior Photography, Shelving
© Rafaella Netto

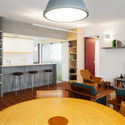
Text description provided by the architects. An apartment renovation for a young single man, where dispensable spaces were removed to expand and integrate the rooms. In this apartment, dating back to the early 1980s, only two original walls were kept, and very little new masonry was built.

Content Loader

Project gallery

See allShow less
About this office
Cite: "Urussuí Apartment / Garoa" [Apartamento Urussuí / Garoa] 06 Jul 2026. ArchDaily. Accessed . <https://www.archdaily.com/1087205/urussui-apartment-garoa> ISSN 0719-8884
© Rafaella Netto

Urussuí 公寓 / Garoa

You've started following your first account!

Did you know?

You'll now receive updates based on what you follow! Personalize your stream and start following your favorite authors, offices and users.