1. ArchDaily
  2. Sao Paulo

Sao Paulo: The Latest Architecture and News

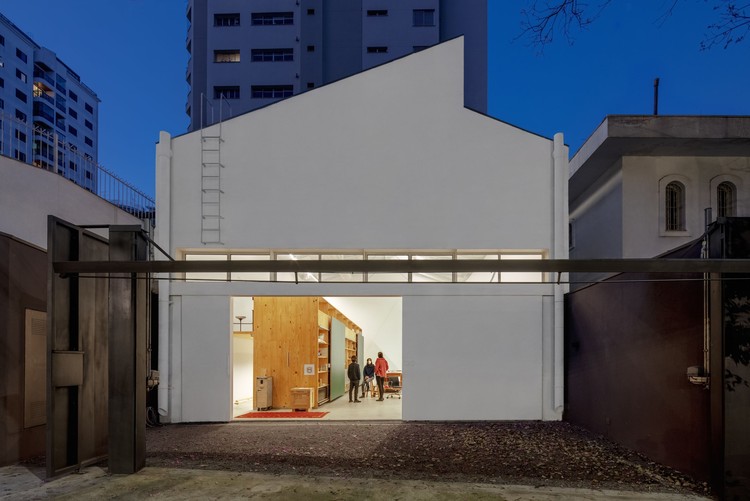
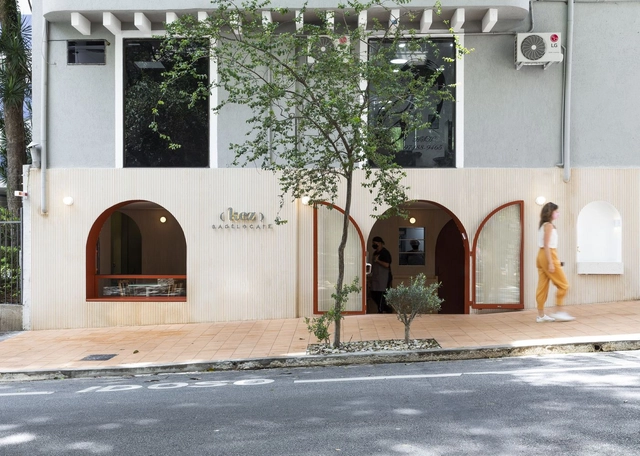
Kez Bagel Store / Marina Portolano Arquitetura

Kez Bagel Store / Marina Portolano Arquitetura - Interior Photography, Restaurant & Bar Interiors, Door, Table, ChairKez Bagel Store / Marina Portolano Arquitetura - Interior Photography, Restaurant & Bar Interiors, Door, Arch, Table, ChairKez Bagel Store / Marina Portolano Arquitetura - Interior Photography, Restaurant & Bar Interiors, Kitchen, Table, ChairKez Bagel Store / Marina Portolano Arquitetura - Interior Photography, Restaurant & Bar Interiors, KitchenKez Bagel Store / Marina Portolano Arquitetura - More Images+ 16

  • Area Area of this architecture project Area:  62 m²
  • Year Completion year of this architecture project Year:  2020
  • Manufacturers Brands with products used in this architecture project
    Manufacturers:  Deca, Del Favero, Formica, Suvinil, Tokstok, +1
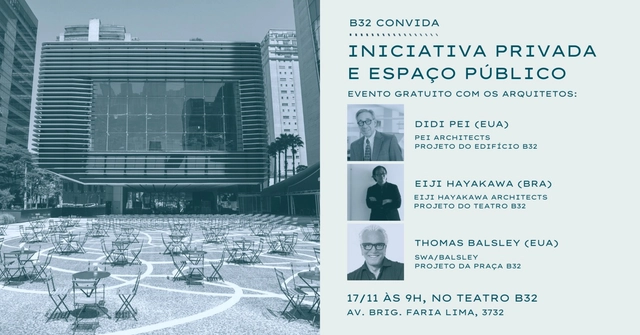
Private Initiative and Public Space

Free event to discuss Private Initiative and Public Space at B32
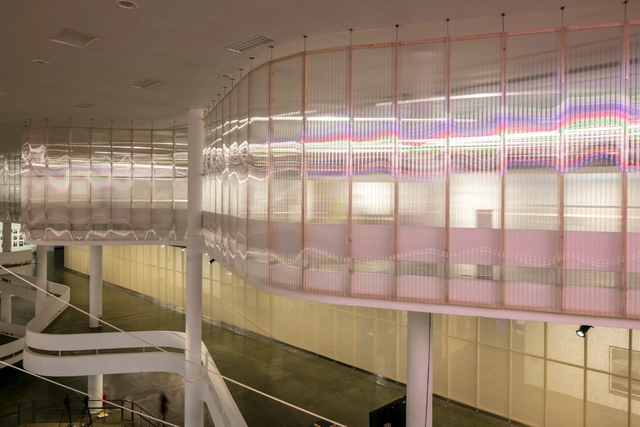
Online course + guided tour: Lighting Design, with Fernanda Carvalho

transparencies and depths
How was the lighting design for the 34th Bienal developed? Light is something we see all the time, yet little is commonly known about what happens in practice. This course aims to address key issues in lighting design through the illumination of the 34th Bienal de São Paulo: Faz escuro mas eu canto.
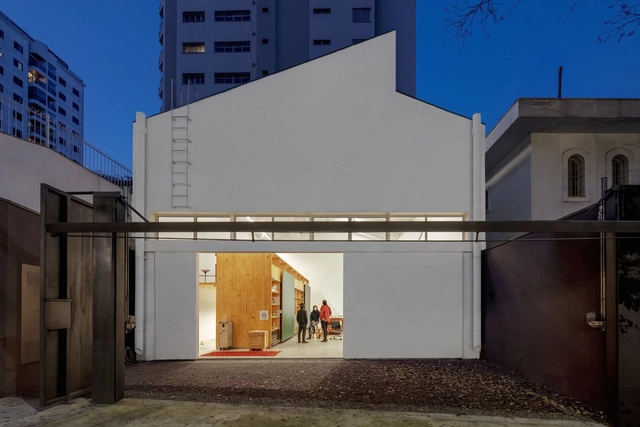
Studio in Perdizes / MMBB Arquitetos

Studio in Perdizes / MMBB Arquitetos - Interior Photography, Renovation, Kitchen, Door, Beam, Table, ChairStudio in Perdizes / MMBB Arquitetos - Interior Photography, Renovation, Table, ChairStudio in Perdizes / MMBB Arquitetos - Interior Photography, Renovation, KitchenStudio in Perdizes / MMBB Arquitetos - Interior Photography, Renovation, Table, Lighting, ChairStudio in Perdizes / MMBB Arquitetos - More Images+ 31

Olaria House / NJ+ Arquitetos Associados

Olaria House / NJ+ Arquitetos Associados - Interior Photography, House Interiors
© Denilson Machado – MCA Estúdio

Olaria House / NJ+ Arquitetos Associados - Interior Photography, House Interiors, Kitchen, Table, BenchOlaria House / NJ+ Arquitetos Associados - Interior Photography, House Interiors, FacadeOlaria House / NJ+ Arquitetos Associados - Interior Photography, House Interiors, TableOlaria House / NJ+ Arquitetos Associados - Interior Photography, House Interiors, Table, BenchOlaria House / NJ+ Arquitetos Associados - More Images+ 30

•
São Paulo, Brazil
  • Area Area of this architecture project Area:  215 m²
  • Year Completion year of this architecture project Year:  2021
  • Manufacturers Brands with products used in this architecture project
    Manufacturers:  +55 Design, Atelier Balaio, Beatriz Dutra Cerâmica, Bontempo, Construflama, +27

Atelier Deca / Leo Romano

Atelier Deca / Leo Romano - Interior Photography, Healthcare Interiors, Beam, Facade, LightingAtelier Deca / Leo Romano - Interior Photography, Healthcare Interiors, Facade, ColumnAtelier Deca / Leo Romano - Interior Photography, Healthcare Interiors, Beam, FacadeAtelier Deca / Leo Romano - Interior Photography, Healthcare InteriorsAtelier Deca / Leo Romano - More Images+ 6

  • Architects: Leo Romano
  • Year Completion year of this architecture project Year:  2021

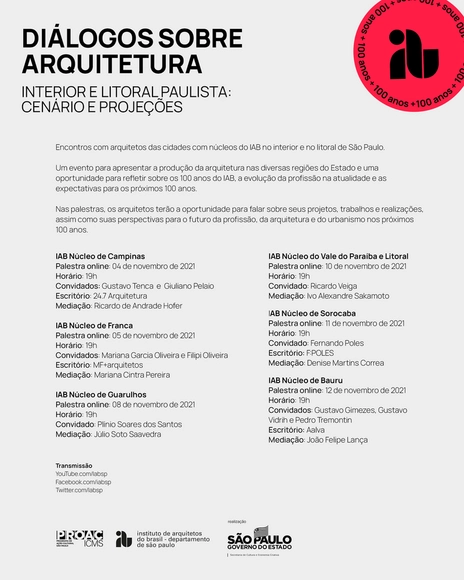
Architectural Dialogues: The Interior and Coast of São Paulo. Context and Projections

Meetings with architects from cities with IAB chapters in the interior and coastal regions of São Paulo.

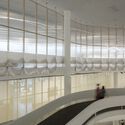
Architecture project for the 34th Bienal de Arte de São Paulo / Andrade Morettin Arquitetos Associados

Architecture project for the 34th Bienal de Arte de São Paulo / Andrade Morettin Arquitetos Associados - Interior Photography, Museum & Exhibition Interiors, Stairs

Architecture project for the 34th Bienal de Arte de São Paulo / Andrade Morettin Arquitetos Associados - Interior Photography, Museum & Exhibition Interiors, StairsArchitecture project for the 34th Bienal de Arte de São Paulo / Andrade Morettin Arquitetos Associados - Interior Photography, Museum & Exhibition Interiors, Stairs, Facade, HandrailArchitecture project for the 34th Bienal de Arte de São Paulo / Andrade Morettin Arquitetos Associados - Interior Photography, Museum & Exhibition Interiors, FacadeArchitecture project for the 34th Bienal de Arte de São Paulo / Andrade Morettin Arquitetos Associados - Interior Photography, Museum & Exhibition Interiors, FacadeArchitecture project for the 34th Bienal de Arte de São Paulo / Andrade Morettin Arquitetos Associados - More Images+ 18

Workshop: All about vinyl and laminate flooring with Durafloor

Discussion topics:

Jury Announcement - IABsp 2021 Awards - Centenary Edition

Live Stream: Jury Announcement for the IABsp 2021 Awards - Centennial Edition.

3rd Meeting | Latin American Conversations: Design Processes with architect Malu Borja

We invite everyone to the third meeting of the event "Latin American Conversations: Design Processes," organized by the extension project "Design Processes of Contemporary Women Architects," coordinated by Professor Ana Gabriela Godinho Lima, in partnership with the "Arqtetatlas" collective. The event will take place on Thursday, October 28, at 6:30 PM, featuring Ecuadorian architect Malu Borja.
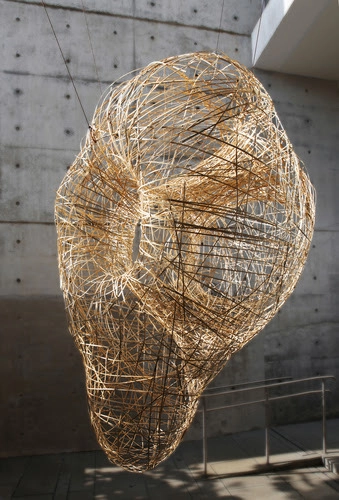
Applications open for the AA Visiting School São Paulo 2021

The "AA Visiting School São Paulo 2021 – Play Structures" will be the first part of a two-workshop series led by architect and professor Kristof Crolla, held in a hybrid virtual-in-person format. This first workshop aims to explore the combination of bamboo construction and digital technologies, building on digital design research used to implement bending-active bamboo shell structures. The course will build upon previous work conducted by the Building Simplexity Lab at the University of Hong Kong, aiming to combine digital architectural exploration with real-time physical simulation software. The goal is to generate physical prototypes of these lightweight, low-tech construction systems within the Brazilian context, with the support of the digital design experts and the team at SUBdV.

Gregório Paes Leme House / Brasil Arquitetura

Gregório Paes Leme House / Brasil Arquitetura - Interior Photography, HousesGregório Paes Leme House / Brasil Arquitetura - Interior Photography, Houses, Door, Chair, TableGregório Paes Leme House / Brasil Arquitetura - Exterior Photography, HousesGregório Paes Leme House / Brasil Arquitetura - Exterior Photography, HousesGregório Paes Leme House / Brasil Arquitetura - More Images+ 19

•
São Paulo, Brazil
  • Architects: Brasil Arquitetura
  • Area Area of this architecture project Area:  250 m²
  • Year Completion year of this architecture project Year:  2021

Brasil House / Play Arquitetura

Brasil House / Play Arquitetura - Exterior Photography, RenovationBrasil House / Play Arquitetura - Exterior Photography, RenovationBrasil House / Play Arquitetura - Exterior Photography, RenovationBrasil House / Play Arquitetura - Exterior Photography, RenovationBrasil House / Play Arquitetura - More Images+ 16

•
São Paulo, Brazil
  • Architects: Play Arquitetura
  • Area Area of this architecture project Area:  1075 m²
  • Year Completion year of this architecture project Year:  2019

Roots and the persistence of conflict: the metropolis in focus

The Insper Arq.Futuro Cities Laboratory, through its City and Regulation Center, is hosting the first webinar series, "Real Estate Production and Architectural Heritage," throughout October. The series features representatives from various involved sectors and presents emblematic case studies that highlight concrete proposals for bridging different perspectives on urban space occupation.
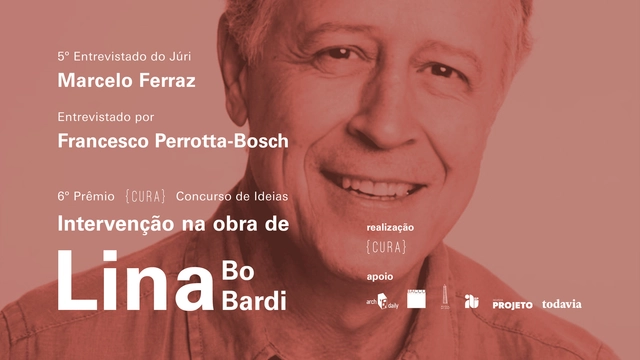
6th {CURA} Award | Interview with Marcelo Ferraz

On October 7 (Thursday) at 7:00 PM, {CURA} will host the fifth interview with jurors from the 6th {CURA} Award, introducing the fifth jury member to participants: Marcelo Ferraz. The conversation is intended to serve as supplementary material for those participating in the competition. This time, Francesco Perrotta-Bosch, who is also a jury member, will moderate the discussion, representing our partner, Todavia publishing house.

LOVE LOVE Exhibition

Join us for a unique experience during SÃO PAULO DESIGN WEEK - DW! 2021.
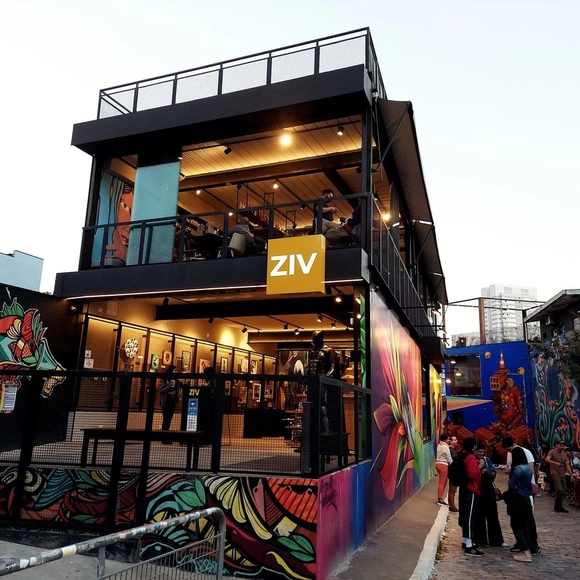
IED and ZIV Gallery bring DW! to Beco do Batman

IED (Istituto Europeo di Design)’s participation in DW! (São Paulo Design Week) includes an in-person event on Friday, October 8, at 2:00 PM. At the invitation of ZIV Gallery—located in Beco do Batman, a São Paulo landmark known for its walls covered in colorful street art and graffiti—urban artist Caio Ramires will perform a live painting session, which will subsequently be exhibited at IED. The event is free, will feature live music, and is limited to 50 attendees.