1. ArchDaily
  2. sao-paulo

sao-paulo: The Latest Architecture and News

Archathon Libcorp

Registration is now open for Brazil's largest design competition, held this time in partnership with Libcorp Incorporadora.
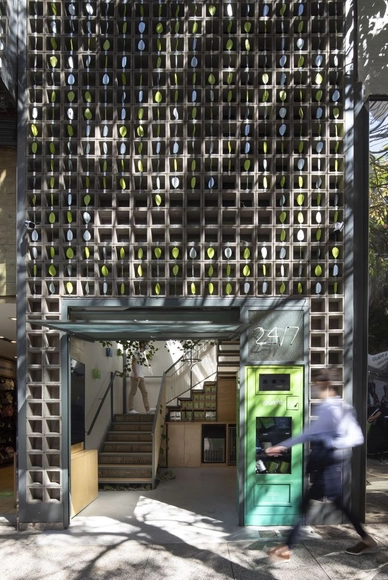
Desinchá Concept Store / Superlimão

Desinchá Concept Store / Superlimão - Exterior Photography, Retail InteriorsDesinchá Concept Store / Superlimão - Interior Photography, Retail Interiors, Stairs, Facade, HandrailDesinchá Concept Store / Superlimão - Interior Photography, Retail Interiors, Stairs, Handrail, FacadeDesinchá Concept Store / Superlimão - Interior Photography, Retail Interiors, Facade, StairsDesinchá Concept Store / Superlimão - More Images+ 12

  • Architects: Superlimão
  • Area Area of this architecture project Area:  20 m²
  • Year Completion year of this architecture project Year:  2020
  • Manufacturers Brands with products used in this architecture project
    Manufacturers:  Mapei

1st Architecture and Urbanism Symposium

The Armando Alvares Penteado Foundation (FAAP) will host the 1st Symposium on Architecture and Urbanism from October 4 to 7. Over the course of four days, professionals and students will discuss the relevance and contemporary significance of the book The Death and Life of Great American Cities, written 60 years ago by American journalist Jane Jacobs.

IED discusses design, data, and contemporaneity at DW!

The São Paulo Design Weekend, better known as DW!, brings together IED professionals and world-renowned designers from October 3 to 10. The central theme of the IED panels at the 10th edition of DW! is "Images and Data." This topic is also part of the 5th edition of the IED Graphic Interaction Festival, held within the event during the GIF Talks.
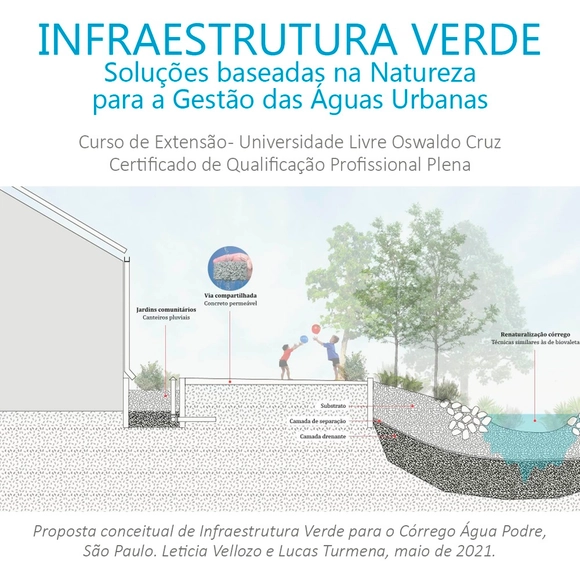
Green Infrastructure - Nature-Based Solutions (NbS) for Urban Water Management

Green Infrastructure is a landscape planning and design method based on creating a network of blue-green landscapes (vegetation and water systems) that perform infrastructural functions while providing ecosystem services to cities. In green infrastructure, design is conceived based on the biogeophysical potential and limitations of the landscape, and water management is carried out through Nature-Based Solutions (NbS) such as rain gardens, bioswales, vegetated infiltration basins, and wetlands, which adapt existing infrastructure to the hydrological cycle and other ecological processes.

Architecture Journey 2021

The 2021 Anacademy Architecture Journey is a fully online event designed for architecture and design professionals and students. Its mission is to contribute to the sharing of knowledge through the professional experience and practice of architects and urban planners.

2nd Session | Latin American Conversations: Design Processes with architect Paula Zasnicoff

We invite everyone to the second meeting of the event "Latin American Conversations: Design Processes," organized by the extension project "Design Processes of Contemporary Architects," coordinated by Prof. Ana Gabriela Godinho Lima, in partnership with the collective "Arqtetatlas." The event will take place on Thursday, September 30, at 6:00 PM, featuring architect Paula Zasnicoff.

Architects, not Architecture | VWT Brazil Edition with Marcio Kogan and Cristiane Muniz

After an amazing response to the first Virtual World Tour, during the peak of the pandemic in late 2020 early 2021, we decided to continue our global digital approach to connect the architectural community on a personal level. From October 13th until December 8th, 2021 we will be hosting five events for the first half of our new Virtual World Tour. This year we will visit Hong Kong, Brazil, Japan, The United States, Turkey and Canada, where we have invited two architects respectively to tell us about their biographies, anecdotes and events that have shaped their architectural positions and personalities.

Course: "Strategies and Technical Assistance for Social Interest Housing"

Objective: To expand knowledge regarding housing policies and strategies for Technical Assistance for Social Housing (ATHIS).
Target Audience: Professionals and graduates who wish to act as agents of social transformation in projects that promote the right to the city and to housing.
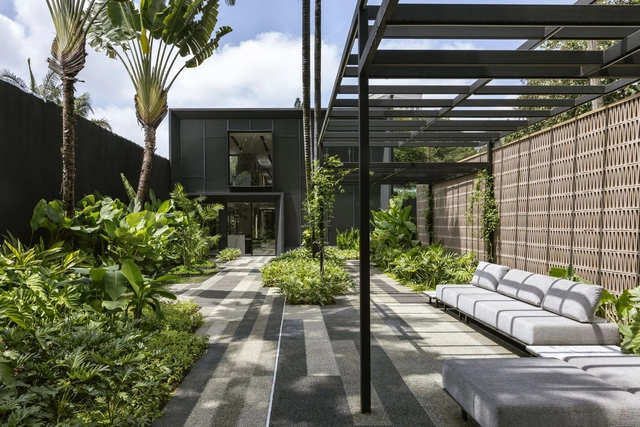
Idália Store / Vivian Coser Arquitetos Associados

Idália Store / Vivian Coser Arquitetos Associados - Exterior Photography, StoreIdália Store / Vivian Coser Arquitetos Associados - Interior Photography, StoreIdália Store / Vivian Coser Arquitetos Associados - Exterior Photography, StoreIdália Store / Vivian Coser Arquitetos Associados - Exterior Photography, StoreIdália Store / Vivian Coser Arquitetos Associados - More Images+ 9

•
São Paulo, Brazil

Free Open Lecture at IED SP - Strategic Design: Story Pitch Telling

This open class will bring together creative entrepreneurs and beginners looking to express their ideas and projects through techniques in narrative, assertiveness, empathy, and persuasion.
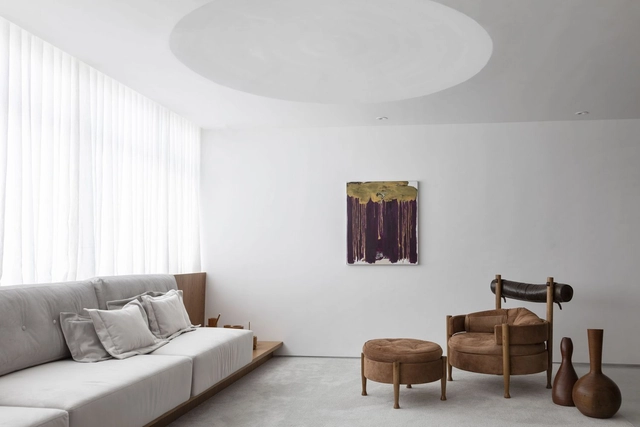
Itaim II Apartment / AR Arquitetos

Itaim II Apartment / AR Arquitetos - Interior Photography, Apartment InteriorsItaim II Apartment / AR Arquitetos - Interior Photography, Apartment InteriorsItaim II Apartment / AR Arquitetos - Interior Photography, Apartment InteriorsItaim II Apartment / AR Arquitetos - Interior Photography, Apartment InteriorsItaim II Apartment / AR Arquitetos - More Images+ 15

  • Architects: AR Arquitetos
  • Area Area of this architecture project Area:  200 m²
  • Year Completion year of this architecture project Year:  2021
  • Manufacturers Brands with products used in this architecture project
    Manufacturers:  Etel Design, Pedra de Esquina, Pratikline

Nomad Building / SPBR Arquitetos

Nomad Building / SPBR Arquitetos - Interior Photography, ResidentialNomad Building / SPBR Arquitetos - Exterior Photography, Residential, FacadeNomad Building / SPBR Arquitetos - Interior Photography, Residential, PatioNomad Building / SPBR Arquitetos - Exterior Photography, ResidentialNomad Building / SPBR Arquitetos - More Images+ 35

  • Architects: SPBR Arquitetos
  • Area Area of this architecture project Area:  4831 m²
  • Year Completion year of this architecture project Year:  2017

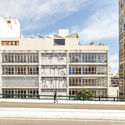
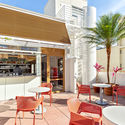
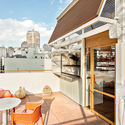
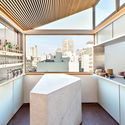
Cora Restaurant / Vapor arquitetura

Cora Restaurant / Vapor arquitetura - Exterior Photography, Restaurant, FacadeCora Restaurant / Vapor arquitetura - Exterior Photography, Restaurant, ChairCora Restaurant / Vapor arquitetura - Exterior Photography, RestaurantCora Restaurant / Vapor arquitetura - Interior Photography, Restaurant, Kitchen, Facade, CountertopCora Restaurant / Vapor arquitetura - More Images+ 20

•
São Paulo, Brazil
  • Architects: vapor arquitetura
  • Area Area of this architecture project Area:  175 m²
  • Year Completion year of this architecture project Year:  2020

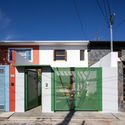
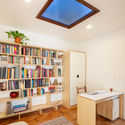
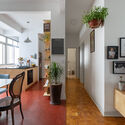
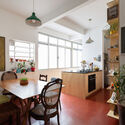
Rolim House / Sabiá Arquitetos

Rolim House / Sabiá Arquitetos - Exterior Photography, Decoration & Ornament
© Manuel Sá

Rolim House / Sabiá Arquitetos - Exterior Photography, Decoration & Ornament, DoorRolim House / Sabiá Arquitetos - Interior Photography, Decoration & Ornament, ChairRolim House / Sabiá Arquitetos - Interior Photography, Decoration & OrnamentRolim House / Sabiá Arquitetos - Interior Photography, Decoration & Ornament, Kitchen, CountertopRolim House / Sabiá Arquitetos - More Images+ 9

  • Architects: Sabiá Arquitetos
  • Area Area of this architecture project Area:  126 m²
  • Year Completion year of this architecture project Year:  2021
  • Manufacturers Brands with products used in this architecture project
    Manufacturers:  AJ Marcenaria e Decorações, Adriano Esquadrias, Dalle Piagge, Keramika, Solarium Revestimentos

Online course "The Construction of Void in Japanese Architecture," with Marina Lacerda

Form and void are inseparable concepts in Japanese culture. This course proposes an analysis of selected architectural works, supported by the aesthetic notion of Ma, to explore different conceptions of space-time in Japan. The course aims to present the conceptual, spatial, and material aspects of these projects to foster an understanding of the potential relationships between form and void, as well as to approach the void as a form of potential rather than an absence. The course is intended for anyone interested in architecture and Japan in general.

Prado Apartment / Sabiá Arquitetos

Prado Apartment / Sabiá Arquitetos - Interior Photography, Apartment InteriorsPrado Apartment / Sabiá Arquitetos - Interior Photography, Apartment InteriorsPrado Apartment / Sabiá Arquitetos - Interior Photography, Apartment Interiors, ChairPrado Apartment / Sabiá Arquitetos - Interior Photography, Apartment InteriorsPrado Apartment / Sabiá Arquitetos - More Images+ 10

  • Architects: Sabiá Arquitetos
  • Area Area of this architecture project Area:  74 m²
  • Year Completion year of this architecture project Year:  2019
  • Manufacturers Brands with products used in this architecture project
    Manufacturers:  Cedrus Marcenaria

Topázio Apartment / Sabiá Arquitetos

Topázio Apartment / Sabiá Arquitetos - Interior Photography, Apartment InteriorsTopázio Apartment / Sabiá Arquitetos - Interior Photography, Apartment InteriorsTopázio Apartment / Sabiá Arquitetos - Interior Photography, Apartment InteriorsTopázio Apartment / Sabiá Arquitetos - Interior Photography, Apartment InteriorsTopázio Apartment / Sabiá Arquitetos - More Images+ 15

  • Architects: Sabiá Arquitetos
  • Area Area of this architecture project Area:  153 m²
  • Year Completion year of this architecture project Year:  2019
  • Manufacturers Brands with products used in this architecture project
    Manufacturers:  Casa Franceza, Fabrinox, Kapor, Marcenaria Taniguchi, NS Brazil, +2