1. ArchDaily
  2. Sao Paulo

Sao Paulo: The Latest Architecture and News

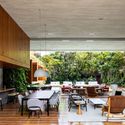
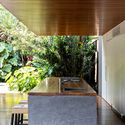
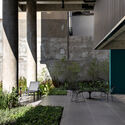
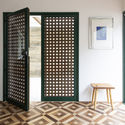
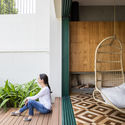
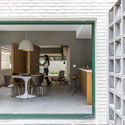
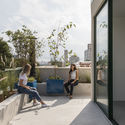
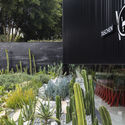
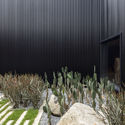
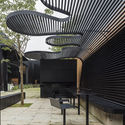
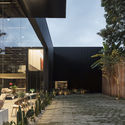
Ubá Residential Building / Jacobsen Arquitetura

Ubá Residential Building / Jacobsen Arquitetura - Exterior Photography, HousingUbá Residential Building / Jacobsen Arquitetura - Exterior Photography, HousingUbá Residential Building / Jacobsen Arquitetura - Exterior Photography, HousingUbá Residential Building / Jacobsen Arquitetura - Exterior Photography, HousingUbá Residential Building / Jacobsen Arquitetura - More Images+ 23
•
São Paulo, Brazil
  • Area Area of this architecture project Area:  2691 m²
  • Year Completion year of this architecture project Year:  2020

Latin American Conversations: Design Processes

1ST CYCLE | LATIN AMERICAN CONVERSATIONS: DESIGN PROCESSES

Workshop: Accessibility in Bathrooms – How to Detail Sanitary Ware and Fixtures

What will be discussed:

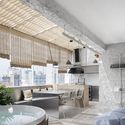
Koke Apartment / Estúdio Minke

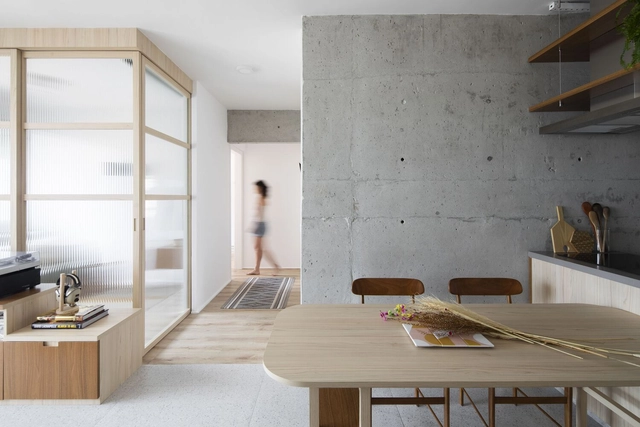
Koke Apartment / Estúdio Minke - Interior Photography, Apartment Interiors, KitchenKoke Apartment / Estúdio Minke - Interior Photography, Apartment InteriorsKoke Apartment / Estúdio Minke - Interior Photography, Apartment Interiors, Kitchen, Countertop, ChairKoke Apartment / Estúdio Minke - Interior Photography, Apartment InteriorsKoke Apartment / Estúdio Minke - More Images+ 23

  • Architects: Estúdio Minke
  • Area Area of this architecture project Area:  82 m²
  • Year Completion year of this architecture project Year:  2020
  • Manufacturers Brands with products used in this architecture project
    Manufacturers:  Duratex, Formica, Archfloor, Artfran, AutoDesk, +14

Ibsen House / Matheus Farah + Manoel Maia Arquitetura

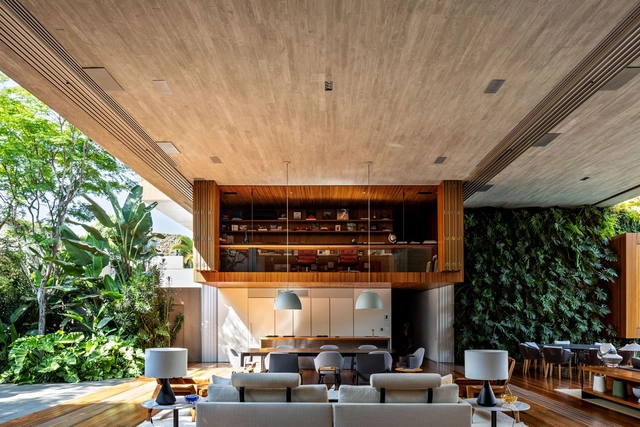
Ibsen House / Matheus Farah + Manoel Maia Arquitetura - Interior Photography, HousesIbsen House / Matheus Farah + Manoel Maia Arquitetura - Interior Photography, Houses, Beam, Table, ChairIbsen House / Matheus Farah + Manoel Maia Arquitetura - Interior Photography, Houses, Kitchen, Facade, ChairIbsen House / Matheus Farah + Manoel Maia Arquitetura - Exterior Photography, HousesIbsen House / Matheus Farah + Manoel Maia Arquitetura - More Images+ 37

•
São Paulo, Brazil
  • Area Area of this architecture project Area:  1280 m²
  • Year Completion year of this architecture project Year:  2020
  • Manufacturers Brands with products used in this architecture project
    Manufacturers:  Gaggenau, Valcucine, Arthur Decor, Basic Elevadores, Casual Móveis, +17

Rosa Building / AR Arquitetos

Rosa Building / AR Arquitetos - Exterior Photography, RenovationRosa Building / AR Arquitetos - Interior Photography, RenovationRosa Building / AR Arquitetos - Interior Photography, RenovationRosa Building / AR Arquitetos - Exterior Photography, RenovationRosa Building / AR Arquitetos - More Images+ 27

  • Architects: AR Arquitetos
  • Area Area of this architecture project Area:  5000 m²
  • Year Completion year of this architecture project Year:  2020

Connectarch Summit 2021

Re-Attitude, Creative Minds, and Possible Futures are the themes of the 2nd edition of the Connectarch Summit.
The free event will feature lectures by Alejandro Aravena, Fernando Forte, Sarkis Semerdjian, Dror, and other prominent national and international figures.

Apartament MUSA / Flipê Arquitetura

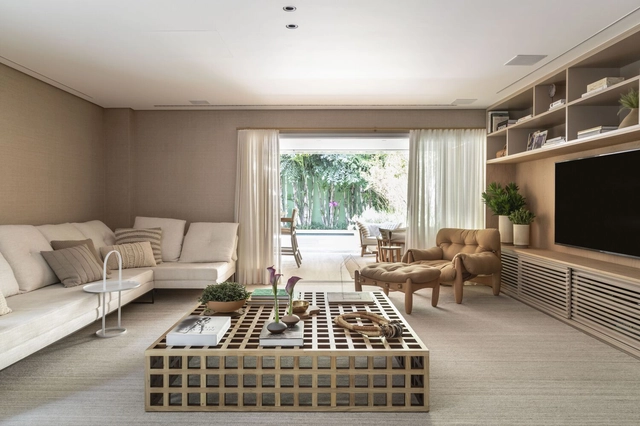
Apartament MUSA / Flipê Arquitetura - Interior Photography, Apartment Interiors, Table, ChairApartament MUSA / Flipê Arquitetura - Interior Photography, Apartment Interiors, BeamApartament MUSA / Flipê Arquitetura - Interior Photography, Apartment InteriorsApartament MUSA / Flipê Arquitetura - Interior Photography, Apartment InteriorsApartament MUSA / Flipê Arquitetura - More Images+ 35

  • Architects: flipê arquitetura
  • Area Area of this architecture project Area:  220 m²
  • Year Completion year of this architecture project Year:  2021
  • Manufacturers Brands with products used in this architecture project
    Manufacturers:  REKA

MPM House / Bossa Arquitetura

MPM House / Bossa Arquitetura - Interior Photography, House InteriorsMPM House / Bossa Arquitetura - Interior Photography, House Interiors, ChairMPM House / Bossa Arquitetura - Interior Photography, House InteriorsMPM House / Bossa Arquitetura - Interior Photography, House InteriorsMPM House / Bossa Arquitetura - More Images+ 20

  • Architects: Bossa Arquitetura
  • Area Area of this architecture project Area:  300 m²
  • Year Completion year of this architecture project Year:  2018
  • Manufacturers Brands with products used in this architecture project
    Manufacturers:  Aplicadora Master, Casa Mineira, Casa Pronta, Clami, Cristiana Bertolucci, +13

{CURA} hosts Keynote Lecture with Nelson Kon

On July 29 (Thursday) at 7:00 PM, {CURA} will host a Masterclass with Nelson Kon, a renowned photographer specializing in architecture and cities.

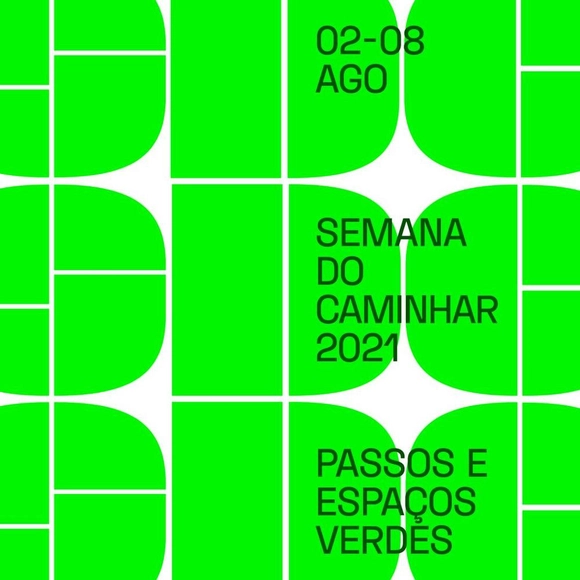
Walking Week 2021

Walking Week 2021 celebrates walking and green spaces in cities

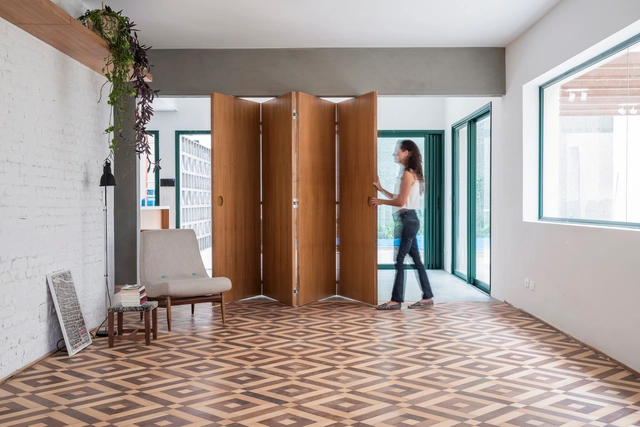
Yoga House / SuperLimão

Yoga House / SuperLimão - Interior Photography, HousesYoga House / SuperLimão - Interior Photography, Houses, DoorYoga House / SuperLimão - Exterior Photography, HousesYoga House / SuperLimão - Exterior Photography, HousesYoga House / SuperLimão - More Images+ 25

•
São Paulo, Brazil
  • Architects: SuperLimão
  • Area Area of this architecture project Area:  310 m²
  • Year Completion year of this architecture project Year:  2021

Workshop: How to properly specify porcelain tile?

If you have questions about specifying porcelain tile for your project, this event is for you! Vobi invites Lilian Santos, CEO of Revestindo a Casa and columnist for Casa Vogue, to a completely free workshop on August 3rd at 7:00 PM.

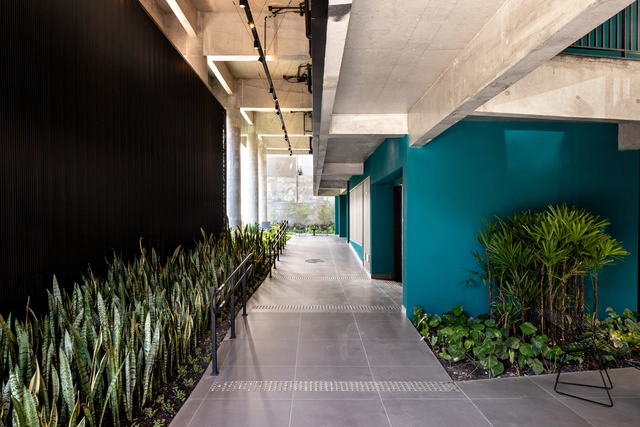
Bem Viver General Jardim Common Areas and Landscaping / Felipe SS Rodrigues

Bem Viver General Jardim Common Areas and Landscaping / Felipe SS Rodrigues - Exterior Photography, Landscape ArchitectureBem Viver General Jardim Common Areas and Landscaping / Felipe SS Rodrigues - Drawings, Landscape Architecture, ChairBem Viver General Jardim Common Areas and Landscaping / Felipe SS Rodrigues - Exterior Photography, Landscape Architecture, ChairBem Viver General Jardim Common Areas and Landscaping / Felipe SS Rodrigues - Exterior Photography, Landscape Architecture, FacadeBem Viver General Jardim Common Areas and Landscaping / Felipe SS Rodrigues - More Images+ 29

  • Year Completion year of this architecture project Year:  2021
  • Manufacturers Brands with products used in this architecture project
    Manufacturers:  AL Marcenaria, Aluv Móveis Externos, Arqlinea Móveis, JRL Marmoraria, Morada da Floresta, +2

Vila Mariana House / M Magalhães Estúdio

Vila Mariana House / M Magalhães Estúdio - Interior Photography, Renovation, DoorVila Mariana House / M Magalhães Estúdio - Interior Photography, Renovation, Garden, FacadeVila Mariana House / M Magalhães Estúdio - Interior Photography, Renovation, Door, Facade, Chair, TableVila Mariana House / M Magalhães Estúdio - Interior Photography, Renovation, Door, Facade, FenceVila Mariana House / M Magalhães Estúdio - More Images+ 24

•
São Paulo, Brazil
  • Area Area of this architecture project Area:  400 m²
  • Year Completion year of this architecture project Year:  2017
  • Manufacturers Brands with products used in this architecture project
    Manufacturers:  DallePiagge, Engenharia do mármore, Grupo Castillo, Labluz, Marcenaria Reis, +3
  • Professionals: Avenge, Bioma Lab

São Luiz Condominium Ground Floor Renovation / Perkins&Will

São Luiz Condominium Ground Floor Renovation / Perkins&Will - Interior Photography, ExtensionSão Luiz Condominium Ground Floor Renovation / Perkins&Will - Exterior Photography, ExtensionSão Luiz Condominium Ground Floor Renovation / Perkins&Will - Exterior Photography, ExtensionSão Luiz Condominium Ground Floor Renovation / Perkins&Will - Exterior Photography, ExtensionSão Luiz Condominium Ground Floor Renovation / Perkins&Will - More Images+ 13

  • Architects: Perkins&Will
  • Area Area of this architecture project Area:  16701 m²
  • Year Completion year of this architecture project Year:  2021
  • Manufacturers Brands with products used in this architecture project
    Manufacturers:  AED Mármores, Light Design, Marcenaria Insight, Penha Vidros, Tensoflex

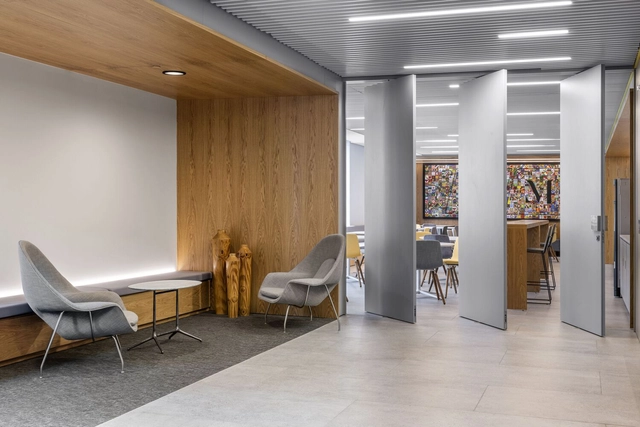
Machado Meyer Advogados Office / Perkins&Will

Machado Meyer Advogados Office / Perkins&Will - Interior Photography, Offices InteriorsMachado Meyer Advogados Office / Perkins&Will - Interior Photography, Offices Interiors, ChairMachado Meyer Advogados Office / Perkins&Will - Interior Photography, Offices InteriorsMachado Meyer Advogados Office / Perkins&Will - Interior Photography, Offices Interiors, ChairMachado Meyer Advogados Office / Perkins&Will - More Images+ 27

  • Architects: Perkins&Will
  • Area Area of this architecture project Area:  7000 m²
  • Year Completion year of this architecture project Year:  2020
  • Manufacturers Brands with products used in this architecture project
    Manufacturers:  Abatex, Beltech, Caveletti, D Fatto, Dramalux, +14

Mula Preta Store / EMA - Escritório Metropolitano de Arquitetura

Mula Preta Store / EMA - Escritório Metropolitano de Arquitetura - Exterior Photography, StoreMula Preta Store / EMA - Escritório Metropolitano de Arquitetura - Exterior Photography, StoreMula Preta Store / EMA - Escritório Metropolitano de Arquitetura - Interior Photography, Store, FacadeMula Preta Store / EMA - Escritório Metropolitano de Arquitetura - Exterior Photography, Store, ChairMula Preta Store / EMA - Escritório Metropolitano de Arquitetura - More Images+ 15

•
São Paulo, Brazil
  • Area Area of this architecture project Area:  680 m²
  • Year Completion year of this architecture project Year:  2020
  • Manufacturers Brands with products used in this architecture project
    Manufacturers:  Arcelor Mittal, Companhia do Mármore