.jpg?1608754075)
.jpg?1608754026)
.jpg?1608753953)

-
Architects: AR Arquitetos
- Area: 5000 m²
- Year: 2020
-
Lead Architects: Marina Acayaba, Juan Pablo Rosenberg
.jpg?1608754125)
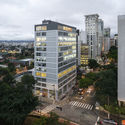
Text description provided by the architects. Located on the corner of Angélica and Paulista avenues, on the ridge overlooking the Pacaembu Valley, this 1970s commercial building, once imposing, had become degraded and stripped of its character. A generic new skin of mirrored glass would not suffice; a complete renovation was urgent to bring it up to the standard of its location. The old facade, randomly cluttered with air conditioning condensers that dripped onto passersby, was replaced by a mixed system that alternates large-format natural aluminum frames with self-supporting extraclear C-glass panels.

.jpg?1608754119 "Rosa Building / AR Arquitetos")
.jpg?1608753988 "Rosa Building / AR Arquitetos")
.jpg?1608754003 "Rosa Building / AR Arquitetos")
.jpg?1608754109 "Rosa Building / AR Arquitetos")
.jpg?1608753969 "Rosa Building / AR Arquitetos")

.jpg?1608754103 "Rosa Building / AR Arquitetos")
.jpg?1608753986 "Rosa Building / AR Arquitetos")
.jpg?1608754088 "Rosa Building / AR Arquitetos")

.jpg?1608754093 "Rosa Building / AR Arquitetos")
.jpg?1608753971 "Rosa Building / AR Arquitetos")
.jpg?1608754461 "Rosa Building / AR Arquitetos")
.jpg?1608754027 "Rosa Building / AR Arquitetos")

.jpg?1608754070 "Rosa Building / AR Arquitetos")
.jpg?1608754049 "Rosa Building / AR Arquitetos")
.jpg?1608754050 "Rosa Building / AR Arquitetos")

.jpg?1608754442 "Rosa Building / AR Arquitetos")
.jpg?1608754445 "Rosa Building / AR Arquitetos")
.jpg?1608753952 "Rosa Building / AR Arquitetos")
.jpg?1608754125 "Rosa Building / AR Arquitetos")
.jpg?1608754465 "Rosa Building / AR Arquitetos")
.jpg?1608754133 "Rosa Building / AR Arquitetos")