Yoga House / SuperLimão

Yoga House / SuperLimão - Interior Photography, BrickYoga House / SuperLimão - Interior PhotographyYoga House / SuperLimão - Exterior PhotographyYoga House / SuperLimão - Exterior PhotographyYoga House / SuperLimão - More Images+ 25

  • Architects: SuperLimão
  • Area Area of this architecture project Area:  310
  • Year Completion year of this architecture project Year:  2021
  • Photographs
    Photographs:Israel Gollino
  • Category: Houses
  • Project Team: Thiago Rodrigues, Lula Gouveia, Antonio Carlos Figueira de Mello, Inaiá Botura e Viviane Camilli
  • Construction: ESC Construção
  • Lighting: LD Arti
  • Woodwork: Detalhe 04
More SpecsLess Specs

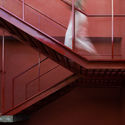
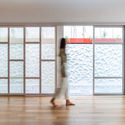
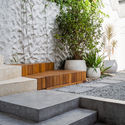
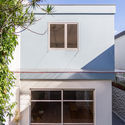
Text description provided by the architects. This 1990s house was purchased by a couple who wanted to transform it into a contemplative space for hosting yoga classes, alongside rooms for rent and a coworking area. Consequently, the project developed by Superlimão needed to accommodate a large studio for classes, a ground-floor reception area, a workshop and coworking space on the upper floor, and a rental room in the former outbuilding.

Content Loader

Project gallery

See allShow less
About this office
Cite: "Yoga House / SuperLimão" [Casa Yoga / SuperLimão] 06 Jul 2026. ArchDaily. Accessed . <https://www.archdaily.com/1089473/yoga-house-superlimao> ISSN 0719-8884
© Israel Gollino

瑜伽住宅 / SuperLimão

You've started following your first account!

Did you know?

You'll now receive updates based on what you follow! Personalize your stream and start following your favorite authors, offices and users.