1. ArchDaily
  2. sao-paulo

sao-paulo: The Latest Architecture and News

FAUUSP Elective Course - "Learning from the Commons: CO-CITIES"

AUH0545 LEARNING FROM THE COMMONS: CO-CITIES/CO-CREATING THE COMMON GOOD (Experimental course for the co-creation of cities, open to the general public and students outside the USP community)

Lellolab Acceleration Program - 2022

We have launched another round of Lellolab's open innovation process. Lellolab is the innovation laboratory for communal life at the Lello group, which manages thousands of condominiums and homes throughout the state of São Paulo. Our focus is to catalyze the development of more inclusive, cooperative, and regenerative neighborhoods and communities through a project accelerator.

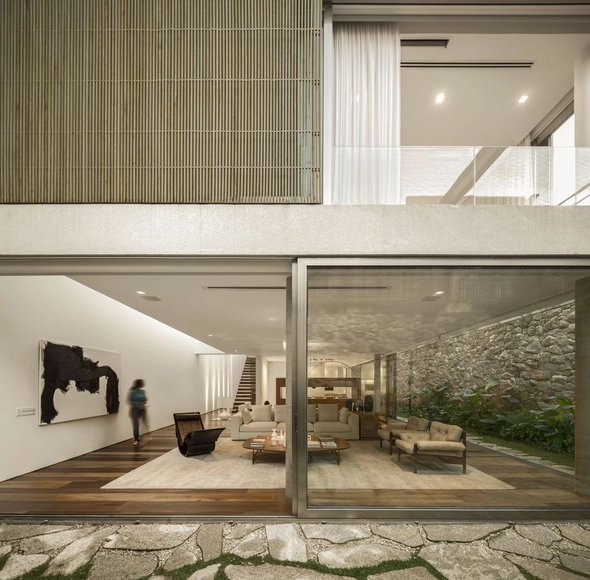
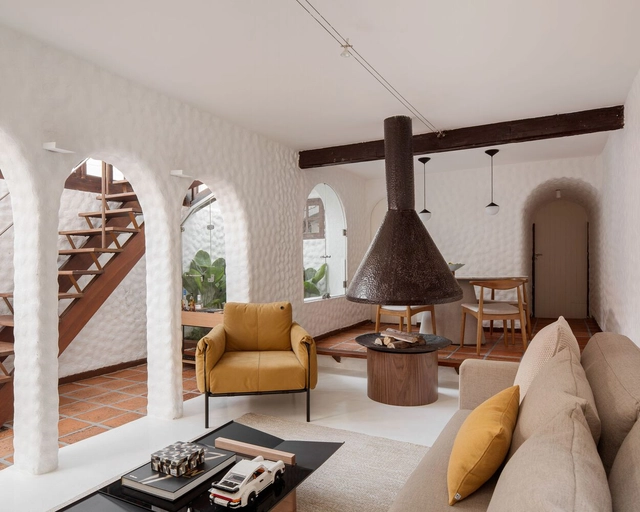
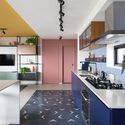
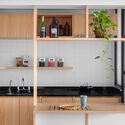
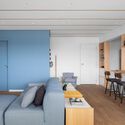
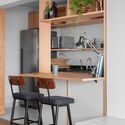
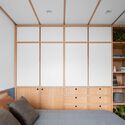
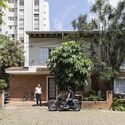
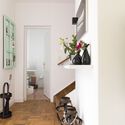
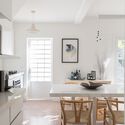
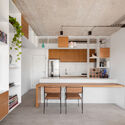
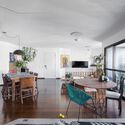
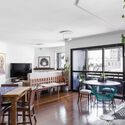
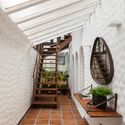
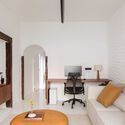
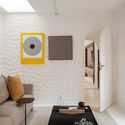
HGB Apartment / Bernardes Arquitetura

HGB Apartment / Bernardes Arquitetura - Interior Photography, Apartment Interiors, Stairs, Facade, TableHGB Apartment / Bernardes Arquitetura - Interior Photography, Apartment Interiors, Stairs, FacadeHGB Apartment / Bernardes Arquitetura - Interior Photography, Apartment Interiors, Facade, ChairHGB Apartment / Bernardes Arquitetura - Interior Photography, Apartment Interiors, Table, ChairHGB Apartment / Bernardes Arquitetura - More Images+ 6

Course: Strategies for Developing Social Interest Projects

The course aims to address key issues to assist architects, engineers, builders, and others interested in architectural and urban projects in areas of socio-spatial vulnerability.

Giuseppe Apartment / Estúdio OLO

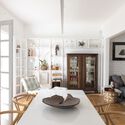
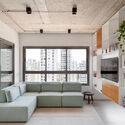
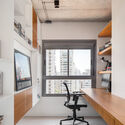
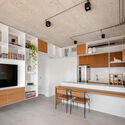
Giuseppe Apartment / Estúdio OLO - Interior Photography, Apartments, BeamGiuseppe Apartment / Estúdio OLO - ApartmentsGiuseppe Apartment / Estúdio OLO - ApartmentsGiuseppe Apartment / Estúdio OLO - Interior Photography, ApartmentsGiuseppe Apartment / Estúdio OLO - More Images+ 8

•
São Paulo, Brazil
  • Architects: Estúdio OLO
  • Area Area of this architecture project Area:  80 m²
  • Year Completion year of this architecture project Year:  2019
  • Manufacturers Brands with products used in this architecture project
    Manufacturers:  Adobe Systems Incorporated, AutoDesk, Indusparket, REKA, Strufaldi, +2

Una Apartment / Studio92 Arquitetura

Una Apartment / Studio92 Arquitetura - Interior Photography, Apartment Interiors, Kitchen, Countertop, Chair
© Mariana Orsi

Una Apartment / Studio92 Arquitetura - Interior Photography, Apartment Interiors, KitchenUna Apartment / Studio92 Arquitetura - Interior Photography, Apartment Interiors, KitchenUna Apartment / Studio92 Arquitetura - Interior Photography, Apartment Interiors, KitchenUna Apartment / Studio92 Arquitetura - Interior Photography, Apartment Interiors, Kitchen, CountertopUna Apartment / Studio92 Arquitetura - More Images+ 25

  • Area Area of this architecture project Area:  150 m²
  • Year Completion year of this architecture project Year:  2021
  • Manufacturers Brands with products used in this architecture project
    Manufacturers:  Muma, Terracor, ByKamy, Colormix, Dalle Piagge, +13

João Filgueiras Lima, known as Lelé, is honored in an exhibition at Escola da Cidade

The Galeria da Cidade is hosting the exhibition Lelé: um Projeto de Brasil (Lelé: A Project for Brazil), featuring the work of architect João da Gama Filgueiras Lima. The exhibition presents and honors a career spanning over half a century, celebrating an architect who masterfully united conception, design, and construction, always with a focus on climatic conditions and a dialogue with geography, energy efficiency, and raw material conservation. The virtual opening will take place on February 11 at 6:00 PM on the Escola da Cidade YouTube channel. The exhibition runs from February 12 to May 20, 2022, with free admission and mandatory mask-wearing.

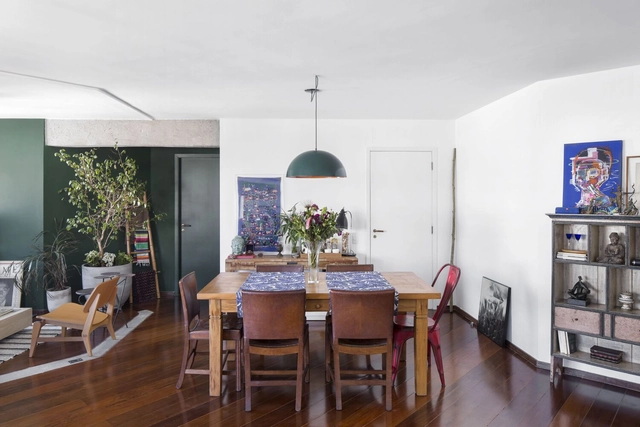
SLV Apartment / Dezembro Arquitetos

SLV Apartment / Dezembro Arquitetos - Interior Photography, Decoration & Ornament, Kitchen, CountertopSLV Apartment / Dezembro Arquitetos - Interior Photography, Decoration & OrnamentSLV Apartment / Dezembro Arquitetos - Interior Photography, Decoration & Ornament, KitchenSLV Apartment / Dezembro Arquitetos - Interior Photography, Decoration & Ornament, DoorSLV Apartment / Dezembro Arquitetos - More Images+ 14

  • Area Area of this architecture project Area:  70 m²
  • Year Completion year of this architecture project Year:  2020

Ubaíra House / Terra e Tuma Arquitetos Associados

Ubaíra House / Terra e Tuma Arquitetos Associados - Interior Photography, Houses, Stairs, FacadeUbaíra House / Terra e Tuma Arquitetos Associados - Interior Photography, Houses, Kitchen, Chair, CountertopUbaíra House / Terra e Tuma Arquitetos Associados - Interior Photography, HousesUbaíra House / Terra e Tuma Arquitetos Associados - Exterior Photography, Houses, FacadeUbaíra House / Terra e Tuma Arquitetos Associados - More Images+ 19

•
São Paulo, Brazil
  • Area Area of this architecture project Area:  1744 ft²
  • Year Completion year of this architecture project Year:  2020
  • Manufacturers Brands with products used in this architecture project
    Manufacturers:  Jotta esquadrias, Neorex

Vila House / Rafa Zampini

Vila House / Rafa Zampini - Exterior Photography, Houses
© Maira Acayaba

Vila House / Rafa Zampini - Exterior Photography, HousesVila House / Rafa Zampini - Interior Photography, HousesVila House / Rafa Zampini - Interior Photography, Houses, KitchenVila House / Rafa Zampini - Interior Photography, Houses, ChairVila House / Rafa Zampini - More Images+ 12

•
São Paulo, Brazil
  • Architects: Rafa Zampini
  • Area Area of this architecture project Area:  250 m²
  • Year Completion year of this architecture project Year:  2019
  • Manufacturers Brands with products used in this architecture project
    Manufacturers:  Breton, Cremme, Desmobilia, Dpot, D´Antones Marcenaria, +5

Apartment GMS / SOEK Arquitetura

Apartment GMS / SOEK Arquitetura - Interior Photography, DetailApartment GMS / SOEK Arquitetura - Interior Photography, Detail, KitchenApartment GMS / SOEK Arquitetura - Interior Photography, Detail, Kitchen, CountertopApartment GMS / SOEK Arquitetura - Interior Photography, Detail, Kitchen, CountertopApartment GMS / SOEK Arquitetura - More Images+ 4

  • Architects: SOEK Arquitetura
  • Area Area of this architecture project Area:  70 m²
  • Year Completion year of this architecture project Year:  2021
  • Manufacturers Brands with products used in this architecture project
    Manufacturers:  Arquitetura da Luz /, AutoDesk, Botteh, Cremme, Florense Riviera, +1

C House / Studio Arthur Casas

C House / Studio Arthur Casas - Interior Photography, House InteriorsC House / Studio Arthur Casas - Interior Photography, House InteriorsC House / Studio Arthur Casas - Exterior Photography, House Interiors, GardenC House / Studio Arthur Casas - Interior Photography, House Interiors, Table, ChairC House / Studio Arthur Casas - More Images+ 24

  • Area Area of this architecture project Area:  425 m²
  • Year Completion year of this architecture project Year:  2013
  • Manufacturers Brands with products used in this architecture project
    Manufacturers:  Valcucine, Aricanduva Caixilhos, Arthur Decor, Asia Pedras, Deca, +11

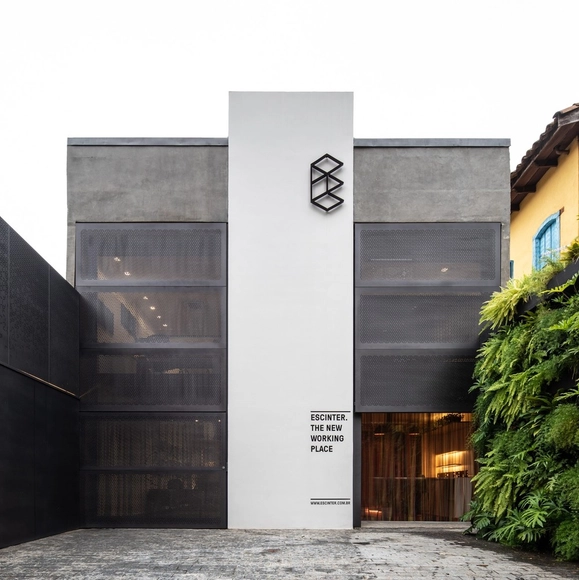
Escinter Store / SuperLimão

Escinter Store / SuperLimão - Exterior Photography, StoreEscinter Store / SuperLimão - Interior Photography, Store, Chair, TableEscinter Store / SuperLimão - Interior Photography, Store, Table, ChairEscinter Store / SuperLimão - Interior Photography, Store, Stairs, Table, ChairEscinter Store / SuperLimão - More Images+ 20

•
São Paulo, Brazil
  • Architects: Superlimão
  • Area Area of this architecture project Area:  350 m²
  • Year Completion year of this architecture project Year:  2021
  • Manufacturers Brands with products used in this architecture project
    Manufacturers:  Escinter

Maga Apartment / Angá Arquitetura

Maga Apartment / Angá Arquitetura - Interior Photography, Apartment Interiors, ChairMaga Apartment / Angá Arquitetura - Interior Photography, Apartment Interiors, ChairMaga Apartment / Angá Arquitetura - Interior Photography, Apartment InteriorsMaga Apartment / Angá Arquitetura - Interior Photography, Apartment Interiors, ChairMaga Apartment / Angá Arquitetura - More Images+ 11

  • Architects: Angá Arquitetura
  • Area Area of this architecture project Area:  146 m²
  • Year Completion year of this architecture project Year:  2019
  • Manufacturers Brands with products used in this architecture project
    Manufacturers:  Marcenaria do Vandelson, Pvr Pedra Marmoraria

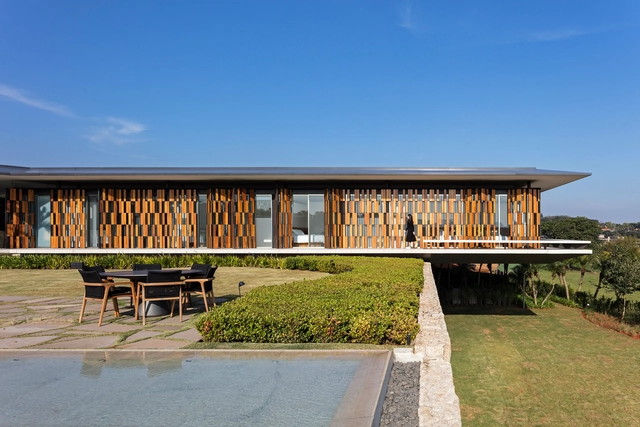
MJE House / Jacobsen Arquitetura

MJE House / Jacobsen Arquitetura - Exterior Photography, HousesMJE House / Jacobsen Arquitetura - Interior Photography, Houses, Table, ChairMJE House / Jacobsen Arquitetura - Interior Photography, Houses, Stairs, HandrailMJE House / Jacobsen Arquitetura - Interior Photography, HousesMJE House / Jacobsen Arquitetura - More Images+ 15

•
São Paulo, Brazil
  • Area Area of this architecture project Area:  15457 ft²
  • Year Completion year of this architecture project Year:  2021

AOA Project / Cacau Arquitetura

AOA Project / Cacau Arquitetura - Interior Photography, DetailAOA Project / Cacau Arquitetura - Interior Photography, DetailAOA Project / Cacau Arquitetura - Interior Photography, DetailAOA Project / Cacau Arquitetura - Interior Photography, Detail, Bedroom, ChairAOA Project / Cacau Arquitetura - More Images+ 13

  • Architects: Cacau Arquitetura
  • Area Area of this architecture project Area:  145 m²
  • Year Completion year of this architecture project Year:  2021
  • Manufacturers Brands with products used in this architecture project
    Manufacturers:  Muma, Aizó Paisagimo, Casa Diária, Codex, Desmobilia, +8

Social Media for Architects: How to Stand Out Online

Architect Amanda Ferber, ranked by Feedspot as the #1 influencer among the top 125 in the world of architecture, will lead this lecture on social media.

Strategic Sales Management: How to Sell More and Grow Your Practice

In this talk, Ythalo Silva, founder of Vobi, will discuss: