

-
Architects: Bruno Kim Arquitetura
- Area: 128 m²
- Year: 2021
-
Photographs:Guilherme Uemura
-
Manufacturers: Electrolux, Alumiart, Baú Marcenaria, Brastemp, Celite, Consul, Deca, Franke, Marcato, O Lajoteiro, Panasonic, ParquetSP Piso de Madeira e Assoalhos, Portobello, REKA, Samsung, Tampos em Pedra, Vidros Porto de Pedras
-
Lead Architect: Bruno Kim

Text description provided by the architects. THE CHALLENGE
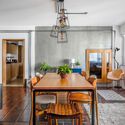
When I was approached by this family—a young couple with a small son—they needed to move to a new apartment. However, in their previous home, they had already established certain dynamics and connections that they wanted to preserve in the new space: lounging in the hammock while talking to someone at the dining table on weekends, or their young son playing at the foot of the dining table. Naturally, some adaptations were necessary, such as creating a new powder room and upgrading the bathrooms and bedrooms. Yet, it was the preservation and strengthening of these established family dynamics from the previous apartment that guided the spatial design. The challenge was clear: how to design a space that would allow this family to seamlessly transition and continue building their values, routine, and worldview from one apartment to the next?