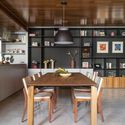
AL Apartment / Shinagawa arquitetura

AL Apartment / Shinagawa arquitetura - Interior Photography, Living RoomAL Apartment / Shinagawa arquitetura - Interior Photography, Living Room, Chair, ShelvingAL Apartment / Shinagawa arquitetura - Interior Photography, KitchenAL Apartment / Shinagawa arquitetura - Interior Photography, Kitchen, Wood, ShelvingAL Apartment / Shinagawa arquitetura - More Images+ 9

  • Area Area of this architecture project Area:  380 m²
  • Year Completion year of this architecture project Year:  2021
  • Photographs
    Photographs:Evelyn Muller
  • Manufacturers Brands with products used in this architecture project
    Manufacturers:  Indusparquet, CASA FRATO, Deca, Dpot, Estúdio Bola, Joshua Adegas, LADRILHAR, Lumini, Novaes Ferreira, RTT ESQUADRIAS, Tuboar, Vallvé
  • Lead Architect: Rogerio Shinagawa
More SpecsLess Specs
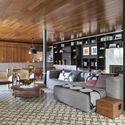
AL Apartment / Shinagawa arquitetura - Interior Photography, Living Room
© Evelyn Muller

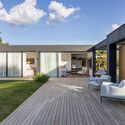
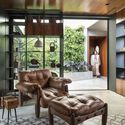
Text description provided by the architects. Right in the middle of São Paulo's urban fabric, surrounded by residential and commercial buildings, this older building featured a penthouse wrapped by a continuous balcony. This was one of the main reasons the owners purchased the property. Our proposal was to give the apartment the feel of a house, complete with a garden and verandas.

Content Loader

Project gallery

See allShow less
About this office
Cite: "AL Apartment / Shinagawa arquitetura" [Apartamento AL / Shinagawa arquitetura] 17 Nov 2021. ArchDaily. Accessed . <https://www.archdaily.com/1090031/al-apartment-shinagawa-arquitetura> ISSN 0719-8884
© Evelyn Muller

AL 公寓 / Shinagawa arquitetura

是否

You've started following your first account!

Did you know?

You'll now receive updates based on what you follow! Personalize your stream and start following your favorite authors, offices and users.