1. ArchDaily
  2. Nantes

Nantes: The Latest Architecture and News

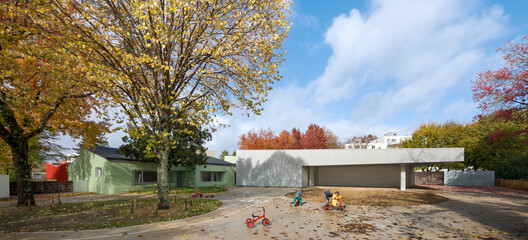
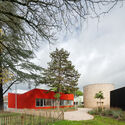
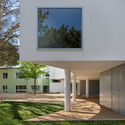
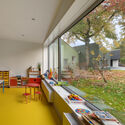
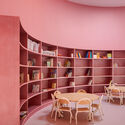
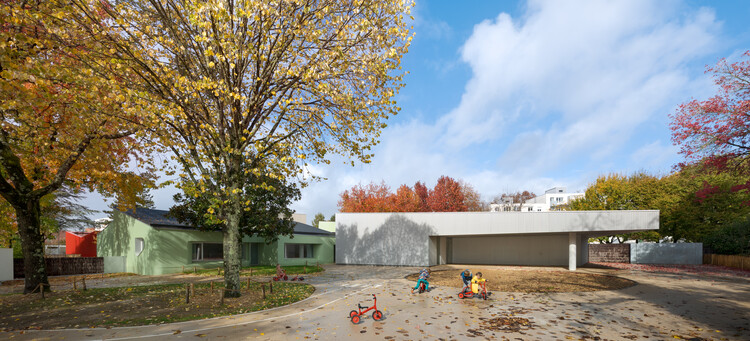
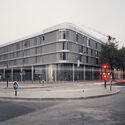
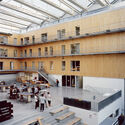
Renovation and Extension of La Beaujoire Nursery and Primary School in Nantes / Dominique Coulon & associés

Renovation and Extension of La Beaujoire Nursery and Primary School in Nantes / Dominique Coulon & associés - Elementary & Middle SchoolRenovation and Extension of La Beaujoire Nursery and Primary School in Nantes / Dominique Coulon & associés - Exterior Photography, Elementary & Middle School, BalconyRenovation and Extension of La Beaujoire Nursery and Primary School in Nantes / Dominique Coulon & associés - Interior Photography, Elementary & Middle SchoolRenovation and Extension of La Beaujoire Nursery and Primary School in Nantes / Dominique Coulon & associés - Interior Photography, Elementary & Middle SchoolRenovation and Extension of La Beaujoire Nursery and Primary School in Nantes / Dominique Coulon & associés - More Images+ 48

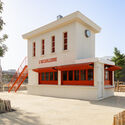
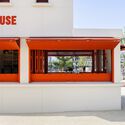
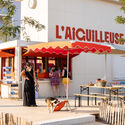
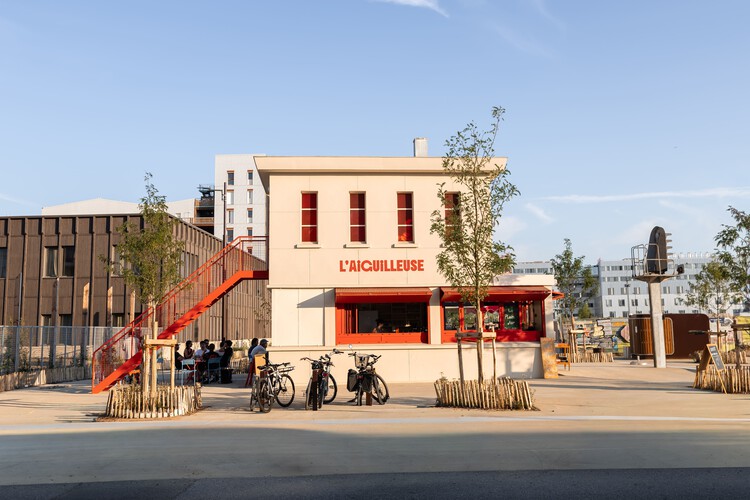
L'AIGUILLEUSE - Renovation of a former railway signal box into a kiosk-bar / Studio Téré

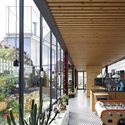
L'AIGUILLEUSE - Renovation of a former railway signal box into a kiosk-bar / Studio Téré - RefurbishmentL'AIGUILLEUSE - Renovation of a former railway signal box into a kiosk-bar / Studio Téré - Interior Photography, RefurbishmentL'AIGUILLEUSE - Renovation of a former railway signal box into a kiosk-bar / Studio Téré - Interior Photography, RefurbishmentL'AIGUILLEUSE - Renovation of a former railway signal box into a kiosk-bar / Studio Téré - RefurbishmentL'AIGUILLEUSE - Renovation of a former railway signal box into a kiosk-bar / Studio Téré - More Images+ 15

  • Architects: Studio Téré
  • Area Area of this architecture project Area:  36 m²
  • Year Completion year of this architecture project Year:  2026

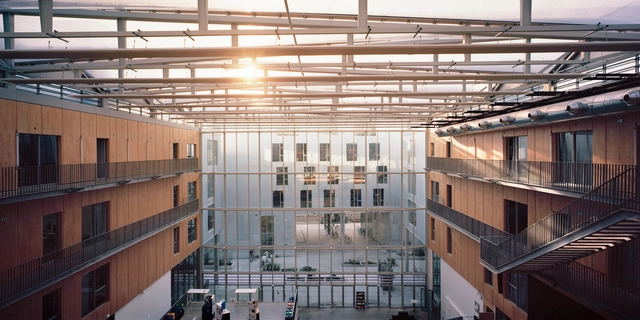
Maison de l'Innovation Office / Baumschlager Eberle Architekten

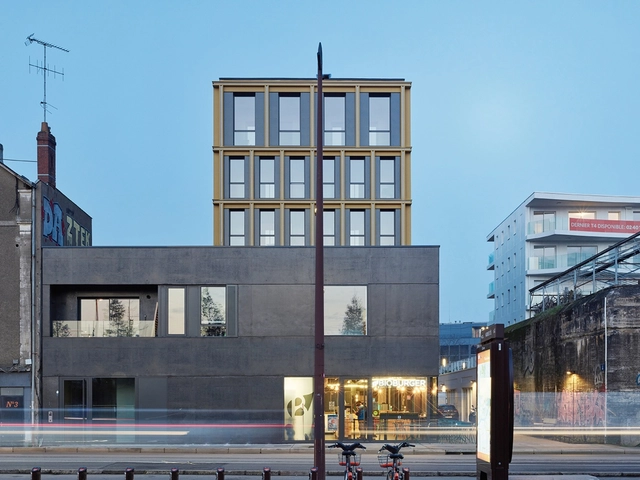
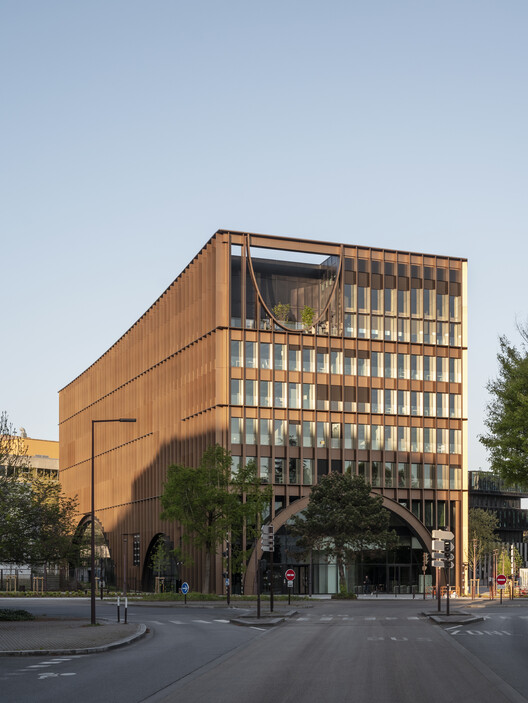
Maison de l'Innovation Office / Baumschlager Eberle Architekten - Exterior Photography, OfficesMaison de l'Innovation Office / Baumschlager Eberle Architekten - Interior Photography, Offices, StairsMaison de l'Innovation Office / Baumschlager Eberle Architekten - Interior Photography, OfficesMaison de l'Innovation Office / Baumschlager Eberle Architekten - OfficesMaison de l'Innovation Office / Baumschlager Eberle Architekten - More Images+ 7

•
Nantes, France

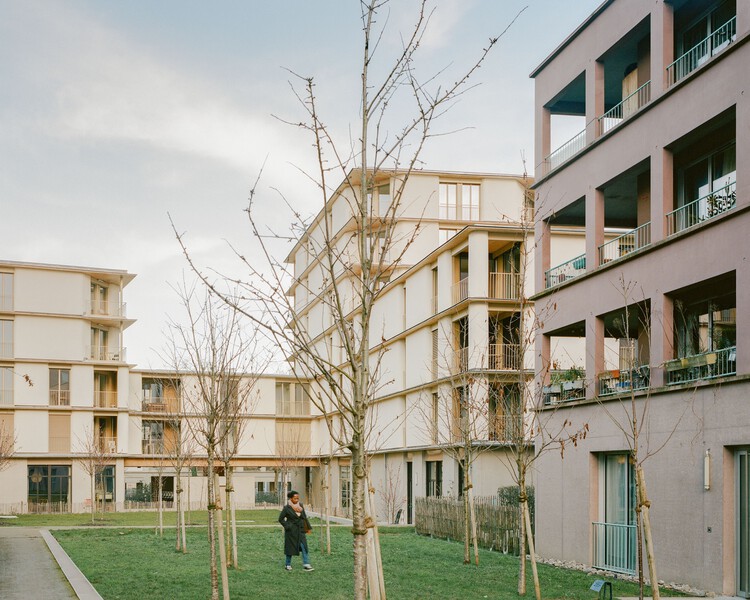
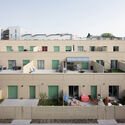
81 Housing Units / Ramdam Architectes + palast

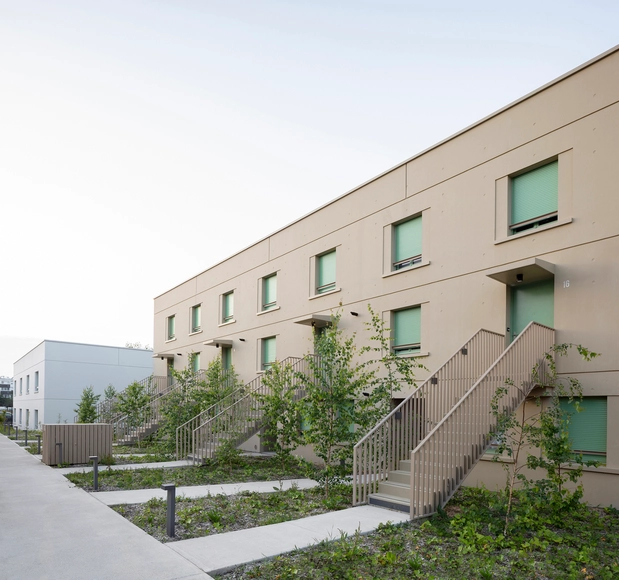
81 Housing Units / Ramdam Architectes + palast - Exterior Photography, Apartments, Facade81 Housing Units / Ramdam Architectes + palast - Exterior Photography, Apartments, Facade, Balcony81 Housing Units / Ramdam Architectes + palast - Interior Photography, Apartments, Balcony, Handrail81 Housing Units / Ramdam Architectes + palast - Exterior Photography, Apartments81 Housing Units / Ramdam Architectes + palast - More Images+ 21

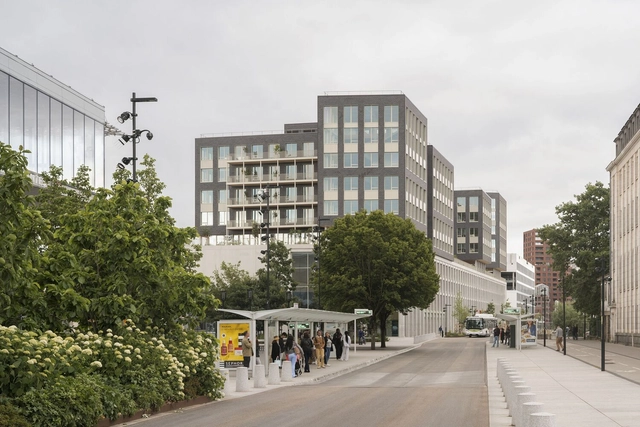
Multimodal Hub and Offices / DREAM + AIA Life Designers

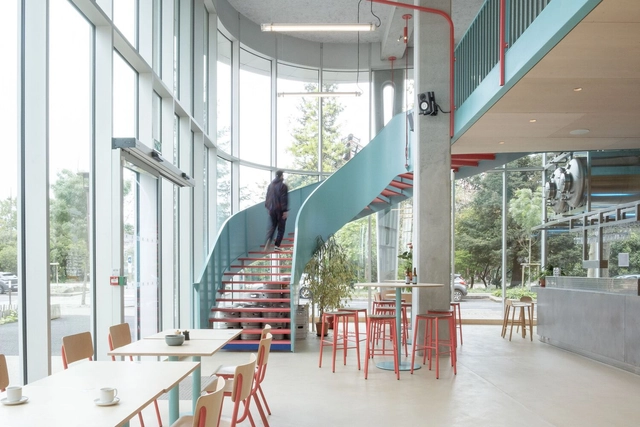
Multimodal Hub and Offices / DREAM + AIA Life Designers - Exterior Photography, Office BuildingsMultimodal Hub and Offices / DREAM + AIA Life Designers - Interior Photography, Office Buildings, ColumnMultimodal Hub and Offices / DREAM + AIA Life Designers - Interior Photography, Office BuildingsMultimodal Hub and Offices / DREAM + AIA Life Designers - Interior Photography, Office Buildings, BalconyMultimodal Hub and Offices / DREAM + AIA Life Designers - More Images+ 18

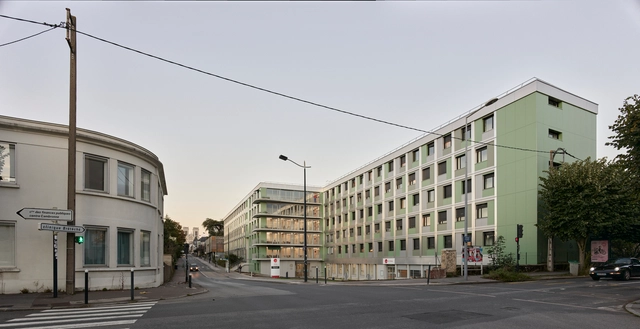
Refurbishment of a Student Residence in Nantes / Guinée et Potin Architects

Refurbishment of a Student Residence in Nantes / Guinée et Potin Architects - Exterior Photography, Dorms, BalconyRefurbishment of a Student Residence in Nantes / Guinée et Potin Architects - Interior Photography, Dorms, Balcony, ChairRefurbishment of a Student Residence in Nantes / Guinée et Potin Architects - Exterior Photography, DormsRefurbishment of a Student Residence in Nantes / Guinée et Potin Architects - Interior Photography, Dorms, BalconyRefurbishment of a Student Residence in Nantes / Guinée et Potin Architects - More Images+ 20

•
Nantes, France

Mashup Bar Restaurant and Microbrewery / Vous Architecture & Design

Mashup Bar Restaurant and Microbrewery / Vous Architecture & Design - BreweryMashup Bar Restaurant and Microbrewery / Vous Architecture & Design - Interior Photography, Brewery, Facade, Table, ChairMashup Bar Restaurant and Microbrewery / Vous Architecture & Design - Interior Photography, Brewery, Handrail, Table, ChairMashup Bar Restaurant and Microbrewery / Vous Architecture & Design - BreweryMashup Bar Restaurant and Microbrewery / Vous Architecture & Design - More Images+ 16

  • Area Area of this architecture project Area:  268 m²
  • Year Completion year of this architecture project Year:  2024
  • Manufacturers Brands with products used in this architecture project
    Manufacturers:  Ober

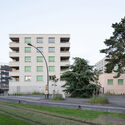
Les Perrières Residential Block / COSA

Les Perrières Residential Block / COSA - Exterior Photography, Social Housing, Garden, FacadeLes Perrières Residential Block / COSA - Exterior Photography, Social Housing, Facade, BalconyLes Perrières Residential Block / COSA - Exterior Photography, Social Housing, FacadeLes Perrières Residential Block / COSA - Exterior Photography, Social Housing, Facade, BalconyLes Perrières Residential Block / COSA - More Images+ 21

  • Architects: COSA
  • Area Area of this architecture project Area:  4584 m²
  • Year Completion year of this architecture project Year:  2022
  • Manufacturers Brands with products used in this architecture project
    Manufacturers:  QUICK-STEP, Schüco

Nantes School of Design / Marc Mimram

Nantes School of Design / Marc Mimram - Exterior Photography, University, FacadeNantes School of Design / Marc Mimram - Interior Photography, University, Fence, Facade, HandrailNantes School of Design / Marc Mimram - Interior Photography, University, Stairs, Facade, BeamNantes School of Design / Marc Mimram - Interior Photography, University, Stairs, Facade, HandrailNantes School of Design / Marc Mimram - More Images+ 17

•
Nantes, France
  • Architects: Marc Mimram
  • Area Area of this architecture project Area:  11650 m²
  • Year Completion year of this architecture project Year:  2022

Third Space for Creatives / Atelier d'Architecture Gardera-Pastre

 Third Space for Creatives  / Atelier d'Architecture Gardera-Pastre - Exterior Photography, Cultural Center, Facade Third Space for Creatives  / Atelier d'Architecture Gardera-Pastre - Exterior Photography, Cultural Center, Facade Third Space for Creatives  / Atelier d'Architecture Gardera-Pastre - Interior Photography, Cultural Center, Beam, Handrail, Fence Third Space for Creatives  / Atelier d'Architecture Gardera-Pastre - Interior Photography, Cultural Center, Beam Third Space for Creatives  / Atelier d'Architecture Gardera-Pastre - More Images+ 27

Versus / Titan

Versus  / Titan - Exterior Photography, Temporary InstallationsVersus  / Titan - Exterior Photography, Temporary InstallationsVersus  / Titan - Exterior Photography, Temporary InstallationsVersus  / Titan - Exterior Photography, Temporary Installations, FacadeVersus  / Titan - More Images+ 13

  • Architects: Titan
  • Year Completion year of this architecture project Year:  2021

Twist House / Avignon Architecte

Twist House / Avignon Architecte - Exterior Photography, Houses, Door
© Sylvain Bonniol

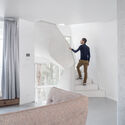
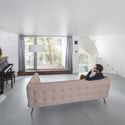
Twist House / Avignon Architecte - Exterior Photography, Houses, FacadeTwist House / Avignon Architecte - Interior Photography, HousesTwist House / Avignon Architecte - Interior Photography, Houses, StairsTwist House / Avignon Architecte - Interior Photography, Houses, ChairTwist House / Avignon Architecte - More Images+ 22

•
Nantes, France
  • Architects: Avignon Architecte
  • Area Area of this architecture project Area:  192 m²
  • Year Completion year of this architecture project Year:  2021

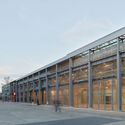
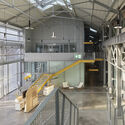
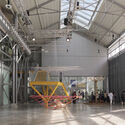
Halle 6 EST Reconversion / Avignon Architecte

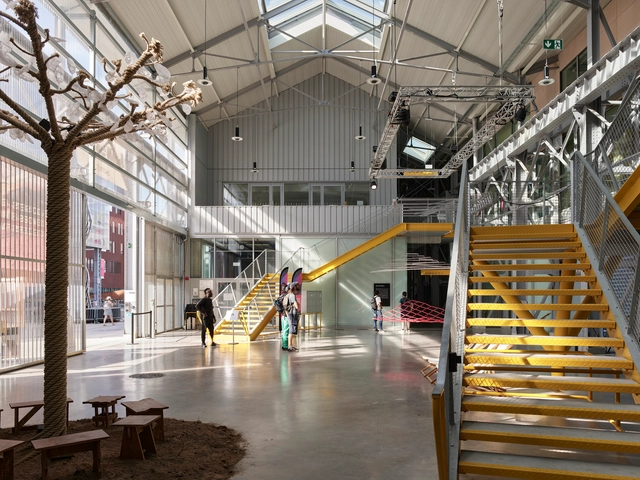
Halle 6 EST Reconversion / Avignon Architecte - Exterior Photography, Cultural Center, Facade, BeamHalle 6 EST Reconversion / Avignon Architecte - Interior Photography, Cultural Center, Kitchen, Facade, BeamHalle 6 EST Reconversion / Avignon Architecte - Interior Photography, Cultural Center, FacadeHalle 6 EST Reconversion / Avignon Architecte - Interior Photography, Cultural Center, Kitchen, Handrail, Door, Stairs, BeamHalle 6 EST Reconversion / Avignon Architecte - More Images+ 26

  • Architects: Avignon Architecte
  • Area Area of this architecture project Area:  6115 m²
  • Year Completion year of this architecture project Year:  2021
  • Manufacturers Brands with products used in this architecture project
    Manufacturers:  ALUMINUM JOINERY, CF TREATMENT, COVER - WATERPROOFING, Cladding, DECONSTRUCTION - ASBESTOS REMOVAL - LEAD REMOVAL, +11

Block 5B / RAUM

Block 5B / RAUM - Exterior Photography, Apartments
© Charles Bouchaib

Block 5B / RAUM - Exterior Photography, ApartmentsBlock 5B / RAUM - Exterior Photography, ApartmentsBlock 5B / RAUM - Interior Photography, ApartmentsBlock 5B / RAUM - Interior Photography, Apartments, Stairs, FacadeBlock 5B / RAUM - More Images+ 32

  • Architects: RAUM
  • Area Area of this architecture project Area:  23555 m²
  • Year Completion year of this architecture project Year:  2021
  • Manufacturers Brands with products used in this architecture project
    Manufacturers:  ID VERDE, Lilian, Sati, Schindler AS

Landscape House / Mabire Reich

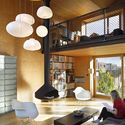
Landscape House / Mabire Reich - Renovation, Facade, Beam, ChairLandscape House / Mabire Reich - Renovation, Beam, Lighting, Table, ChairLandscape House / Mabire Reich - Renovation, Garden, Facade, Beam, Table, Chair, BenchLandscape House / Mabire Reich - Renovation, Facade, HandrailLandscape House / Mabire Reich - More Images+ 44

  • Architects: Mabire Reich
  • Area Area of this architecture project Area:  185 m²
  • Year Completion year of this architecture project Year:  2015
  • Manufacturers Brands with products used in this architecture project
    Manufacturers:  Focus
  • Professionals: E2C

Alstom Warehouses, Nantes Métropole Higher School of Fine Arts / Franklin Azzi Architecture

Alstom Warehouses, Nantes Métropole Higher School of Fine Arts / Franklin Azzi Architecture - Exterior Photography, Renovation, FacadeAlstom Warehouses, Nantes Métropole Higher School of Fine Arts / Franklin Azzi Architecture - Interior Photography, Renovation, ChairAlstom Warehouses, Nantes Métropole Higher School of Fine Arts / Franklin Azzi Architecture - Exterior Photography, Renovation, FacadeAlstom Warehouses, Nantes Métropole Higher School of Fine Arts / Franklin Azzi Architecture - Interior Photography, Renovation, BeamAlstom Warehouses, Nantes Métropole Higher School of Fine Arts / Franklin Azzi Architecture - More Images+ 13

•
Nantes, France

27 Collective Housing at Île de Nantes / Atelier Maxime Schmitt Architecte

27 Collective Housing at Île de Nantes / Atelier Maxime Schmitt Architecte - Exterior Photography, Apartments, Facade27 Collective Housing at Île de Nantes / Atelier Maxime Schmitt Architecte - Interior Photography, Apartments, Facade, Lighting27 Collective Housing at Île de Nantes / Atelier Maxime Schmitt Architecte - Interior Photography, Apartments, Facade27 Collective Housing at Île de Nantes / Atelier Maxime Schmitt Architecte - Interior Photography, Apartments, Facade27 Collective Housing at Île de Nantes / Atelier Maxime Schmitt Architecte - More Images+ 18

•
Nantes, France

45 Housing Units in Nantes / a/LTA

45 Housing Units in Nantes / a/LTA - Exterior Photography, Social Housing, Facade
© S. Chalmeau

45 Housing Units in Nantes / a/LTA - Exterior Photography, Social Housing, Facade45 Housing Units in Nantes / a/LTA - Interior Photography, Social Housing45 Housing Units in Nantes / a/LTA - Exterior Photography, Social Housing, Facade45 Housing Units in Nantes / a/LTA - Interior Photography, Social Housing, Door45 Housing Units in Nantes / a/LTA - More Images+ 18