1. ArchDaily
  2. Nantes

Nantes: The Latest Architecture and News

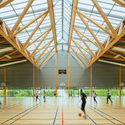
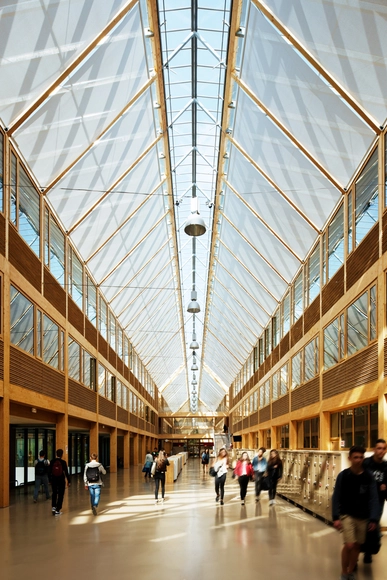
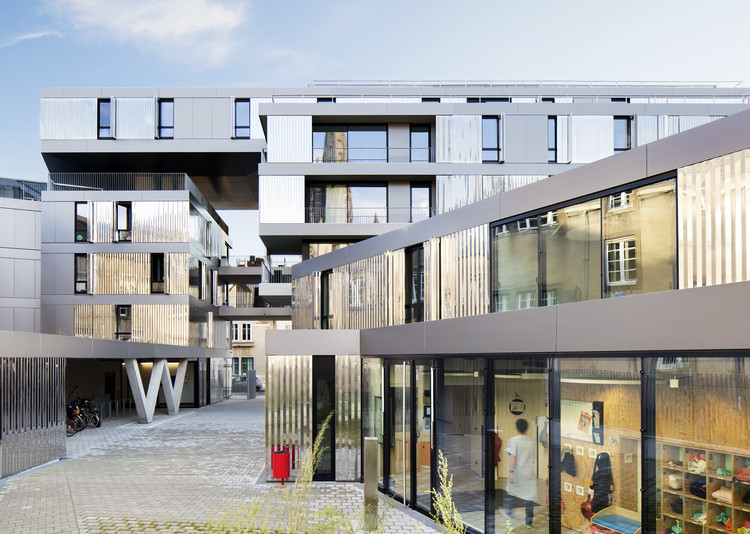
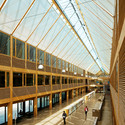
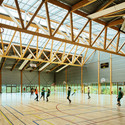
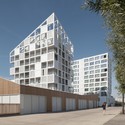
Lycée Nelson Mandela / Leclercq Associés

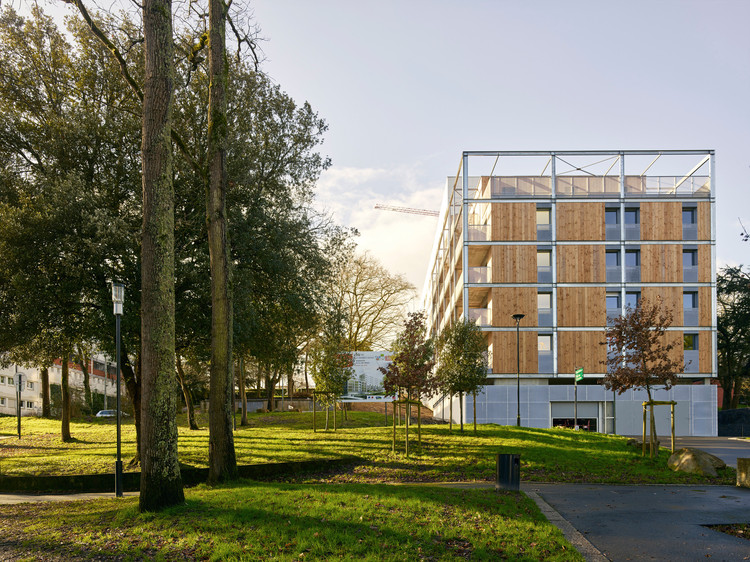
Lycée Nelson Mandela  / Leclercq Associés - Exterior Photography, Higher Education
© Baloon-F Marchand

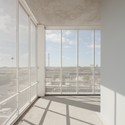
Lycée Nelson Mandela  / Leclercq Associés - Interior Photography, Higher Education, FacadeLycée Nelson Mandela  / Leclercq Associés - Interior Photography, Higher Education, FacadeLycée Nelson Mandela  / Leclercq Associés - Exterior Photography, Higher Education, FacadeLycée Nelson Mandela  / Leclercq Associés - Interior Photography, Higher EducationLycée Nelson Mandela  / Leclercq Associés - More Images+ 14

  • Architects: Leclercq Associés
  • Area Area of this architecture project Area:  26000 m²
  • Year Completion year of this architecture project Year:  2014

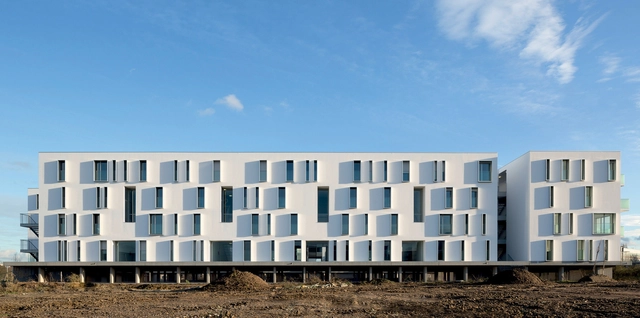
Zellige Housing Complex / Tact architectes + Tectône

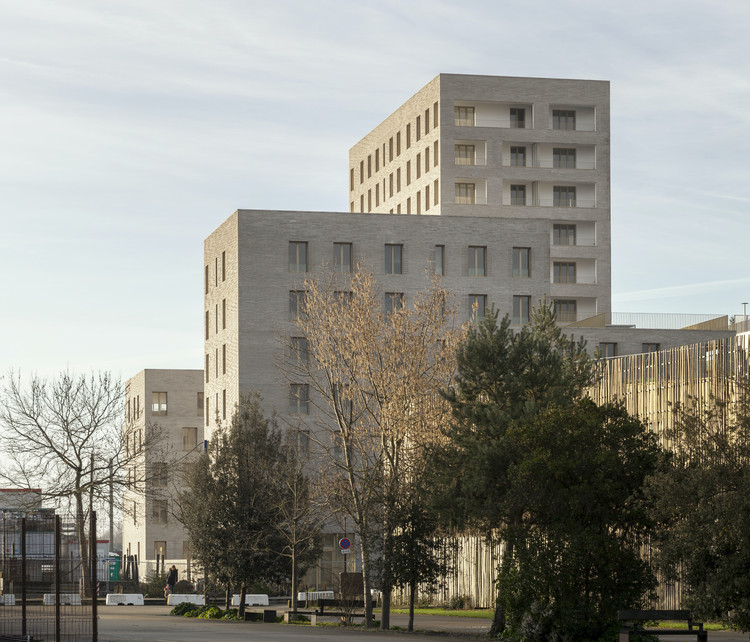
Zellige Housing Complex / Tact architectes + Tectône - Exterior Photography, Coliving
© Cyrille Lallement

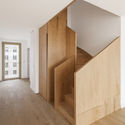
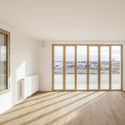
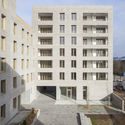
Zellige Housing Complex / Tact architectes + Tectône - Interior Photography, Coliving, StairsZellige Housing Complex / Tact architectes + Tectône - Interior Photography, Coliving, StairsZellige Housing Complex / Tact architectes + Tectône - Interior Photography, ColivingZellige Housing Complex / Tact architectes + Tectône - Exterior Photography, Coliving, FacadeZellige Housing Complex / Tact architectes + Tectône - More Images+ 19

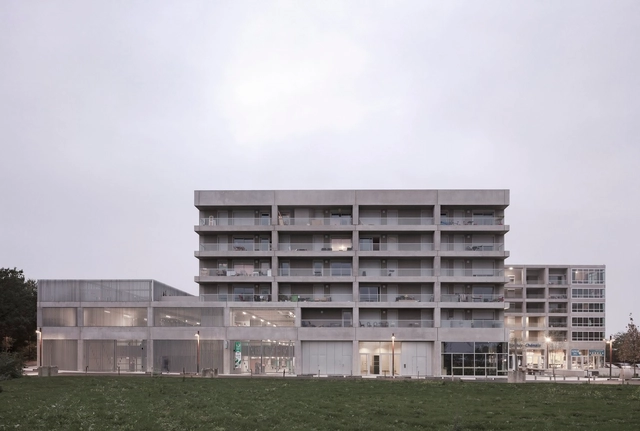
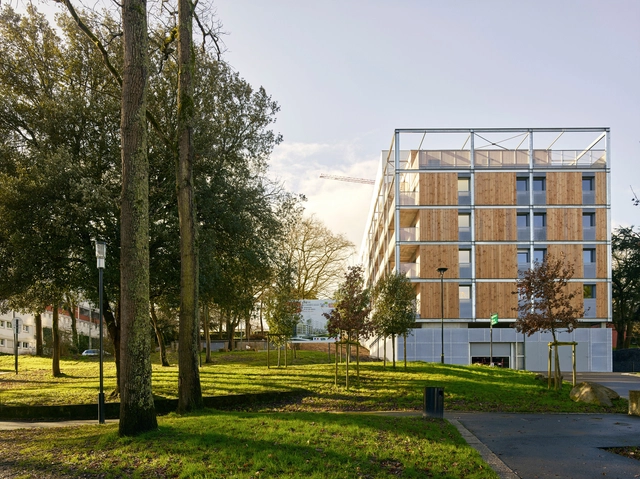
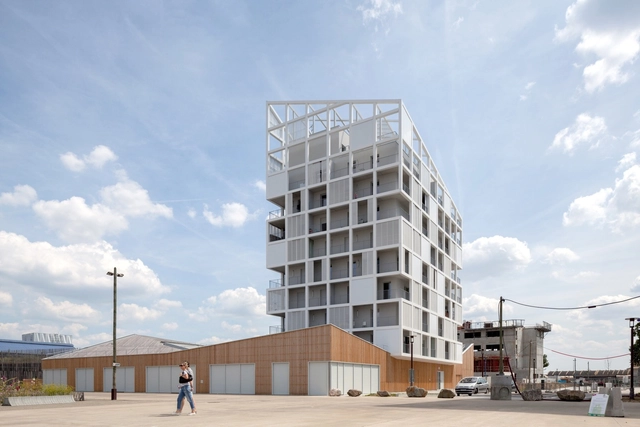
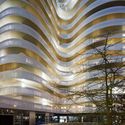
Bottière Chénaie / KAAN Architecten

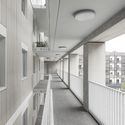
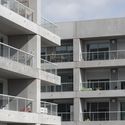
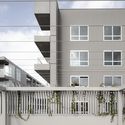
Bottière Chénaie  / KAAN Architecten - Interior Photography, Retail , Handrail, Balcony, StairsBottière Chénaie  / KAAN Architecten - Interior Photography, Retail Bottière Chénaie  / KAAN Architecten - Exterior Photography, Retail , FacadeBottière Chénaie  / KAAN Architecten - Exterior Photography, Retail , FacadeBottière Chénaie  / KAAN Architecten - More Images+ 36

Répliques

To celebrate in its own way the 10th anniversary of the opening of the Nantes School of Architecture on the banks of the “Ile de Nantes”, sauvarjon collective offers a great illustration contest, free, open to all, focused on the main theme of "Replica!", and hopes to collect 100 illustrations from different authors, which will also be the subject of an exhibition and auction during the National Days of Architecture in October 2019.

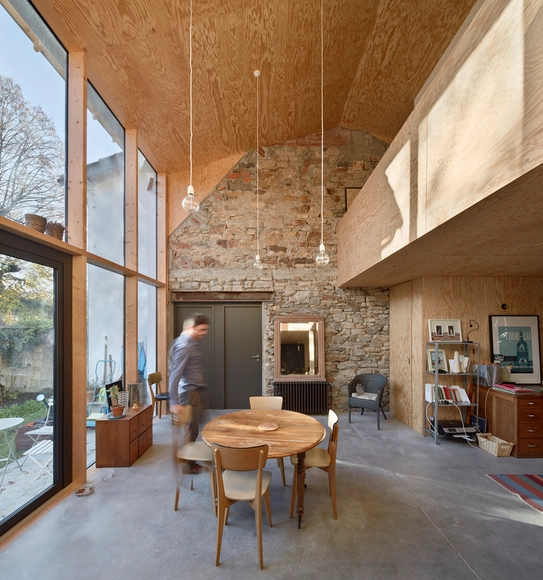
Puzzle House / Mabire Reich

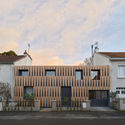
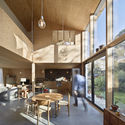
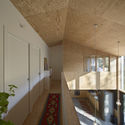
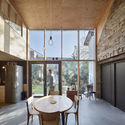
Puzzle House / Mabire Reich - Exterior Photography, Extension, Facade, DoorPuzzle House / Mabire Reich - Interior Photography, Extension, Beam, Facade, Table, ChairPuzzle House / Mabire Reich - ExtensionPuzzle House / Mabire Reich - Interior Photography, Extension, Door, Table, ChairPuzzle House / Mabire Reich - More Images+ 7

  • Architects: Mabire Reich
  • Area Area of this architecture project Area:  128 m²
  • Year Completion year of this architecture project Year:  2018
  • Manufacturers Brands with products used in this architecture project
    Manufacturers:  Solarlux, Ezzari, Franke, K-Line France, ROLPIN, +3
  • Professionals: EVEN

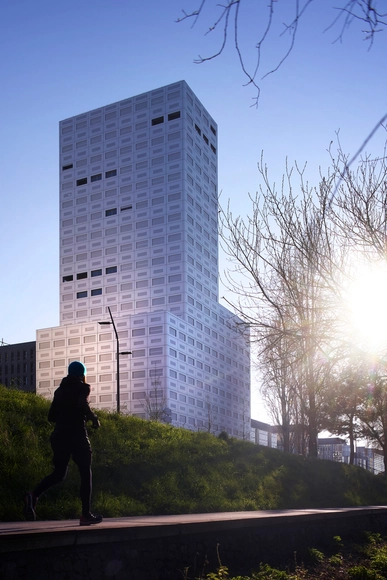
Tower 360° View / LAN Architecture

Tower 360° View / LAN Architecture - OfficesTower 360° View / LAN Architecture - OfficesTower 360° View / LAN Architecture - OfficesTower 360° View / LAN Architecture - OfficesTower 360° View / LAN Architecture - More Images+ 35

  • Architects: LAN Architecture
  • Area Area of this architecture project Area:  34760 m²
  • Year Completion year of this architecture project Year:  2018
  • Manufacturers Brands with products used in this architecture project
    Manufacturers:  ACCS, API, ATLANTIC SUD PAYSAGE, BLANLOEIL, BRAULT, +22
  • Professionals: Smets/UAPS, Base, LAN, BMF, Burgeap, +2

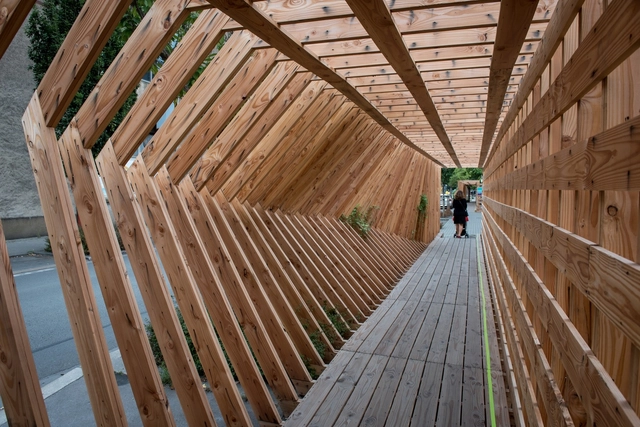
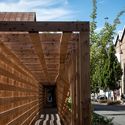
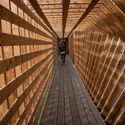
Oscillation / Atelier Vecteur

Oscillation  / Atelier Vecteur - Installations & Structures, Facade, Beam, HandrailOscillation  / Atelier Vecteur - Installations & Structures, Facade, FenceOscillation  / Atelier Vecteur - Installations & Structures, Fence, Facade, Arch, HandrailOscillation  / Atelier Vecteur - Installations & Structures, Beam, ArchOscillation  / Atelier Vecteur - More Images+ 30

  • Architects: Atelier Vecteur
  • Area Area of this architecture project Area:  80 m²
  • Year Completion year of this architecture project Year:  2016
  • Manufacturers Brands with products used in this architecture project
    Manufacturers:  Embalpal 

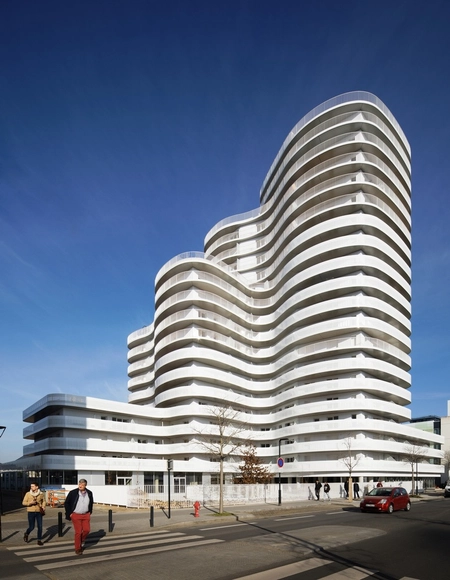
New’R / Hamonic + Masson & Associés

New’R / Hamonic + Masson & Associés - ResidentialNew’R / Hamonic + Masson & Associés - ResidentialNew’R / Hamonic + Masson & Associés - ResidentialNew’R / Hamonic + Masson & Associés - ResidentialNew’R / Hamonic + Masson & Associés - More Images+ 30

  • Area Area of this architecture project Area:  10350 m²
  • Year Completion year of this architecture project Year:  2017
  • Manufacturers Brands with products used in this architecture project
    Manufacturers:  ALUBEL, EUROSERRE, Kone
  • Professionals: ALBDO, Atelier Ruelle, BETAP

Les Patios Erdre Porterie / Jacques Boucheton Architectes

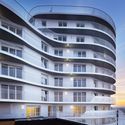
Les Patios Erdre Porterie  / Jacques Boucheton Architectes - Housing, FacadeLes Patios Erdre Porterie  / Jacques Boucheton Architectes - Housing, FacadeLes Patios Erdre Porterie  / Jacques Boucheton Architectes - Housing, Facade, Door, Handrail, ChairLes Patios Erdre Porterie  / Jacques Boucheton Architectes - Housing, FacadeLes Patios Erdre Porterie  / Jacques Boucheton Architectes - More Images+ 13

•
Nantes, France

École des Mines / Barré Lambot Architectes

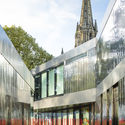
École des Mines   / Barré Lambot Architectes - Exterior Photography, Schools , FacadeÉcole des Mines   / Barré Lambot Architectes - Schools École des Mines   / Barré Lambot Architectes - Schools École des Mines   / Barré Lambot Architectes - Schools École des Mines   / Barré Lambot Architectes - More Images+ 10

•
Nantes, France
  • Area Area of this architecture project Area:  6358 m²
  • Year Completion year of this architecture project Year:  2014
  • Manufacturers Brands with products used in this architecture project
    Manufacturers:  Danpal, RENSON, ALGAGLEX, EVERLITE, Schüco
  • Professionals: Egis, Rousseau, ITAC

56 Apartments in Nantes / PHD Architectes

56 Apartments in Nantes / PHD Architectes - Social Housing, Garden, Facade56 Apartments in Nantes / PHD Architectes - Social Housing, Facade, Fence, Handrail56 Apartments in Nantes / PHD Architectes - Social Housing, Garden, Facade56 Apartments in Nantes / PHD Architectes - Social Housing, Garden, Facade56 Apartments in Nantes / PHD Architectes - More Images+ 18

Callot B1 Housing / Jacques Boucheton Architectes

Callot B1 Housing  / Jacques Boucheton Architectes - Extension, Facade, Column, Beam, Door, LightingCallot B1 Housing  / Jacques Boucheton Architectes - Extension, Fence, Facade, Beam, HandrailCallot B1 Housing  / Jacques Boucheton Architectes - Extension, FacadeCallot B1 Housing  / Jacques Boucheton Architectes - Extension, Facade, DoorCallot B1 Housing  / Jacques Boucheton Architectes - More Images+ 13

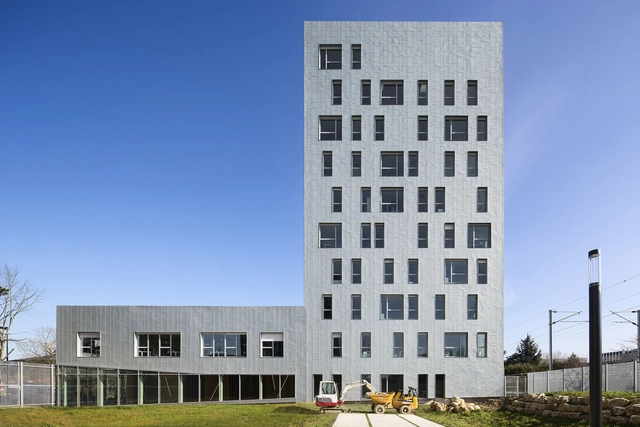
Kanoa Tower / Studio 02 Architectes

Kanoa Tower  / Studio 02 Architectes - Office Buildings, Facade, DoorKanoa Tower  / Studio 02 Architectes - Office Buildings, Facade, CityscapeKanoa Tower  / Studio 02 Architectes - Office Buildings, FacadeKanoa Tower  / Studio 02 Architectes - Office Buildings, FacadeKanoa Tower  / Studio 02 Architectes - More Images+ 13

151 dwellings in ZAC du Pré Gauchet / a/LTA

151 dwellings in ZAC du Pré Gauchet / a/LTA - Apartments, Door, Facade151 dwellings in ZAC du Pré Gauchet / a/LTA - Apartments, Facade, Cityscape151 dwellings in ZAC du Pré Gauchet / a/LTA - Apartments, Facade, Lighting, Chair, Bench151 dwellings in ZAC du Pré Gauchet / a/LTA - Apartments, Facade, Handrail, Door151 dwellings in ZAC du Pré Gauchet / a/LTA - More Images+ 25

•
Nantes, France
  • Architects: a/LTA
  • Area Area of this architecture project Area:  11635 m²
  • Year Completion year of this architecture project Year:  2015
  • Professionals: Atelier Ruelle

Nantes Conservatory / L'Escaut Architectures + RAUM

Nantes Conservatory / L'Escaut Architectures + RAUM - Theaters & Performance Nantes Conservatory / L'Escaut Architectures + RAUM - Theaters & Performance Nantes Conservatory / L'Escaut Architectures + RAUM - Theaters & Performance Nantes Conservatory / L'Escaut Architectures + RAUM - Theaters & Performance Nantes Conservatory / L'Escaut Architectures + RAUM - More Images+ 21

  • Area Area of this architecture project Area:  2693 m²
  • Year Completion year of this architecture project Year:  2015
  • Manufacturers Brands with products used in this architecture project
    Manufacturers:  Celenit
  • Professionals: ECMS, GIRUS

Lycée International Nelson Mandela / François Leclercq

Lycée International Nelson Mandela / François Leclercq  - Schools Lycée International Nelson Mandela / François Leclercq  - Schools Lycée International Nelson Mandela / François Leclercq  - Schools Lycée International Nelson Mandela / François Leclercq  - Schools Lycée International Nelson Mandela / François Leclercq  - More Images+ 26

•
Nantes, France

Canopia Park Housing / Babin+Renaud

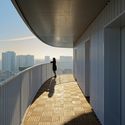
Canopia Park Housing / Babin+Renaud - Housing, Facade, Stairs, HandrailCanopia Park Housing / Babin+Renaud - Housing, Stairs, Facade, HandrailCanopia Park Housing / Babin+Renaud - Housing, Facade, BalconyCanopia Park Housing / Babin+Renaud - Housing, Stairs, Facade, HandrailCanopia Park Housing / Babin+Renaud - More Images+ 15

•
Nantes, France

30 Social Housing Units in Nantes / Antonini + Darmon Architectes

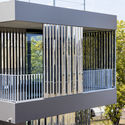
30 Social Housing Units in Nantes / Antonini + Darmon Architectes - Social Housing, Deck, Beam, Facade, Handrail, Column, Chair30 Social Housing Units in Nantes / Antonini + Darmon Architectes - Social Housing, Facade30 Social Housing Units in Nantes / Antonini + Darmon Architectes - Social Housing, Facade, Handrail, Balcony30 Social Housing Units in Nantes / Antonini + Darmon Architectes - Social Housing, Garden, Fence, Facade, Column30 Social Housing Units in Nantes / Antonini + Darmon Architectes - More Images+ 45