1. ArchDaily
  2. Nantes

Nantes: The Latest Architecture and News
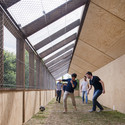
Football Playground / Guinée et Potin Architects

Football Playground / Guinée et Potin Architects - Recreation & Training, Facade
© Martin Argyroglo

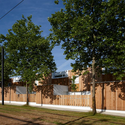
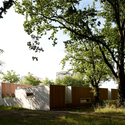
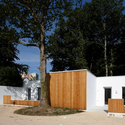
Football Playground / Guinée et Potin Architects - Recreation & Training, Facade, BeamFootball Playground / Guinée et Potin Architects - Recreation & Training, Facade, FenceFootball Playground / Guinée et Potin Architects - Recreation & Training, Facade, Fence, BeamFootball Playground / Guinée et Potin Architects - Recreation & Training, FacadeFootball Playground / Guinée et Potin Architects - More Images+ 14

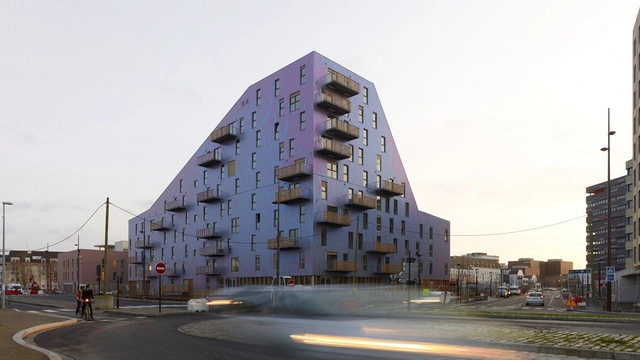
Hub Creatic / TETRARC

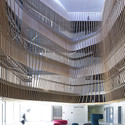
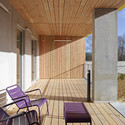
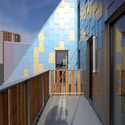
Hub Creatic  / TETRARC - Institutional Buildings, Facade, ChairHub Creatic  / TETRARC - Institutional Buildings, Facade, BalconyHub Creatic  / TETRARC - Institutional Buildings, Facade, FenceHub Creatic  / TETRARC - Institutional Buildings, Deck, Beam, Facade, Chair, TableHub Creatic  / TETRARC - More Images+ 14

  • Architects: TETRARC
  • Area Area of this architecture project Area:  6520 m²
  • Year Completion year of this architecture project Year:  2014
  • Manufacturers Brands with products used in this architecture project
    Manufacturers:  METALOBIL
  • Professionals: SerdB, CERT, CMB, Elithis, Phytolab

Esma-Cinecreatis / Babled Nouvet Reynaud

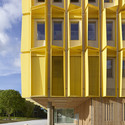
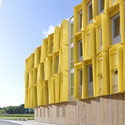
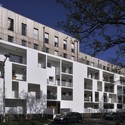
Esma-Cinecreatis / Babled Nouvet Reynaud - Higher Education, Facade, CityscapeEsma-Cinecreatis / Babled Nouvet Reynaud - Higher Education, FacadeEsma-Cinecreatis / Babled Nouvet Reynaud - Higher Education, Facade, Balcony, CityscapeEsma-Cinecreatis / Babled Nouvet Reynaud - Higher Education, Facade, Balcony, Table, ChairEsma-Cinecreatis / Babled Nouvet Reynaud - More Images+ 11

Seniors' Residence + Nursery / a/LTA

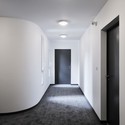
Seniors' Residence + Nursery / a/LTA - Retirement, FacadeSeniors' Residence + Nursery / a/LTA - Retirement, Door, ChairSeniors' Residence + Nursery / a/LTA - Retirement, ChairSeniors' Residence + Nursery / a/LTA - Retirement, FacadeSeniors' Residence + Nursery / a/LTA - More Images+ 35

•
Nantes, France
  • Architects: a/LTA
  • Area Area of this architecture project Area:  5000 m²
  • Year Completion year of this architecture project Year:  2012

Hôtelières du Rail Offices and Residences / Platform Architectures

Hôtelières du Rail Offices and Residences / Platform Architectures - Office Buildings, FacadeHôtelières du Rail Offices and Residences / Platform Architectures - Office Buildings, FacadeHôtelières du Rail Offices and Residences / Platform Architectures - Office Buildings, FacadeHôtelières du Rail Offices and Residences / Platform Architectures - Office Buildings, FacadeHôtelières du Rail Offices and Residences / Platform Architectures - More Images+ 6

Haluchère Mobility Hub / AUP

Haluchère Mobility Hub / AUP -           Metro Station, FacadeHaluchère Mobility Hub / AUP -           Metro StationHaluchère Mobility Hub / AUP -           Metro StationHaluchère Mobility Hub / AUP -           Metro Station, Facade, ChairHaluchère Mobility Hub / AUP - More Images+ 16

ESTEBAN / Leibar-Seigneurin

ESTEBAN / Leibar-Seigneurin - Apartments, Fence, Facade, DoorESTEBAN / Leibar-Seigneurin - Apartments, Facade, DoorESTEBAN / Leibar-Seigneurin - Apartments, Facade, Balcony, HandrailESTEBAN / Leibar-Seigneurin - Apartments, Door, LightingESTEBAN / Leibar-Seigneurin - More Images+ 18

•
Nantes, France

EHUNDURA / Leibar-Seigneurin

EHUNDURA / Leibar-Seigneurin - Institutional Buildings, Facade, CityscapeEHUNDURA / Leibar-Seigneurin - Institutional Buildings, FacadeEHUNDURA / Leibar-Seigneurin - Institutional Buildings, FacadeEHUNDURA / Leibar-Seigneurin - Institutional Buildings, Facade, HandrailEHUNDURA / Leibar-Seigneurin - More Images+ 24

  • Architects: Leibar-Seigneurin
  • Area Area of this architecture project Area:  5400 m²
  • Year Completion year of this architecture project Year:  2011

Sustainable Housing in Nantes / Atelier TARABUSI

Sustainable Housing in Nantes / Atelier TARABUSI - Apartments
© Sergio Grazia

Sustainable Housing in Nantes / Atelier TARABUSI - ApartmentsSustainable Housing in Nantes / Atelier TARABUSI - ApartmentsSustainable Housing in Nantes / Atelier TARABUSI - ApartmentsSustainable Housing in Nantes / Atelier TARABUSI - ApartmentsSustainable Housing in Nantes / Atelier TARABUSI - More Images+ 9

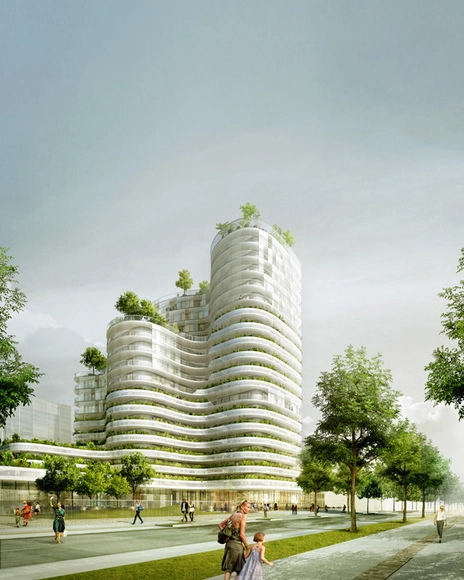
Housing Units in Nantes Winning Proposal / Hamonic + Masson

Designed by Hamonic + Masson, their winning proposal for the housing units in Nantes opens a dialogues with the surrounding space by introducing a new way of living together, mainly based on the generosity of the exterior private and community spaces. The architecture of the building and public spaces will be composed of a play in the accumulation and stacking of floors. The ensemble of curves highlights the building's radiance and dialogue with the near and far environment. More images and architects' description after the break.

Tripode Office Building / Barré Lambot Architectes

Tripode Office Building / Barré Lambot Architectes - Office Buildings, FacadeTripode Office Building / Barré Lambot Architectes - Office Buildings, Facade, Handrail, Stairs, Balcony, FenceTripode Office Building / Barré Lambot Architectes - Office Buildings, Door, FacadeTripode Office Building / Barré Lambot Architectes - Office Buildings, Table, ChairTripode Office Building / Barré Lambot Architectes - More Images+ 14

Roller Coaster / Peripheriques Architectes

Roller Coaster / Peripheriques Architectes - Apartments, FacadeRoller Coaster / Peripheriques Architectes - Apartments, Door, Facade, Handrail, BalconyRoller Coaster / Peripheriques Architectes - Apartments, FacadeRoller Coaster / Peripheriques Architectes - Apartments, Facade, Handrail, StairsRoller Coaster / Peripheriques Architectes - More Images+ 44

•
Nantes, France

Nantes School of Architecture / Lacaton & Vassal

Nantes School of Architecture / Lacaton & Vassal - University, Cityscape, CoastNantes School of Architecture / Lacaton & Vassal - University, FacadeNantes School of Architecture / Lacaton & Vassal - University, FacadeNantes School of Architecture / Lacaton & Vassal - University, Facade, Fence, BeamNantes School of Architecture / Lacaton & Vassal - More Images+ 17

•
Nantes, France
  • Architects: Lacaton & Vassal
  • Area Area of this architecture project Area:  15150 m²
  • Year Completion year of this architecture project Year:  2009

Architectural and urban redevelopment site in Nantes Saupin

Architectural and urban redevelopment site in Nantes Saupin - Soccer Stadium, Facade, Cityscape, CoastArchitectural and urban redevelopment site in Nantes Saupin - Soccer Stadium, Facade, ChairArchitectural and urban redevelopment site in Nantes Saupin - Soccer Stadium, Door, Table, ChairArchitectural and urban redevelopment site in Nantes Saupin - Soccer Stadium, Facade, CityscapeArchitectural and urban redevelopment site in Nantes Saupin - More Images+ 52

  • Architects: Philippe Gazeau
  • Area Area of this architecture project Area:  19763 m²
  • Year Completion year of this architecture project Year:  2005
  • Manufacturers Brands with products used in this architecture project
    Manufacturers:  Danpal

Les Amandiers / Bohuon Bertic Architectes

Les Amandiers / Bohuon Bertic Architectes - Housing, Fence, FacadeLes Amandiers / Bohuon Bertic Architectes - Housing, Garden, Facade, ForestLes Amandiers / Bohuon Bertic Architectes - Housing, Facade, DoorLes Amandiers / Bohuon Bertic Architectes - Housing, Garden, FacadeLes Amandiers / Bohuon Bertic Architectes - More Images+ 15

Ville de Nantes / Tétrarc

Ville de Nantes / Tétrarc - Cultural Architecture, Beam, Facade, LightingVille de Nantes / Tétrarc - Cultural Architecture, FacadeVille de Nantes / Tétrarc - Cultural Architecture, Column, Facade, ArchVille de Nantes / Tétrarc - Cultural Architecture, Facade, ChairVille de Nantes / Tétrarc - More Images+ 30

Playtime / TETRARC

Playtime / TETRARC - Mixed Use Architecture, Facade, CityscapePlaytime / TETRARC - Mixed Use Architecture, Facade, Beam, TablePlaytime / TETRARC - Mixed Use Architecture, Beam, Facade, HandrailPlaytime / TETRARC - Mixed Use Architecture, Chair, Lighting, TablePlaytime / TETRARC - More Images+ 21

  • Architects: TETRARC
    : Tétrarc
  • Area Area of this architecture project Area:  3800 m²

BORÉAL / TETRARC Architectes

BORÉAL / TETRARC Architectes - Houses, FacadeBORÉAL / TETRARC Architectes - Houses, FacadeBORÉAL / TETRARC Architectes - Houses, Facade, CityscapeBORÉAL / TETRARC Architectes - Houses, Facade, Handrail, BeamBORÉAL / TETRARC Architectes - More Images+ 42