1. ArchDaily
  2. Hangzhou

Hangzhou: The Latest Architecture and News

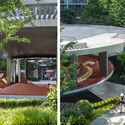
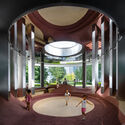
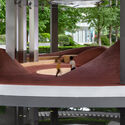
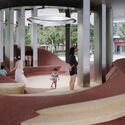
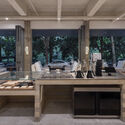
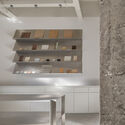
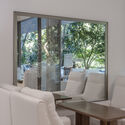
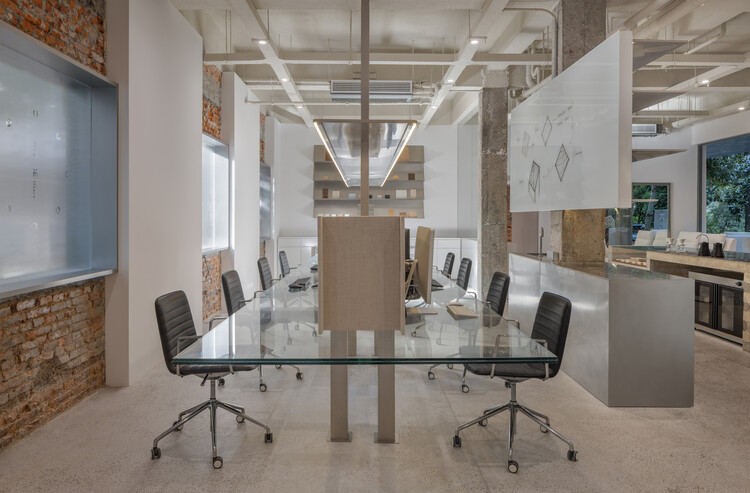
STARAY Store / Fununit Design&More
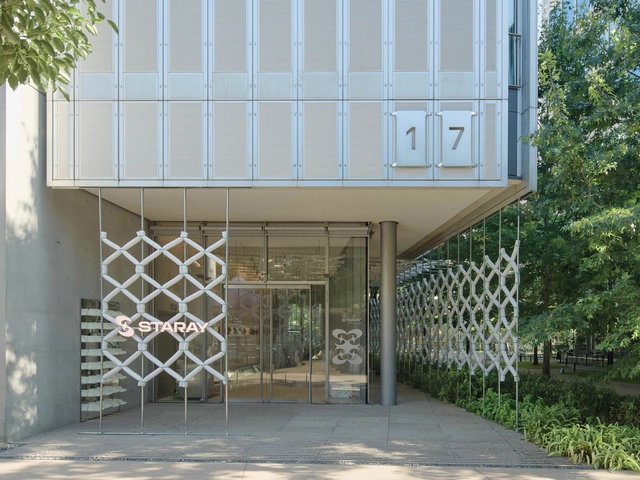
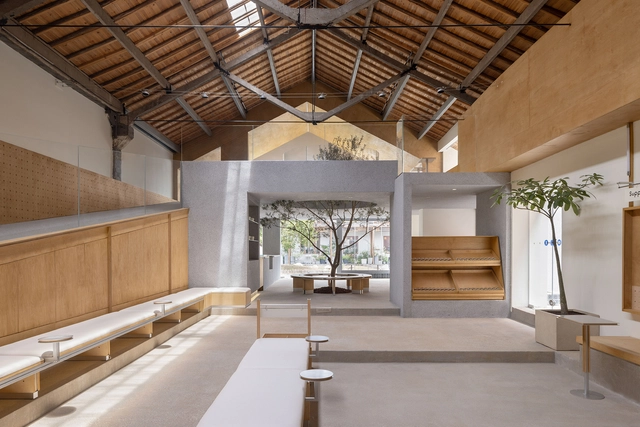
STARAY Store / Fununit Design&More - Retail InteriorsSTARAY Store / Fununit Design&More - Interior Photography, Retail InteriorsSTARAY Store / Fununit Design&More - Retail InteriorsSTARAY Store / Fununit Design&More - Retail InteriorsSTARAY Store / Fununit Design&More - More Images+ 26
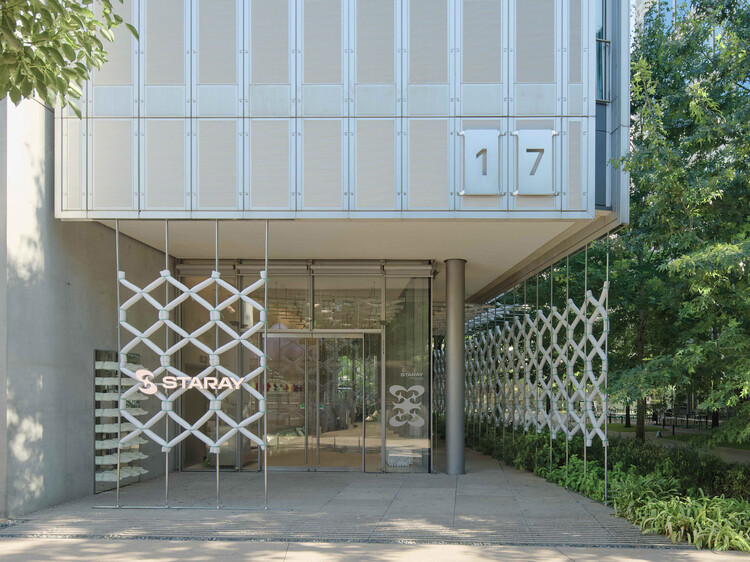
  • Area Area of this architecture project Area:  120
  • Year Completion year of this architecture project Year:  2025

% Arabica Hangzhou MixC / Nguyen Khai Architects & Associates (NKAA)

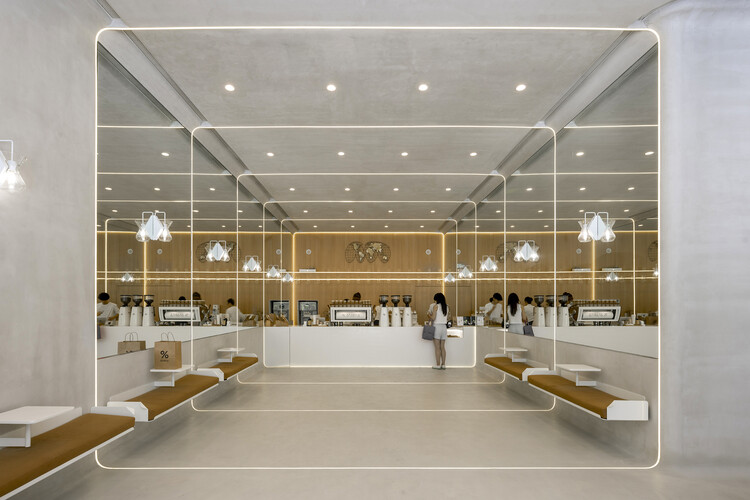
% Arabica Hangzhou MixC / Nguyen Khai Architects & Associates (NKAA) - Coffee Shop% Arabica Hangzhou MixC / Nguyen Khai Architects & Associates (NKAA) - Interior Photography, Coffee Shop% Arabica Hangzhou MixC / Nguyen Khai Architects & Associates (NKAA) - Exterior Photography, Coffee Shop, Courtyard% Arabica Hangzhou MixC / Nguyen Khai Architects & Associates (NKAA) - Exterior Photography, Coffee Shop% Arabica Hangzhou MixC / Nguyen Khai Architects & Associates (NKAA) - More Images+ 18
Hangzhou, China

Qingshan School / MOMENTUM Architects
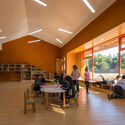
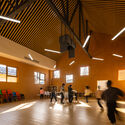

Qingshan School / MOMENTUM Architects - Exterior Photography, Schools Qingshan School / MOMENTUM Architects - Interior Photography, Schools Qingshan School / MOMENTUM Architects - Interior Photography, Schools Qingshan School / MOMENTUM Architects - Interior Photography, Schools , ChairQingshan School / MOMENTUM Architects - More Images+ 32
Hangzhou, China
  • Area Area of this architecture project Area:  1740
  • Year Completion year of this architecture project Year:  2024

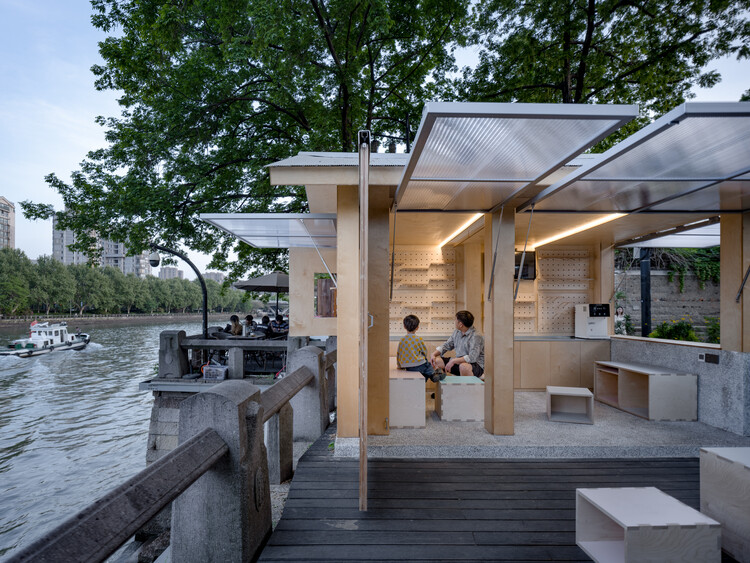
Canal Pavilion Post / ZAOZUO ARCHITECTURE STUDIO
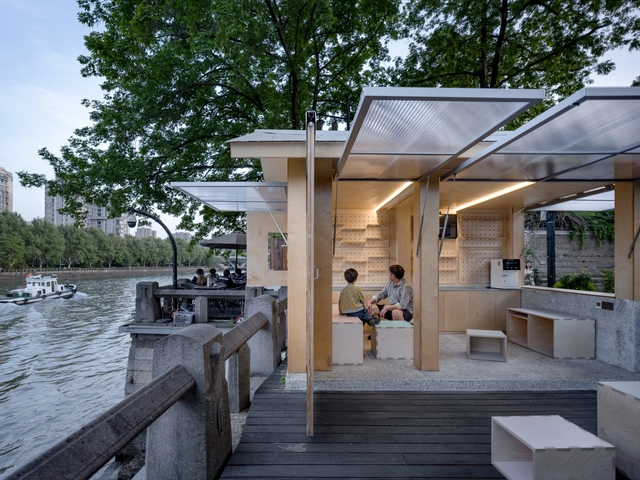
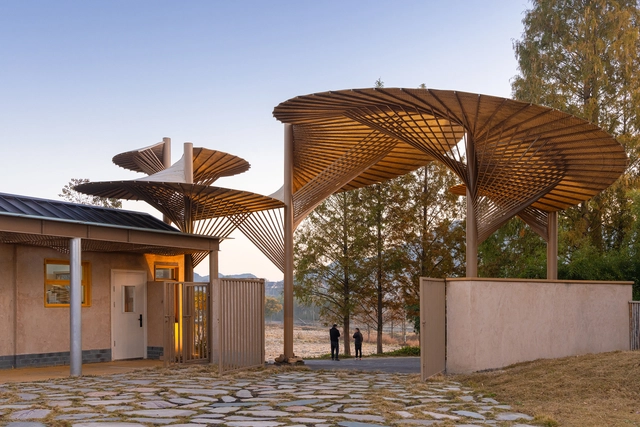

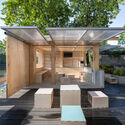
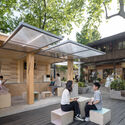
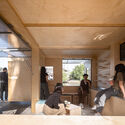
Canal Pavilion Post / ZAOZUO ARCHITECTURE STUDIO - Exterior Photography, Public ArchitectureCanal Pavilion Post / ZAOZUO ARCHITECTURE STUDIO - Public ArchitectureCanal Pavilion Post / ZAOZUO ARCHITECTURE STUDIO - Exterior Photography, Public Architecture, BenchCanal Pavilion Post / ZAOZUO ARCHITECTURE STUDIO - Interior Photography, Public ArchitectureCanal Pavilion Post / ZAOZUO ARCHITECTURE STUDIO - More Images+ 29
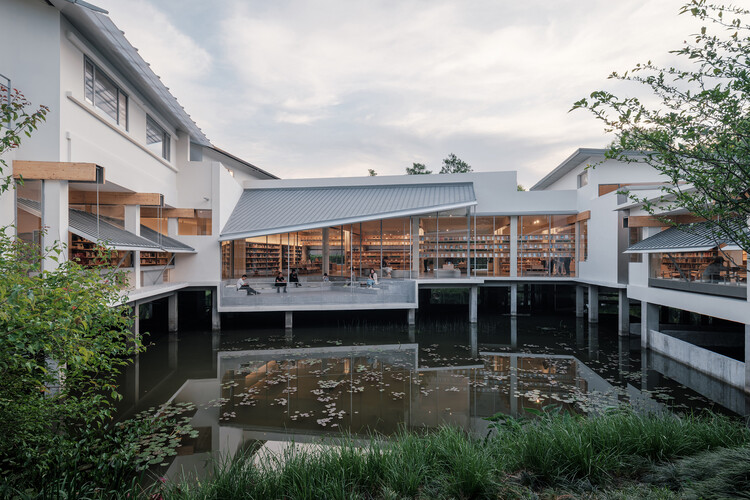
Xixi Goldmye Bookstore / Atelier Wen'Arch
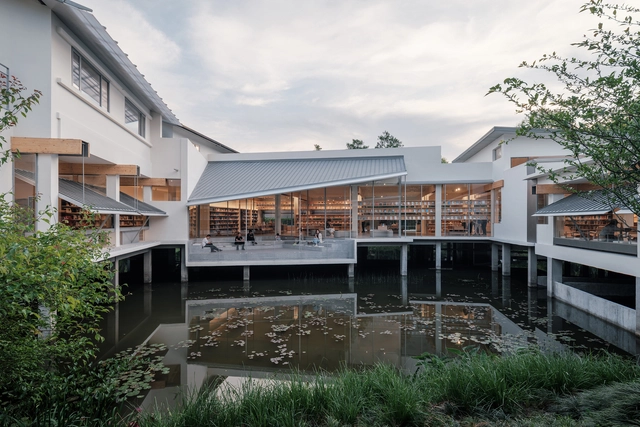
Xixi Goldmye Bookstore / Atelier Wen'Arch - Exterior Photography, Store, Deck, Balcony, FenceXixi Goldmye Bookstore / Atelier Wen'Arch - StoreXixi Goldmye Bookstore / Atelier Wen'Arch - StoreXixi Goldmye Bookstore / Atelier Wen'Arch - StoreXixi Goldmye Bookstore / Atelier Wen'Arch - More Images+ 43
Hangzhou, China

Alibaba Xixi Campus (Park C) / ASPECT Studios
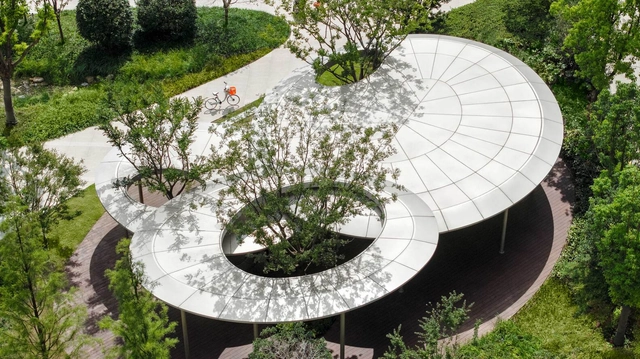
Alibaba Xixi Campus (Park C) / ASPECT Studios - Exterior Photography, Landscape ArchitectureAlibaba Xixi Campus (Park C) / ASPECT Studios - Exterior Photography, Landscape Architecture, GardenAlibaba Xixi Campus (Park C) / ASPECT Studios - Landscape ArchitectureAlibaba Xixi Campus (Park C) / ASPECT Studios - Landscape ArchitectureAlibaba Xixi Campus (Park C) / ASPECT Studios - More Images+ 11
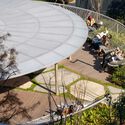
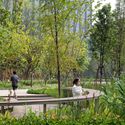
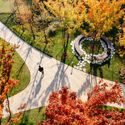

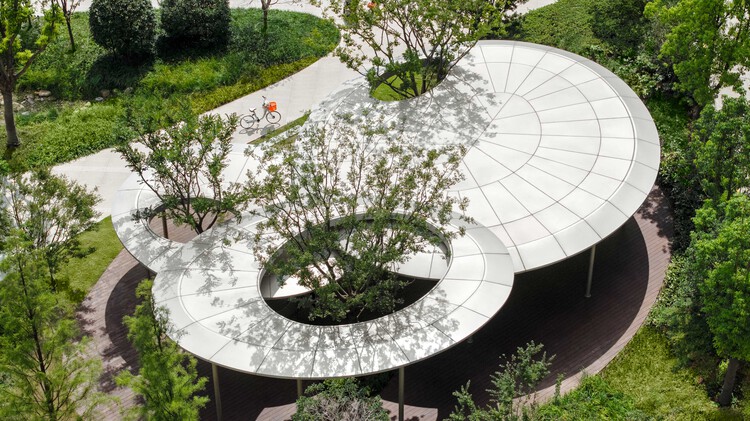
  • Landscape Architects: ASPECT Studios
  • Area Area of this architecture project Area:  260000
  • Year Completion year of this architecture project Year:  2024

K1Y Design Lab / K1Y Design

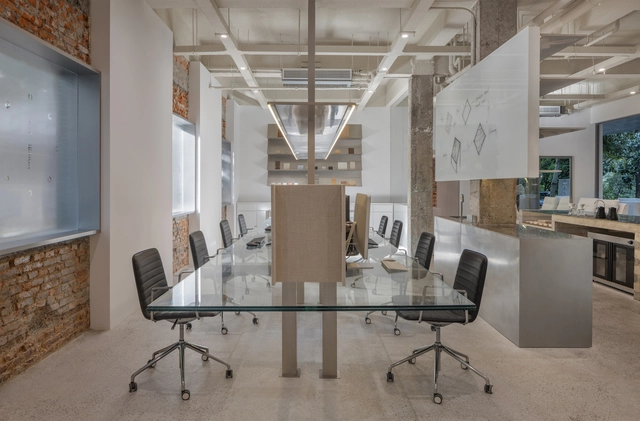
K1Y Design Lab / K1Y Design - Exterior Photography, Offices InteriorsK1Y Design Lab / K1Y Design - Interior Photography, Offices Interiors, Kitchen, Lighting, ChairK1Y Design Lab / K1Y Design - Interior Photography, Offices InteriorsK1Y Design Lab / K1Y Design - Interior Photography, Offices Interiors, Table, Lighting, ChairK1Y Design Lab / K1Y Design - More Images+ 36

  • Interior Designers: K1Y Design
  • Area Area of this architecture project Area:  400
  • Year Completion year of this architecture project Year:  2025

Healing pets / Informal Design

Healing pets / Informal Design - Interior Photography, Interior Design, Door, Facade, BeamHealing pets / Informal Design - Interior Photography, Interior Design, Kitchen, BeamHealing pets / Informal Design - Interior DesignHealing pets / Informal Design - Interior Photography, Interior Design, BeamHealing pets / Informal Design - More Images+ 38

  • Architects: Informal Design
  • Area Area of this architecture project Area:  300
  • Year Completion year of this architecture project Year:  2024

BRITA 131 Art Space / Jiangjie Office

BRITA 131 Art Space / Jiangjie Office - Interior Photography, Museum & Exhibition InteriorsBRITA 131 Art Space / Jiangjie Office - Museum & Exhibition InteriorsBRITA 131 Art Space / Jiangjie Office - Museum & Exhibition InteriorsBRITA 131 Art Space / Jiangjie Office - Museum & Exhibition InteriorsBRITA 131 Art Space / Jiangjie Office - More Images+ 36
B131 Café / Jiangjie Office

B131 Café / Jiangjie Office - Coffee Shop InteriorsB131 Café / Jiangjie Office - Coffee Shop InteriorsB131 Café / Jiangjie Office - Interior Photography, Coffee Shop Interiors, BeamB131 Café / Jiangjie Office - Coffee Shop InteriorsB131 Café / Jiangjie Office - More Images+ 30

  • Architects: Jiangjie Office
  • Area Area of this architecture project Area:  45
  • Year Completion year of this architecture project Year:  2025

Hangzhou Digital Farm Operation Center / Studio Dali Architects
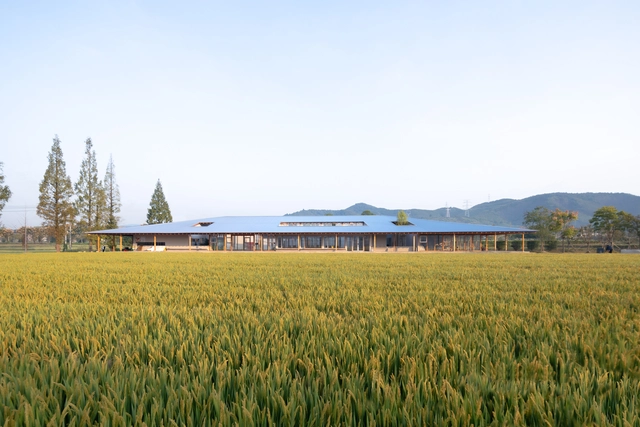
Hangzhou Digital Farm Operation Center / Studio Dali Architects - Interior Photography, Offices, Beam, ChairHangzhou Digital Farm Operation Center / Studio Dali Architects - OfficesHangzhou Digital Farm Operation Center / Studio Dali Architects - Exterior Photography, OfficesHangzhou Digital Farm Operation Center / Studio Dali Architects - OfficesHangzhou Digital Farm Operation Center / Studio Dali Architects - More Images+ 28

Hangzhou, China

ZAOZUO ARCHITECTURE Office / ZAOZUO ARCHITECTURE STUDIO
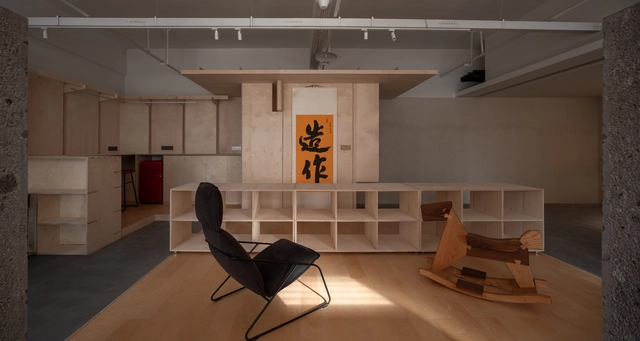
ZAOZUO ARCHITECTURE Office / ZAOZUO ARCHITECTURE STUDIO - Interior Photography, Offices Interiors, Kitchen, LightingZAOZUO ARCHITECTURE Office / ZAOZUO ARCHITECTURE STUDIO - Offices InteriorsZAOZUO ARCHITECTURE Office / ZAOZUO ARCHITECTURE STUDIO - Interior Photography, Offices Interiors, BeamZAOZUO ARCHITECTURE Office / ZAOZUO ARCHITECTURE STUDIO - Interior Photography, Offices Interiors, KitchenZAOZUO ARCHITECTURE Office / ZAOZUO ARCHITECTURE STUDIO - More Images+ 24

Yohoo Museum / Aedas

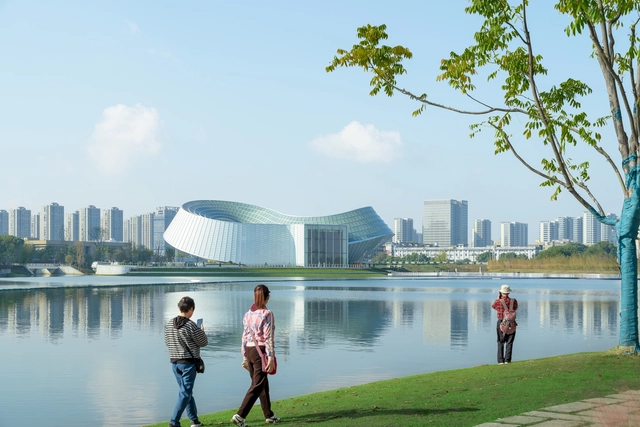
Yohoo Museum / Aedas - Exterior Photography, Cultural CenterYohoo Museum / Aedas - Exterior Photography, Cultural CenterYohoo Museum / Aedas - Exterior Photography, Cultural CenterYohoo Museum / Aedas - Exterior Photography, Cultural CenterYohoo Museum / Aedas - More Images+ 11

  • Architects: Aedas
  • Area Area of this architecture project Area:  5356
  • Year Completion year of this architecture project Year:  2024

Dongmingshan Senyu Hotel / GLA Design
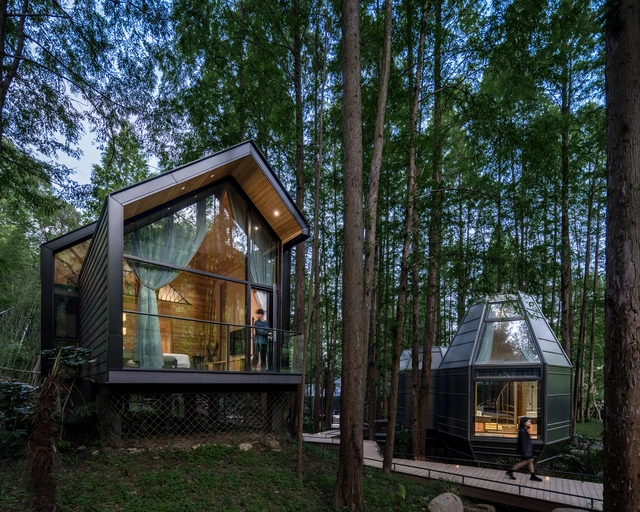
Dongmingshan Senyu Hotel / GLA Design -  HostelDongmingshan Senyu Hotel / GLA Design -  HostelDongmingshan Senyu Hotel / GLA Design - Interior Photography,  Hostel, Beam, Table, ChairDongmingshan Senyu Hotel / GLA Design - Interior Photography,  Hostel, Bedroom, Beam, BedDongmingshan Senyu Hotel / GLA Design - More Images+ 27

Hangzhou, China
  • Architects: GLA Design
  • Area Area of this architecture project Area:  1300
  • Year Completion year of this architecture project Year:  2024
  • Manufacturers Brands with products used in this architecture project
    Manufacturers:  Teknos

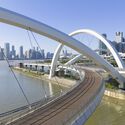
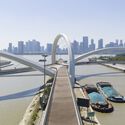
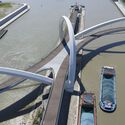
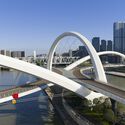
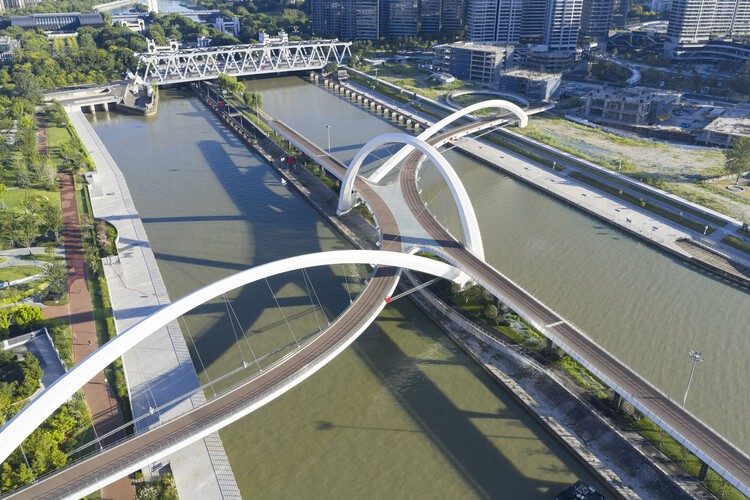
Hangzhou Riverfront Public Space - the Yinxing Station & the Daqiao Station / TJAD Original Design Studio

Hangzhou Riverfront Public Space - the Yinxing Station & the Daqiao Station / TJAD Original Design Studio - LandscapeHangzhou Riverfront Public Space - the Yinxing Station & the Daqiao Station / TJAD Original Design Studio - Exterior Photography, LandscapeHangzhou Riverfront Public Space - the Yinxing Station & the Daqiao Station / TJAD Original Design Studio - Exterior Photography, LandscapeHangzhou Riverfront Public Space - the Yinxing Station & the Daqiao Station / TJAD Original Design Studio - LandscapeHangzhou Riverfront Public Space - the Yinxing Station & the Daqiao Station / TJAD Original Design Studio - More Images+ 26

Hangzhou NO.1 Social Welfare Institute / UAD

Hangzhou NO.1 Social Welfare Institute / UAD - Exterior Photography,  Healthcare Center, FacadeHangzhou NO.1 Social Welfare Institute / UAD - Interior Photography,  Healthcare CenterHangzhou NO.1 Social Welfare Institute / UAD - Exterior Photography,  Healthcare Center, FacadeHangzhou NO.1 Social Welfare Institute / UAD - Exterior Photography,  Healthcare Center, FacadeHangzhou NO.1 Social Welfare Institute / UAD - More Images+ 41

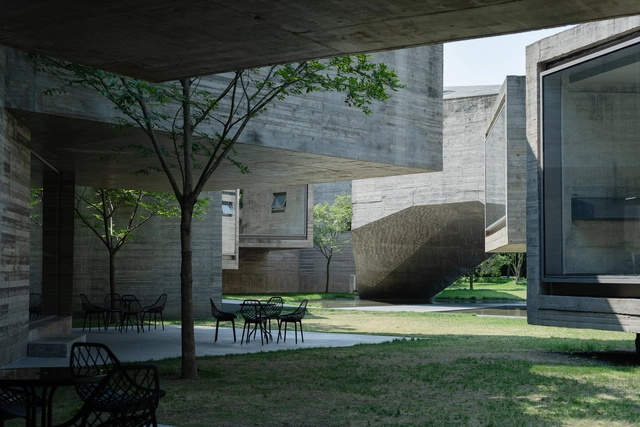
CAA Liangzhu Campus Phasen Ⅰ / Atelier FCJZ

CAA Liangzhu Campus Phasen Ⅰ / Atelier FCJZ - Exterior Photography, Other Facilities, FacadeCAA Liangzhu Campus Phasen Ⅰ / Atelier FCJZ - Exterior Photography, Other Facilities, FacadeCAA Liangzhu Campus Phasen Ⅰ / Atelier FCJZ - Exterior Photography, Other Facilities, FacadeCAA Liangzhu Campus Phasen Ⅰ / Atelier FCJZ - Interior Photography, Other Facilities, LightingCAA Liangzhu Campus Phasen Ⅰ / Atelier FCJZ - More Images+ 57

Hangzhou Xiaohe Park / Kengo Kuma & Associates

Hangzhou Xiaohe Park / Kengo Kuma & Associates - Exterior Photography, Commercial Architecture, CityscapeHangzhou Xiaohe Park / Kengo Kuma & Associates - Commercial ArchitectureHangzhou Xiaohe Park / Kengo Kuma & Associates - Exterior Photography, Commercial Architecture, FacadeHangzhou Xiaohe Park / Kengo Kuma & Associates - Commercial ArchitectureHangzhou Xiaohe Park / Kengo Kuma & Associates - More Images+ 15