1. ArchDaily
  2. bogota

bogota: The Latest Architecture and News

Online Course: Geographic Information Systems (GIS) Applied to the Territory / SCA

The "Geographic Information Systems (GIS) Applied to the Territory" course introduces this system, which allows for the capture, storage, analysis, management, and presentation of all types of geographic data by establishing relationships between architecture, territory, and GIS.

Architecture Classics: Biblioteca El Tintal / Bermúdez Arquitectos

El Tintal Library is the result of reusing a former disused waste transfer plant and transforming the 5-hectare site into a park along Avenida Ciudad de Cali with 6th Street. The rescued building from ruin was a 25-meter-wide by 72-meter-long industrial warehouse with a total area of 3,600 m², distributed over two floors of considerable height. Built with a sturdy concrete structure and large spans, it was adaptable to new use, enhancing its robust and industrial appearance.

Architecture Classics: Colpatria TO / Obregón y Valenzuela & Cía. Ltda.

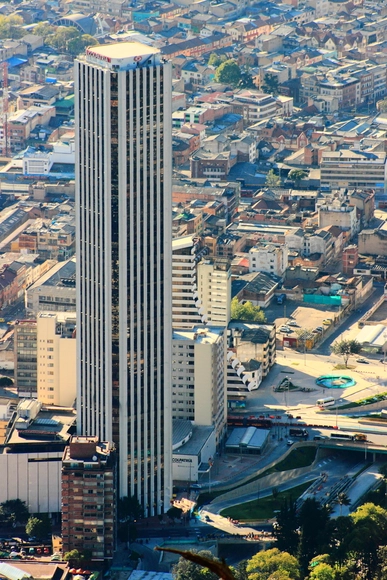
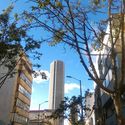
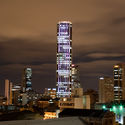
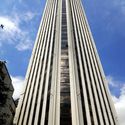
Considered a heritage of the modern movement in Colombia, the Colpatria Tower rises in the San Diego sector of the renowned International Center of Bogotá. With 50 floors and a height of 196 meters, it was the tallest building in the country for many years until the construction of the BD Bacatá in 2016, also in Bogotá. The implementation of innovative construction techniques and its location at the intersection of two major arterial roads of the capital - Carrera Séptima and Avenida El Dorado (Calle 26) - made it an architectural landmark of the city. Its sober and assertive design contributed an unprecedented pattern to the urban profile in the 1970s.

Architecture Classics: Colpatria TO / Obregón y Valenzuela & Cía. Ltda.  - BankArchitecture Classics: Colpatria TO / Obregón y Valenzuela & Cía. Ltda.  - BankArchitecture Classics: Colpatria TO / Obregón y Valenzuela & Cía. Ltda.  - BankArchitecture Classics: Colpatria TO / Obregón y Valenzuela & Cía. Ltda.  - BankArchitecture Classics: Colpatria TO / Obregón y Valenzuela & Cía. Ltda.  - More Images+ 14

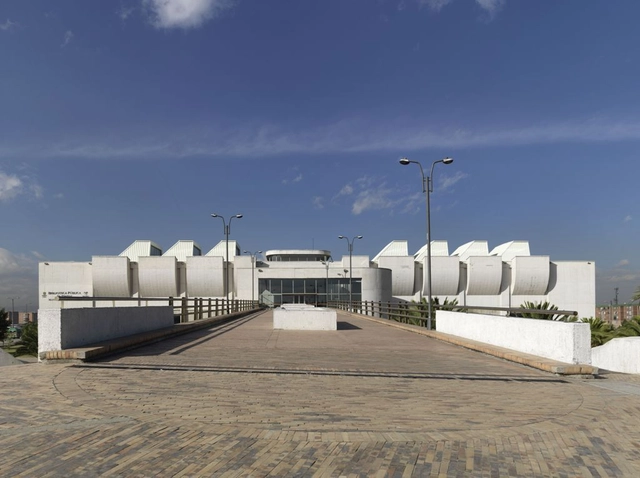
Architecture Classics: Library and Auditorium at Jorge Tadeo Lozano University / Bermúdez Arquitectos

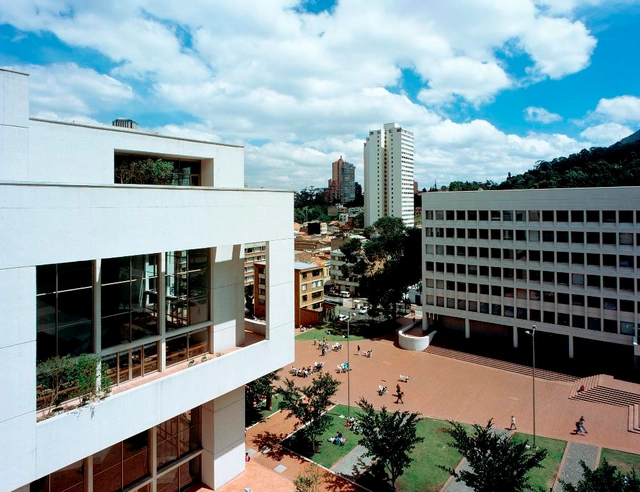
The project contemplates the development of a building and a square that aims to articulate and integrate the Jorge Tadeo Lozano University with the center of Bogotá, revitalizing and converting what was once a deteriorated residential and industrial suburb into an open and public campus. The building results from overlapping a volume of 47 meters in width and depth with another volume of 40 meters in width and depth, creating a covered perimeter walkway on the first floor that extends along the sidewalks of the surrounding streets. With a total height of 30 meters, the building consists of 4 large floors, with clear heights ranging from 3.4 to 6.1 meters.

Architecture Classics: Gold Museum / Germán Samper

Talking about the Gold Museum means discussing an ambitious project resolved through simple design principles and sobriety. Inaugurated in 1968, this building, located on the eastern side of Santander Park, aims to establish itself as a humble capsule that intrigues visitors and takes them on a captivating journey through the world of Colombian artisanal skills.

The Gold Museum establishes an architectural parallelism with the Church of San Francisco de Asis (1567) located across the street, conveying the raw purity of the material in front of the city through the expression of its facades,  ultimately leading to the radiant burst of light that emanates from the very heart of the volume.

Architecture Classics: Gold Museum / Germán Samper - MuseumArchitecture Classics: Gold Museum / Germán Samper - MuseumArchitecture Classics: Gold Museum / Germán Samper - MuseumArchitecture Classics: Gold Museum / Germán Samper - MuseumArchitecture Classics: Gold Museum / Germán Samper - More Images+ 20

International Conference: ArqDis Pavilion 2023

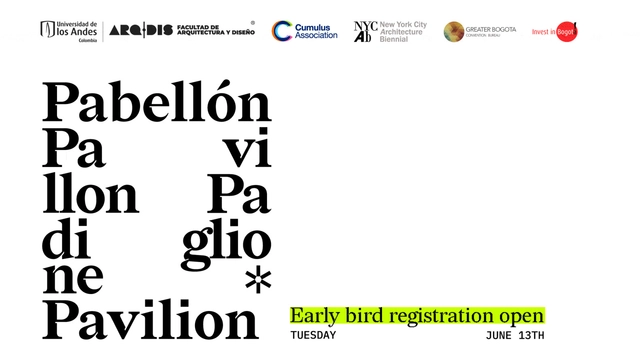
The Faculty of Architecture and Design at the Universidad de los Andes presents ARQDIS Pavilion 2023, an international conference taking place from October 11 to 13 in Bogotá, Colombia, which will explore cutting-edge projects and research across the creative disciplines.

Goethe-Institut Renovation / Yemail Arquitectura

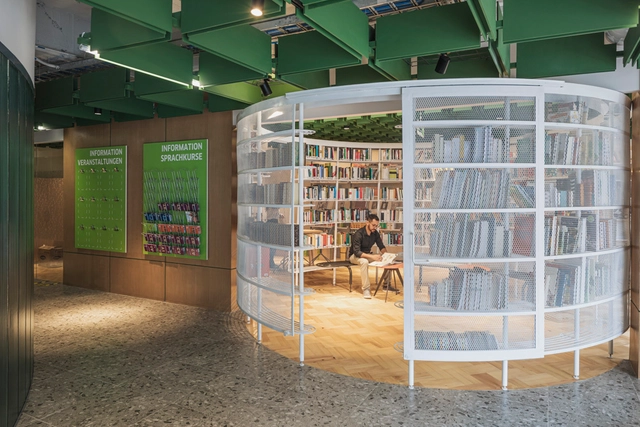
Goethe-Institut Renovation / Yemail Arquitectura  - Interior Photography, Cultural Center, Beam, Table, ChairGoethe-Institut Renovation / Yemail Arquitectura  - Interior Photography, Cultural Center, Table, ChairGoethe-Institut Renovation / Yemail Arquitectura  - Interior Photography, Cultural Center, Table, ChairGoethe-Institut Renovation / Yemail Arquitectura  - Interior Photography, Cultural Center, Beam, Facade, HandrailGoethe-Institut Renovation / Yemail Arquitectura  - More Images+ 21

  • Area Area of this architecture project Area:  514 m²
  • Year Completion year of this architecture project Year:  2022
  • Manufacturers Brands with products used in this architecture project
    Manufacturers:  Arauco

Urban Apiary / Palafito Arquitectura

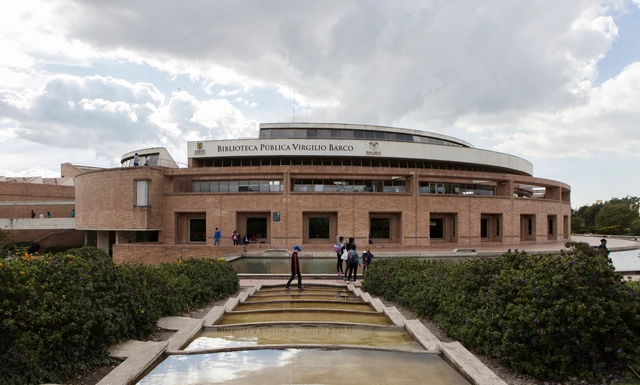
Architecture Classics: Virgilio Barco Library / Rogelio Salmona

Located in the Teusaquillo neighborhood, in the northeastern sector of Bogotá, the Virgilio Barco Library forms a complex integrated by the Simón Bolívar Metropolitan Park and the Virgilio Barco Library Park. The consolidation of the social, recreational, and cultural development center displays the library a particular approach between the built work and the natural capital environment. Through its tour, it progressively reveals the solution of a program designed to form a cultural and landscape ensemble omitting its position within the city.

Recognized as one of Rogelio Salmona's emblematic works, its circular forms open to the environment attract between 60,000 and 65,000 visitors a month. Initially, it was to be called the Simón Bolívar Park Library, due to its proximity to the metropolitan park, but because of the patronage it received from former Colombian president Virgilio Barco, it ended up taking his name.

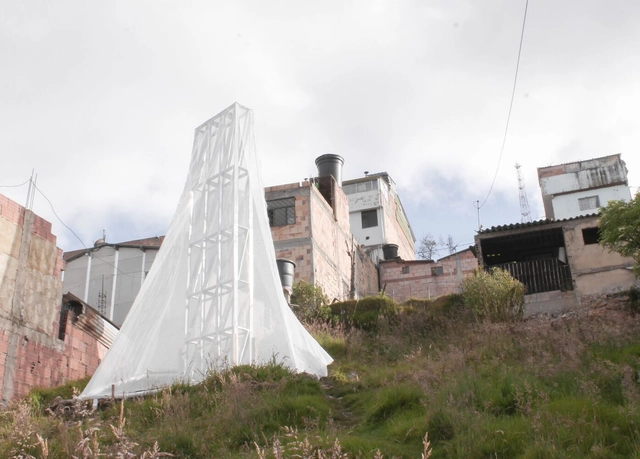
A Community Built Fog Catcher / Alsar Atelier + Oscar Zamora + César Salomón + SCA

A Community Built Fog Catcher / Alsar Atelier + Oscar Zamora + César Salomón + SCA - Exterior Photography, Sustainability, Garden, FacadeA Community Built Fog Catcher / Alsar Atelier + Oscar Zamora + César Salomón + SCA - Exterior Photography, Sustainability, FacadeA Community Built Fog Catcher / Alsar Atelier + Oscar Zamora + César Salomón + SCA - Interior Photography, Sustainability, Facade, Handrail, Beam, StairsA Community Built Fog Catcher / Alsar Atelier + Oscar Zamora + César Salomón + SCA - Exterior Photography, Sustainability, CoastA Community Built Fog Catcher / Alsar Atelier + Oscar Zamora + César Salomón + SCA - More Images+ 12

  • Area Area of this architecture project Area:  269 ft²
  • Year Completion year of this architecture project Year:  2022
  • Manufacturers Brands with products used in this architecture project
    Manufacturers:  Matecsa

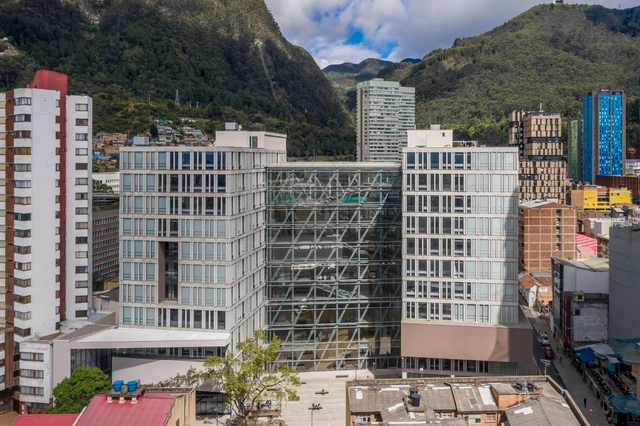
Central University / taller de arquitectura de bogotá + Taller Architects

Central University / taller de arquitectura de bogotá + Taller Architects - Interior Photography, University, Facade, Beam, HandrailCentral University / taller de arquitectura de bogotá + Taller Architects - Interior Photography, University, Chair, TableCentral University / taller de arquitectura de bogotá + Taller Architects - Exterior Photography, University, FacadeCentral University / taller de arquitectura de bogotá + Taller Architects - Exterior Photography, University, Facade, CityscapeCentral University / taller de arquitectura de bogotá + Taller Architects - More Images+ 20

  • Area Area of this architecture project Area:  26174 m²
  • Year Completion year of this architecture project Year:  2019
  • Manufacturers Brands with products used in this architecture project
    Manufacturers:  Alfa, Hi-Light Industries, P&P Prefabricaciones y proyectos, Pizacryll, Ventanar

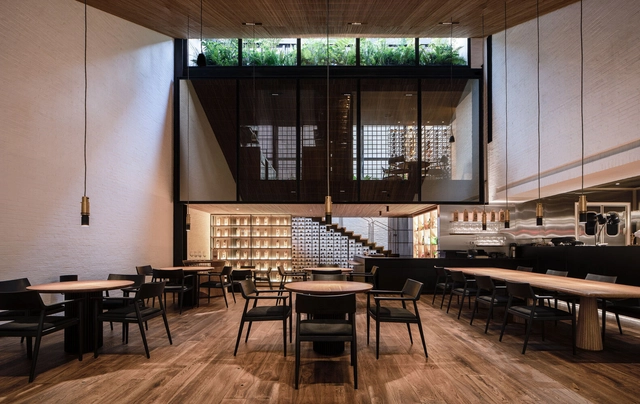
Leo Restaurant / Refugio Arquitectura

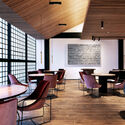
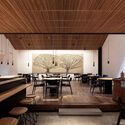
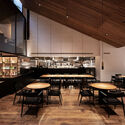
Leo Restaurant / Refugio Arquitectura - Interior Photography, Restaurant, Facade, Beam, HandrailLeo Restaurant / Refugio Arquitectura - Interior Photography, Restaurant, Beam, Table, ChairLeo Restaurant / Refugio Arquitectura - Interior Photography, Restaurant, Door, Table, ChairLeo Restaurant / Refugio Arquitectura - Interior Photography, Restaurant, Beam, Table, ChairLeo Restaurant / Refugio Arquitectura - More Images+ 16

Blinsecurity Armor Factory / Linnk Proyectos

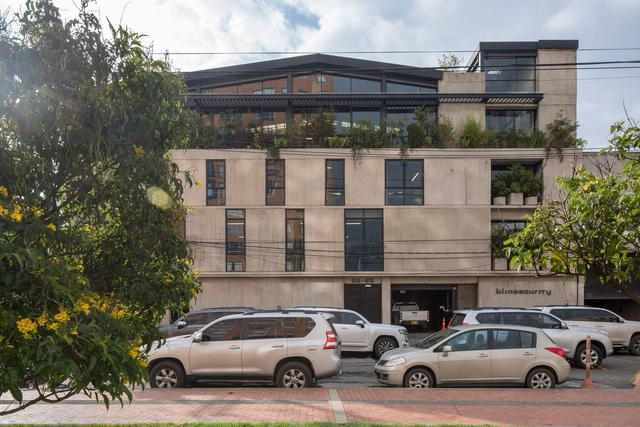
Blinsecurity Armor Factory / Linnk Proyectos - Drawings, Distribution Center, BeamBlinsecurity Armor Factory / Linnk Proyectos - Exterior Photography, Distribution Center, Beam, LightingBlinsecurity Armor Factory / Linnk Proyectos - Exterior Photography, Distribution Center, Facade, Handrail, Fence, DoorBlinsecurity Armor Factory / Linnk Proyectos - Exterior Photography, Distribution Center, Door, FacadeBlinsecurity Armor Factory / Linnk Proyectos - More Images+ 31

  • Architects: Linnk Proyectos
  • Area Area of this architecture project Area:  4500 m²
  • Year Completion year of this architecture project Year:  2021
  • Manufacturers Brands with products used in this architecture project
    Manufacturers:  Holcim, ABACOL, ACERO DE REFUERZO, ANDES ELEVADORES, Anfra, +8

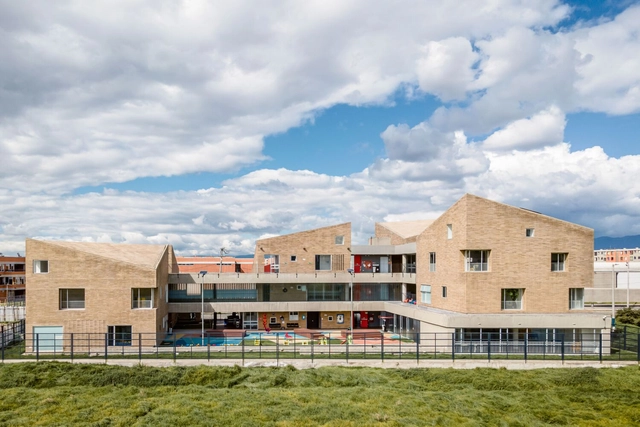
Kindergarten Campo Verde / DARP - De Arquitectura y Paisaje

Kindergarten Campo Verde / DARP - De Arquitectura y Paisaje - Exterior Photography, KindergartenKindergarten Campo Verde / DARP - De Arquitectura y Paisaje - Exterior Photography, KindergartenKindergarten Campo Verde / DARP - De Arquitectura y Paisaje - Interior Photography, Kindergarten, SinkKindergarten Campo Verde / DARP - De Arquitectura y Paisaje - Interior Photography, Kindergarten, FacadeKindergarten Campo Verde / DARP - De Arquitectura y Paisaje - More Images+ 25

  • Year Completion year of this architecture project Year:  2018
  • Manufacturers Brands with products used in this architecture project
    Manufacturers:  Hunter Douglas

Invisible Architecture Installation / Alsar Atelier + Henry Guadrón

Invisible Architecture Installation / Alsar Atelier + Henry Guadrón - Exterior Photography, Installations & Structures, Facade
© Alejandro Saldarriaga Rubio

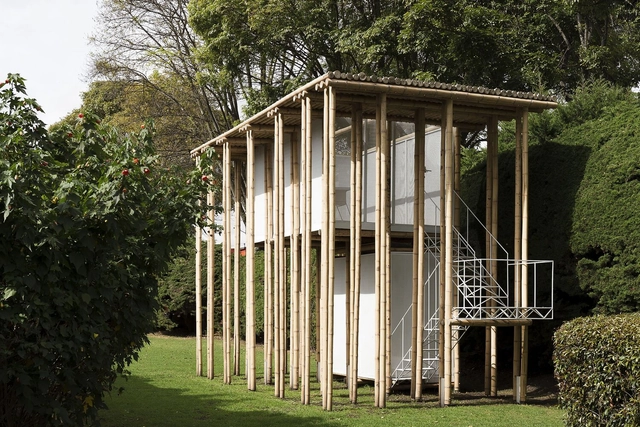
Invisible Architecture Installation / Alsar Atelier + Henry Guadrón - Exterior Photography, Installations & Structures, Fence, Facade, HandrailInvisible Architecture Installation / Alsar Atelier + Henry Guadrón - Interior Photography, Installations & Structures, FacadeInvisible Architecture Installation / Alsar Atelier + Henry Guadrón - Interior Photography, Installations & Structures, HandrailInvisible Architecture Installation / Alsar Atelier + Henry Guadrón - Exterior Photography, Installations & Structures, FacadeInvisible Architecture Installation / Alsar Atelier + Henry Guadrón - More Images+ 23

  • Area Area of this architecture project Area:  196 m²
  • Year Completion year of this architecture project Year:  2022
  • Manufacturers Brands with products used in this architecture project
    Manufacturers:  AutoDesk, Homecenter

Tacora Building / APLAB Estudio

Tacora Building / APLAB Estudio - Exterior Photography, Residential, Door, Facade, Balcony
© Nicolas Otero

Tacora Building / APLAB Estudio - Exterior Photography, Residential, Facade, Handrail, BalconyTacora Building / APLAB Estudio - Interior Photography, Residential, FacadeTacora Building / APLAB Estudio - Interior Photography, Residential, Facade, TableTacora Building / APLAB Estudio - Exterior Photography, Residential, Facade, ForestTacora Building / APLAB Estudio - More Images+ 15

  • Architects: APLAB Estudio
  • Area Area of this architecture project Area:  1000 m²
  • Year Completion year of this architecture project Year:  2021
  • Manufacturers Brands with products used in this architecture project
    Manufacturers:  Corona, Cemex, Pintuco, Sodimac

Wasteland Pavilion / Alsar Atelier + SCA

Wasteland Pavilion / Alsar Atelier + SCA - Interior Photography, Pavilion
© Diez Veinte Estudio

Wasteland Pavilion / Alsar Atelier + SCA - Interior Photography, Pavilion, FacadeWasteland Pavilion / Alsar Atelier + SCA - Interior Photography, PavilionWasteland Pavilion / Alsar Atelier + SCA - Interior Photography, PavilionWasteland Pavilion / Alsar Atelier + SCA - Exterior Photography, PavilionWasteland Pavilion / Alsar Atelier + SCA - More Images+ 17

•
Bogotá, Colombia
  • Architects: Alsar Atelier, SCA
  • Area Area of this architecture project Area:  52 m²
  • Manufacturers Brands with products used in this architecture project
    Manufacturers:  Photoshop, Primadera

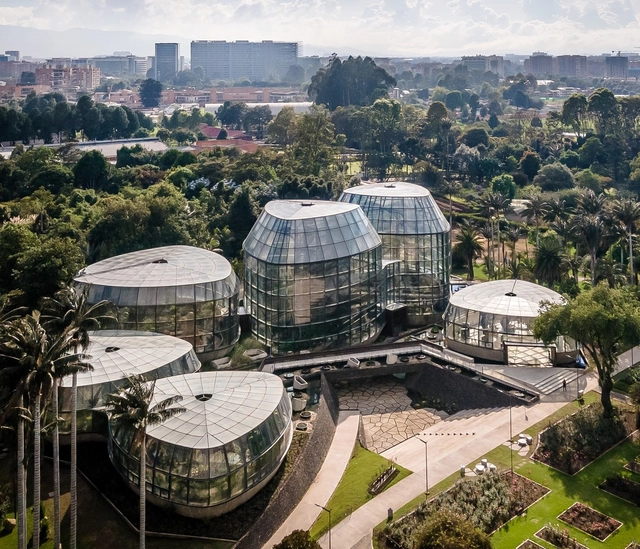
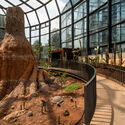
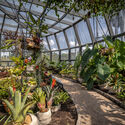
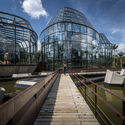
Tropicario Bogotá Botanic Garden / DARP - De Arquitectura y Paisaje

Tropicario Bogotá Botanic Garden / DARP - De Arquitectura y Paisaje - Exterior Photography, LandscapeTropicario Bogotá Botanic Garden / DARP - De Arquitectura y Paisaje - Exterior Photography, LandscapeTropicario Bogotá Botanic Garden / DARP - De Arquitectura y Paisaje - Exterior Photography, LandscapeTropicario Bogotá Botanic Garden / DARP - De Arquitectura y Paisaje - Exterior Photography, LandscapeTropicario Bogotá Botanic Garden / DARP - De Arquitectura y Paisaje - More Images+ 36

•
Bogotá, Colombia