1. ArchDaily
  2. bogota

bogota: The Latest Architecture and News

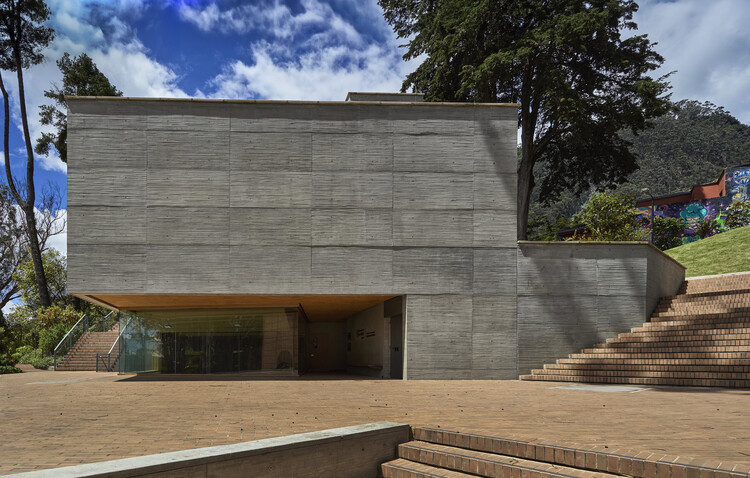
Hontanar IB School / Taller de Arquitectura de Bogotá

Hontanar IB School / Taller de Arquitectura de Bogotá - Exterior Photography, Schools Hontanar IB School / Taller de Arquitectura de Bogotá - Schools Hontanar IB School / Taller de Arquitectura de Bogotá - Schools Hontanar IB School / Taller de Arquitectura de Bogotá - Schools Hontanar IB School / Taller de Arquitectura de Bogotá - More Images+ 15

•
Bogotá, Colombia

Sapiencia Tower / taller de arquitectura de bogotá

Sapiencia Tower / taller de arquitectura de bogotá - Educational ArchitectureSapiencia Tower / taller de arquitectura de bogotá - Educational ArchitectureSapiencia Tower / taller de arquitectura de bogotá - Exterior Photography, Educational ArchitectureSapiencia Tower / taller de arquitectura de bogotá - Exterior Photography, Educational ArchitectureSapiencia Tower / taller de arquitectura de bogotá - More Images+ 12

Gimnasio Los Nogales / Taller de Arquitectura de Bogotá

Gimnasio Los Nogales / Taller de Arquitectura de Bogotá - RenovationGimnasio Los Nogales / Taller de Arquitectura de Bogotá - RenovationGimnasio Los Nogales / Taller de Arquitectura de Bogotá - RenovationGimnasio Los Nogales / Taller de Arquitectura de Bogotá - Exterior Photography, RenovationGimnasio Los Nogales / Taller de Arquitectura de Bogotá - More Images+ 12

Compensar – Comprehensive Wellness Center for the Elderly / taller de arquitectura de bogotá

Compensar – Comprehensive Wellness Center for the Elderly / taller de arquitectura de bogotá - Interior Photography, Mixed Use ArchitectureCompensar – Comprehensive Wellness Center for the Elderly / taller de arquitectura de bogotá - Interior Photography, Mixed Use Architecture, Lighting, ChairCompensar – Comprehensive Wellness Center for the Elderly / taller de arquitectura de bogotá - Mixed Use ArchitectureCompensar – Comprehensive Wellness Center for the Elderly / taller de arquitectura de bogotá - Interior Photography, Mixed Use Architecture, StairsCompensar – Comprehensive Wellness Center for the Elderly / taller de arquitectura de bogotá - More Images+ 17

Los Nogales Preschool / taller de arquitectura de bogotá

Los Nogales Preschool / taller de arquitectura de bogotá - KindergartenLos Nogales Preschool / taller de arquitectura de bogotá - KindergartenLos Nogales Preschool / taller de arquitectura de bogotá - Interior Photography, Kindergarten, Courtyard, StairsLos Nogales Preschool / taller de arquitectura de bogotá - Interior Photography, KindergartenLos Nogales Preschool / taller de arquitectura de bogotá - More Images+ 19

Music Practice Building - University of the Andes / Carolina Jaimes + Juan Esteban López + Alejandro Puentes

Music Practice Building - University of the Andes / Carolina Jaimes + Juan Esteban López + Alejandro Puentes - Exterior Photography, UniversityMusic Practice Building - University of the Andes / Carolina Jaimes + Juan Esteban López + Alejandro Puentes - Interior Photography, UniversityMusic Practice Building - University of the Andes / Carolina Jaimes + Juan Esteban López + Alejandro Puentes - UniversityMusic Practice Building - University of the Andes / Carolina Jaimes + Juan Esteban López + Alejandro Puentes - UniversityMusic Practice Building - University of the Andes / Carolina Jaimes + Juan Esteban López + Alejandro Puentes - More Images+ 11

•
Bogotá, Colombia

Hom Residential Building / Dos Aguas Taller de Arquitectura

Hom Residential Building / Dos Aguas Taller de Arquitectura - Interior Photography, Apartments, Lighting, ChairHom Residential Building / Dos Aguas Taller de Arquitectura - Interior Photography, Apartments, Bedroom, LightingHom Residential Building / Dos Aguas Taller de Arquitectura - ApartmentsHom Residential Building / Dos Aguas Taller de Arquitectura - Exterior Photography, Apartments, BalconyHom Residential Building / Dos Aguas Taller de Arquitectura - More Images+ 14

•
Bogotá, Colombia

39th Colombian Congress of Architecture and Urbanism 2025

Regeneration and Future: Architecture and Urbanism Facing Climate Change in Colombia

Building Envelope Summit 2025

2025 Building Envelope Summit
📍 Universidad Javeriana – Bogotá
📅 October 15
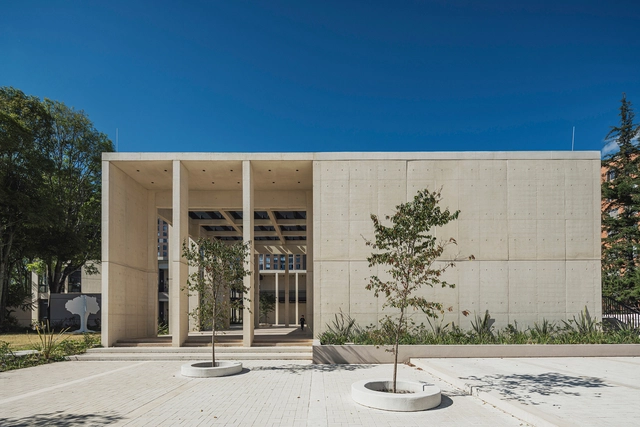
Colombian-Hebrew School / Aarón Cohen + Angélica Mejía + Camilo Sellamén + Camilo Fuentes + Joel Amón

Colombian-Hebrew School / Aarón Cohen + Angélica Mejía + Camilo Sellamén + Camilo Fuentes + Joel Amón - Schools Colombian-Hebrew School / Aarón Cohen + Angélica Mejía + Camilo Sellamén + Camilo Fuentes + Joel Amón - Interior Photography, Schools , ChairColombian-Hebrew School / Aarón Cohen + Angélica Mejía + Camilo Sellamén + Camilo Fuentes + Joel Amón - Exterior Photography, Schools , CourtyardColombian-Hebrew School / Aarón Cohen + Angélica Mejía + Camilo Sellamén + Camilo Fuentes + Joel Amón - Interior Photography, Schools , ChairColombian-Hebrew School / Aarón Cohen + Angélica Mejía + Camilo Sellamén + Camilo Fuentes + Joel Amón - More Images+ 31

•
Bogotá, Colombia

Awards Ceremony: Rogelio Salmona Latin American Architecture Award 2024

On October 24, the winning projects of the fourth edition of the Rogelio Salmona Latin American Architecture Prize will be announced at the Virgilio Barco Public Library auditorium. Concurrently, the book and exhibition featuring the 26 most representative works from the 47 participants will be launched.
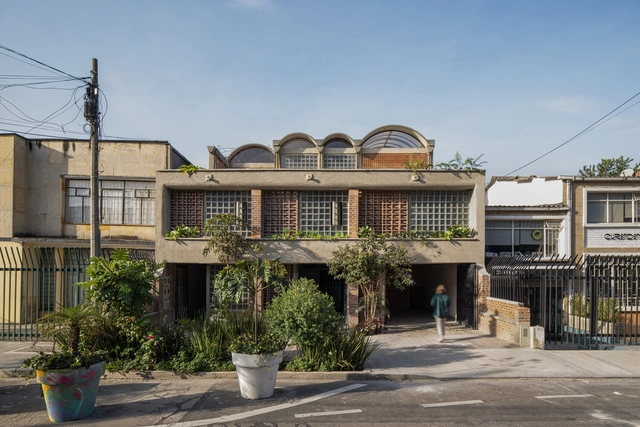
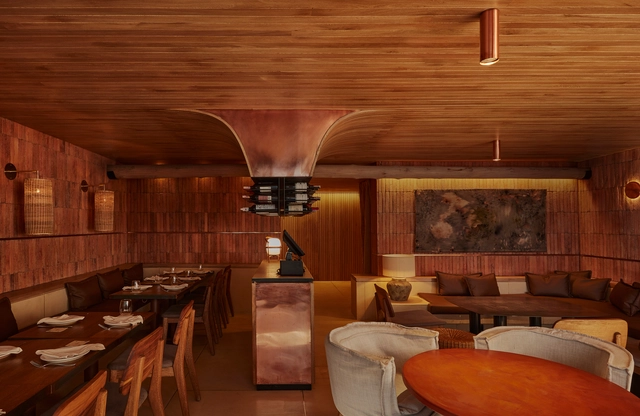
Ideal Restaurant / Lorenzo Botero Arquitectos

Ideal Restaurant / Lorenzo Botero Arquitectos - Interior Photography, Restaurant, Beam, Table, ChairIdeal Restaurant / Lorenzo Botero Arquitectos - Interior Photography, Restaurant, Beam, Table, ChairIdeal Restaurant / Lorenzo Botero Arquitectos - Interior Photography, Restaurant, Beam, Table, ChairIdeal Restaurant / Lorenzo Botero Arquitectos - Exterior Photography, Restaurant, Garden, Table, ChairIdeal Restaurant / Lorenzo Botero Arquitectos - More Images+ 10

•
Bogotá, Colombia

Atelier Tropical House / Yemail Arquitectura

Atelier Tropical House / Yemail Arquitectura  - Exterior Photography, Houses, FacadeAtelier Tropical House / Yemail Arquitectura  - Interior Photography, Houses, Beam, ChairAtelier Tropical House / Yemail Arquitectura  - Exterior Photography, Houses, Facade, ArchAtelier Tropical House / Yemail Arquitectura  - Interior Photography, Houses, ArchAtelier Tropical House / Yemail Arquitectura  - More Images+ 11

•
Bogota, Colombia
  • Area Area of this architecture project Area:  5016 ft²
  • Year Completion year of this architecture project Year:  2024
  • Manufacturers Brands with products used in this architecture project
    Manufacturers:  Ladrillera Santafé

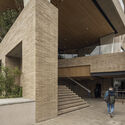
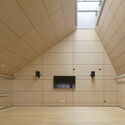
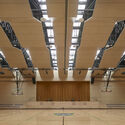
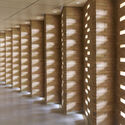
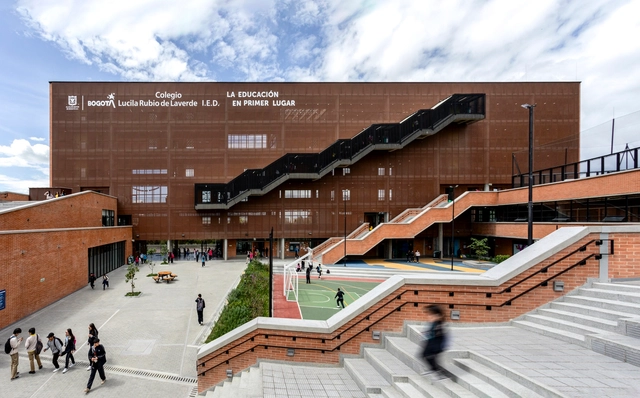
Lucila Rubio de Laverde School / aRE - Arquitectura en Estudio

Lucila Rubio de Laverde School / aRE - Arquitectura en Estudio - Exterior Photography, Schools , CityscapeLucila Rubio de Laverde School / aRE - Arquitectura en Estudio - Exterior Photography, Schools , FacadeLucila Rubio de Laverde School / aRE - Arquitectura en Estudio - Interior Photography, Schools , Facade, FenceLucila Rubio de Laverde School / aRE - Arquitectura en Estudio - Interior Photography, Schools , Table, ChairLucila Rubio de Laverde School / aRE - Arquitectura en Estudio - More Images+ 19

•
Bogotá, Colombia

Lab Mobile / Alsar Atelier + SCA

Lab Mobile / Alsar Atelier + SCA - Exterior Photography, Installations & StructuresLab Mobile / Alsar Atelier + SCA - Exterior Photography, Installations & Structures, CoastLab Mobile / Alsar Atelier + SCA - Exterior Photography, Installations & Structures, FacadeLab Mobile / Alsar Atelier + SCA - Interior Photography, Installations & StructuresLab Mobile / Alsar Atelier + SCA - More Images+ 21

Architecture Classics: Ciudadela Colsubsidio / Germán Samper

In the western part of Bogotá, between Calle 80 and the Juan Amarillo Wetland, lies one of the most interesting urban and architectural projects in the history of Colombia: the Ciudadela Colsubsidio. Created in 1983 as a response to Law 21 of 1982, which required social security organizations to provide housing for their members. Colsubsidio, the project manager, hired Germán Samper to tackle a 130-hectare plot located between two well-established neighborhoods (Santa Bárbara and Bolivia). The challenge was to connect these neighborhoods while creating a citadel that would consolidate various essential services for a population that, due to its geographical location, was distant from the center of Bogotá.

The challenge Samper faced was to develop a clear urban structure that would articulate the existing neighborhoods along the east-west axis and, along the north-south axis, connect the Juan Amarillo Wetland with Calle 80, the main road that would serve the entire neighborhood. From the initial design, it was evident that the architect was concerned with creating and developing a spatial experience for the residents, where the neighborhood itself would be the manager of spaces that directly integrate daily life with architecture, responsible for defining the spatial boundaries they aimed to create.
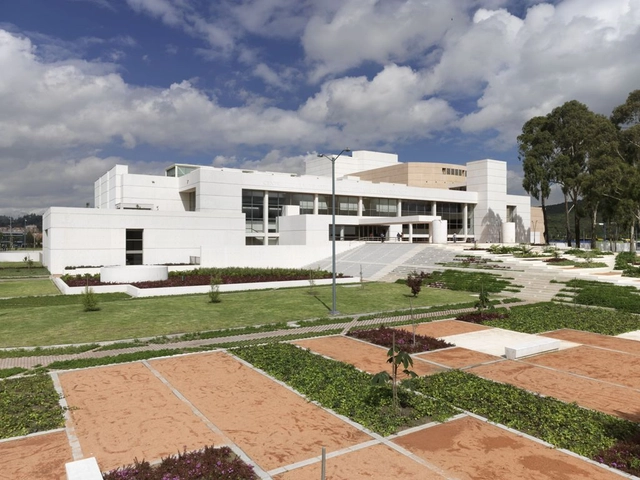
Architecture Classics: Julio Mario Santo Domingo Cultural Center / Bermúdez Arquitectos

The intervention project includes the design of the Julio Mario Santo Domingo Cultural Center and Public Library, as well as the 6-hectare San José de Bavaria recreational park. With its completion, a new recreational and cultural hub was established for the Suba area and the city.

Online Course: Educational Architecture / Andean

Throughout history, schools and prisons have shared the same spatial principles, as they were built to discipline and direct their inhabitants and users. However, in recent years, new visions have finally begun to emerge regarding how we should teach within an increasingly less hierarchical and pyramidal system, and how spaces intended to foster the creation and exchange of knowledge should be designed. Simultaneously, educational buildings in Colombia have become increasingly regulated, bringing their design to a level of specialization comparable only to hospital architecture.