1. ArchDaily
  2. Bogota

Bogota: The Latest Architecture and News

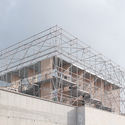
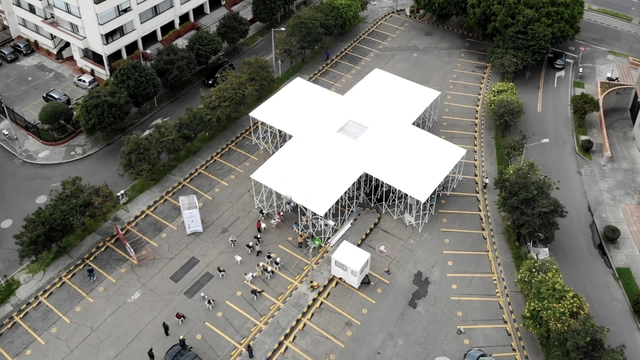
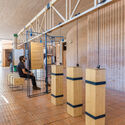
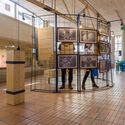
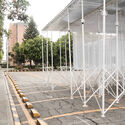
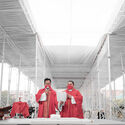
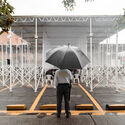

La Concordia Amphitheater / Taller Architects + SCA + Alsar Atelier + GB Urban Studio

La Concordia Amphitheater / Taller Architects + SCA + Alsar Atelier + GB Urban Studio - Drawings, Temporary InstallationsLa Concordia Amphitheater / Taller Architects + SCA + Alsar Atelier + GB Urban Studio - Interior Photography, Temporary Installations, Stairs, Beam, FacadeLa Concordia Amphitheater / Taller Architects + SCA + Alsar Atelier + GB Urban Studio - Exterior Photography, Temporary InstallationsLa Concordia Amphitheater / Taller Architects + SCA + Alsar Atelier + GB Urban Studio - Exterior Photography, Temporary Installations, FacadeLa Concordia Amphitheater / Taller Architects + SCA + Alsar Atelier + GB Urban Studio - More Images+ 8

  • Area Area of this architecture project Area:  154 m²
  • Year Completion year of this architecture project Year:  2020
  • Manufacturers Brands with products used in this architecture project
    Manufacturers:  LAYHER, Rhinoceros

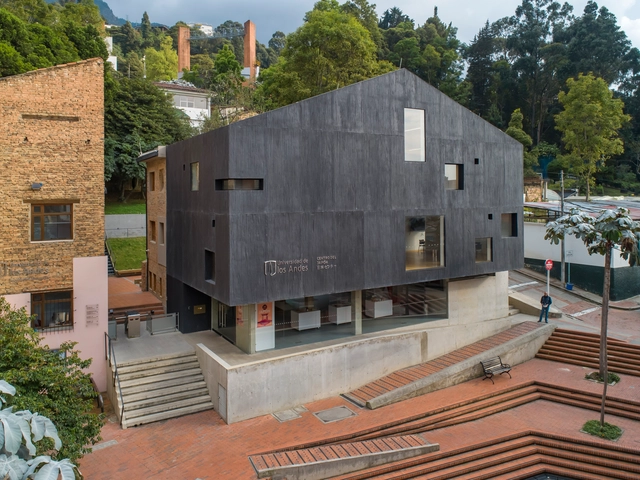
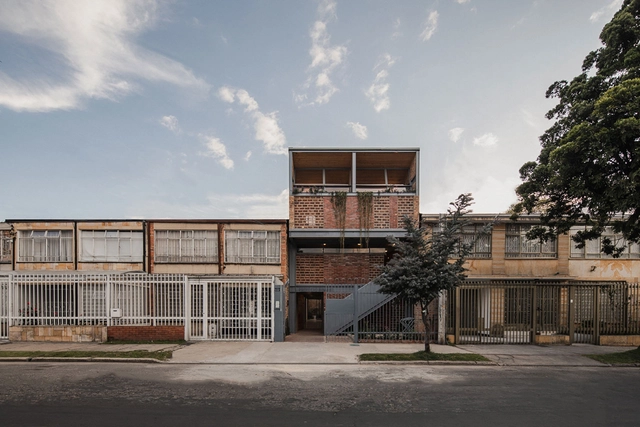
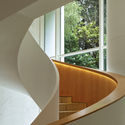
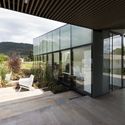
Espacio en Blanco Cultural Center / Yemail Arquitectura

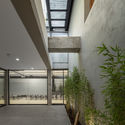
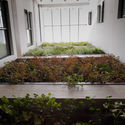
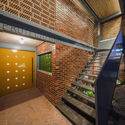
Espacio en Blanco Cultural Center / Yemail Arquitectura  - Interior Photography, Offices, Facade
© Alejandro Arango

Espacio en Blanco Cultural Center / Yemail Arquitectura  - Drawings, Offices, BeamEspacio en Blanco Cultural Center / Yemail Arquitectura  - Drawings, Offices, FacadeEspacio en Blanco Cultural Center / Yemail Arquitectura  - Interior Photography, Offices, Stairs, HandrailEspacio en Blanco Cultural Center / Yemail Arquitectura  - Exterior Photography, OfficesEspacio en Blanco Cultural Center / Yemail Arquitectura  - More Images+ 19

  • Area Area of this architecture project Area:  480 m²
  • Year Completion year of this architecture project Year:  2020
  • Manufacturers Brands with products used in this architecture project
    Manufacturers:  AutoDesk, Acesco, Adobe Systems Incorporated, Argos, Carpinteria metalica, +4

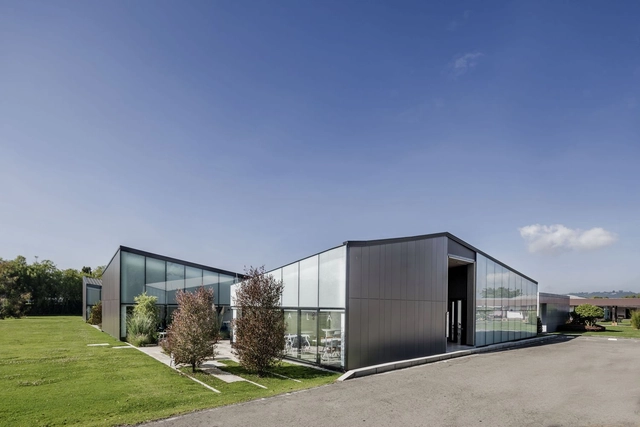
Campoverde I y II Schools / Rizoma Proyectos

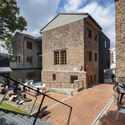
Campoverde I y II Schools / Rizoma Proyectos - Exterior Photography, Schools , Chair
© Jairo Llano

Campoverde I y II Schools / Rizoma Proyectos - Exterior Photography, Schools Campoverde I y II Schools / Rizoma Proyectos - Exterior Photography, Schools , FacadeCampoverde I y II Schools / Rizoma Proyectos - Exterior Photography, Schools , FacadeCampoverde I y II Schools / Rizoma Proyectos - Interior Photography, Schools , ChairCampoverde I y II Schools / Rizoma Proyectos - More Images+ 31

•
Bogotá, Colombia
  • Architects: Rizoma Proyectos
  • Area Area of this architecture project Area:  15334 m²
  • Year Completion year of this architecture project Year:  2021
  • Manufacturers Brands with products used in this architecture project
    Manufacturers:  Alfa, Decoblock, Distecsa, Ladrillera Santafé, OBSIDIAN, +3

Academic Forum: Quality and Productivity in Habitat. Ideas for Rethinking Social Housing.

The Faculty of Architecture and Design at the Universidad de los Andes (Colombia) and Compensar extend a special invitation to the second academic housing forum: Quality and Productivity in the Habitat: Ideas for Rethinking Social Housing.

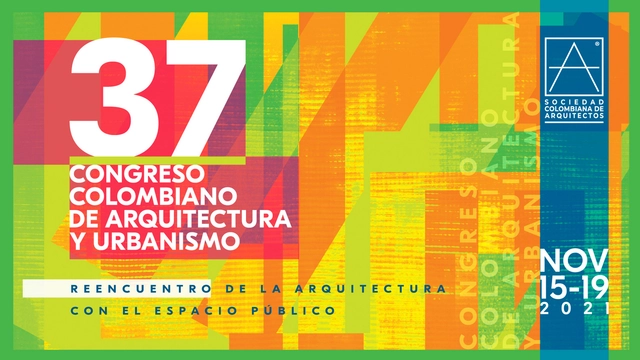
Colombian Congress of Architecture and Urbanism 2021

The Colombian Society of Architects will host the 37th Colombian Congress of Architecture and Urbanism in a hybrid format—both virtual and in-person—from November 15 to 19, 2021, in Bogotá.

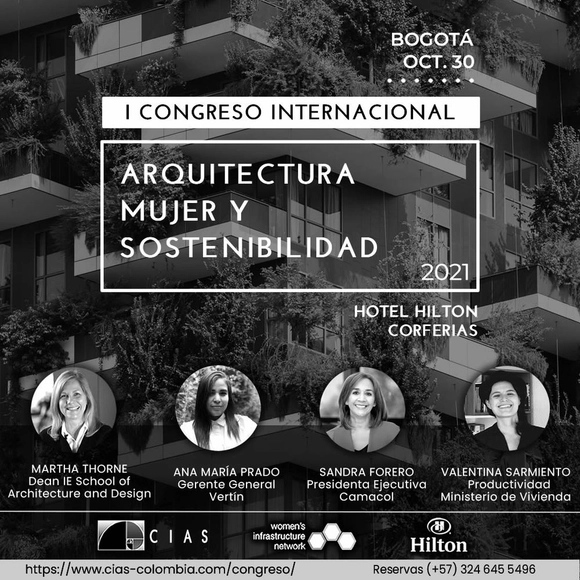
1st International Congress on Architecture, Women, and Sustainability 2021

The Center for Research in Sustainable Architecture (CIAS) will present the first edition of the International Congress on Architecture, Women, and Sustainability on October 30, 2021, at the Hilton Corferias Hotel in Bogotá.

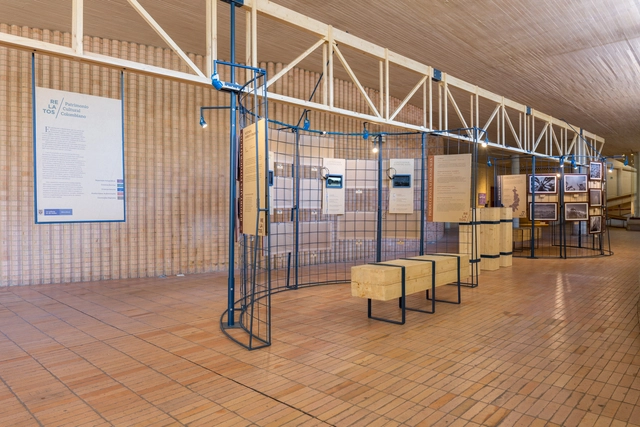
Tales of Heritage Exhibition / Yemail Arquitectura

Tales of Heritage Exhibition / Yemail Arquitectura - Interior Photography, Exhibition CenterTales of Heritage Exhibition / Yemail Arquitectura - Interior Photography, Exhibition CenterTales of Heritage Exhibition / Yemail Arquitectura - Interior Photography, Exhibition CenterTales of Heritage Exhibition / Yemail Arquitectura - Interior Photography, Exhibition CenterTales of Heritage Exhibition / Yemail Arquitectura - More Images+ 20

  • Area Area of this architecture project Area:  62 m²
  • Year Completion year of this architecture project Year:  2018
  • Manufacturers Brands with products used in this architecture project
    Manufacturers:  Arauco, Hunter Douglas

Center for the Japanese Culture / Álvaro Bohórquez Rivero + Maribel Moreno Cantillo

Center for the Japanese Culture / Álvaro Bohórquez Rivero + Maribel Moreno Cantillo - Interior Photography, Cultural CenterCenter for the Japanese Culture / Álvaro Bohórquez Rivero + Maribel Moreno Cantillo - Interior Photography, Cultural Center, FacadeCenter for the Japanese Culture / Álvaro Bohórquez Rivero + Maribel Moreno Cantillo - Exterior Photography, Cultural Center, FacadeCenter for the Japanese Culture / Álvaro Bohórquez Rivero + Maribel Moreno Cantillo - Interior Photography, Cultural Center, TableCenter for the Japanese Culture / Álvaro Bohórquez Rivero + Maribel Moreno Cantillo - More Images+ 33

  • Area Area of this architecture project Area:  1050 m²
  • Year Completion year of this architecture project Year:  2018
  • Manufacturers Brands with products used in this architecture project
    Manufacturers:  AutoDesk, Adobe Systems Incorporated, Argos, Exiplast, Mitsubishi Electric, +3

Palermo House / Yemail Arquitectura

Palermo House / Yemail Arquitectura - Exterior Photography, House InteriorsPalermo House / Yemail Arquitectura - Interior Photography, House Interiors, FacadePalermo House / Yemail Arquitectura - Interior Photography, House Interiors, Kitchen, BeamPalermo House / Yemail Arquitectura - Interior Photography, House Interiors, BeamPalermo House / Yemail Arquitectura - More Images+ 29

  • Area Area of this architecture project Area:  88 m²
  • Year Completion year of this architecture project Year:  2019
  • Manufacturers Brands with products used in this architecture project
    Manufacturers:  Arauco, AutoDesk, Néstor López, Raúl Cárdenas, Trimble, +1

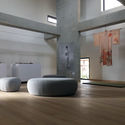
NC LAB Pavilions 2016 / Yemail Arquitectura

NC LAB Pavilions 2016 / Yemail Arquitectura  - Interior Photography, DetailNC LAB Pavilions 2016 / Yemail Arquitectura  - Interior Photography, Detail, BeamNC LAB Pavilions 2016 / Yemail Arquitectura  - Interior Photography, DetailNC LAB Pavilions 2016 / Yemail Arquitectura  - Interior Photography, Detail, ChairNC LAB Pavilions 2016 / Yemail Arquitectura  - More Images+ 35

  • Area Area of this architecture project Area:  1400 m²
  • Year Completion year of this architecture project Year:  2016
  • Manufacturers Brands with products used in this architecture project
    Manufacturers:  AutoDesk, Arauco
  • Professionals: H&G studios

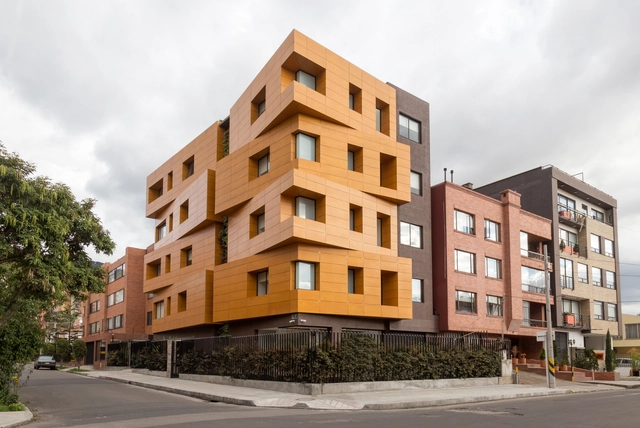
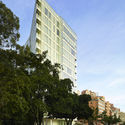
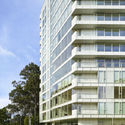
Vitrvm Tower / Meier Partners

Vitrvm Tower / Meier Partners - ApartmentsVitrvm Tower / Meier Partners - Exterior Photography, Apartments, Facade, CityscapeVitrvm Tower / Meier Partners - Exterior Photography, Apartments, FacadeVitrvm Tower / Meier Partners - ApartmentsVitrvm Tower / Meier Partners - More Images+ 28

•
Bogotá, Colombia

Architectural reflections on the current situation in Colombia

This Friday, May 7, at 4:00 PM, the Colombian Society of Architects will host the webinar "Open Communication and Participatory Approach: Architectural Reflections on the Country's Current Situation."

Bauhaus Reverberated: An Exhibition on Bauhaus and Latin America

Following a year of virtual activities from our event series on the Bauhaus and Latin America, the in-person exhibition "Bauhaus Reverberated" marks a new phase of the initiative with a program that explores heterogeneous formats. The exhibition offers an assessment of the 101 years of the German school of art, architecture, and design founded in Weimar in 1919, and provides an overview of its impact on the Latin American subcontinent by examining the networks of circulation for actors, ideas, and pedagogical models across our continent.
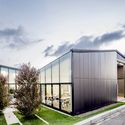
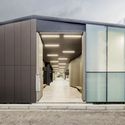
IDEA B+LAB Laboratory Building / Obraestudio + Quicazán Taller

IDEA B+LAB Laboratory Building / Obraestudio + Quicazán Taller - Exterior Photography, Other FacilitiesIDEA B+LAB Laboratory Building / Obraestudio + Quicazán Taller - Exterior Photography, Other FacilitiesIDEA B+LAB Laboratory Building / Obraestudio + Quicazán Taller - Exterior Photography, Other Facilities, FacadeIDEA B+LAB Laboratory Building / Obraestudio + Quicazán Taller - Exterior Photography, Other Facilities, Door, FacadeIDEA B+LAB Laboratory Building / Obraestudio + Quicazán Taller - More Images+ 28

  • Area Area of this architecture project Area:  1650 m²
  • Year Completion year of this architecture project Year:  2018
  • Manufacturers Brands with products used in this architecture project
    Manufacturers:  Lamitech, Baffle, Panelex, meTecno

Temporary Chapel Alhambra's Cross / Sociedad Colombiana de Arquitectos + Alsar Atelier + GB Urban Studio

Temporary Chapel Alhambra's Cross / Sociedad Colombiana de Arquitectos + Alsar Atelier + GB Urban Studio - Exterior Photography, Temporary Installations, Facade, ChairTemporary Chapel Alhambra's Cross / Sociedad Colombiana de Arquitectos + Alsar Atelier + GB Urban Studio - Exterior Photography, Temporary InstallationsTemporary Chapel Alhambra's Cross / Sociedad Colombiana de Arquitectos + Alsar Atelier + GB Urban Studio - Interior Photography, Temporary Installations, StairsTemporary Chapel Alhambra's Cross / Sociedad Colombiana de Arquitectos + Alsar Atelier + GB Urban Studio - Exterior Photography, Temporary InstallationsTemporary Chapel Alhambra's Cross / Sociedad Colombiana de Arquitectos + Alsar Atelier + GB Urban Studio - More Images+ 12

HG - Gerontological Home / R+B Diseño Experimental

HG - Gerontological Home / R+B Diseño Experimental - Apartments, FacadeHG - Gerontological Home / R+B Diseño Experimental - Apartments, Kitchen, Facade, Handrail, CountertopHG - Gerontological Home / R+B Diseño Experimental - Apartments, Facade, BalconyHG - Gerontological Home / R+B Diseño Experimental - Apartments, Garden, FacadeHG - Gerontological Home / R+B Diseño Experimental - More Images+ 29

  • Area Area of this architecture project Area:  1342 m²
  • Year Completion year of this architecture project Year:  2016
  • Manufacturers Brands with products used in this architecture project
    Manufacturers:  Parklex Prodema, Hunter Douglas, Sanicoc, Vertin

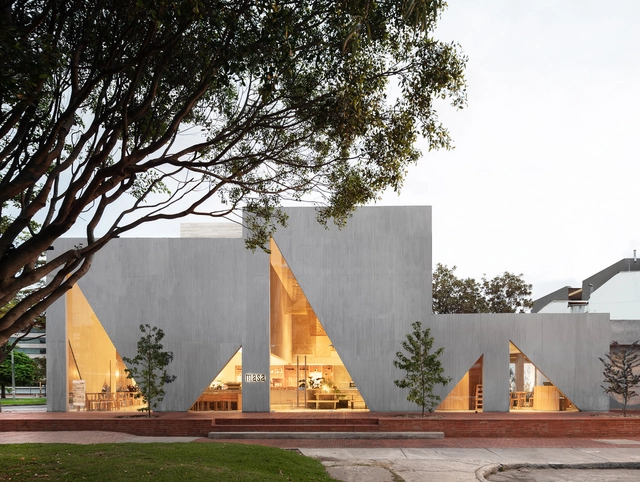
Masa Restaurant / Studio Cadena

Masa Restaurant / Studio Cadena - RestaurantMasa Restaurant / Studio Cadena - RestaurantMasa Restaurant / Studio Cadena - RestaurantMasa Restaurant / Studio Cadena - RestaurantMasa Restaurant / Studio Cadena - More Images+ 22

  • Architects: Studio Cadena
  • Area Area of this architecture project Area:  7500 ft²
  • Year Completion year of this architecture project Year:  2018
  • Manufacturers Brands with products used in this architecture project
    Manufacturers:  Accesorios y Acabados

Binario Gallery and Studio / Yemail Arquitectura

Binario Gallery and Studio / Yemail Arquitectura  - Exterior Photography, Visual Arts CenterBinario Gallery and Studio / Yemail Arquitectura  - Interior Photography, Visual Arts Center, BeamBinario Gallery and Studio / Yemail Arquitectura  - Interior Photography, Visual Arts CenterBinario Gallery and Studio / Yemail Arquitectura  - Interior Photography, Visual Arts Center, StairsBinario Gallery and Studio / Yemail Arquitectura  - More Images+ 49

  • Area Area of this architecture project Area:  359 m²
  • Year Completion year of this architecture project Year:  2019