
1. ArchDaily
  2. bogota

bogota: The Latest Architecture and News

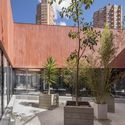
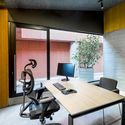
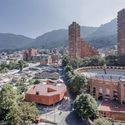
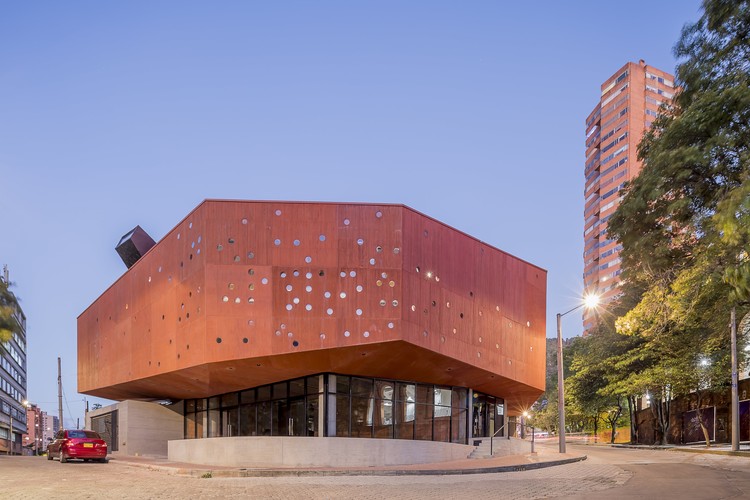
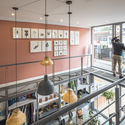
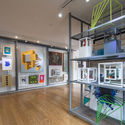
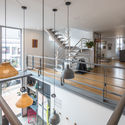
Culto Gallery / Yemail Arquitectura

Culto Gallery / Yemail Arquitectura - Interior Photography, Gallery, KitchenCulto Gallery / Yemail Arquitectura - Interior Photography, Gallery, KitchenCulto Gallery / Yemail Arquitectura - Interior Photography, Gallery, KitchenCulto Gallery / Yemail Arquitectura - Interior Photography, GalleryCulto Gallery / Yemail Arquitectura - More Images+ 28

  • Area Area of this architecture project Area:  123 m²
  • Year Completion year of this architecture project Year:  2020

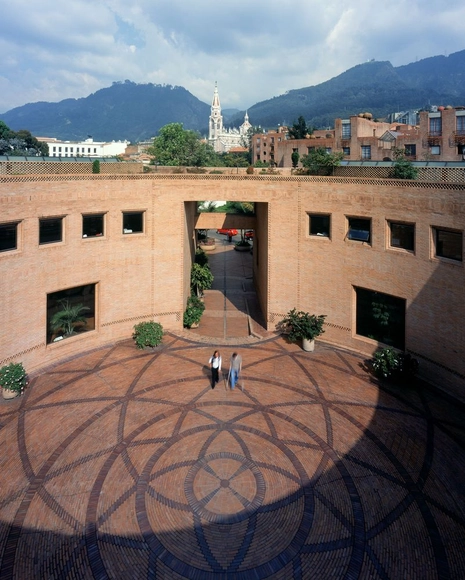
Architecture Classics: General Archive of the Nation / Rogelio Salmona

The building of the General Archive of the Nation, designated as a national cultural interest asset by a court ruling in October 2007, reflects the modern archival philosophy and, combined with its collection of historical documents, performs a "miracle" of communicating memory through architecture.

It is hard to achieve a poetic aesthetic when designing archives because they are essentially warehouses, enclosed storage structures, with no sunlight, water, wind, or even dust. In this sense, an archive building is anti-architecture! Even caves need light for us to fully grasp their spatiality. These major limitations could only be overcome through the imagination of a great architect, and above all, through the essential and intrinsic qualities of architecture.
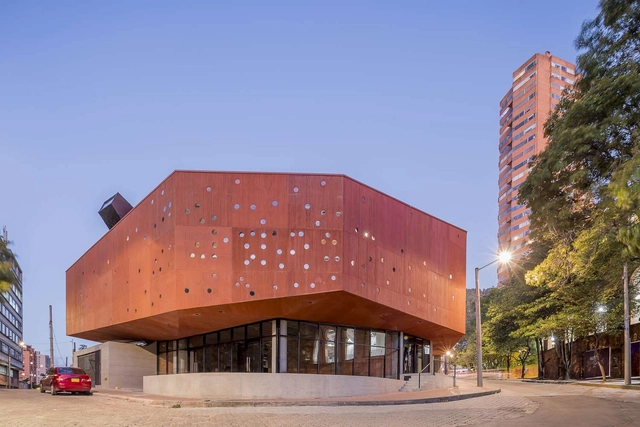
Architecture Classics: General Archive of the Nation / Rogelio Salmona - LibraryArchitecture Classics: General Archive of the Nation / Rogelio Salmona - LibraryArchitecture Classics: General Archive of the Nation / Rogelio Salmona - LibraryArchitecture Classics: General Archive of the Nation / Rogelio Salmona - LibraryArchitecture Classics: General Archive of the Nation / Rogelio Salmona - More Images+ 4

Macarena 626 Office Building / taller de arquitectura de bogotá

Macarena 626 Office Building / taller de arquitectura de bogotá - Exterior Photography, Office Buildings, FacadeMacarena 626 Office Building / taller de arquitectura de bogotá - Exterior Photography, Office BuildingsMacarena 626 Office Building / taller de arquitectura de bogotá - Interior Photography, Office Buildings, Table, Chair, LightingMacarena 626 Office Building / taller de arquitectura de bogotá - Exterior Photography, Office BuildingsMacarena 626 Office Building / taller de arquitectura de bogotá - More Images+ 24

Eureka Center in Anglo Colombiano School / taller de arquitectura de bogotá

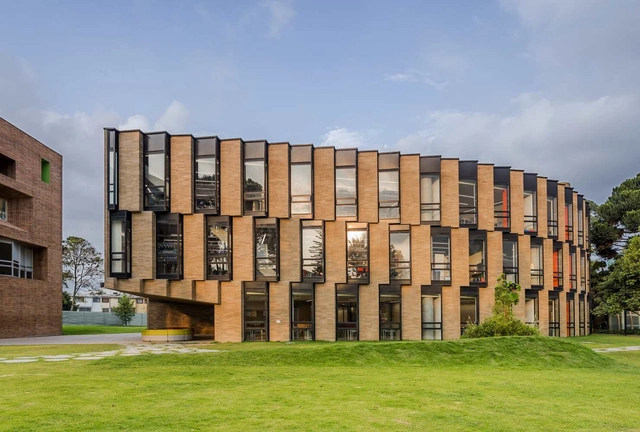
Eureka Center in Anglo Colombiano School / taller de arquitectura de bogotá - Exterior Photography, ClassroomsEureka Center in Anglo Colombiano School / taller de arquitectura de bogotá - Interior Photography, Classrooms, FacadeEureka Center in Anglo Colombiano School / taller de arquitectura de bogotá - Interior Photography, Classrooms, FacadeEureka Center in Anglo Colombiano School / taller de arquitectura de bogotá - Interior Photography, ClassroomsEureka Center in Anglo Colombiano School / taller de arquitectura de bogotá - More Images+ 23

Book launch: "Thoughts, Words, and Works" by Willy Drews Arango

The National Professional Council of Architecture and its Auxiliary Professions invites all architecture professionals to attend the book launch of "Pensamientos, palabras y obras" by architect Willy Drews Arango.
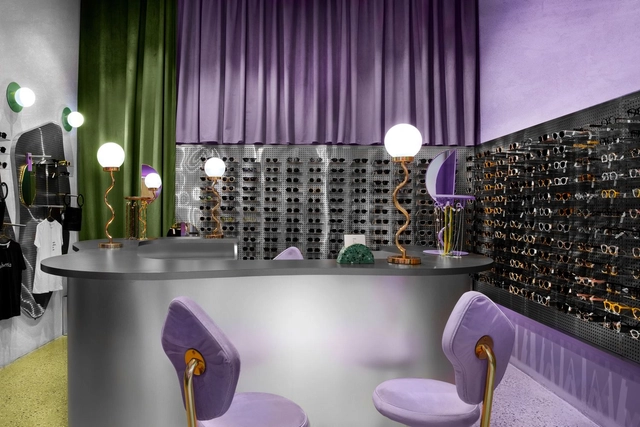
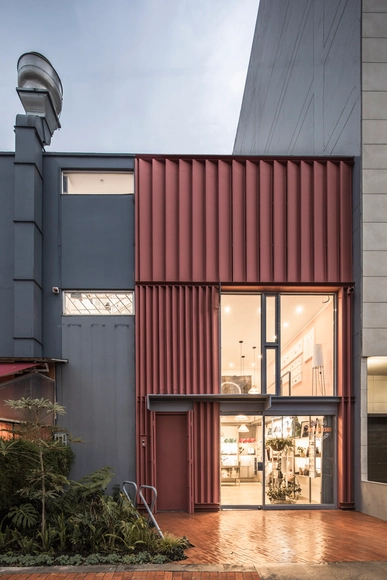
Tienda Breathe / Masquespacio

•
Bogotá, Colombia
  • Architects: Masquespacio
  • Area Area of this architecture project Area:  30 m²
  • Year Completion year of this architecture project Year:  2020
  • Manufacturers Brands with products used in this architecture project
    Manufacturers:  AutoDesk, HGC Arquitectos, Houtique

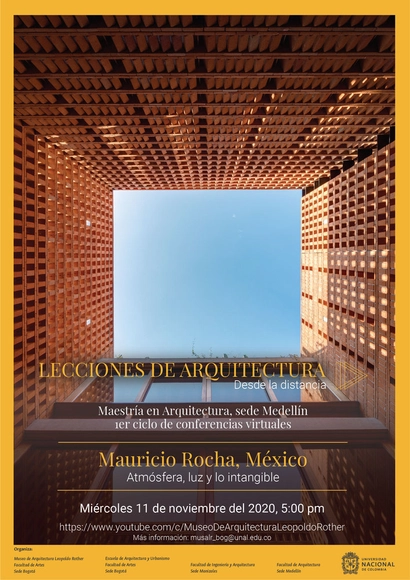
Architecture Lessons from a Distance: "Atmosphere, Light, and the Intangible" by Mauricio Rocha

The Leopoldo Rother Architecture Museum invites you to the virtual lecture "Atmosphere, Light, and the Intangible," as part of the first cycle of "Architecture Lessons from a Distance." This session will be led by speaker Mauricio Rocha.
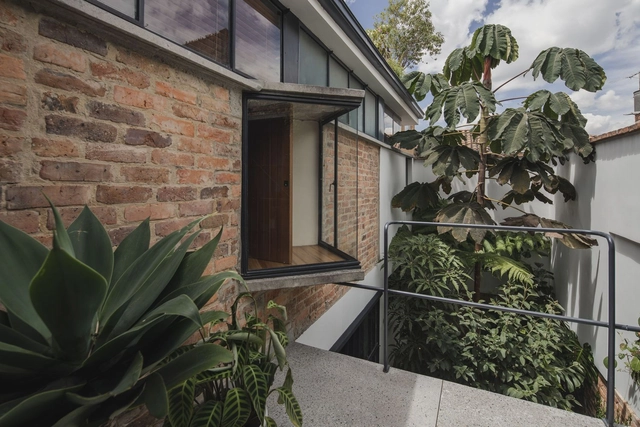
Barrio BCH Studio House / Yemail Arquitectura

Barrio BCH Studio House / Yemail Arquitectura - Interior Photography, Office BuildingsBarrio BCH Studio House / Yemail Arquitectura - Interior Photography, Office Buildings, StairsBarrio BCH Studio House / Yemail Arquitectura - Interior Photography, Office BuildingsBarrio BCH Studio House / Yemail Arquitectura - Interior Photography, Office Buildings, BathroomBarrio BCH Studio House / Yemail Arquitectura - More Images+ 29

  • Area Area of this architecture project Area:  298 m²
  • Year Completion year of this architecture project Year:  2018
  • Manufacturers Brands with products used in this architecture project
    Manufacturers:  AutoDesk, Luis Carlos Garzón, Trimble Navigation

Installation Activación Vertical / Taller Architects + SCA + Alsar Atelier + GB Urban Studio

Installation Activación Vertical / Taller Architects + SCA + Alsar Atelier + GB Urban Studio  - Interior Photography, Cultural ArchitectureInstallation Activación Vertical / Taller Architects + SCA + Alsar Atelier + GB Urban Studio  - Interior Photography, Cultural Architecture, Facade, HandrailInstallation Activación Vertical / Taller Architects + SCA + Alsar Atelier + GB Urban Studio  - Interior Photography, Cultural Architecture, FacadeInstallation Activación Vertical / Taller Architects + SCA + Alsar Atelier + GB Urban Studio  - Exterior Photography, Cultural ArchitectureInstallation Activación Vertical / Taller Architects + SCA + Alsar Atelier + GB Urban Studio  - More Images+ 18

Architecture Lessons from a Distance: Virtual Lecture by Ricardo Daza

Architecture Lessons from a Distance: Virtual Lecture by Ricardo Daza

The Leopoldo Rother Architecture Museum invites you to the virtual lecture "Bodies (Rooms), Doors, and Corridors (in Times of Lockdown)" and "A Brief Tribute to Robin Evans and the Relevance of Raphael Sanzio."

Emprende: Online event for the Master's in Strategic Management of Architectural Projects

The Faculty of Architecture and Design at the Universidad de los Andes is pleased to invite you to Emprende, the annual event of the Master's in Strategic Management of Architectural Projects. This initiative was established to create and consolidate a supportive community centered on entrepreneurship within the industry that shapes the development of the built environment.

Master's Degree in Strategic Management of Architectural Projects: Applications Open

Professionals seeking to influence and transform the built environment require competencies that transcend architectural design and building construction. With this premise, the Master's in Strategic Management of Architectural Projects offered at the Universidad de los Andes focuses on developing capabilities that allow for proposing ideas that create value and alternative approaches to practice within the field of architecture.

Architecture Lessons from Afar: Lecture "A Legacy of Architectural Firms in Colombia"

The Leopoldo Rother Architecture Museum invites you to the virtual lecture "Ricaurte, Carrizosa y Prieto 1950-1975: A Legacy of Architectural Firms in Colombia."

Architecture Lessons from a Distance: Virtual Conference "Cultural Resonance"

The Leopoldo Rother Architecture Museum invites you to the virtual conference "Cultural Sync: Some Coincidences Between Modern Architecture in Brazil and Colombia."

Care Cities: Towards more livable streets and neighborhoods

The Leopoldo Rother Architecture Museum invites you to the virtual conference "Care Cities: Toward More Livable Streets and Neighborhoods," held as part of the first cycle: Architectural Lessons from a Distance, featuring speakers Maria Pia Fontana and Miguel Mayorga.
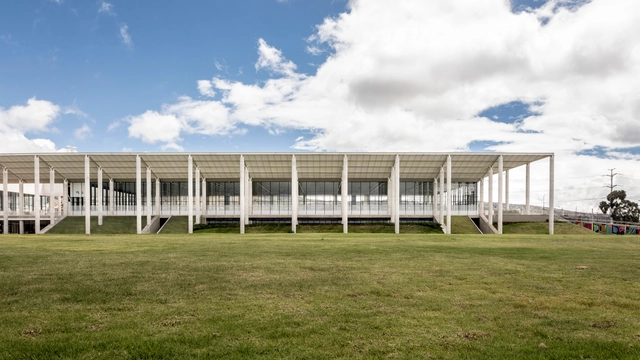

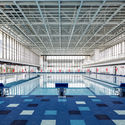
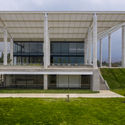
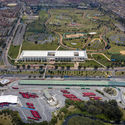
Sports, Reacreation and Cultural Center of Parque Metropolitano El Tunal / FP Arquitectura

Sports, Reacreation and Cultural Center of Parque Metropolitano El Tunal / FP Arquitectura - Exterior Photography, Cultural Center, FacadeSports, Reacreation and Cultural Center of Parque Metropolitano El Tunal / FP Arquitectura - Drawings, Cultural CenterSports, Reacreation and Cultural Center of Parque Metropolitano El Tunal / FP Arquitectura - Exterior Photography, Cultural Center, FacadeSports, Reacreation and Cultural Center of Parque Metropolitano El Tunal / FP Arquitectura - Exterior Photography, Cultural CenterSports, Reacreation and Cultural Center of Parque Metropolitano El Tunal / FP Arquitectura - More Images+ 35

  • Architects: FP Arquitectura
  • Area Area of this architecture project Area:  145668 ft²
  • Year Completion year of this architecture project Year:  2019
  • Manufacturers Brands with products used in this architecture project
    Manufacturers:  AutoDesk, Jansen, Hunter Douglas, Trimble Navigation

Signals of the Future: Virtual Lecture by Andrés Jaque

The Faculty of Architecture and Design at the Universidad de los Andes is pleased to invite you to the third virtual meeting of the "Señales del futuro" (Signals of the Future) series on August 27 at 4:00 pm Colombia time (UTC/GMT -5 hours).

Lecture Series: Signals of the Future

Lecture Series: Signals of the Future