
Farhid Maya of Taller Síntesis presents "Architecture of Memory," the fourth virtual lecture in the "Architecture Lessons from a Distance" series.
Farhid Maya of Taller Síntesis presents "Architecture of Memory," the fourth virtual lecture in the "Architecture Lessons from a Distance" series.

We are currently facing an unprecedented global challenge; it is the first time in history that humanity as a whole has seen its biological integrity threatened simultaneously, regardless of geographic, cultural, or technological differences. As we seek to overcome mounting economic difficulties, we face the monumental ethical challenge of how to move forward under the imperative of preserving life above all else.
The workshop will address this fundamental question through the potential of architectural and urban design. It is a call to action and reflection for a radical improvement of current urban space conditions, especially in environments most vulnerable to the risks of COVID-19. This emergency research and design agenda is aimed at creating alternatives for the current built environment through low-cost response devices capable of addressing infrastructural needs with minimal resources.

Through its Schools of Architecture in Bogotá, Manizales, and Medellín, the National University of Colombia invites you to this series of online lectures, highlighting key areas such as professional practice, teaching, research, and outreach.
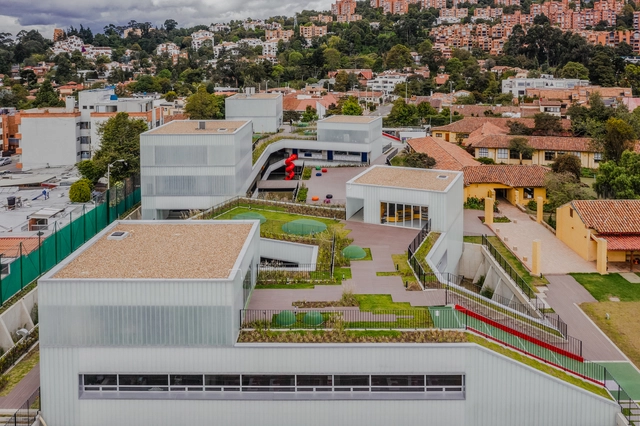

Forging connections at this juncture to share knowledge, culture, and friendship at the Faculty of Design of the Universidad Católica de Colombia, marking its 50th anniversary.
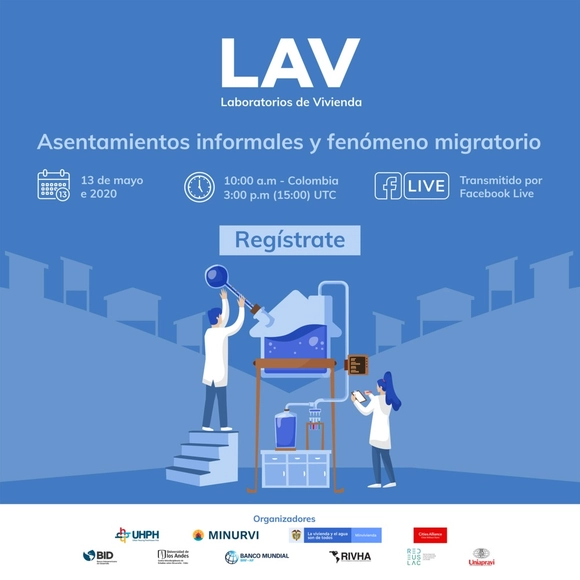
The Urban Habitat and Housing Practices Platform | UHPH, in collaboration with its strategic partners, presents #LAV Informal Settlements and the Migration Phenomenon.


Ingrid Quintana presents a critical assessment of the Bauhaus centenary celebrations, highlighting unexplored aspects of the relationship between the legendary German school and Latin America: the diffuse transatlantic contacts woven through the migratory flows of masters and students, and their relevance as a historiographical category for the examination of transitional aesthetics in regional design.

As part of research into the quality of social housing, the Housing Observatory at the Faculty of Architecture and Design of the Universidad de los Andes has been working for two years with Compensar and Ingeurbe on an experimental proposal that seeks to positively influence the quality of social housing produced in Colombia.

On weekends from February 21 to March 14, the La Chatica space of Colectivo Atempo, in collaboration with Casa Bogotá Graffiti and Graffiti Tour Bogotá, will highlight the various manifestations of street art in Bogotá—from tags and scribbles to full-scale street art pieces.
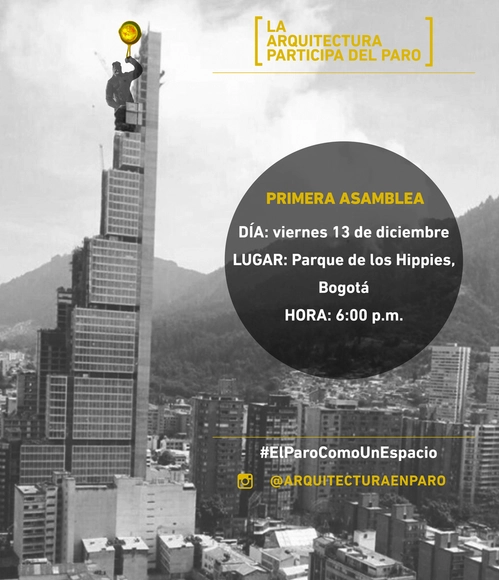
The first public assembly of Architecture on Strike (Arquitectura en Paro) seeks to foster an open space where we can collectively engage in pedagogy and discussion regarding the role architecture should play within the current social, economic, and political crisis in Colombia.
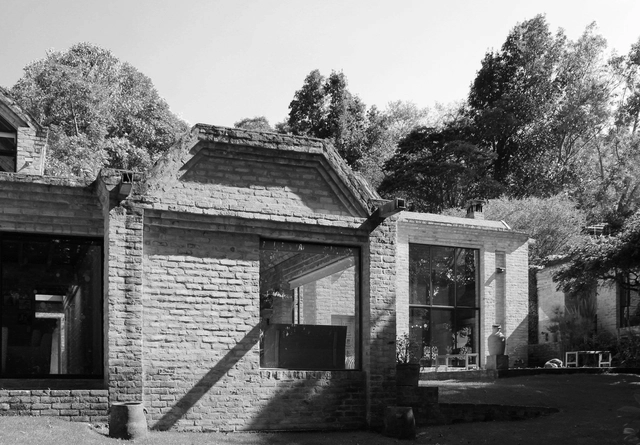
Floresta 5, located in northern Bogotá, Colombia, sits adjacent to the lot of Floresta 3, directly in the foreground of the latter's primary view. Built in 1986, it is an exemplary residential design within a housing development, conceived in dialogue with the preexisting building next door, which was also designed by Baresch.
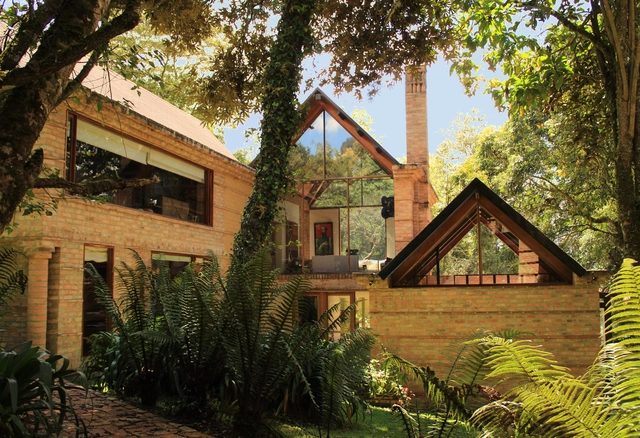
Built in 1983 in the Eastern Hills north of Bogotá, the Floresta 3 house was the first of Baresch's residential projects to feature exposed adobe. To achieve this level of supreme craftsmanship within the building system, the adobe blocks were manufactured on-site, honoring the natural context of the project, where earth and vegetation take center stage.

The tenth edition of the Construverde International Forum & Expo on Sustainable Design and Construction, themed "The Sustainable Business Revolution," presents an engaging agenda covering the circular economy, organizational sustainability, energy transition, green finance, health and well-being, technology, and innovation. These cutting-edge trends are transforming the construction industry to advance toward sustainable, low-carbon urban development that is resilient to the effects of climate change.
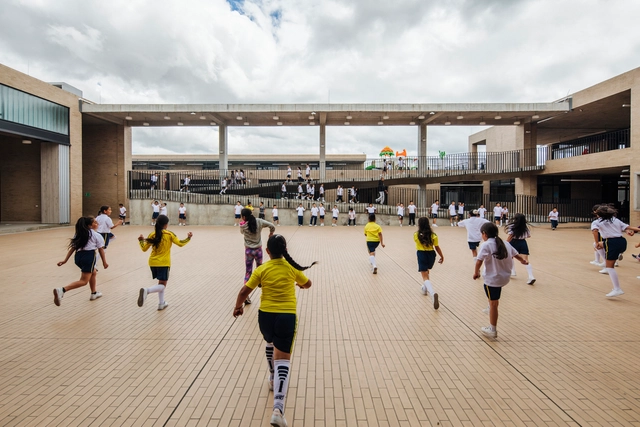
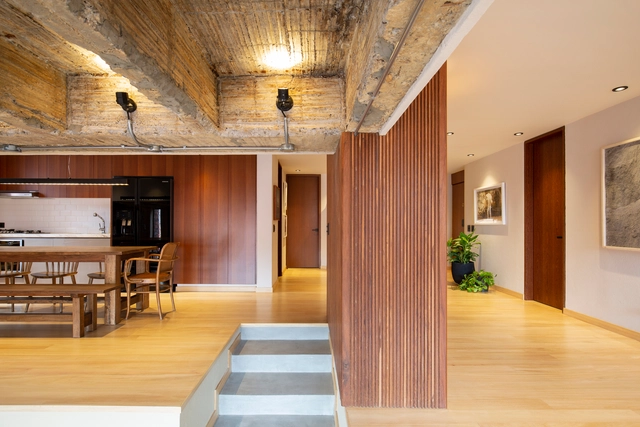

The mountain invites you to learn about citizen science with Carolina Soto Vargas, a researcher in the Participatory Science line of the Humboldt Institute's Biodiversity Assessment and Monitoring Program.









.jpg?1565725636)

.jpg?1565725593 "© Herbert Peñaloza")
.jpg?1565725619 "© Herbert Peñaloza")
.jpg?1567701161)