1. ArchDaily
  2. Beijing

Beijing: The Latest Architecture and News

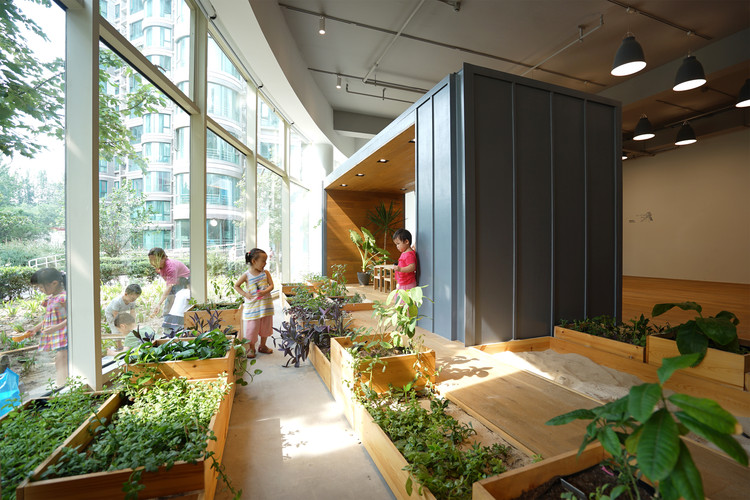
CLC Beijing / HIBINOSEKKEI + Youji no Shiro
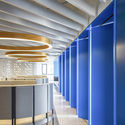
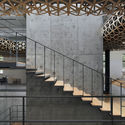
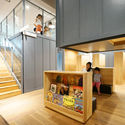
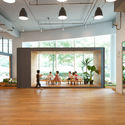
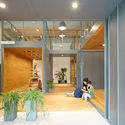
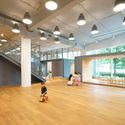
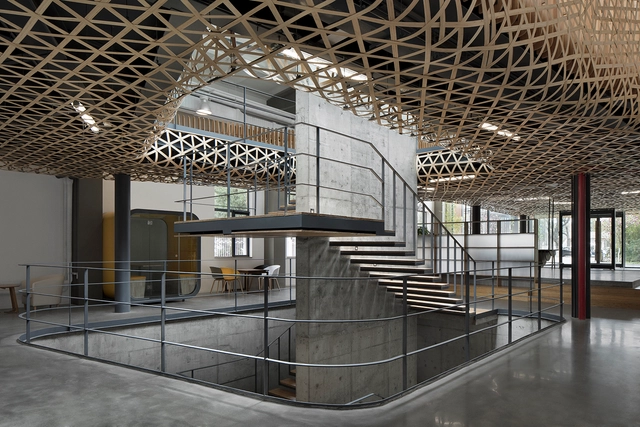
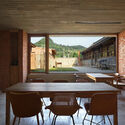
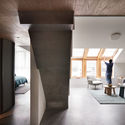
CLC Beijing / HIBINOSEKKEI + Youji no Shiro - Kindergarten, Facade, Handrail, StairsCLC Beijing / HIBINOSEKKEI + Youji no Shiro - Kindergarten, Door, Chair, TableCLC Beijing / HIBINOSEKKEI + Youji no Shiro - Kindergarten, Door, Facade, Chair, TableCLC Beijing / HIBINOSEKKEI + Youji no Shiro - Kindergarten, ChairCLC Beijing / HIBINOSEKKEI + Youji no Shiro - More Images+ 24

•
Beijing, China
  • Area Area of this architecture project Area:  432 m²
  • Year Completion year of this architecture project Year:  2018
  • Manufacturers Brands with products used in this architecture project
    Manufacturers:  Caravaggio Matt, Muuto, Okabe, Saki Matsumoto

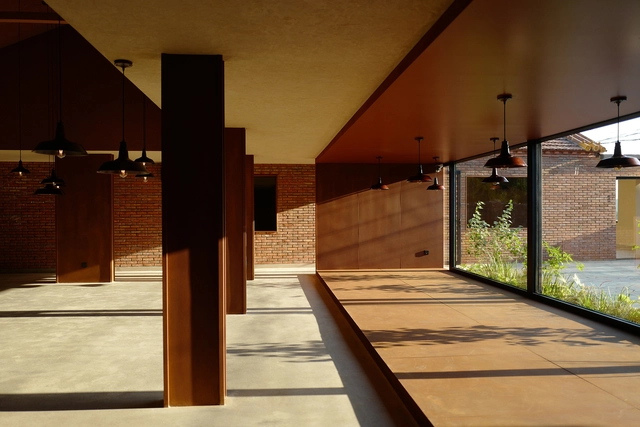
San She House / IILab.

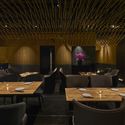
San She House / IILab. - Restaurants & Bars, Courtyard, Door, FacadeSan She House / IILab. - Restaurants & Bars, Facade, Beam, Door, ColumnSan She House / IILab. - Restaurants & Bars, Chair, TableSan She House / IILab. - Restaurants & Bars, Door, Beam, LightingSan She House / IILab. - More Images+ 25

  • Architects: IILab.
  • Area Area of this architecture project Area:  400 m²
  • Year Completion year of this architecture project Year:  2018
  • Manufacturers Brands with products used in this architecture project
    Manufacturers:  BBMG, ZUAN PAI, Jinqiu, LESSO, Nippon, TAI SHAN, +2

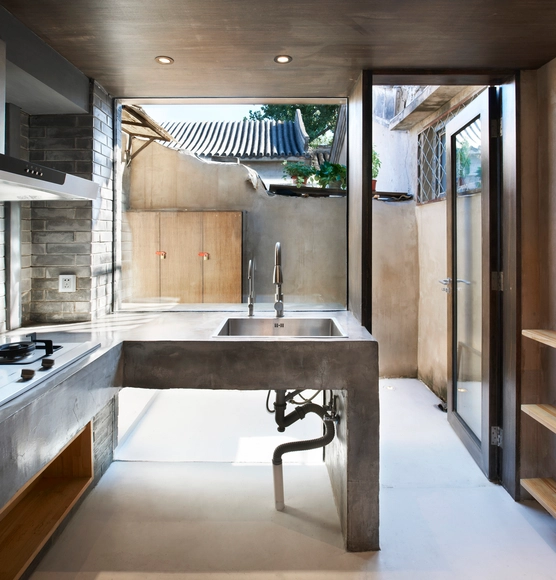
E6 · Bentu One / Infinity Mind

E6 · Bentu One / Infinity Mind - Interior Design, Lighting, Table, ChairE6 · Bentu One / Infinity Mind - Interior Design, Facade, Door, ChairE6 · Bentu One / Infinity Mind - Interior Design, Kitchen, Facade, Handrail, Column, Table, ChairE6 · Bentu One / Infinity Mind - Interior Design, Door, Facade, HandrailE6 · Bentu One / Infinity Mind - More Images+ 10

  • Interior Designers: Infinity Mind
  • Area Area of this architecture project Area:  186 m²
  • Year Completion year of this architecture project Year:  2017
  • Manufacturers Brands with products used in this architecture project
    Manufacturers:  Bentu

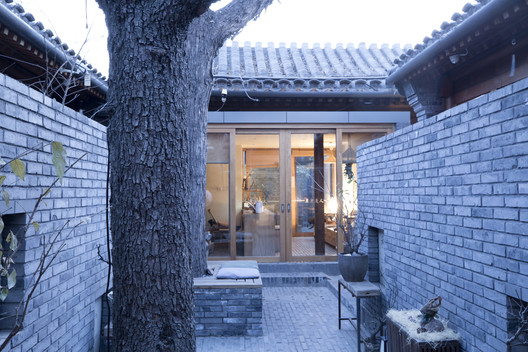
Renovation in Zayuan / FESCH Beijing

Renovation in Zayuan / FESCH Beijing - Renovation, Courtyard, Door, Facade, Beam, Column, ArchRenovation in Zayuan / FESCH Beijing - Renovation, Beam, Facade, TableRenovation in Zayuan / FESCH Beijing - Renovation, Beam, Handrail, TableRenovation in Zayuan / FESCH Beijing - Renovation, Bedroom, Table, BedRenovation in Zayuan / FESCH Beijing - More Images+ 8

•
Beijing, China
  • Architects: FESCH Beijing
  • Area Area of this architecture project Area:  36 m²
  • Year Completion year of this architecture project Year:  2016

Leege Office in Beijing / RAMOPRIMO

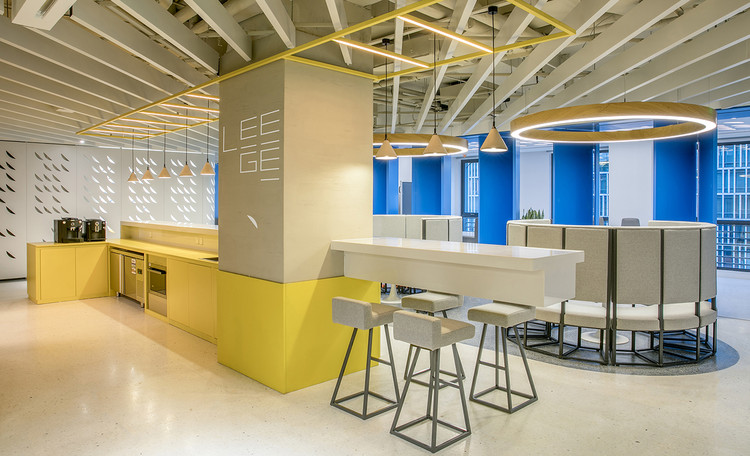
Leege Office in Beijing / RAMOPRIMO - Offices InteriorsLeege Office in Beijing / RAMOPRIMO - Offices InteriorsLeege Office in Beijing / RAMOPRIMO - Offices InteriorsLeege Office in Beijing / RAMOPRIMO - Offices InteriorsLeege Office in Beijing / RAMOPRIMO - More Images+ 42

  • Interior Designers: RAMOPRIMO
  • Area Area of this architecture project Area:  600 m²
  • Year Completion year of this architecture project Year:  2018
  • Manufacturers Brands with products used in this architecture project
    Manufacturers:  Aurora, Operagamma

Ten Courtyard House / Atelier ZAI

Ten Courtyard House / Atelier ZAI - Renovation
Public courtyard. Image © Kunpeng Liu

Ten Courtyard House / Atelier ZAI - RenovationTen Courtyard House / Atelier ZAI - RenovationTen Courtyard House / Atelier ZAI - RenovationTen Courtyard House / Atelier ZAI - RenovationTen Courtyard House / Atelier ZAI - More Images+ 19

•
Beijing, China
  • Architects: Atelier ZAI
  • Area Area of this architecture project Area:  280 m²
  • Year Completion year of this architecture project Year:  2017

Hall of the Starry Night & Sunflowers / DL Atelier

Hall of the Starry Night & Sunflowers / DL Atelier - Renovation
© Haiting Sun

Hall of the Starry Night & Sunflowers / DL Atelier - RenovationHall of the Starry Night & Sunflowers / DL Atelier - RenovationHall of the Starry Night & Sunflowers / DL Atelier - RenovationHall of the Starry Night & Sunflowers / DL Atelier - RenovationHall of the Starry Night & Sunflowers / DL Atelier - More Images+ 18

  • Architects: DL Atelier
  • Area Area of this architecture project Area:  1280 m²
  • Year Completion year of this architecture project Year:  2017
  • Manufacturers Brands with products used in this architecture project
    Manufacturers:  Knoll International, LG Electronics, Vintage Timber Craft

Dongshang in Beijing / Imafuku Architects

Dongshang in Beijing / Imafuku Architects - Restaurants & Bars, Arch, Column
© Ruijing Photo

Dongshang in Beijing / Imafuku Architects - Restaurants & Bars, Arcade, Arch, Column, LightingDongshang in Beijing / Imafuku Architects - Restaurants & Bars, Facade, Column, ArchDongshang in Beijing / Imafuku Architects - Restaurants & Bars, Arch, DoorDongshang in Beijing / Imafuku Architects - Restaurants & Bars, Table, ChairDongshang in Beijing / Imafuku Architects - More Images+ 11

  • Interior Designers: Imafuku Architects
  • Area Area of this architecture project Area:  240 m²
  • Year Completion year of this architecture project Year:  2018

MOMO Office / PAL Design

MOMO Office / PAL Design - Interior Design, FacadeMOMO Office / PAL Design - Interior Design, Facade, Handrail, Beam, ChairMOMO Office / PAL Design - Interior Design, FacadeMOMO Office / PAL Design - Interior Design, Facade, HandrailMOMO Office / PAL Design - More Images+ 29

  • Interior Designers: PAL Design
  • Area Area of this architecture project Area:  3600 m²
  • Year Completion year of this architecture project Year:  2018
  • Manufacturers Brands with products used in this architecture project
    Manufacturers:  Asia Marble, Au Pak Marble, Cobelco, Floover, Spring Collection

Courtyard House in the North Cashijiang / xian Architects

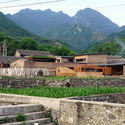
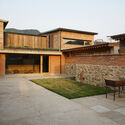
Courtyard House in the North Cashijiang / xian Architects - Residential InteriorsCourtyard House in the North Cashijiang / xian Architects - Exterior Photography, Residential InteriorsCourtyard House in the North Cashijiang / xian Architects - Exterior Photography, Residential InteriorsCourtyard House in the North Cashijiang / xian Architects - Interior Photography, Residential Interiors, BeamCourtyard House in the North Cashijiang / xian Architects - More Images+ 25

  • Architects: xian Architects
  • Area Area of this architecture project Area:  430 m²
  • Year Completion year of this architecture project Year:  2018
  • Manufacturers Brands with products used in this architecture project
    Manufacturers:  A+Cafe, Flos, ming, thrudesign-ming

Obscure Reality of Beijing Fun / Idea Latitude Public Art Institute

Obscure Reality of Beijing Fun / Idea Latitude Public Art Institute - Installations & StructuresObscure Reality of Beijing Fun / Idea Latitude Public Art Institute - Installations & StructuresObscure Reality of Beijing Fun / Idea Latitude Public Art Institute - Installations & StructuresObscure Reality of Beijing Fun / Idea Latitude Public Art Institute - Installations & StructuresObscure Reality of Beijing Fun / Idea Latitude Public Art Institute - More Images+ 16

Starburst House / HAO Design

Starburst House / HAO Design - Residential, Table, ChairStarburst House / HAO Design - Residential, Beam, Facade, Table, ChairStarburst House / HAO Design - Residential, Kitchen, Stairs, Facade, Handrail, Table, Chair, Bench, CountertopStarburst House / HAO Design - Residential, Facade, Handrail, StairsStarburst House / HAO Design - More Images+ 37

  • Interior Designers: HAO Design
  • Area Area of this architecture project Area:  117 m²
  • Year Completion year of this architecture project Year:  2018

Dwelling in Hutong / MINOR lab

Dwelling in Hutong / MINOR lab - Renovation, Kitchen, Beam, Table, ChairDwelling in Hutong / MINOR lab - Renovation, Bedroom, Beam, Table, BedDwelling in Hutong / MINOR lab - Renovation, Garden, FacadeDwelling in Hutong / MINOR lab - Renovation, Stairs, FacadeDwelling in Hutong / MINOR lab - More Images+ 26

  • Architects: MINOR lab
  • Area Area of this architecture project Area:  115 m²
  • Year Completion year of this architecture project Year:  2017
  • Manufacturers Brands with products used in this architecture project
    Manufacturers:  HAINING GENSIN, colorpanel

Beijing Hongkun Valley / ZOE Architecture

Beijing Hongkun Valley / ZOE Architecture - Sustainability & Green DesignBeijing Hongkun Valley / ZOE Architecture - Sustainability & Green DesignBeijing Hongkun Valley / ZOE Architecture - Sustainability & Green DesignBeijing Hongkun Valley / ZOE Architecture - Sustainability & Green DesignBeijing Hongkun Valley / ZOE Architecture - More Images+ 36

The Dog House / Atelier About Architecture

The Dog House / Atelier About Architecture - Interior Photography, Residential, Lighting, Table, ChairThe Dog House / Atelier About Architecture - Interior Photography, Residential, Door, ColumnThe Dog House / Atelier About Architecture - Interior Photography, ResidentialThe Dog House / Atelier About Architecture - Interior Photography, Residential, BedroomThe Dog House / Atelier About Architecture - More Images+ 20

  • Interior Designers: Atelier About Architecture
  • Area Area of this architecture project Area:  400 m²
  • Year Completion year of this architecture project Year:  2018
  • Manufacturers Brands with products used in this architecture project
    Manufacturers:  Dulux, Kvadrat, viabizunno

Revitalizing Theatrical Hutongscape / MINOR lab

Revitalizing Theatrical Hutongscape / MINOR lab - Refurbishment, Kitchen, Facade, ChairRevitalizing Theatrical Hutongscape / MINOR lab - Refurbishment, Facade, Beam, Lighting, ChairRevitalizing Theatrical Hutongscape / MINOR lab - Refurbishment, Door, FacadeRevitalizing Theatrical Hutongscape / MINOR lab - Refurbishment, Door, Facade, ArchRevitalizing Theatrical Hutongscape / MINOR lab - More Images+ 43

  • Architects: MINOR lab
  • Area Area of this architecture project Area:  255 m²
  • Year Completion year of this architecture project Year:  2018
  • Manufacturers Brands with products used in this architecture project
    Manufacturers:  Covestro Polymers, SHUOLOONG, SIMEY

Mafengwo Global Headquarters Phase II / SYN Architects China

Mafengwo Global Headquarters Phase II / SYN Architects China - Interior DesignMafengwo Global Headquarters Phase II / SYN Architects China - Interior DesignMafengwo Global Headquarters Phase II / SYN Architects China - Interior DesignMafengwo Global Headquarters Phase II / SYN Architects China - Interior DesignMafengwo Global Headquarters Phase II / SYN Architects China - More Images+ 28

The renovation of CRRC 1897 center / officePROJECT

The renovation of CRRC 1897 center / officePROJECT - RenovationThe renovation of CRRC 1897 center / officePROJECT - RenovationThe renovation of CRRC 1897 center / officePROJECT - RenovationThe renovation of CRRC 1897 center / officePROJECT - RenovationThe renovation of CRRC 1897 center / officePROJECT - More Images+ 34