1. ArchDaily
  2. Beijing

Beijing: The Latest Architecture and News

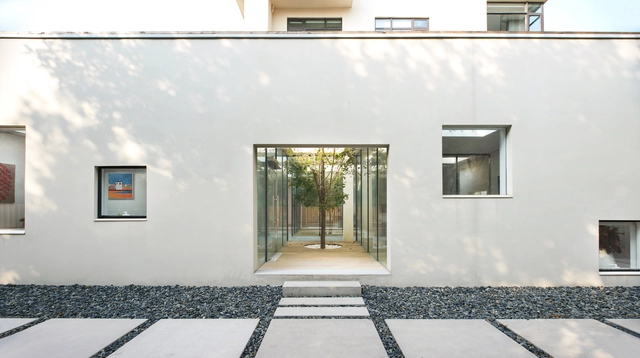
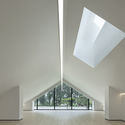
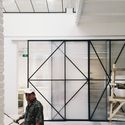
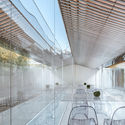
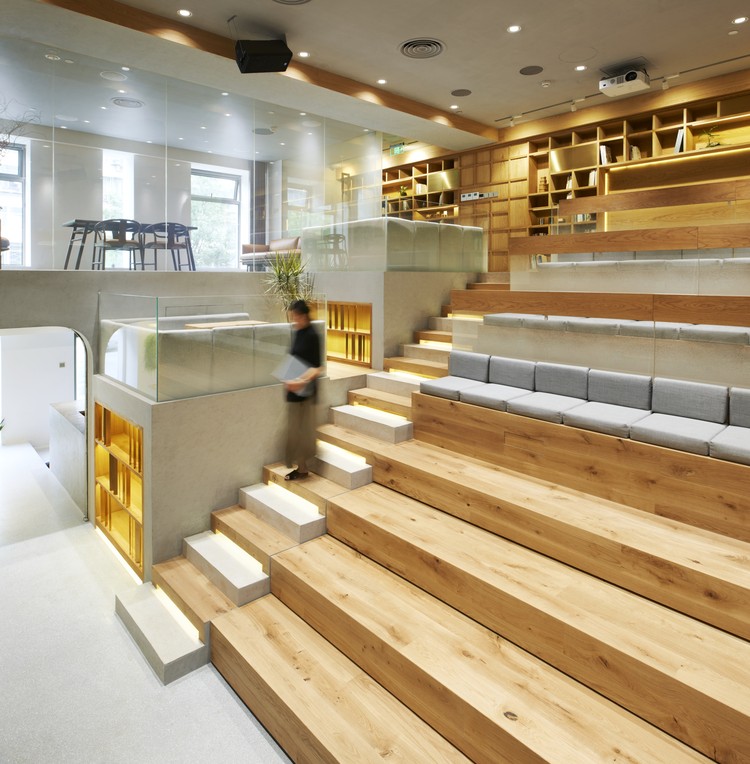
Office Environmental Design of Shiyue Media / CUN Design

Office Environmental Design of Shiyue Media / CUN Design - Offices Interiors, Facade, Arch, ChairOffice Environmental Design of Shiyue Media / CUN Design - Offices Interiors, Facade, DoorOffice Environmental Design of Shiyue Media / CUN Design - Offices Interiors, FacadeOffice Environmental Design of Shiyue Media / CUN Design - Offices Interiors, ArchOffice Environmental Design of Shiyue Media / CUN Design - More Images+ 27

  • Interior Designers: CUN Design
  • Area Area of this architecture project Area:  1100
  • Year Completion year of this architecture project Year:  2018

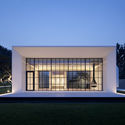
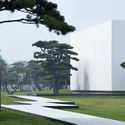
Song Art Museum / Vermilion Zhou Design Group

Song Art Museum / Vermilion Zhou Design Group - Refurbishment
© Zhi Xia

Song Art Museum / Vermilion Zhou Design Group - RefurbishmentSong Art Museum / Vermilion Zhou Design Group - RefurbishmentSong Art Museum / Vermilion Zhou Design Group - Exterior Photography, Refurbishment, FacadeSong Art Museum / Vermilion Zhou Design Group - Exterior Photography, RefurbishmentSong Art Museum / Vermilion Zhou Design Group - More Images+ 34

  • Area Area of this architecture project Area:  2200
  • Year Completion year of this architecture project Year:  2017
  • Manufacturers Brands with products used in this architecture project
    Manufacturers:  Apron
  • Professionals: Jamie Pai

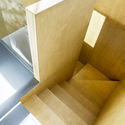
Renovation of the Multi-Function Hall in Central Academy of Fine Arts / Architecture School of CAFA

Renovation of the Multi-Function Hall in Central Academy of Fine Arts / Architecture School of CAFA - Renovation, Door, Facade, ColumnRenovation of the Multi-Function Hall in Central Academy of Fine Arts / Architecture School of CAFA - Renovation, FacadeRenovation of the Multi-Function Hall in Central Academy of Fine Arts / Architecture School of CAFA - Renovation, Bathroom, SinkRenovation of the Multi-Function Hall in Central Academy of Fine Arts / Architecture School of CAFA - Renovation, FacadeRenovation of the Multi-Function Hall in Central Academy of Fine Arts / Architecture School of CAFA - More Images+ 20

  • Architects: Architecture School of CAFA
    : Wenqiang Han, Yang Zhao
  • Area Area of this architecture project Area:  1400
  • Year Completion year of this architecture project Year:  2018

BRIC Art Space / maison h

BRIC Art Space / maison h - RefurbishmentBRIC Art Space / maison h - Refurbishment, Facade, BeamBRIC Art Space / maison h - Refurbishment, FacadeBRIC Art Space / maison h - Refurbishment, BeamBRIC Art Space / maison h - More Images+ 40

Cofco Plaza Renovation / KOKAISTUDIOS

Cofco Plaza Renovation / KOKAISTUDIOS - Renovation, FacadeCofco Plaza Renovation / KOKAISTUDIOS - Renovation, Stairs, Door, Handrail, FacadeCofco Plaza Renovation / KOKAISTUDIOS - Renovation, Facade, LightingCofco Plaza Renovation / KOKAISTUDIOS - Renovation, Facade, ColumnCofco Plaza Renovation / KOKAISTUDIOS - More Images+ 22

  • Architects: KOKAISTUDIOS
  • Area Area of this architecture project Area:  49000
  • Year Completion year of this architecture project Year:  2017

Beijing Cultural Innovation Park / COBBLESTONE DESIGN

Beijing Cultural Innovation Park / COBBLESTONE DESIGN - RestorationBeijing Cultural Innovation Park / COBBLESTONE DESIGN - RestorationBeijing Cultural Innovation Park / COBBLESTONE DESIGN - RestorationBeijing Cultural Innovation Park / COBBLESTONE DESIGN - RestorationBeijing Cultural Innovation Park / COBBLESTONE DESIGN - More Images+ 42

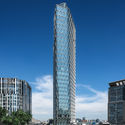
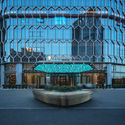
Topwin Center & InterContinental in Beijing / HOK

Topwin Center & InterContinental in Beijing / HOK - Hotels, Facade, Cityscape
Courtesy of HOK

Topwin Center & InterContinental in Beijing / HOK - Hotels, Facade, CityscapeTopwin Center & InterContinental in Beijing / HOK - Hotels, FacadeTopwin Center & InterContinental in Beijing / HOK - Hotels, Facade, ArchTopwin Center & InterContinental in Beijing / HOK - Hotels, Facade, Arch, CityscapeTopwin Center & InterContinental in Beijing / HOK - More Images+ 8

Beijing, China
  • Architects: HOK
  • Area Area of this architecture project Area:  123000
  • Year Completion year of this architecture project Year:  2016
  • Manufacturers Brands with products used in this architecture project
    Manufacturers:  OBE

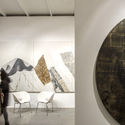
Beijing Area Three Art Museum / CUN Design

Beijing Area Three Art Museum / CUN Design - Museum, Facade, Handrail, Beam
© Ting Wang, Jin Wang

Beijing Area Three Art Museum / CUN Design - Museum, FacadeBeijing Area Three Art Museum / CUN Design - Museum, FacadeBeijing Area Three Art Museum / CUN Design - MuseumBeijing Area Three Art Museum / CUN Design - Museum, Deck, FacadeBeijing Area Three Art Museum / CUN Design - More Images+ 45

Beijing, China
  • Interior Designers: CUN Design
  • Area Area of this architecture project Area:  2300
  • Year Completion year of this architecture project Year:  2017

Chaoyang Future School / Crossboundaries

Chaoyang Future School / Crossboundaries - Elementary & Middle School, FacadeChaoyang Future School / Crossboundaries - Elementary & Middle SchoolChaoyang Future School / Crossboundaries - Elementary & Middle School, Facade, Stairs, DoorChaoyang Future School / Crossboundaries - Elementary & Middle School, Table, ChairChaoyang Future School / Crossboundaries - More Images+ 25

  • Architects: Crossboundaries
  • Area Area of this architecture project Area:  26622
  • Year Completion year of this architecture project Year:  2017
  • Manufacturers Brands with products used in this architecture project
    Manufacturers:  LamettDezign, Polyflor

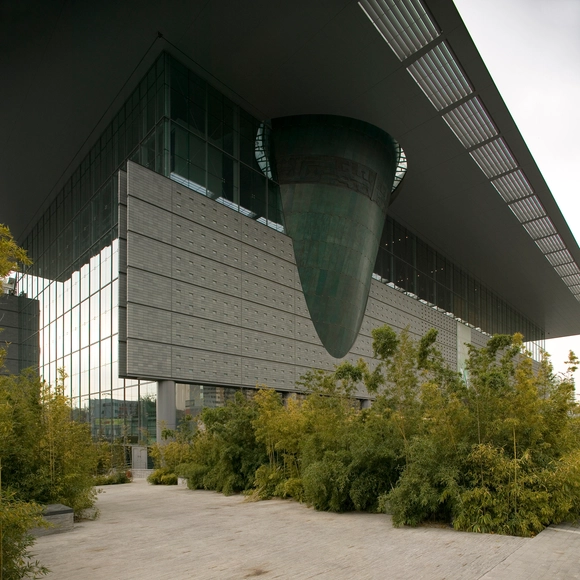
Beijing Capital Museum / AREP


Beijing Capital Museum / AREP - Museum, Facade, HandrailBeijing Capital Museum / AREP - Museum, Facade, CityscapeBeijing Capital Museum / AREP - Museum, Facade, LightingBeijing Capital Museum / AREP - Museum, Facade, Stairs, ColumnBeijing Capital Museum / AREP - More Images+ 16

Beijing, China
  • Architects: AREP
  • Area Area of this architecture project Area:  60000
  • Year Completion year of this architecture project Year:  2006
  • Manufacturers Brands with products used in this architecture project
    Manufacturers:  Falcon Lifts

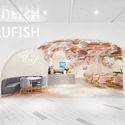
BLUFISH restaurant / SODA architects

BLUFISH restaurant / SODA architects - Interior Design, Lighting, Chair, Table
© Xiyu Chen

BLUFISH restaurant / SODA architects - Interior Design, Chair, TableBLUFISH restaurant / SODA architects - Interior Design, TableBLUFISH restaurant / SODA architects - Interior Design, Arch, Table, ChairBLUFISH restaurant / SODA architects - Interior Design, LightingBLUFISH restaurant / SODA architects - More Images+ 7

Layering Courtyard in Beijing / ARCHSTUDIO

Layering Courtyard in Beijing / ARCHSTUDIO - Retail , Facade, Door, Arch, ArcadeLayering Courtyard in Beijing / ARCHSTUDIO - Retail , Facade, Column, Door, Beam, Table, ChairLayering Courtyard in Beijing / ARCHSTUDIO - Retail , Facade, Handrail, ChairLayering Courtyard in Beijing / ARCHSTUDIO - Retail , Facade, HandrailLayering Courtyard in Beijing / ARCHSTUDIO - More Images+ 54

Beijing, China
  • Architects: ARCHSTUDIO
  • Area Area of this architecture project Area:  530
  • Year Completion year of this architecture project Year:  2018
  • Professionals: Tianhua Dong

The Renovation of a Hutong House / Chaoffice

The Renovation of a Hutong House / Chaoffice - Renovation, Bedroom, Beam, Lighting, Table, Chair, BedThe Renovation of a Hutong House / Chaoffice - Renovation, Kitchen, Beam, Table, Chair, BedThe Renovation of a Hutong House / Chaoffice - Renovation, Beam, Table, ChairThe Renovation of a Hutong House / Chaoffice - Renovation, Bedroom, Beam, Door, BedThe Renovation of a Hutong House / Chaoffice - More Images+ 18

Beijing, China
  • Architects: Chaoffice
  • Area Area of this architecture project Area:  28
  • Year Completion year of this architecture project Year:  2017
  • Manufacturers Brands with products used in this architecture project
    Manufacturers:  豪东E0级, 钻牌425

Studio Cottage / Christian Taeubert + Sun Min

Studio Cottage / Christian Taeubert + Sun Min - Interior Photography, House Interiors, Beam, Table
© Boris Shiu

Studio Cottage / Christian Taeubert + Sun Min - Interior Photography, House Interiors, Chair, TableStudio Cottage / Christian Taeubert + Sun Min - Interior Photography, House Interiors, Bathroom, Sink, TableStudio Cottage / Christian Taeubert + Sun Min - Exterior Photography, House Interiors, FacadeStudio Cottage / Christian Taeubert + Sun Min - Interior Photography, House Interiors, Beam, Table, ChairStudio Cottage / Christian Taeubert + Sun Min - More Images+ 15

  • Area Area of this architecture project Area:  76
  • Year Completion year of this architecture project Year:  2016
  • Manufacturers Brands with products used in this architecture project
    Manufacturers:  Ikea, Midea, Xiaomi

BMLZ Villa Office / Tsutsumi & Associates

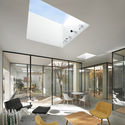
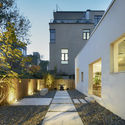
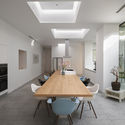
BMLZ Villa Office / Tsutsumi & Associates - Offices Interiors, Kitchen, Lighting, TableBMLZ Villa Office / Tsutsumi & Associates - Offices Interiors, Door, Facade, Beam, Table, ChairBMLZ Villa Office / Tsutsumi & Associates - Offices Interiors, Garden, FacadeBMLZ Villa Office / Tsutsumi & Associates - Offices Interiors, Facade, Table, ChairBMLZ Villa Office / Tsutsumi & Associates - More Images+ 45

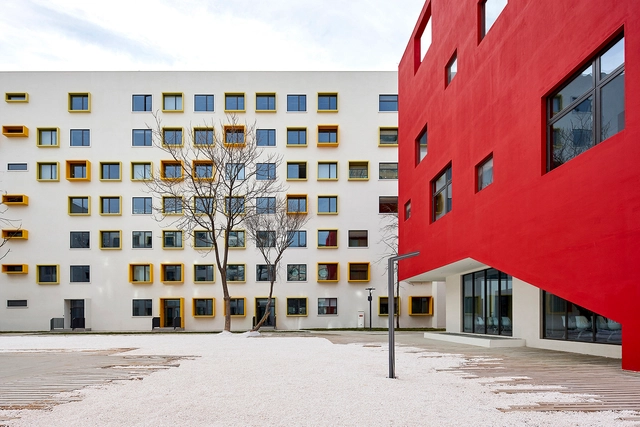
Dongrun Apartment Building / Praxis d’Architecture

Dongrun Apartment Building / Praxis d’Architecture - Apartments, Facade
© Zhou Ruogu, Jin Fengzhe

Dongrun Apartment Building / Praxis d’Architecture - Apartments, FacadeDongrun Apartment Building / Praxis d’Architecture - Apartments, FacadeDongrun Apartment Building / Praxis d’Architecture - ApartmentsDongrun Apartment Building / Praxis d’Architecture - Apartments, FacadeDongrun Apartment Building / Praxis d’Architecture - More Images+ 10

Beijing, China

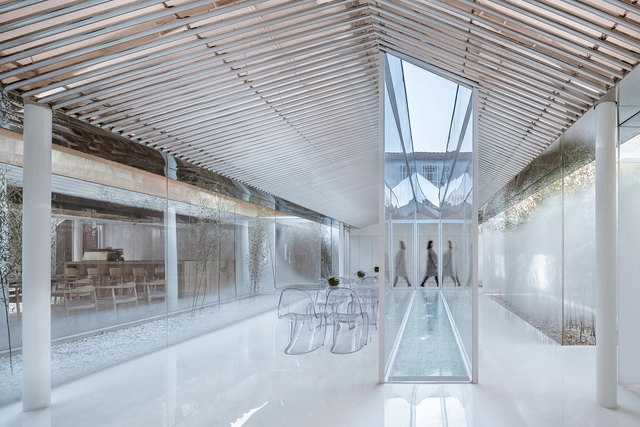
Spring Whispers Book Club / FON STUDIO

Spring Whispers Book Club / FON STUDIO - Renovation, Facade
Courtesy of FON STUDIO

Spring Whispers Book Club / FON STUDIO - Renovation, Garden, FacadeSpring Whispers Book Club / FON STUDIO - Renovation, Beam, Table, ChairSpring Whispers Book Club / FON STUDIO - Renovation, Facade, Door, Fence, HandrailSpring Whispers Book Club / FON STUDIO - Renovation, Beam, Facade, Table, ChairSpring Whispers Book Club / FON STUDIO - More Images+ 22

  • Interior Designers: FON STUDIO
  • Area Area of this architecture project Area:  70
  • Year Completion year of this architecture project Year:  2017

Good Time Community Center / B.l.U.E. Architecture Studio

Good Time Community Center / B.l.U.E. Architecture Studio - Interior Photography, Interior DesignGood Time Community Center / B.l.U.E. Architecture Studio - Interior DesignGood Time Community Center / B.l.U.E. Architecture Studio - Exterior Photography, Interior Design, FacadeGood Time Community Center / B.l.U.E. Architecture Studio - Interior DesignGood Time Community Center / B.l.U.E. Architecture Studio - More Images+ 19

  • Area Area of this architecture project Area:  160
  • Year Completion year of this architecture project Year:  2017
  • Manufacturers Brands with products used in this architecture project
    Manufacturers:  Bolon, Kvadrat, SKK