1. ArchDaily
  2. Built Projects
Built Projects

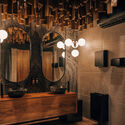
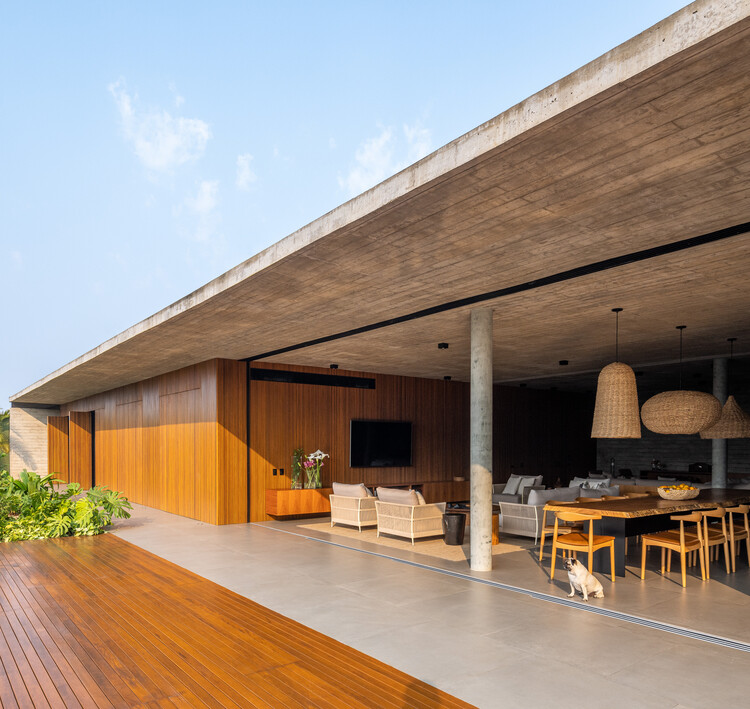
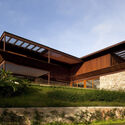
RUP Baroneza House / Gálvez & Márton Arquitetura

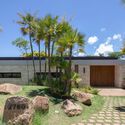
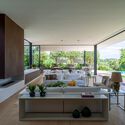
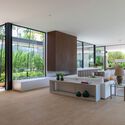
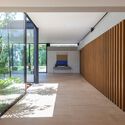
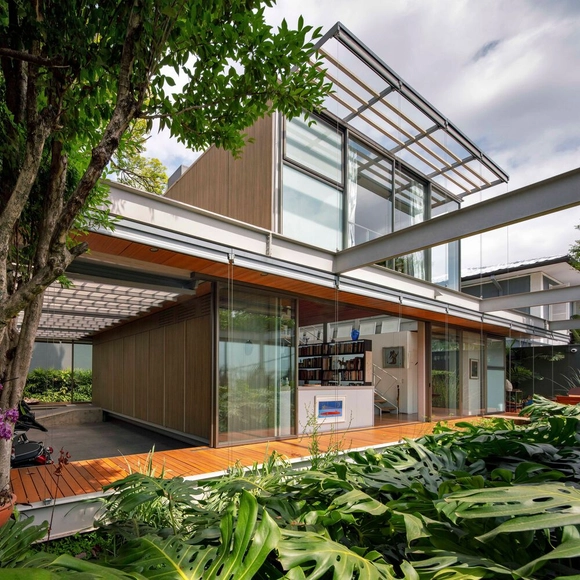
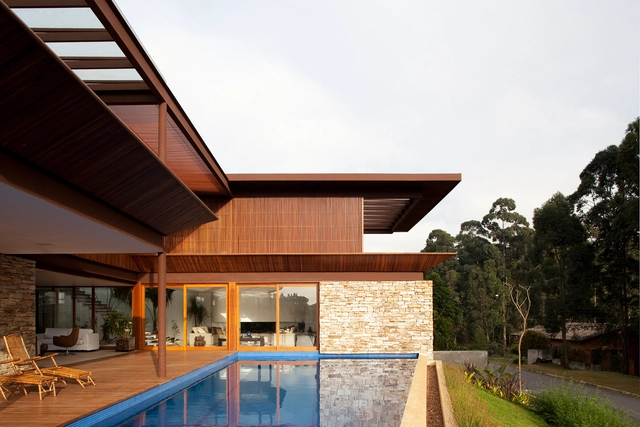
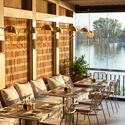
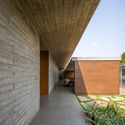
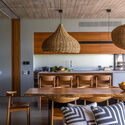
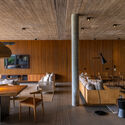
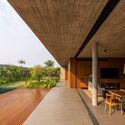
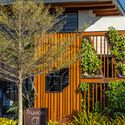
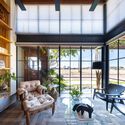
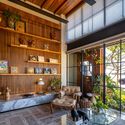
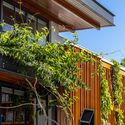
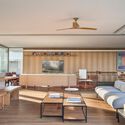

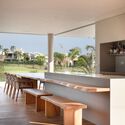
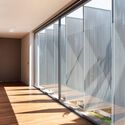
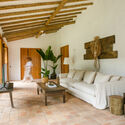
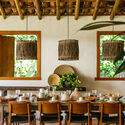
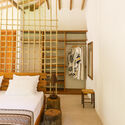
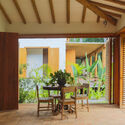
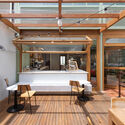
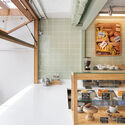
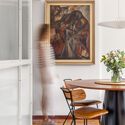
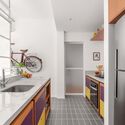
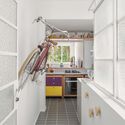
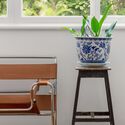
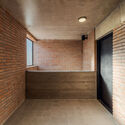
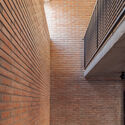
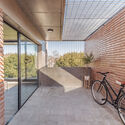
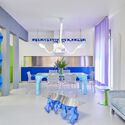
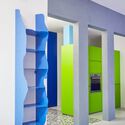
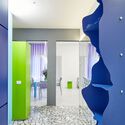
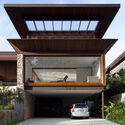
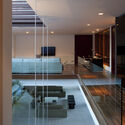
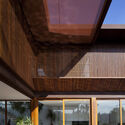
RUP Baroneza House / Gálvez & Márton Arquitetura - Exterior Photography, Houses, Garden, FacadeRUP Baroneza House / Gálvez & Márton Arquitetura - Interior Photography, Houses, Facade, Door, Table, Lighting, ChairRUP Baroneza House / Gálvez & Márton Arquitetura - Interior Photography, Houses, Kitchen, Facade, Door, Beam, Table, ChairRUP Baroneza House / Gálvez & Márton Arquitetura - Interior Photography, Houses, FacadeRUP Baroneza House / Gálvez & Márton Arquitetura - More Images+ 23

  • Area Area of this architecture project Area:  822
  • Year Completion year of this architecture project Year:  2019
  • Manufacturers Brands with products used in this architecture project
    Manufacturers:  Alumínio Amadeirado Freijó , Granito Marrom Flameado , Pasinato Mármore Sense Suez Jateado , Pastilhas Atlas Bermuda , Travertino Rústico

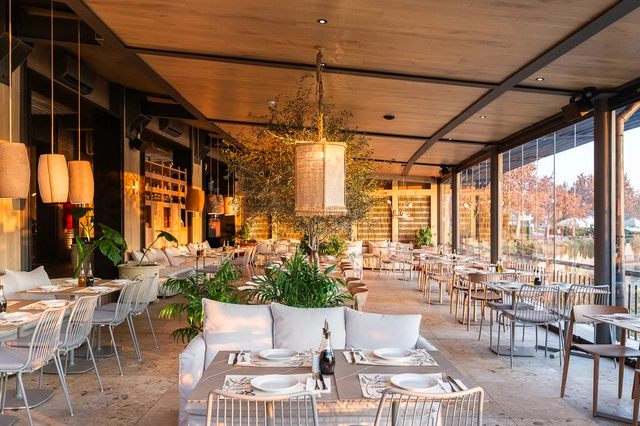
Margo Piedra Roja Restaurant / Lira y Tuckermann Arquitectos

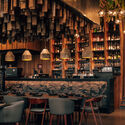
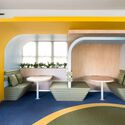
Margo Piedra Roja Restaurant / Lira y Tuckermann Arquitectos - Exterior Photography, Restaurant & Bar Interiors, Courtyard, FacadeMargo Piedra Roja Restaurant / Lira y Tuckermann Arquitectos - Interior Photography, Restaurant & Bar Interiors, Door, Facade, Beam, Chair, BenchMargo Piedra Roja Restaurant / Lira y Tuckermann Arquitectos - Interior Photography, Restaurant & Bar Interiors, Kitchen, Table, ChairMargo Piedra Roja Restaurant / Lira y Tuckermann Arquitectos - Interior Photography, Restaurant & Bar Interiors, Kitchen, Door, Beam, Table, ChairMargo Piedra Roja Restaurant / Lira y Tuckermann Arquitectos - More Images+ 14

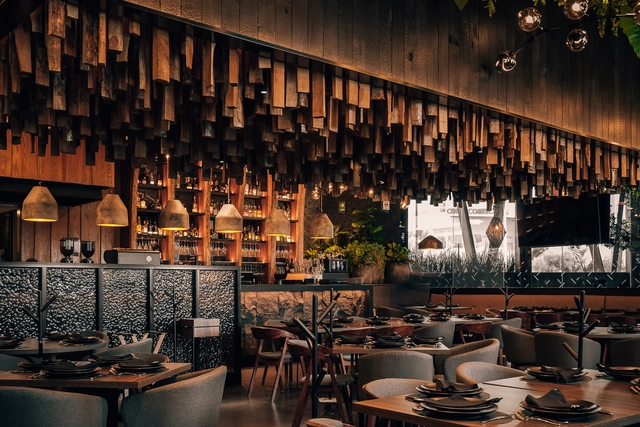
Brasa Negra Restaurant / Dionne Arquitectos + Carlos Rivera Disegno

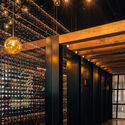
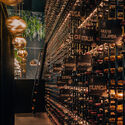
Brasa Negra Restaurant / Dionne Arquitectos + Carlos Rivera Disegno - Exterior Photography, Restaurant, Lighting, Chair, TableBrasa Negra Restaurant / Dionne Arquitectos + Carlos Rivera Disegno - Interior Photography, Restaurant, Column, Beam, FacadeBrasa Negra Restaurant / Dionne Arquitectos + Carlos Rivera Disegno - Exterior Photography, RestaurantBrasa Negra Restaurant / Dionne Arquitectos + Carlos Rivera Disegno - Interior Photography, Restaurant, Bathroom, Arch, Table, Bench, ChairBrasa Negra Restaurant / Dionne Arquitectos + Carlos Rivera Disegno - More Images+ 9

Tlaxcalancingo, Mexico

Hotel Fasano Itaim / aflalo/gasperini arquitetos

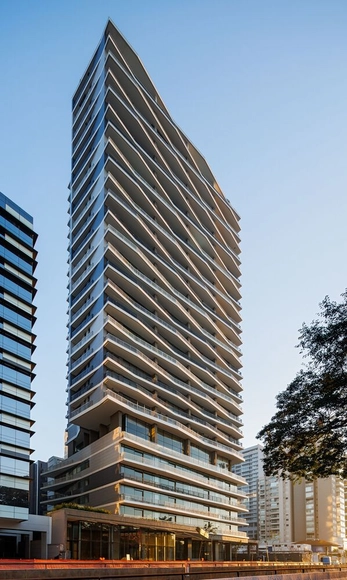
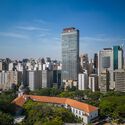
Hotel Fasano Itaim / aflalo/gasperini arquitetos - Exterior Photography, Hotels, Facade, Cityscape

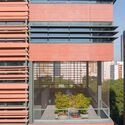
Hotel Fasano Itaim / aflalo/gasperini arquitetos - Exterior Photography, Hotels, Facade, CityscapeHotel Fasano Itaim / aflalo/gasperini arquitetos - Exterior Photography, Hotels, Facade, CityscapeHotel Fasano Itaim / aflalo/gasperini arquitetos - Exterior Photography, Hotels, FacadeHotel Fasano Itaim / aflalo/gasperini arquitetos - Exterior Photography, Hotels, Facade, CityscapeHotel Fasano Itaim / aflalo/gasperini arquitetos - More Images+ 9

(DO NOT PUBLISH) Roni House / Piúna Arquitetura

(DO NOT PUBLISH) Roni House / Piúna Arquitetura - Interior Photography, Houses, Facade(DO NOT PUBLISH) Roni House / Piúna Arquitetura - Interior Photography, Houses, Kitchen, Beam, Table, Chair(DO NOT PUBLISH) Roni House / Piúna Arquitetura - Interior Photography, Houses, Kitchen, Beam, Table, Countertop, Chair(DO NOT PUBLISH) Roni House / Piúna Arquitetura - Interior Photography, Houses, Deck, Facade, Chair, Table(DO NOT PUBLISH) Roni House / Piúna Arquitetura - More Images+ 28

Umuarama, Brazil
  • Architects: Piúna Arquitetura
  • Area Area of this architecture project Area:  678
  • Year Completion year of this architecture project Year:  2021
  • Manufacturers Brands with products used in this architecture project
    Manufacturers:  Decoratta, Elbow, Estúdio Bola, Jader Almeida, Luis Pangioni, +4

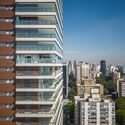
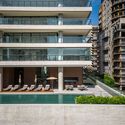
SKR Momento Mota Pais Residential Building / Vigliecca & Associados

SKR Momento Mota Pais Residential Building / Vigliecca & Associados - Exterior Photography, Residential, Facade
© Maíra Acayaba

SKR Momento Mota Pais Residential Building / Vigliecca & Associados - Exterior Photography, Residential, FacadeSKR Momento Mota Pais Residential Building / Vigliecca & Associados - Interior Photography, Residential, Courtyard, Facade, Chair, TableSKR Momento Mota Pais Residential Building / Vigliecca & Associados - Interior Photography, Residential, FacadeSKR Momento Mota Pais Residential Building / Vigliecca & Associados - Interior Photography, Residential, Facade, Bench, TableSKR Momento Mota Pais Residential Building / Vigliecca & Associados - More Images+ 33

São Paulo, Brazil

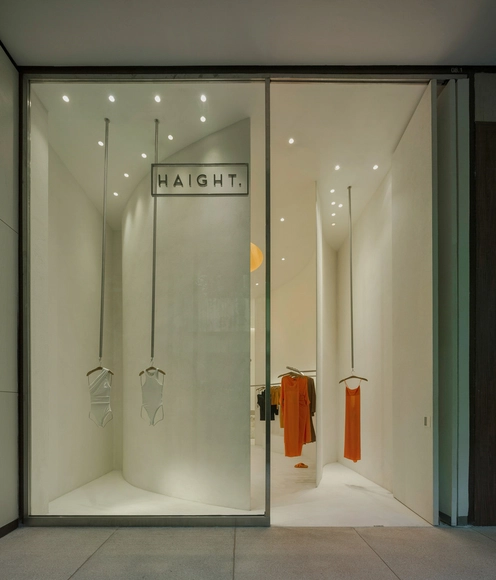
Haight Clothing Cidade Jardim Store / AR Arquitetos + Helena Meirelles

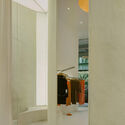
Haight Clothing Cidade Jardim Store / AR Arquitetos + Helena Meirelles - Interior Photography, Store, Door, Facade, Lighting, ClosetHaight Clothing Cidade Jardim Store / AR Arquitetos + Helena Meirelles - Interior Photography, StoreHaight Clothing Cidade Jardim Store / AR Arquitetos + Helena Meirelles - Interior Photography, StoreHaight Clothing Cidade Jardim Store / AR Arquitetos + Helena Meirelles - Interior Photography, Store, Bathroom, ClosetHaight Clothing Cidade Jardim Store / AR Arquitetos + Helena Meirelles - More Images+ 21

São Paulo, Brazil
  • Area Area of this architecture project Area:  60
  • Year Completion year of this architecture project Year:  2023
  • Manufacturers Brands with products used in this architecture project
    Manufacturers:  Terracor

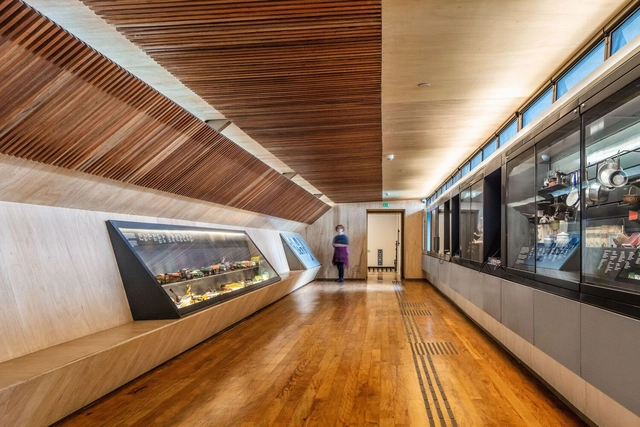
Exhibition Design for the Ipiranga Museum / Metrópole Arquitetos

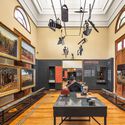
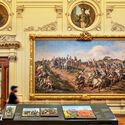
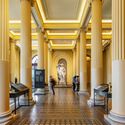
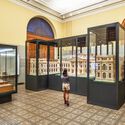
Exhibition Design for the Ipiranga Museum / Metrópole Arquitetos - Interior Photography, Museums & Exhibit , Table, Lighting, BenchExhibition Design for the Ipiranga Museum / Metrópole Arquitetos - Interior Photography, Museums & Exhibit , FacadeExhibition Design for the Ipiranga Museum / Metrópole Arquitetos - Interior Photography, Museums & Exhibit , Column, Arcade, Arch, Door, ChairExhibition Design for the Ipiranga Museum / Metrópole Arquitetos - Interior Photography, Museums & Exhibit , Facade, Arch, ArcadeExhibition Design for the Ipiranga Museum / Metrópole Arquitetos - More Images+ 25

JFL 125 Building / aflalo/gasperini arquitetos

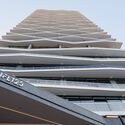
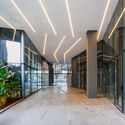
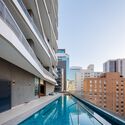
JFL 125 Building / aflalo/gasperini arquitetos - Exterior Photography, Office Buildings, FacadeJFL 125 Building / aflalo/gasperini arquitetos - Interior Photography, Office Buildings, Door, FacadeJFL 125 Building / aflalo/gasperini arquitetos - Exterior Photography, Office Buildings, Facade, BalconyJFL 125 Building / aflalo/gasperini arquitetos - Interior Photography, Office Buildings, FacadeJFL 125 Building / aflalo/gasperini arquitetos - More Images+ 17

Truvian Arquitetura Headquarters / Truvian Arquitetura

Truvian Arquitetura Headquarters / Truvian Arquitetura - Exterior Photography, Office Buildings, Garden, Door, FacadeTruvian Arquitetura Headquarters / Truvian Arquitetura - Interior Photography, Office Buildings, Courtyard, Beam, Facade, ChairTruvian Arquitetura Headquarters / Truvian Arquitetura - Interior Photography, Office Buildings, Facade, Beam, Lighting, Chair, TableTruvian Arquitetura Headquarters / Truvian Arquitetura - Exterior Photography, Office Buildings, Facade, BalconyTruvian Arquitetura Headquarters / Truvian Arquitetura - More Images+ 25

  • Area Area of this architecture project Area:  167
  • Year Completion year of this architecture project Year:  2022
  • Manufacturers Brands with products used in this architecture project
    Manufacturers:  Indusparquet, Docol, Hunter Douglas

C + JP House / Solange Cálio Arquitetos

C + JP House / Solange Cálio Arquitetos - Interior Photography, Houses, Beam, Table, Lighting, ChairC + JP House / Solange Cálio Arquitetos - Interior Photography, Houses, Stairs, Facade, DoorC + JP House / Solange Cálio Arquitetos - Interior Photography, Houses, Facade, TableC + JP House / Solange Cálio Arquitetos - Interior Photography, Houses, Deck, Facade, Handrail, Fence, Beam, BalconyC + JP House / Solange Cálio Arquitetos - More Images+ 29

São José do Rio Preto, Brazil
  • Area Area of this architecture project Area:  797
  • Year Completion year of this architecture project Year:  2022
  • Manufacturers Brands with products used in this architecture project
    Manufacturers:  kitchens

Chamber of Shopkeepers / Óbvio Arquitetura

Chamber of Shopkeepers / Óbvio Arquitetura - Interior Photography, Offices Interiors, Table, ChairChamber of Shopkeepers / Óbvio Arquitetura - Interior Photography, Offices Interiors, Kitchen, Table, Chair, CountertopChamber of Shopkeepers / Óbvio Arquitetura - Interior Photography, Offices Interiors, Table, Lighting, ChairChamber of Shopkeepers / Óbvio Arquitetura - Interior Photography, Offices Interiors, Table, ChairChamber of Shopkeepers / Óbvio Arquitetura - More Images+ 22

HL House / Andrade Morettin Arquitetos Associados

HL House / Andrade Morettin Arquitetos Associados - Exterior Photography, Houses, Patio, Facade, Beam, Table, ChairHL House / Andrade Morettin Arquitetos Associados - Interior Photography, Houses, Facade, Chair, TableHL House / Andrade Morettin Arquitetos Associados - Exterior Photography, Houses, Deck, Facade, Table, ChairHL House / Andrade Morettin Arquitetos Associados - Exterior Photography, Houses, Garden, Facade, HandrailHL House / Andrade Morettin Arquitetos Associados - More Images+ 28

São Paulo, Brazil

Curva Apartment / Isabela Bandeira + Gabriela Lauria

Curva Apartment / Isabela Bandeira + Gabriela Lauria - Interior Photography, Apartment Interiors, Kitchen, Facade, Table, Countertop, ChairCurva Apartment / Isabela Bandeira + Gabriela Lauria - Interior Photography, Apartment Interiors, Table, ChairCurva Apartment / Isabela Bandeira + Gabriela Lauria - Interior Photography, Apartment Interiors, Table, ChairCurva Apartment / Isabela Bandeira + Gabriela Lauria - Interior Photography, Apartment Interiors, Kitchen, Door, Table, Chair, CountertopCurva Apartment / Isabela Bandeira + Gabriela Lauria - More Images+ 13

  • Area Area of this architecture project Area:  80
  • Year Completion year of this architecture project Year:  2022
  • Manufacturers Brands with products used in this architecture project
    Manufacturers:  Acervo Mobília, Antunes Planejados, Quina Azulejaria

Cipó House / kikacamasmie+arq + Daniel Fromer

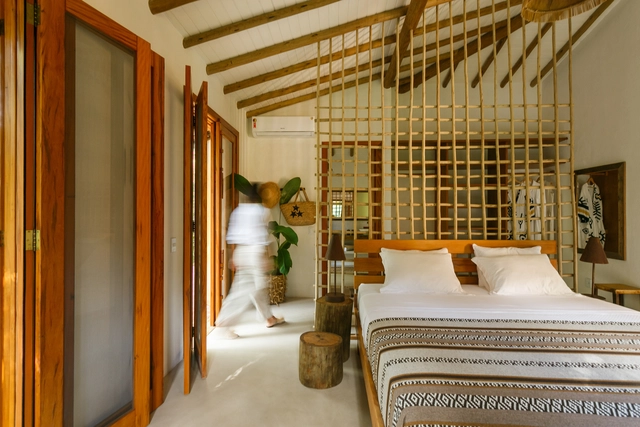
Cipó House / kikacamasmie+arq + Daniel Fromer - Interior Photography, Houses, Beam, Facade, TableCipó House / kikacamasmie+arq + Daniel Fromer - Interior Photography, Houses, Beam, Table, ChairCipó House / kikacamasmie+arq + Daniel Fromer - Interior Photography, Houses, Bedroom, Door, Beam, Bed, TableCipó House / kikacamasmie+arq + Daniel Fromer - Interior Photography, Houses, Facade, Beam, Table, ChairCipó House / kikacamasmie+arq + Daniel Fromer - More Images+ 27

Caraíva, Brazil

Restoration of the Adhemar de Barros Indoor Pool / MLD RAI

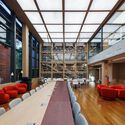
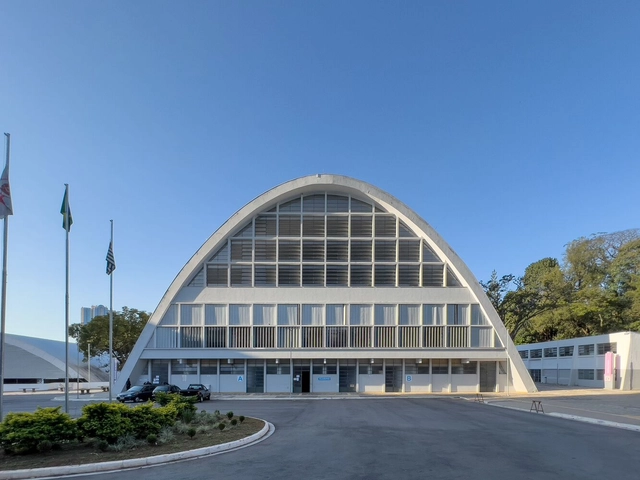
Restoration of the Adhemar de Barros Indoor Pool / MLD RAI - Exterior Photography, Swimming Pool, Facade, CityscapeRestoration of the Adhemar de Barros Indoor Pool / MLD RAI - Interior Photography, Swimming Pool, ChairRestoration of the Adhemar de Barros Indoor Pool / MLD RAI - Interior Photography, Swimming Pool, ChairRestoration of the Adhemar de Barros Indoor Pool / MLD RAI - Interior Photography, Swimming Pool, Stairs, Facade, BeamRestoration of the Adhemar de Barros Indoor Pool / MLD RAI - More Images+ 40

São Paulo, Brazil
  • Architects: MLD RAI
  • Area Area of this architecture project Area:  3500
  • Year Completion year of this architecture project Year:  2022

Golondrina de Valparaíso Kindergarten and Nursery / Pedro Lomboy Castillo

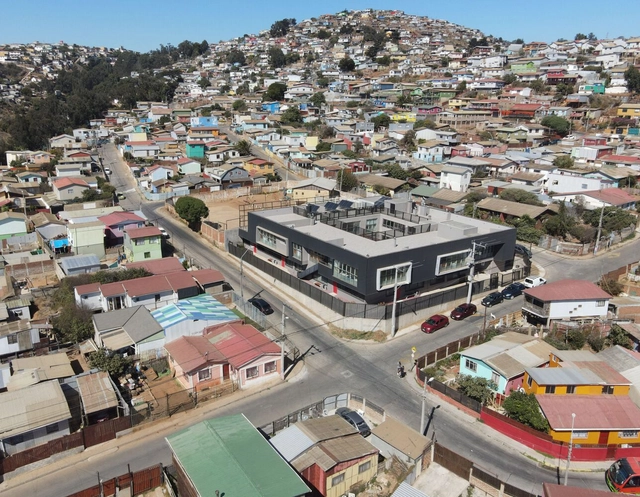
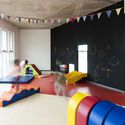
Golondrina de Valparaíso Kindergarten and Nursery / Pedro Lomboy Castillo - Interior Photography, SustainabilityGolondrina de Valparaíso Kindergarten and Nursery / Pedro Lomboy Castillo - Interior Photography, Sustainability, Door, FacadeGolondrina de Valparaíso Kindergarten and Nursery / Pedro Lomboy Castillo - Interior Photography, SustainabilityGolondrina de Valparaíso Kindergarten and Nursery / Pedro Lomboy Castillo - Interior Photography, SustainabilityGolondrina de Valparaíso Kindergarten and Nursery / Pedro Lomboy Castillo - More Images+ 17

  • Area Area of this architecture project Area:  1549
  • Year Completion year of this architecture project Year:  2023
  • Manufacturers Brands with products used in this architecture project
    Manufacturers:  Tarkett, Sherwin-Williams, Hunter Douglas

Colégio Bandeirantes Expansion / aflalo/gasperini arquitetos

Colégio Bandeirantes Expansion / aflalo/gasperini arquitetos - Exterior Photography, Extension, FacadeColégio Bandeirantes Expansion / aflalo/gasperini arquitetos - Interior Photography, Extension, Beam, Table, ChairColégio Bandeirantes Expansion / aflalo/gasperini arquitetos - Exterior Photography, Extension, Courtyard, Facade, StairsColégio Bandeirantes Expansion / aflalo/gasperini arquitetos - Exterior Photography, Extension, Facade, LightingColégio Bandeirantes Expansion / aflalo/gasperini arquitetos - More Images+ 22

São Paulo, Brazil
  • Area Area of this architecture project Area:  18242
  • Year Completion year of this architecture project Year:  2023
  • Manufacturers Brands with products used in this architecture project
    Manufacturers:  Stone, Glassec, Portobello

Bacio di Latte Gelateria / Memola Estúdio + Vitor Penha

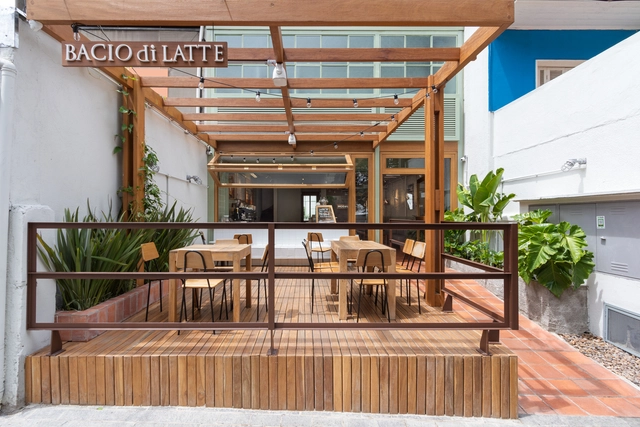
Bacio di Latte Gelateria / Memola Estúdio + Vitor Penha - Interior Photography, Coffee Shop, Kitchen, Table, ChairBacio di Latte Gelateria / Memola Estúdio + Vitor Penha - Interior Photography, Coffee Shop, Deck, Beam, Facade, Table, ChairBacio di Latte Gelateria / Memola Estúdio + Vitor Penha - Interior Photography, Coffee Shop, Kitchen, Beam, Facade, Door, Table, ChairBacio di Latte Gelateria / Memola Estúdio + Vitor Penha - Interior Photography, Coffee Shop, Kitchen, Beam, Bathtub, Table, CountertopBacio di Latte Gelateria / Memola Estúdio + Vitor Penha - More Images+ 15

São Paulo, Brazil

Apartment 13 / Mariana Alves Barbosa + Victor Piza + Vinicius da Costa

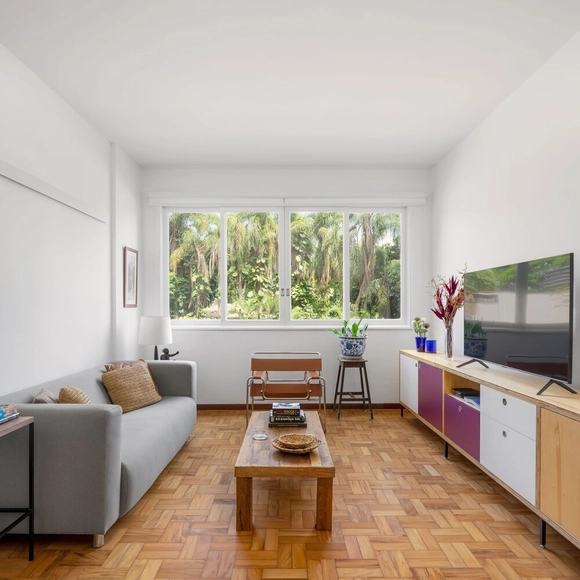
Apartment 13 / Mariana Alves Barbosa + Victor Piza + Vinicius da Costa - Interior Photography, Apartments, Door, Table, ChairApartment 13 / Mariana Alves Barbosa + Victor Piza + Vinicius da Costa - Interior Photography, Apartments, Kitchen, Door, Sink, CountertopApartment 13 / Mariana Alves Barbosa + Victor Piza + Vinicius da Costa - Interior Photography, Apartments, Kitchen, Facade, Countertop, ChairApartment 13 / Mariana Alves Barbosa + Victor Piza + Vinicius da Costa - Interior Photography, Apartments, Kitchen, Table, ChairApartment 13 / Mariana Alves Barbosa + Victor Piza + Vinicius da Costa - More Images+ 18

São Paulo, Brazil

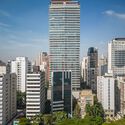
Platina 220 Building / Königsberger Vannucchi Arquitetos Associados

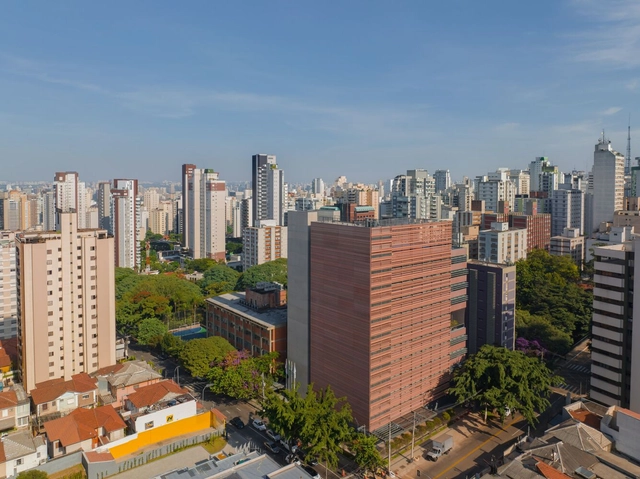
Platina 220 Building / Königsberger Vannucchi Arquitetos Associados - Exterior Photography, Mixed Use Architecture, Facade, Cityscape
© Pedro Vannucchi

Platina 220 Building / Königsberger Vannucchi Arquitetos Associados - Exterior Photography, Mixed Use Architecture, Facade, CityscapePlatina 220 Building / Königsberger Vannucchi Arquitetos Associados - Exterior Photography, Mixed Use Architecture, FacadePlatina 220 Building / Königsberger Vannucchi Arquitetos Associados - Exterior Photography, Mixed Use Architecture, Facade, CityscapePlatina 220 Building / Königsberger Vannucchi Arquitetos Associados - Exterior Photography, Mixed Use Architecture, Facade, CityscapePlatina 220 Building / Königsberger Vannucchi Arquitetos Associados - More Images+ 44

Ituzaingó Building / MSFS Arquitectos + Arch. Florencia Galindez

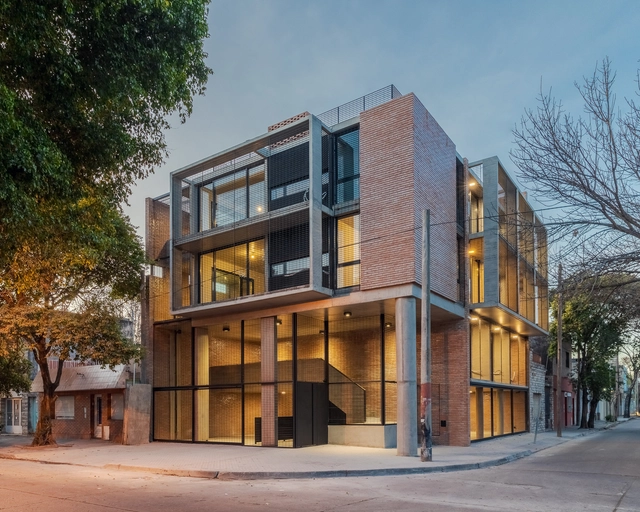
Ituzaingó Building / MSFS Arquitectos + Arch. Florencia Galindez - Interior Photography, Residential, FacadeItuzaingó Building / MSFS Arquitectos + Arch. Florencia Galindez - Interior Photography, Residential, DoorItuzaingó Building / MSFS Arquitectos + Arch. Florencia Galindez - Interior Photography, Residential, Facade, Handrail, BeamItuzaingó Building / MSFS Arquitectos + Arch. Florencia Galindez - Interior Photography, Residential, FacadeItuzaingó Building / MSFS Arquitectos + Arch. Florencia Galindez - More Images+ 22

Renovation and Furniture Design, Vi&Mela Apartment / Mario Montesinos Marco Architecture & Interior

Renovation and Furniture Design, Vi&Mela Apartment / Mario Montesinos Marco Architecture & Interior - Interior Photography, Apartment Interiors, Table, ChairRenovation and Furniture Design, Vi&Mela Apartment / Mario Montesinos Marco Architecture & Interior - Interior Photography, Apartment Interiors, Facade, Column, ArchRenovation and Furniture Design, Vi&Mela Apartment / Mario Montesinos Marco Architecture & Interior - Interior Photography, Apartment Interiors, LightingRenovation and Furniture Design, Vi&Mela Apartment / Mario Montesinos Marco Architecture & Interior - Interior Photography, Apartment InteriorsRenovation and Furniture Design, Vi&Mela Apartment / Mario Montesinos Marco Architecture & Interior - More Images+ 11

MAN House / Gálvez & Márton Arquitetura + MJKalache Arquitetura

MAN House / Gálvez & Márton Arquitetura + MJKalache Arquitetura - Exterior Photography, Houses, Facade, BeamMAN House / Gálvez & Márton Arquitetura + MJKalache Arquitetura - Interior Photography, Houses, Facade, Stairs, Handrail, Door, ChairMAN House / Gálvez & Márton Arquitetura + MJKalache Arquitetura - Interior Photography, Houses, Deck, Beam, Facade, Door, LightingMAN House / Gálvez & Márton Arquitetura + MJKalache Arquitetura - Exterior Photography, Houses, Garden, FacadeMAN House / Gálvez & Márton Arquitetura + MJKalache Arquitetura - More Images+ 14

Barueri, Brazil

You've started following your first account!

Did you know?

You'll now receive updates based on what you follow! Personalize your stream and start following your favorite authors, offices and users.