1. ArchDaily
  2. Built Projects
Built Projects

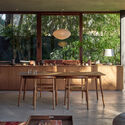
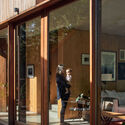
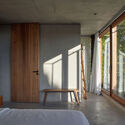
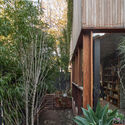
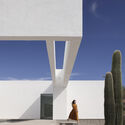

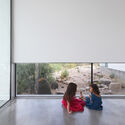
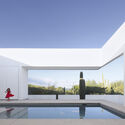
House in Penumbra / Teleno Studio

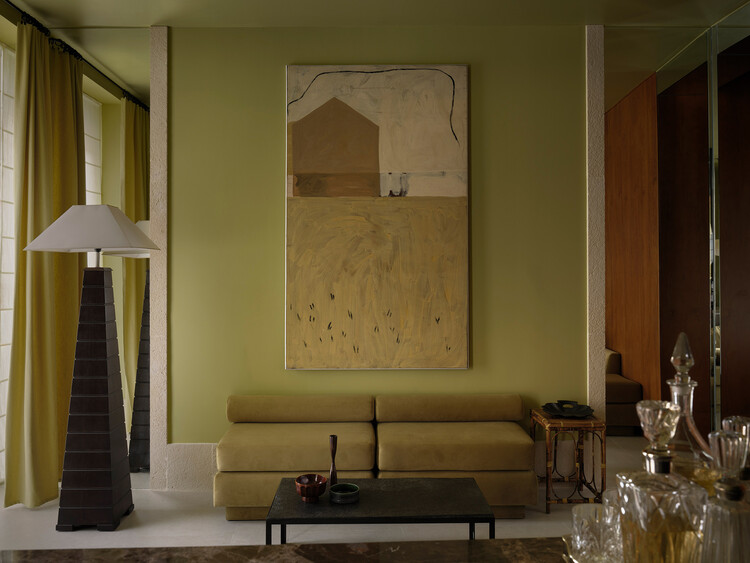

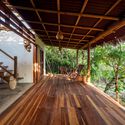
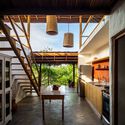
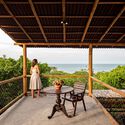
House in Penumbra / Teleno Studio - Interior Photography, Apartment Interiors, Lighting, Table, ChairHouse in Penumbra / Teleno Studio - Apartment InteriorsHouse in Penumbra / Teleno Studio - Interior Photography, Apartment Interiors, Kitchen, Lighting, CountertopHouse in Penumbra / Teleno Studio - Interior Photography, Apartment InteriorsHouse in Penumbra / Teleno Studio - More Images+ 7

  • Architects: Teleno Studio
  • Area Area of this architecture project Area:  56 m²
  • Year Completion year of this architecture project Year:  2025
  • Manufacturers Brands with products used in this architecture project
    Manufacturers:  Painting Chus García Fraile, “Doughnuts” stools — Rud Thygesen & Johny Sorensen for Magnus Olesen, 1960s

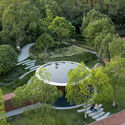
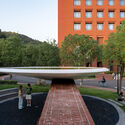
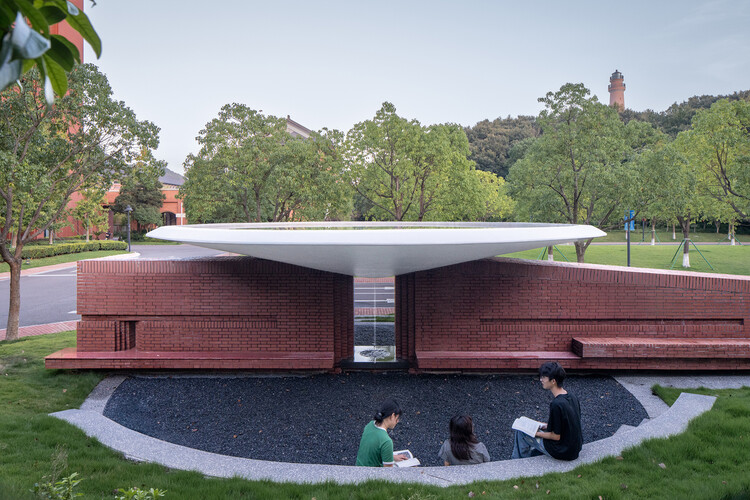
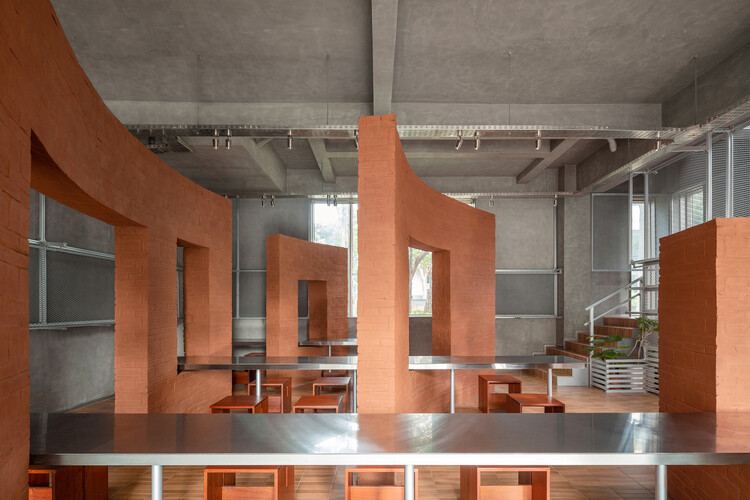
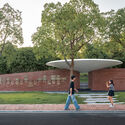
Xuanpu Pavilion / UAD

Xuanpu Pavilion / UAD - Installations & StructuresXuanpu Pavilion / UAD - Installations & StructuresXuanpu Pavilion / UAD - Installations & StructuresXuanpu Pavilion / UAD - Installations & StructuresXuanpu Pavilion / UAD - More Images+ 19

  • Architects: UAD
  • Area Area of this architecture project Area:  50 m²
  • Year Completion year of this architecture project Year:  2024

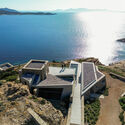
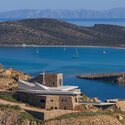
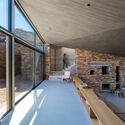
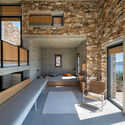
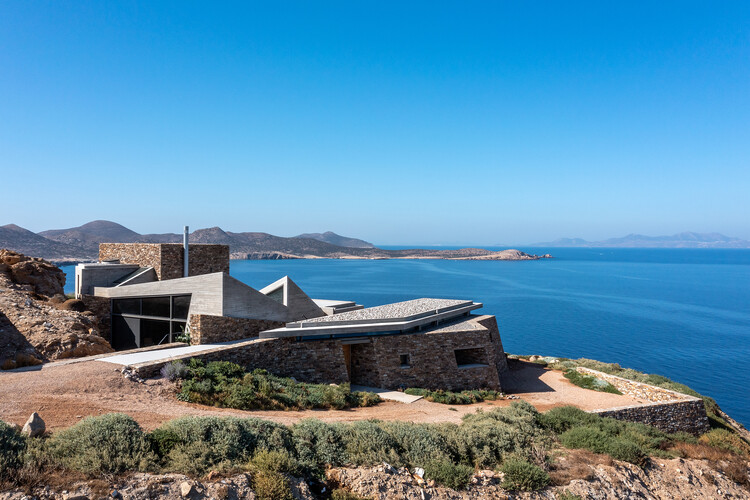
Toward the Sun Summerhouse / Tassos Biris - Sofia Tsiraki & Associate Architects

Toward the Sun Summerhouse / Tassos Biris - Sofia Tsiraki & Associate Architects - HousesToward the Sun Summerhouse / Tassos Biris - Sofia Tsiraki & Associate Architects - HousesToward the Sun Summerhouse / Tassos Biris - Sofia Tsiraki & Associate Architects - HousesToward the Sun Summerhouse / Tassos Biris - Sofia Tsiraki & Associate Architects - Interior Photography, HousesToward the Sun Summerhouse / Tassos Biris - Sofia Tsiraki & Associate Architects - More Images+ 34

•
Agios Georgios, Greece

Zara Rossio Store / Contacto Atlântico

Zara Rossio Store / Contacto Atlântico - Interior DesignZara Rossio Store / Contacto Atlântico - Interior DesignZara Rossio Store / Contacto Atlântico - Interior Photography, Interior Design, Lighting, ChairZara Rossio Store / Contacto Atlântico - Interior Photography, Interior Design, Arch, Door, ArcadeZara Rossio Store / Contacto Atlântico - More Images+ 21

  • Area Area of this architecture project Area:  10110 m²
  • Year Completion year of this architecture project Year:  2023

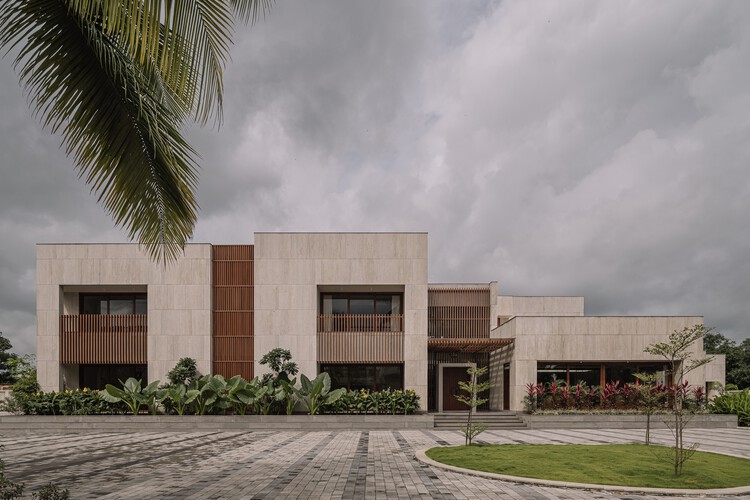
PBR House / Studio Saransh

PBR House / Studio Saransh - Exterior Photography, HousesPBR House / Studio Saransh - Interior Photography, Houses, Stairs, HandrailPBR House / Studio Saransh - Interior Photography, Houses, Lighting, ChairPBR House / Studio Saransh - HousesPBR House / Studio Saransh - More Images+ 27

•
Vapi, India
  • Architects: Studio Saransh
  • Area Area of this architecture project Area:  1300 ft²
  • Year Completion year of this architecture project Year:  2024

Youth Commons / Studio RE+N

Youth Commons / Studio RE+N - Exterior Photography, Community , StairsYouth Commons / Studio RE+N - Exterior Photography, Community , StairsYouth Commons / Studio RE+N - Interior Photography, Community Youth Commons / Studio RE+N - Exterior Photography, Community Youth Commons / Studio RE+N - More Images+ 34

•
Lishui, China
  • Architects: Studio RE+N
  • Area Area of this architecture project Area:  1300 m²
  • Year Completion year of this architecture project Year:  2025

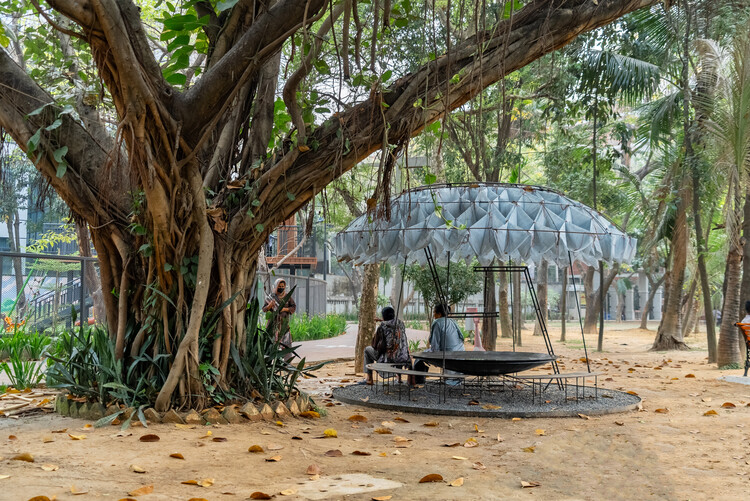
Unbearable Lightness of Being Installation / Saiqa Iqbal Meghna and Suvro Sovon Chowdhury

Unbearable Lightness of Being Installation / Saiqa Iqbal Meghna and Suvro Sovon Chowdhury - Exterior Photography, Temporary Installations, GardenUnbearable Lightness of Being Installation / Saiqa Iqbal Meghna and Suvro Sovon Chowdhury - Temporary InstallationsUnbearable Lightness of Being Installation / Saiqa Iqbal Meghna and Suvro Sovon Chowdhury - Exterior Photography, Temporary InstallationsUnbearable Lightness of Being Installation / Saiqa Iqbal Meghna and Suvro Sovon Chowdhury - Temporary InstallationsUnbearable Lightness of Being Installation / Saiqa Iqbal Meghna and Suvro Sovon Chowdhury - More Images+ 19

LUAA House / Ana Smud

LUAA House / Ana Smud - Interior Photography, Houses, Table, ChairLUAA House / Ana Smud - Interior Photography, Houses, DoorLUAA House / Ana Smud - Interior Photography, Houses, Beam, ChairLUAA House / Ana Smud - Exterior Photography, Houses, GardenLUAA House / Ana Smud - More Images+ 28

•
Vicente López, Argentina
  • Architects: Ana Smud
  • Area Area of this architecture project Area:  260 m²
  • Year Completion year of this architecture project Year:  2024

New Nursery School in Bergamo / Studio Capitanio Architetti

New Nursery School in Bergamo / Studio Capitanio Architetti - KindergartenNew Nursery School in Bergamo / Studio Capitanio Architetti - Exterior Photography, KindergartenNew Nursery School in Bergamo / Studio Capitanio Architetti - Interior Photography, KindergartenNew Nursery School in Bergamo / Studio Capitanio Architetti - Interior Photography, KindergartenNew Nursery School in Bergamo / Studio Capitanio Architetti - More Images+ 20

  • Area Area of this architecture project Area:  845 m²
  • Year Completion year of this architecture project Year:  2025
  • Manufacturers Brands with products used in this architecture project
    Manufacturers:  Tarkett, Celenit, Ytong

Apartment A / heros

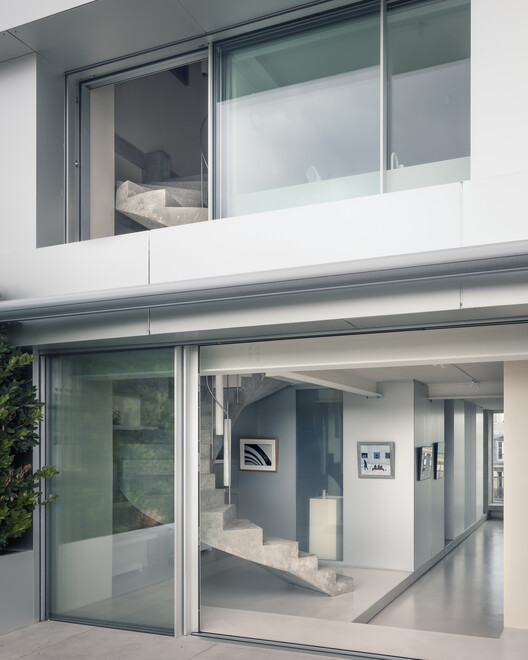
Apartment A / heros - Exterior Photography, Apartment Interiors, Facade, BalconyApartment A / heros - Interior Photography, Apartment Interiors, ChairApartment A / heros - Apartment InteriorsApartment A / heros - Interior Photography, Apartment Interiors, Courtyard, BalconyApartment A / heros - More Images+ 20

  • Architects: heros
  • Area Area of this architecture project Area:  160 m²
  • Year Completion year of this architecture project Year:  2023
  • Manufacturers Brands with products used in this architecture project
    Manufacturers:  Sky-Frame

Flow Third Place / Office Zola architectes

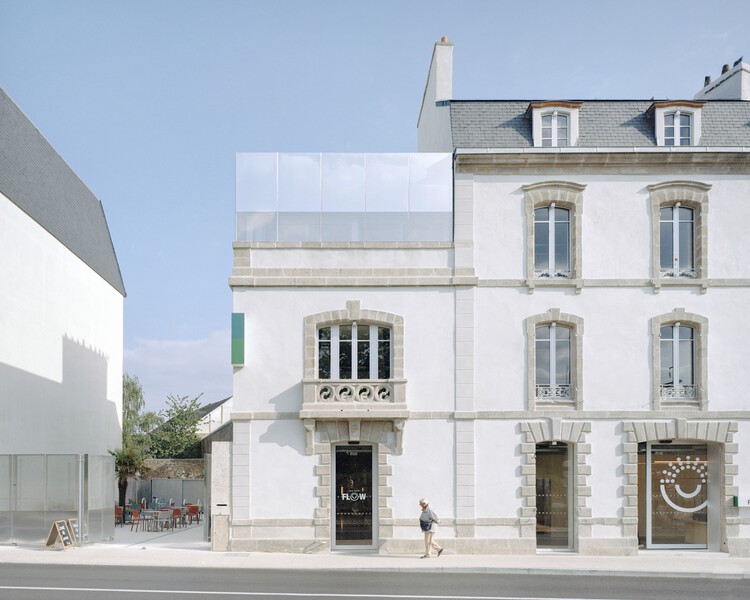
Flow Third Place / Office Zola architectes - Exterior Photography, Sustainability, BalconyFlow Third Place / Office Zola architectes - Interior Photography, Sustainability, Lighting, ChairFlow Third Place / Office Zola architectes - Interior Photography, Sustainability, Beam, Lighting, ChairFlow Third Place / Office Zola architectes - SustainabilityFlow Third Place / Office Zola architectes - More Images+ 33

Real House / HK Associates Inc

Real House / HK Associates Inc - Exterior Photography, HousesReal House / HK Associates Inc - Interior Photography, Houses, ChairReal House / HK Associates Inc - HousesReal House / HK Associates Inc - HousesReal House / HK Associates Inc - More Images+ 31

  • Architects: HK Associates Inc
  • Area Area of this architecture project Area:  3223 ft²
  • Year Completion year of this architecture project Year:  2023
  • Manufacturers Brands with products used in this architecture project
    Manufacturers:  Cosentino, Mosa, Toto, Wolf, Bosch

House in the City / James Allen Architect

House in the City / James Allen Architect - Interior Photography, Renovation, ChairHouse in the City / James Allen Architect - Interior Photography, Renovation, ChairHouse in the City / James Allen Architect - Exterior Photography, RenovationHouse in the City / James Allen Architect - Exterior Photography, Renovation, Courtyard, BeamHouse in the City / James Allen Architect - More Images+ 23

  • Area Area of this architecture project Area:  225 m²
  • Year Completion year of this architecture project Year:  2023

A Local Renewal of Fushan Coffee / MINOR lab

A Local Renewal of Fushan Coffee / MINOR lab - Exterior Photography, Retail InteriorsA Local Renewal of Fushan Coffee / MINOR lab - Interior Photography, Retail Interiors, Kitchen, ChairA Local Renewal of Fushan Coffee / MINOR lab - Retail InteriorsA Local Renewal of Fushan Coffee / MINOR lab - Retail InteriorsA Local Renewal of Fushan Coffee / MINOR lab - More Images+ 21

  • Architects: MINOR lab
  • Area Area of this architecture project Area:  211 m²
  • Year Completion year of this architecture project Year:  2025

Light House / Studioninedots

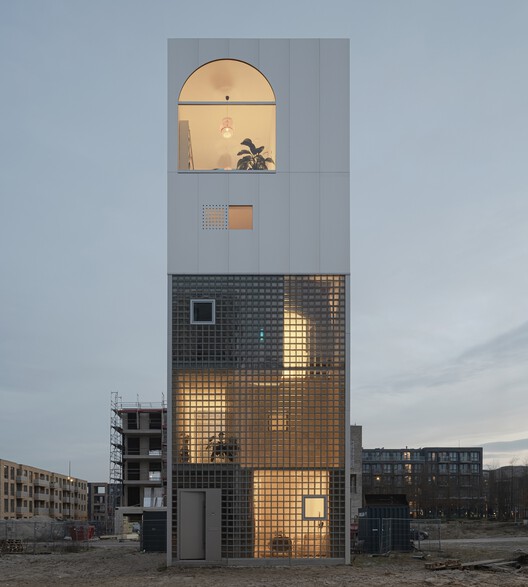
Light House / Studioninedots - Interior Photography, Sustainability, Kitchen, ChairLight House / Studioninedots - Interior Photography, Sustainability, ChairLight House / Studioninedots - Interior Photography, Sustainability, Stairs, HandrailLight House / Studioninedots - SustainabilityLight House / Studioninedots - More Images+ 29

  • Architects: Studioninedots
  • Area Area of this architecture project Area:  257 m²
  • Year Completion year of this architecture project Year:  2025
  • Manufacturers Brands with products used in this architecture project
    Manufacturers:  Seves Glassblock
  • Professionals: De Ingenieursgroep BV

H168 House / Only Human

H168 House / Only Human - Interior Photography, Houses, Lighting, ChairH168 House / Only Human - Interior Photography, HousesH168 House / Only Human - HousesH168 House / Only Human - HousesH168 House / Only Human - More Images+ 20

•
Bangkok, Thailand
  • Architects: Only Human
  • Area Area of this architecture project Area:  870 m²
  • Year Completion year of this architecture project Year:  2026
  • Manufacturers Brands with products used in this architecture project
    Manufacturers:  Louis Poulsen, Herman Miller, HAY

Perobinha House / PORO Arquitetura

Perobinha House / PORO Arquitetura - Exterior Photography, HousesPerobinha House / PORO Arquitetura - HousesPerobinha House / PORO Arquitetura - Interior Photography, Houses, Kitchen, Beam, ChairPerobinha House / PORO Arquitetura - Interior Photography, Houses, Deck, Balcony, Handrail, FencePerobinha House / PORO Arquitetura - More Images+ 23

  • Architects: PORO Arquitetura
  • Area Area of this architecture project Area:  120 m²
  • Year Completion year of this architecture project Year:  2024

Sport Facilities inside a Squash Court / Estudio Úbeda Valero + Roque Carlos Valero

Sport Facilities inside a Squash Court / Estudio Úbeda Valero + Roque Carlos Valero - Recreation & TrainingSport Facilities inside a Squash Court / Estudio Úbeda Valero + Roque Carlos Valero - Recreation & TrainingSport Facilities inside a Squash Court / Estudio Úbeda Valero + Roque Carlos Valero - Recreation & TrainingSport Facilities inside a Squash Court / Estudio Úbeda Valero + Roque Carlos Valero - Recreation & TrainingSport Facilities inside a Squash Court / Estudio Úbeda Valero + Roque Carlos Valero - More Images+ 24

Villa Lyla / SAOTA

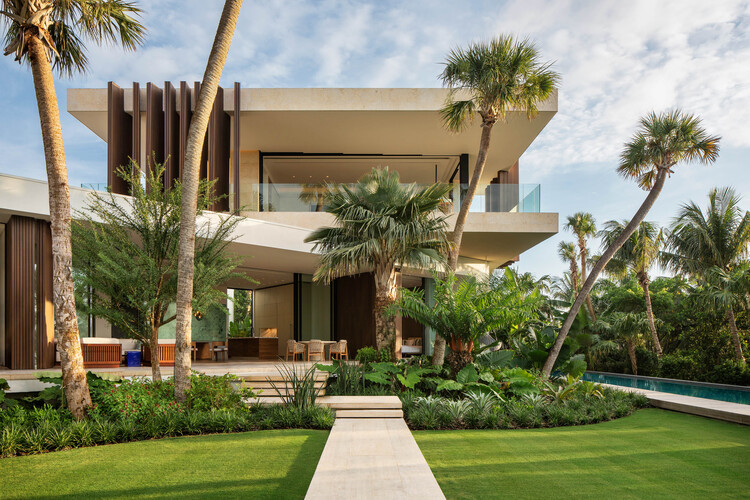
Villa Lyla / SAOTA - HousesVilla Lyla / SAOTA - HousesVilla Lyla / SAOTA - Interior Photography, Houses, Table, Chair, LightingVilla Lyla / SAOTA - Exterior Photography, Houses, GardenVilla Lyla / SAOTA - More Images+ 16

•
Nassau, Bahamas
  • Architects: SAOTA
  • Area Area of this architecture project Area:  1203 m²
  • Year Completion year of this architecture project Year:  2025
  • Manufacturers Brands with products used in this architecture project
    Manufacturers:  AXOR, Dornbracht, Flexform, Gervasoni, Vibia, +13

Capuchinas House / LABarq

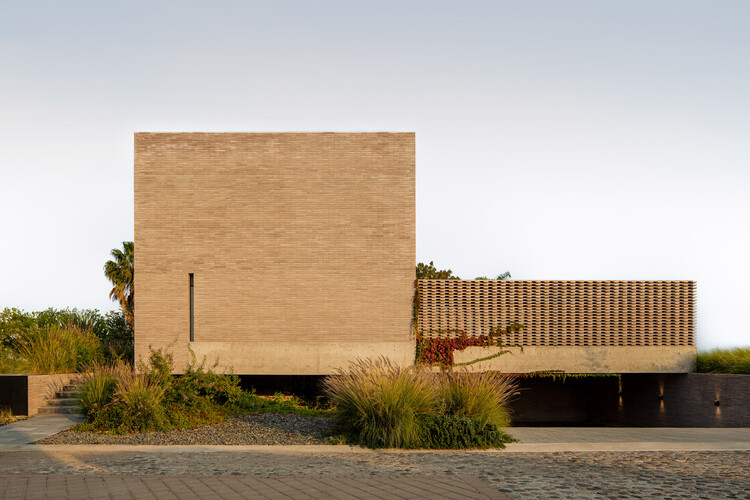
Capuchinas House / LABarq - Interior Photography, Houses, Table, ChairCapuchinas House / LABarq - HousesCapuchinas House / LABarq - Interior Photography, Houses, Kitchen, CountertopCapuchinas House / LABarq - HousesCapuchinas House / LABarq - More Images+ 22

•
Santiago de Querétaro, Mexico
  • Architects: LABarq
  • Area Area of this architecture project Area:  477 m²
  • Year Completion year of this architecture project Year:  2026
  • Manufacturers Brands with products used in this architecture project
    Manufacturers:  ANKUI, DFC, Procesos en Mármoles Querétaro

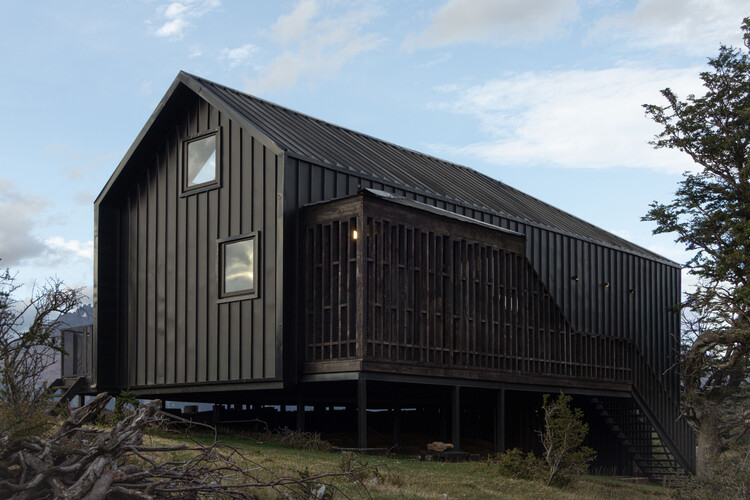
Casa PS / WINTERI Arquitectura

Casa PS / WINTERI Arquitectura - Exterior Photography, HousesCasa PS / WINTERI Arquitectura - Interior Photography, HousesCasa PS / WINTERI Arquitectura - Exterior Photography, HousesCasa PS / WINTERI Arquitectura - Interior Photography, Houses, Balcony, BeamCasa PS / WINTERI Arquitectura - More Images+ 12

•
Río Ibáñez, Chile
  • Area Area of this architecture project Area:  140 m²
  • Year Completion year of this architecture project Year:  2022

Intercommunal Daycare Center / Paul Le Quernec

Intercommunal Daycare Center / Paul Le Quernec - Day CareIntercommunal Daycare Center / Paul Le Quernec - Interior Photography, Day Care, BeamIntercommunal Daycare Center / Paul Le Quernec - Interior Photography, Day CareIntercommunal Daycare Center / Paul Le Quernec - Day CareIntercommunal Daycare Center / Paul Le Quernec - More Images+ 8

•
Verdun, France
  • Architects: Paul Le Quernec
  • Area Area of this architecture project Area:  1750 m²
  • Year Completion year of this architecture project Year:  2025
  • Manufacturers Brands with products used in this architecture project
    Manufacturers:  JUNG, Tarkett, Bega, 3A Composites, PRB

Salvi Café & Kitchen / Felipe Coimbra

Salvi Café & Kitchen / Felipe Coimbra - Interior Photography, Commercial Architecture, ChairSalvi Café & Kitchen / Felipe Coimbra - Interior Photography, Commercial Architecture, ChairSalvi Café & Kitchen / Felipe Coimbra - Interior Photography, Commercial Architecture, Table, ChairSalvi Café & Kitchen / Felipe Coimbra - Interior Photography, Commercial Architecture, ChairSalvi Café & Kitchen / Felipe Coimbra - More Images+ 25

  • Architects: Felipe Coimbra
  • Area Area of this architecture project Area:  370 m²
  • Year Completion year of this architecture project Year:  2025
  • Manufacturers Brands with products used in this architecture project
    Manufacturers:  CoisasDcasa, Lepri, REKA

Willowdale Sports Precinct / Sam Crawford Architects

Willowdale Sports Precinct / Sam Crawford Architects - Public ArchitectureWillowdale Sports Precinct / Sam Crawford Architects - Interior Photography, Public ArchitectureWillowdale Sports Precinct / Sam Crawford Architects - Public ArchitectureWillowdale Sports Precinct / Sam Crawford Architects - Public ArchitectureWillowdale Sports Precinct / Sam Crawford Architects - More Images+ 24

You've started following your first account!

Did you know?

You'll now receive updates based on what you follow! Personalize your stream and start following your favorite authors, offices and users.