1. ArchDaily
  2. Built Projects

Built Projects

How to Develop a Residential Design Concept

 | Sponsored Content

This guide covers a workflow that moves from project parameters to generated floor plans, 3D perspective views, exterior design exploration, and site context visualization, using AI tools in place of preliminary CAD and rendering work.

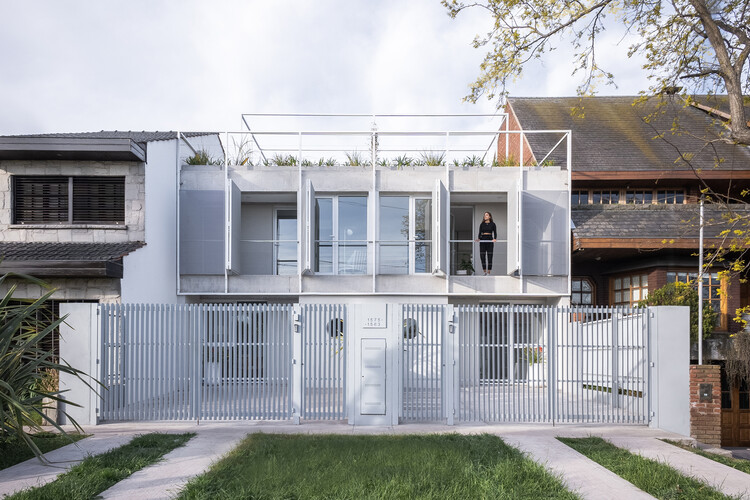
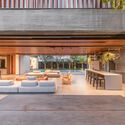
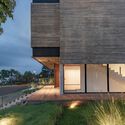
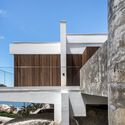
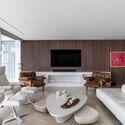
PSS Houses / 3G arquitectura

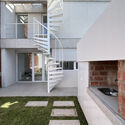
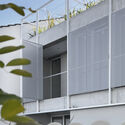
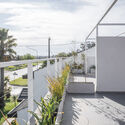
PSS Houses / 3G arquitectura - HousesPSS Houses / 3G arquitectura - HousesPSS Houses / 3G arquitectura - HousesPSS Houses / 3G arquitectura - HousesPSS Houses / 3G arquitectura - More Images+ 31

Mar del Plata, Argentina
  • Architects: 3G arquitectura
  • Area Area of this architecture project Area:  190
  • Year Completion year of this architecture project Year:  2023

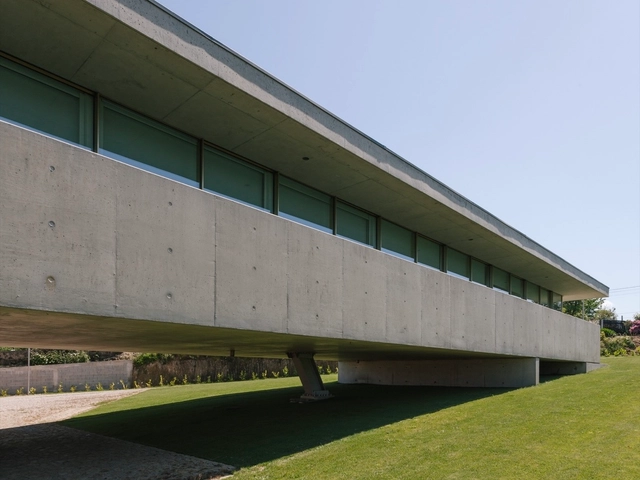
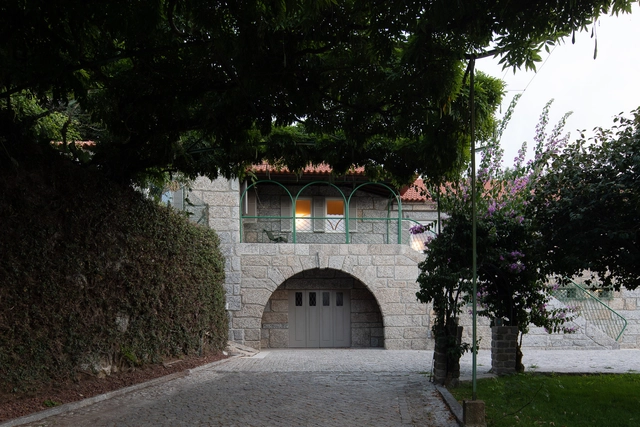
Casa do Vilar / Merooficina

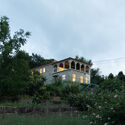
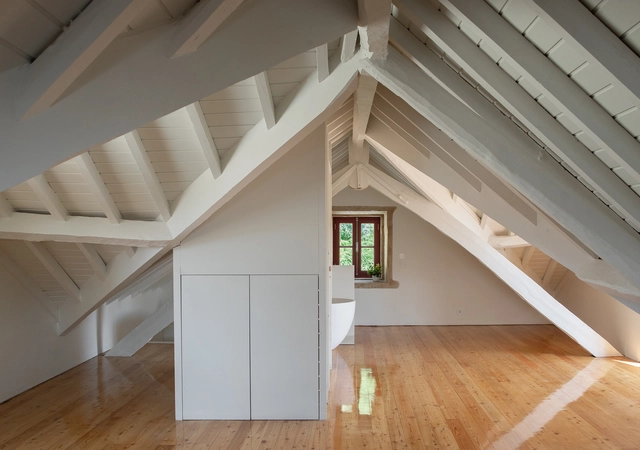
Casa do Vilar / Merooficina - Exterior Photography, Houses, Door, FacadeCasa do Vilar / Merooficina - Interior Photography, Houses, Beam, Door, ArchCasa do Vilar / Merooficina - Interior Photography, Houses, BeamCasa do Vilar / Merooficina - Exterior Photography, HousesCasa do Vilar / Merooficina - More Images+ 35

Guimarães, Portugal
  • Architects: Merooficina
  • Area Area of this architecture project Area:  570
  • Year Completion year of this architecture project Year:  2023

Casa da afurada / Merooficina

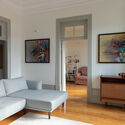
Casa da afurada / Merooficina - Interior Photography, HousesCasa da afurada / Merooficina - Interior Photography, Houses, DoorCasa da afurada / Merooficina - Interior Photography, Houses, TableCasa da afurada / Merooficina - Interior Photography, Houses, Beam, HandrailCasa da afurada / Merooficina - More Images+ 29

Vila Nova de Gaia, Portugal
  • Architects: Merooficina
  • Area Area of this architecture project Area:  344
  • Year Completion year of this architecture project Year:  2022

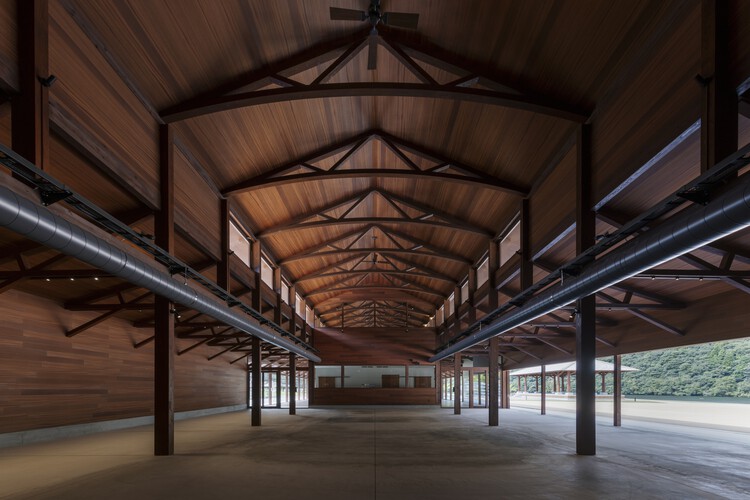
Misato Canoe Boathouse / STUDIO YY

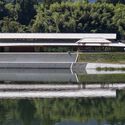
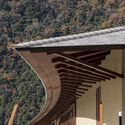
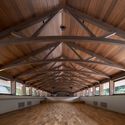
Misato Canoe Boathouse / STUDIO YY - Sports ArchitectureMisato Canoe Boathouse / STUDIO YY - Sports ArchitectureMisato Canoe Boathouse / STUDIO YY - Sports ArchitectureMisato Canoe Boathouse / STUDIO YY - Interior Photography, Sports Architecture, BeamMisato Canoe Boathouse / STUDIO YY - More Images+ 22

  • Architects: STUDIO YY
  • Area Area of this architecture project Area:  1035
  • Year Completion year of this architecture project Year:  2024
  • Manufacturers Brands with products used in this architecture project
    Manufacturers:  Accoya

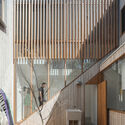
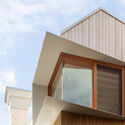
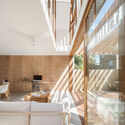
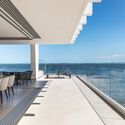
Ghost Gum House Extension / Adriano Pupilli Architects

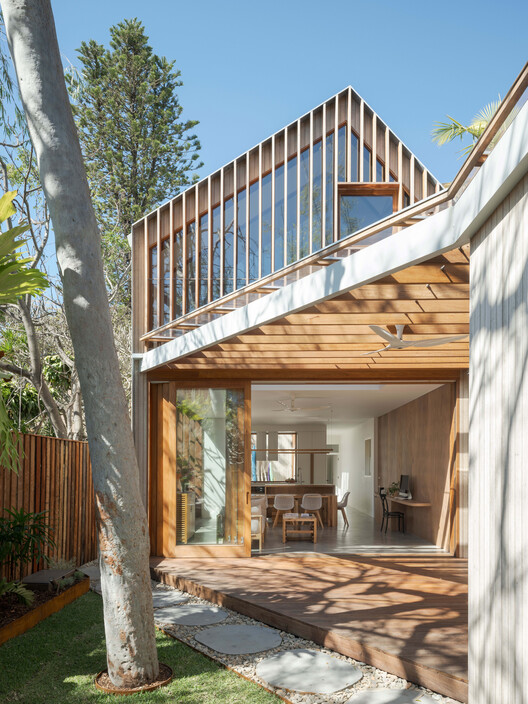
Ghost Gum House Extension / Adriano Pupilli Architects - HousesGhost Gum House Extension / Adriano Pupilli Architects - Exterior Photography, HousesGhost Gum House Extension / Adriano Pupilli Architects - Interior Photography, Houses, Balcony, StairsGhost Gum House Extension / Adriano Pupilli Architects - HousesGhost Gum House Extension / Adriano Pupilli Architects - More Images+ 13

Manly, Australia

Block A Apartment / Alan Chu

Block A Apartment / Alan Chu - Interior Photography, RenovationBlock A Apartment / Alan Chu - Interior Photography, Renovation, Kitchen, CountertopBlock A Apartment / Alan Chu - Interior Photography, Renovation, BathroomBlock A Apartment / Alan Chu - Interior Photography, Renovation, FacadeBlock A Apartment / Alan Chu - More Images+ 25

  • Architects: Alan Chu
  • Area Area of this architecture project Area:  1507 ft²
  • Year Completion year of this architecture project Year:  2020
  • Manufacturers Brands with products used in this architecture project
    Manufacturers:  REKA

Sumarezinho Apartment / Vão

Sumarezinho Apartment / Vão - Interior Photography, Apartment Interiors, Bedroom, Door, ChairSumarezinho Apartment / Vão - Interior Photography, Apartment InteriorsSumarezinho Apartment / Vão - Interior Photography, Apartment Interiors, ChairSumarezinho Apartment / Vão - Interior Photography, Apartment InteriorsSumarezinho Apartment / Vão - More Images+ 10

  • Architects: Vão
  • Area Area of this architecture project Area:  75
  • Year Completion year of this architecture project Year:  2021
  • Manufacturers Brands with products used in this architecture project
    Manufacturers:  Granitorre, Hikary Serralheria

ARVDB House / CF Arquitetura

ARVDB House / CF Arquitetura - Exterior Photography, HousesARVDB House / CF Arquitetura - Exterior Photography, HousesARVDB House / CF Arquitetura - Exterior Photography, HousesARVDB House / CF Arquitetura - Exterior Photography, HousesARVDB House / CF Arquitetura - More Images+ 13

  • Architects: CF Arquitetura
  • Area Area of this architecture project Area:  495
  • Year Completion year of this architecture project Year:  2019
  • Manufacturers Brands with products used in this architecture project
    Manufacturers:  Corian, Hunter Douglas, Florense

Stone House / Arquitetare

Stone House / Arquitetare - Exterior Photography, Houses, FacadeStone House / Arquitetare - HousesStone House / Arquitetare - Interior Photography, Houses, Deck, Handrail, Balcony, Table, Chair, CoastStone House / Arquitetare - Exterior Photography, HousesStone House / Arquitetare - More Images+ 18

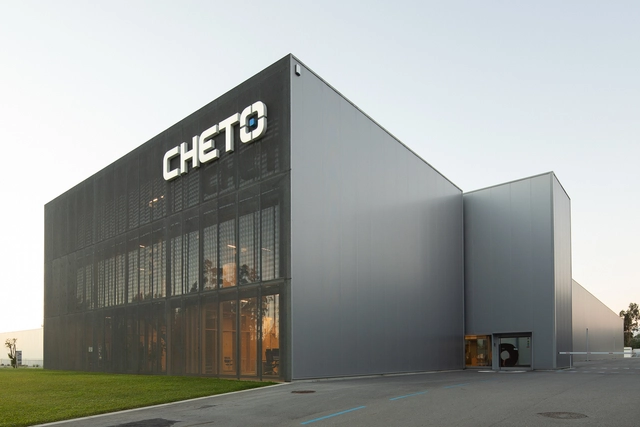
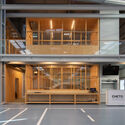
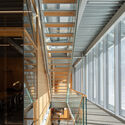
Centro Tecnológico CHETO / aste arquitectura

Centro Tecnológico CHETO / aste arquitectura - Industrial ArchitectureCentro Tecnológico CHETO / aste arquitectura - Industrial ArchitectureCentro Tecnológico CHETO / aste arquitectura - Interior Photography, Industrial Architecture, Beam, Lighting, BenchCentro Tecnológico CHETO / aste arquitectura - Industrial ArchitectureCentro Tecnológico CHETO / aste arquitectura - More Images+ 24

Oliveira de Azeméis, Portugal
  • Architects: aste arquitectura
  • Area Area of this architecture project Area:  4109
  • Year Completion year of this architecture project Year:  2017
  • Manufacturers Brands with products used in this architecture project
    Manufacturers:  AutoDesk, GRAPHISOFT

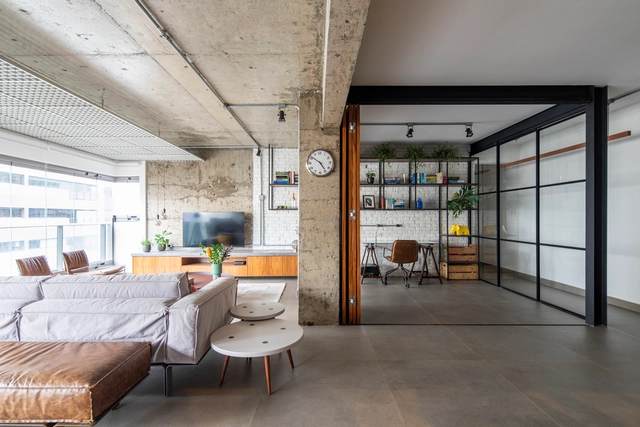
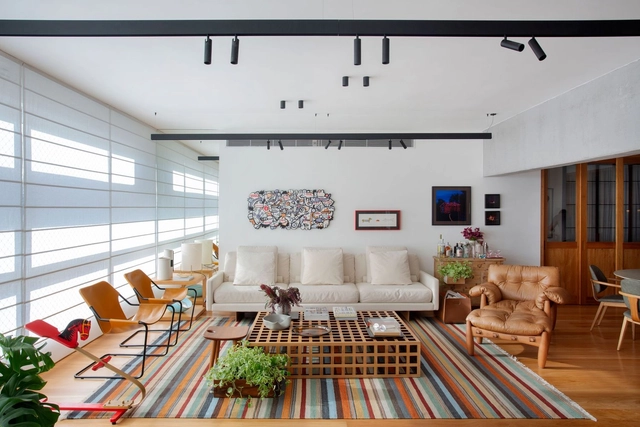
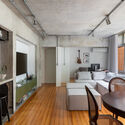
Concrete apartment / Peninsula Arquitetura

Concrete apartment / Peninsula Arquitetura - Interior Photography, Apartment Interiors, Beam, Facade, Lighting, Table, ChairConcrete apartment / Peninsula Arquitetura - Interior Photography, Apartment Interiors, Kitchen, Beam, Table, ChairConcrete apartment / Peninsula Arquitetura - Interior Photography, Apartment Interiors, Door, Facade, ChairConcrete apartment / Peninsula Arquitetura - Interior Photography, Apartment Interiors, Facade, TableConcrete apartment / Peninsula Arquitetura - More Images+ 18

  • Area Area of this architecture project Area:  1937 ft²
  • Year Completion year of this architecture project Year:  2019
  • Manufacturers Brands with products used in this architecture project
    Manufacturers:  Mekal, Portobello

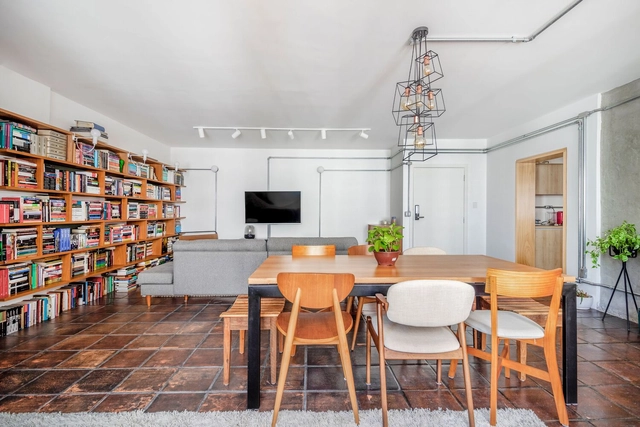
Apê Oficina / Tribeira

Apê Oficina / Tribeira - Interior Photography, Decoration & Ornament, Kitchen, Table, ChairApê Oficina / Tribeira - Interior Photography, Decoration & Ornament, Bedroom, Door, Table, ChairApê Oficina / Tribeira - Interior Photography, Decoration & Ornament, Beam, Door, Facade, Chair, TableApê Oficina / Tribeira - Interior Photography, Decoration & Ornament, Door, Facade, Chair, TableApê Oficina / Tribeira - More Images+ 9

  • Architects: Tribeira
  • Area Area of this architecture project Area:  79
  • Year Completion year of this architecture project Year:  2019
  • Manufacturers Brands with products used in this architecture project
    Manufacturers:  Atlas ceramica, Desmobilia, Líder Interiores

Comvida Apartment / Tribeira

Comvida Apartment / Tribeira - Interior Photography, Apartment Interiors, Kitchen, Beam, Table, Chair, Countertop
© Júlia Tótoli

Comvida Apartment / Tribeira - Interior Photography, Apartment Interiors, Kitchen, Beam, Table, Chair, LightingComvida Apartment / Tribeira - Interior Photography, Apartment Interiors, Door, Beam, Table, BedComvida Apartment / Tribeira - Interior Photography, Apartment Interiors, Kitchen, Facade, Beam, ChairComvida Apartment / Tribeira - Interior Photography, Apartment Interiors, Kitchen, Beam, Countertop, Sink, ChairComvida Apartment / Tribeira - More Images+ 15

  • Architects: Tribeira
  • Area Area of this architecture project Area:  78
  • Year Completion year of this architecture project Year:  2019
  • Manufacturers Brands with products used in this architecture project
    Manufacturers:  Cimentare, Desmobilia, Eliane, Gail, Kannel portas automáticas, +2

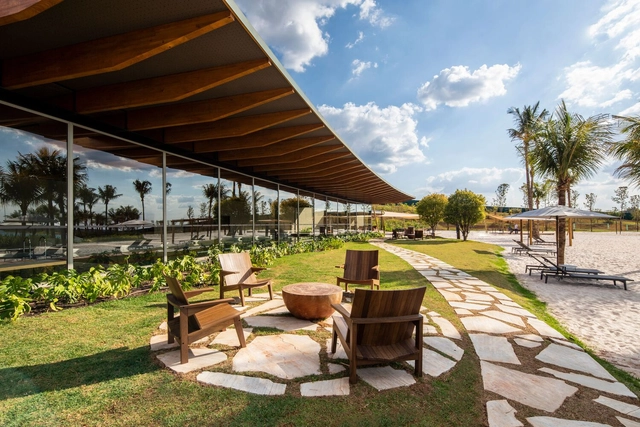
Praia da Grama / Arquitetura Gui Mattos

Praia da Grama / Arquitetura Gui Mattos - Exterior Photography, Swimming Pool, Deck, Facade, Beam, TablePraia da Grama / Arquitetura Gui Mattos - Interior Photography, Swimming Pool, Garden, Facade, BeamPraia da Grama / Arquitetura Gui Mattos - Interior Photography, Swimming Pool, Deck, Beam, Table, ChairPraia da Grama / Arquitetura Gui Mattos - Exterior Photography, Swimming Pool, Garden, FacadePraia da Grama / Arquitetura Gui Mattos - More Images+ 15

  • Architects: Gui Mattos
  • Area Area of this architecture project Area:  3678
  • Year Completion year of this architecture project Year:  2021
  • Manufacturers Brands with products used in this architecture project
    Manufacturers:  GRAPHISOFT

Garuva Apartment / Bruno Kim Architecture

Garuva Apartment / Bruno Kim Architecture - Interior Photography, Apartment Interiors, Kitchen, Beam, Door, Table, Chair, CountertopGaruva Apartment / Bruno Kim Architecture - Interior Photography, Apartment Interiors, Kitchen, Facade, Sink, CountertopGaruva Apartment / Bruno Kim Architecture - Interior Photography, Apartment Interiors, Kitchen, Table, ChairGaruva Apartment / Bruno Kim Architecture - Interior Photography, Apartment Interiors, Kitchen, Facade, Handrail, Table, ChairGaruva Apartment / Bruno Kim Architecture - More Images+ 14

  • Area Area of this architecture project Area:  128
  • Year Completion year of this architecture project Year:  2021
  • Manufacturers Brands with products used in this architecture project
    Manufacturers:  Electrolux, Franke, Portobello, REKA

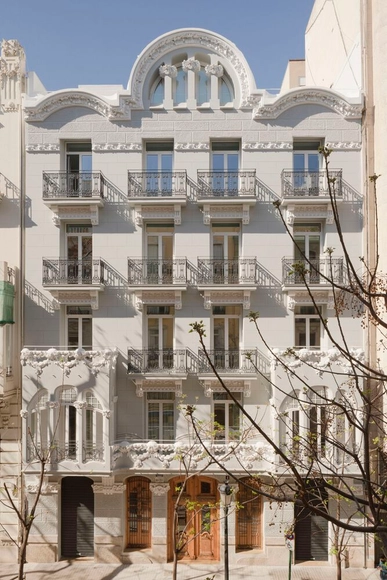
Residencial C4 / Ferre arquitectura

Residencial C4 / Ferre arquitectura - Interior Photography, Apartments, Door, Facade, Arch, Column, Chair, TableResidencial C4 / Ferre arquitectura - Interior Photography, Apartments, KitchenResidencial C4 / Ferre arquitectura - Interior Photography, Apartments, Bathroom, Door, BathtubResidencial C4 / Ferre arquitectura - Interior Photography, Apartments, Facade, ChairResidencial C4 / Ferre arquitectura - More Images+ 22

València, Spain
  • Architects: ERRE
  • Area Area of this architecture project Area:  1576
  • Year Completion year of this architecture project Year:  2021
  • Manufacturers Brands with products used in this architecture project
    Manufacturers:  AutoDesk, Gaggenau, JUNG, Porcelanosa Grupo, Toto, +9

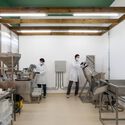
Mental House and Factory / Nuno Brandão Costa

Carregosa, Portugal
  • Area Area of this architecture project Area:  600
  • Year Completion year of this architecture project Year:  2019

Apartment in Arroios / Manuel Tojal Architects

Apartment in Arroios / Manuel Tojal Architects - Interior Photography, Apartment InteriorsApartment in Arroios / Manuel Tojal Architects - Interior Photography, Apartment Interiors, Door, Table, ChairApartment in Arroios / Manuel Tojal Architects - Interior Photography, Apartment Interiors, DoorApartment in Arroios / Manuel Tojal Architects - Interior Photography, Apartment Interiors, Bedroom, Table, Bed, ChairApartment in Arroios / Manuel Tojal Architects - More Images+ 24

  • Area Area of this architecture project Area:  1399 ft²
  • Year Completion year of this architecture project Year:  2021
  • Manufacturers Brands with products used in this architecture project
    Manufacturers:  Azulima, Catalano, JNF, Koklatt, Ofa

FF Apartment / Escala Arquitetura

FF Apartment / Escala Arquitetura - Interior Photography, Decoration & Ornament, Table, Lighting, ChairFF Apartment / Escala Arquitetura - Interior Photography, Decoration & Ornament, Facade, Table, Chair, LightingFF Apartment / Escala Arquitetura - Interior Photography, Decoration & Ornament, Kitchen, Table, Chair, CountertopFF Apartment / Escala Arquitetura - Interior Photography, Decoration & Ornament, TableFF Apartment / Escala Arquitetura - More Images+ 14

  • Architects: Escala Arquitetura
  • Area Area of this architecture project Area:  200
  • Year Completion year of this architecture project Year:  2021
  • Manufacturers Brands with products used in this architecture project
    Manufacturers:  Alumarp, Cortinaria, Cortinaria & Etc., Deca, Decortiles, +4

HD Apartment/ Escala Arquitetura

HD Apartment/ Escala Arquitetura - Interior Photography, Decoration & Ornament, Lighting, TableHD Apartment/ Escala Arquitetura - Interior Photography, Decoration & Ornament, Kitchen, Beam, Door, Table, Countertop, Chair, LightingHD Apartment/ Escala Arquitetura - Interior Photography, Decoration & Ornament, Kitchen, Beam, Countertop, TableHD Apartment/ Escala Arquitetura - Interior Photography, Decoration & Ornament, Table, LightingHD Apartment/ Escala Arquitetura - More Images+ 17

  • Architects: Escala Arquitetura
  • Area Area of this architecture project Area:  205
  • Year Completion year of this architecture project Year:  2020
  • Manufacturers Brands with products used in this architecture project
    Manufacturers:  Cortinas, Esquadrias, Iluminação, Marcenaria, Modulados

Kukrum Factory / Estúdio Artigas

Kukrum Factory / Estúdio Artigas - Interior Photography, Factory, Kitchen, Beam, Table, CountertopKukrum Factory / Estúdio Artigas - Exterior Photography, Factory, Door, FacadeKukrum Factory / Estúdio Artigas - Interior Photography, Factory, Bedroom, Facade, Beam, Arch, Handrail, Chair, Table, BedKukrum Factory / Estúdio Artigas - Interior Photography, Factory, FacadeKukrum Factory / Estúdio Artigas - More Images+ 14

  • Architects: Estúdio Artigas
  • Area Area of this architecture project Area:  95
  • Year Completion year of this architecture project Year:  2021
  • Manufacturers Brands with products used in this architecture project
    Manufacturers:  Leroy Merlín

Campus Nestlé / OPENBOOK Architecture

Campus Nestlé / OPENBOOK Architecture - Exterior Photography, Office Buildings, Garden, Facade, Beam, Lighting
© Spaces and places
Linda-a-Velha, Portugal
  • Area Area of this architecture project Area:  22000
  • Year Completion year of this architecture project Year:  2021
  • Manufacturers Brands with products used in this architecture project
    Manufacturers:  Hunter Douglas, Interface, Aleluia Cerâmicas, Desso, Kerion, +2

RR House / Escala Arquitetura

RR House / Escala Arquitetura - Exterior Photography, Houses, Door, Facade
© MCA Estúdio

RR House / Escala Arquitetura - Interior Photography, Houses, Beam, Facade, Fence, Handrail, Table, ChairRR House / Escala Arquitetura - Interior Photography, Houses, Table, ChairRR House / Escala Arquitetura - Interior Photography, Houses, Kitchen, Facade, Table, Chair, CountertopRR House / Escala Arquitetura - Interior Photography, Houses, Beam, Table, ChairRR House / Escala Arquitetura - More Images+ 25

  • Architects: Escala Arquitetura
  • Area Area of this architecture project Area:  315
  • Year Completion year of this architecture project Year:  2019
  • Manufacturers Brands with products used in this architecture project
    Manufacturers:  Florense

Itararé Apartment / Estúdio Lota

Itararé Apartment / Estúdio Lota - Interior Photography, Apartment Interiors, Bedroom, Table, Chair
© Guilherme Uemura

Itararé Apartment / Estúdio Lota - Interior Photography, Apartment Interiors, ChairItararé Apartment / Estúdio Lota - Interior Photography, Apartment Interiors, Kitchen, CountertopItararé Apartment / Estúdio Lota - Interior Photography, Apartment Interiors, Kitchen, Table, Countertop, SinkItararé Apartment / Estúdio Lota - Interior Photography, Apartment Interiors, Kitchen, Door, CountertopItararé Apartment / Estúdio Lota - More Images+ 13

  • Architects: Estúdio Lota
  • Area Area of this architecture project Area:  60
  • Year Completion year of this architecture project Year:  2022
  • Manufacturers Brands with products used in this architecture project
    Manufacturers:  Ladrilar

You've started following your first account!

Did you know?

You'll now receive updates based on what you follow! Personalize your stream and start following your favorite authors, offices and users.