1. ArchDaily
  2. Built Projects

Built Projects

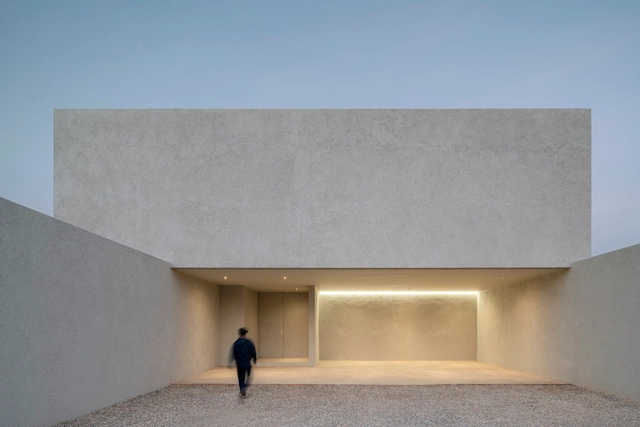
Casa Gana / TOUCH Architect

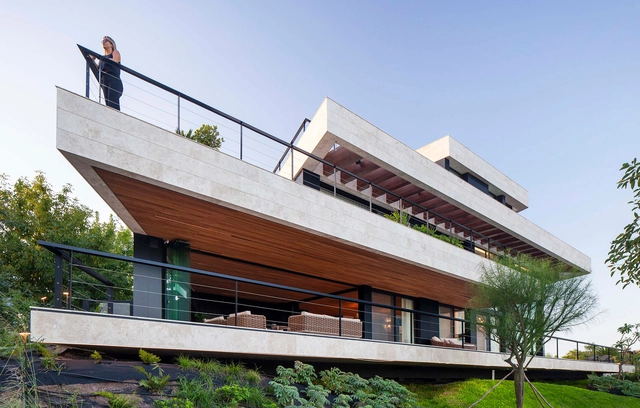
Casa Gana / TOUCH Architect - Exterior Photography, Houses, FacadeCasa Gana / TOUCH Architect - HousesCasa Gana / TOUCH Architect - Interior Photography, Houses, Bedroom, BedCasa Gana / TOUCH Architect - Exterior Photography, Houses, FacadeCasa Gana / TOUCH Architect - More Images+ 27

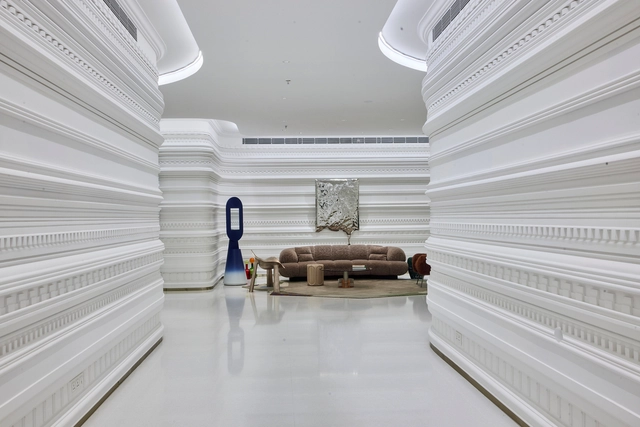
Soulstory Experience Centre / Abin Design Studio

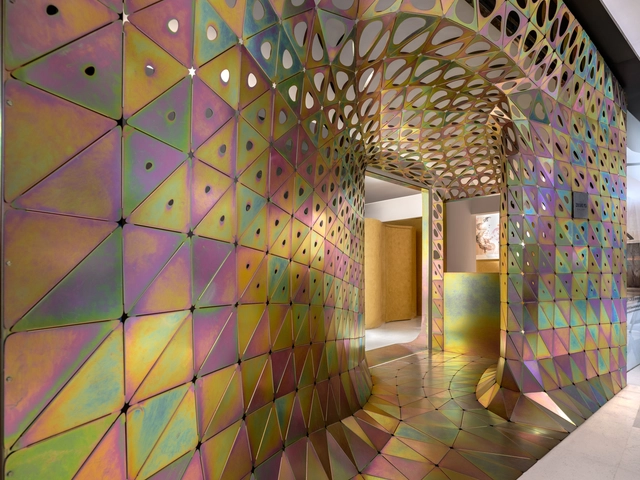
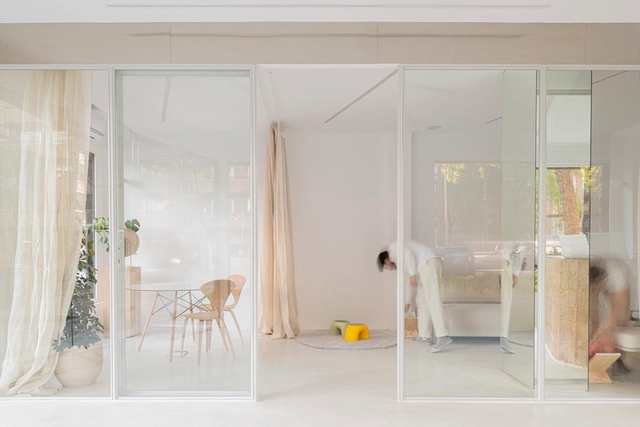
Soulstory Experience Centre / Abin Design Studio - Interior Photography, Store, Table, ChairSoulstory Experience Centre / Abin Design Studio - Interior Photography, Store, Stairs, ColumnSoulstory Experience Centre / Abin Design Studio - Interior Photography, Store, ArchSoulstory Experience Centre / Abin Design Studio - StoreSoulstory Experience Centre / Abin Design Studio - More Images+ 13

•
Kolkata, India
  • Architects: Abin Design Studio
  • Area Area of this architecture project Area:  1035 m²
  • Year Completion year of this architecture project Year:  2023
  • Manufacturers Brands with products used in this architecture project
    Manufacturers:  Baxter, EDRA, Hands& Minds, Hessentia, Merediani, +2

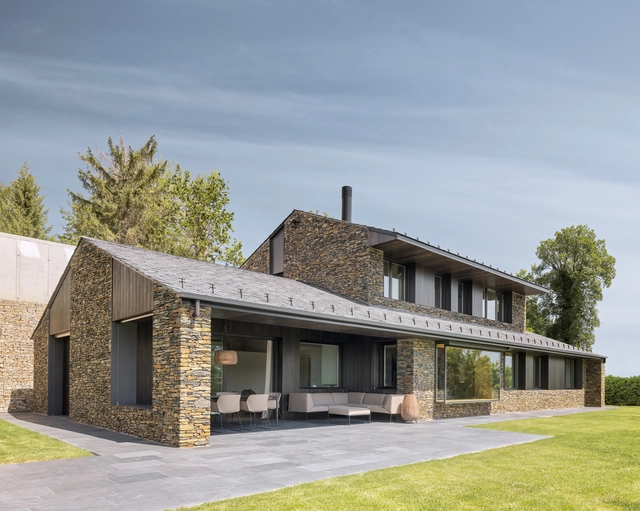
House in Puigcerdà / Dom Arquitectura

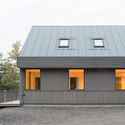
House in Puigcerdà / Dom Arquitectura  - Exterior Photography, Houses, FacadeHouse in Puigcerdà / Dom Arquitectura  - Exterior Photography, Houses, FacadeHouse in Puigcerdà / Dom Arquitectura  - Interior Photography, Houses, Kitchen, Beam, Table, ChairHouse in Puigcerdà / Dom Arquitectura  - Interior Photography, Houses, Table, LightingHouse in Puigcerdà / Dom Arquitectura  - More Images+ 16

•
Cerdaña, Spain
  • Architects: Dom Arquitectura
  • Area Area of this architecture project Area:  490 m²
  • Year Completion year of this architecture project Year:  2024
  • Manufacturers Brands with products used in this architecture project
    Manufacturers:  Cupa Pizarras

The Asylum / Arkham Projects

The Asylum / Arkham Projects - Cowork InteriorsThe Asylum / Arkham Projects - Cowork InteriorsThe Asylum / Arkham Projects - Cowork InteriorsThe Asylum / Arkham Projects - Interior Photography, Cowork Interiors, FacadeThe Asylum / Arkham Projects - More Images+ 35

  • Architects: Arkham Projects
  • Area Area of this architecture project Area:  4736 ft²
  • Year Completion year of this architecture project Year:  2021

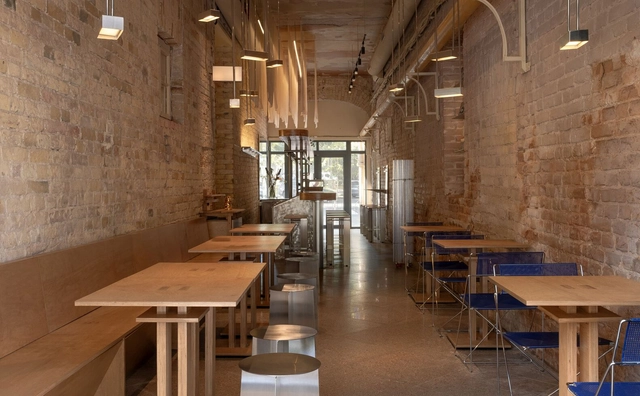
Kofan Coffee Shop / Makhno Studio

Kofan Coffee Shop / Makhno Studio - Interior Photography, Coffee Shop, Table, Chair, LightingKofan Coffee Shop / Makhno Studio - Interior Photography, Coffee Shop, Chair, TableKofan Coffee Shop / Makhno Studio - Interior Photography, Coffee ShopKofan Coffee Shop / Makhno Studio - Interior Photography, Coffee Shop, Lighting, TableKofan Coffee Shop / Makhno Studio - More Images+ 18

  • Architects: Makhno Studio
  • Area Area of this architecture project Area:  43 m²
  • Year Completion year of this architecture project Year:  2023
  • Manufacturers Brands with products used in this architecture project
    Manufacturers:  Makhno Studio

Parish Center Gerliswil Refurbishment and Expansion / Lussi + Partner AG

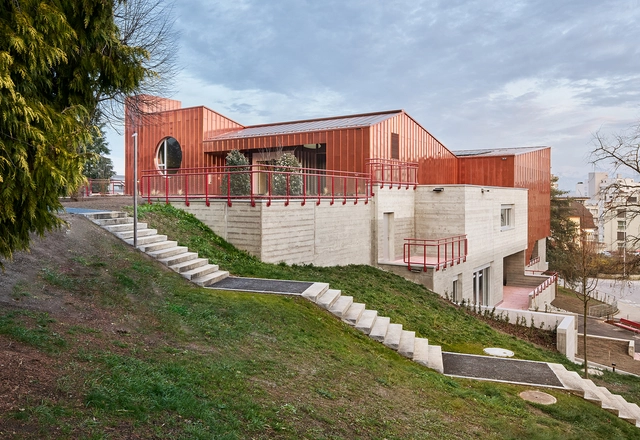
Parish Center Gerliswil Refurbishment and Expansion  / Lussi + Partner AG - Exterior Photography, Religious Buildings, FacadeParish Center Gerliswil Refurbishment and Expansion  / Lussi + Partner AG - Religious BuildingsParish Center Gerliswil Refurbishment and Expansion  / Lussi + Partner AG - Religious BuildingsParish Center Gerliswil Refurbishment and Expansion  / Lussi + Partner AG - Exterior Photography, Religious Buildings, Garden, FacadeParish Center Gerliswil Refurbishment and Expansion  / Lussi + Partner AG - More Images+ 39

ZHANGYU Gallery / Atelier Zeros

ZHANGYU Gallery / Atelier Zeros - Interior Photography, Cultural InteriorsZHANGYU Gallery / Atelier Zeros - Interior Photography, Cultural InteriorsZHANGYU Gallery / Atelier Zeros - Cultural InteriorsZHANGYU Gallery / Atelier Zeros - Interior Photography, Cultural InteriorsZHANGYU Gallery / Atelier Zeros - More Images+ 11

  • Architects: Atelier Zeros
  • Area Area of this architecture project Area:  150 m²
  • Year Completion year of this architecture project Year:  2023

146 Residential Building / Pragmatica Architectural Design Studio

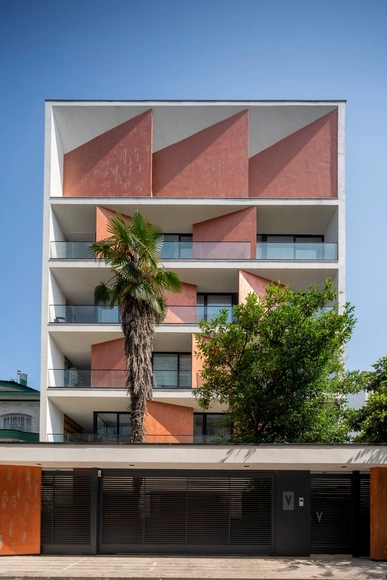
146 Residential Building / Pragmatica Architectural Design Studio - Exterior Photography, Apartments, Facade146 Residential Building / Pragmatica Architectural Design Studio - Interior Photography, Apartments, Door, Facade146 Residential Building / Pragmatica Architectural Design Studio - Apartments146 Residential Building / Pragmatica Architectural Design Studio - Exterior Photography, Apartments, Facade146 Residential Building / Pragmatica Architectural Design Studio - More Images+ 18

•
Rasht, Iran

A.C. Pandya Student Activity Center / Abin Design Studio

A.C. Pandya Student Activity Center / Abin Design Studio - Commercial ArchitectureA.C. Pandya Student Activity Center / Abin Design Studio - Commercial ArchitectureA.C. Pandya Student Activity Center / Abin Design Studio - Interior Photography, Commercial Architecture, BeamA.C. Pandya Student Activity Center / Abin Design Studio - Commercial ArchitectureA.C. Pandya Student Activity Center / Abin Design Studio - More Images+ 7

Pool House / DADA Partners

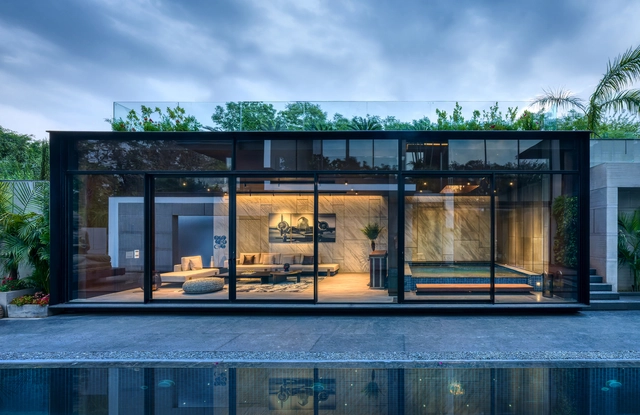
Pool House / DADA Partners - Interior Photography, Houses, FacadePool House / DADA Partners - Interior Photography, Houses, Chair, TablePool House / DADA Partners - Exterior Photography, Houses, FacadePool House / DADA Partners - Exterior Photography, Houses, Door, Facade, ChairPool House / DADA Partners - More Images+ 11

•
New Delhi, India

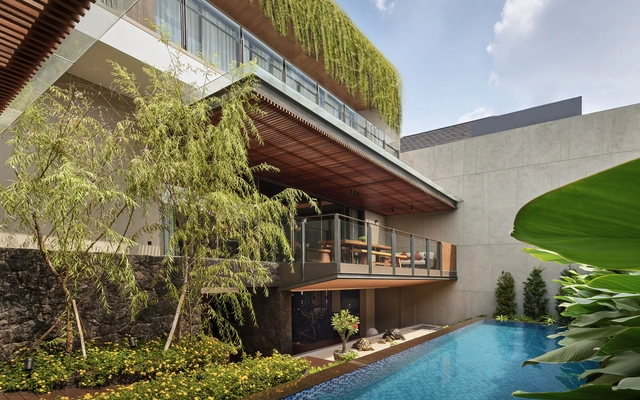
Suaka Wastana Residence / Atelier NARK+

Suaka Wastana Residence / Atelier NARK+ - HousesSuaka Wastana Residence / Atelier NARK+ - Interior Photography, Houses, Facade, Arch, DoorSuaka Wastana Residence / Atelier NARK+ - Interior Photography, Houses, Stairs, Door, Facade, HandrailSuaka Wastana Residence / Atelier NARK+ - Interior Photography, Houses, Door, FacadeSuaka Wastana Residence / Atelier NARK+ - More Images+ 16

•
Kecamatan Cisarua, Indonesia
  • Architects: Atelier NARK+
  • Area Area of this architecture project Area:  105 m²
  • Year Completion year of this architecture project Year:  2024
  • Manufacturers Brands with products used in this architecture project
    Manufacturers:  Aica Kogyo Company, Limited, Dulux, Jaya Board, Taco, Toto
  • Professionals: Sideshop

Baroneza 22 House / Gilda Meirelles Arquitetura

Baroneza 22 House / Gilda Meirelles Arquitetura - HousesBaroneza 22 House / Gilda Meirelles Arquitetura - Interior Photography, Houses, Door, Beam, Table, ChairBaroneza 22 House / Gilda Meirelles Arquitetura - Interior Photography, Houses, Facade, Table, ChairBaroneza 22 House / Gilda Meirelles Arquitetura - HousesBaroneza 22 House / Gilda Meirelles Arquitetura - More Images+ 18

•
Bragança Paulista, Brazil

One Hundred / Studio Gang

One Hundred  / Studio Gang - Exterior Photography, Apartments, FacadeOne Hundred  / Studio Gang - Exterior Photography, Apartments, FacadeOne Hundred  / Studio Gang - Interior Photography, Apartments, Table, ChairOne Hundred  / Studio Gang - Exterior Photography, Apartments, FacadeOne Hundred  / Studio Gang - More Images+ 25

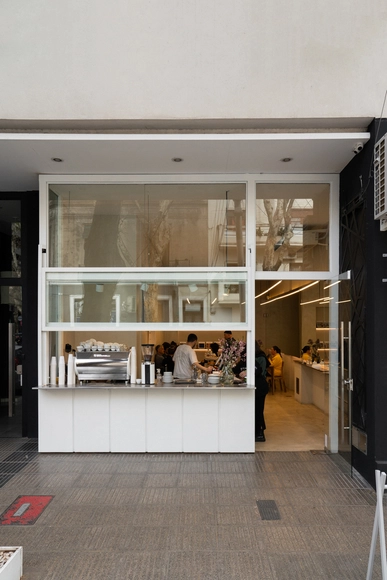
Croma Cafe / Estudio Carucci

Croma Cafe / Estudio Carucci - Interior Photography, Coffee Shop, Kitchen, Lighting, Chair, TableCroma Cafe / Estudio Carucci - Interior Photography, Coffee Shop, Kitchen, Facade, CountertopCroma Cafe / Estudio Carucci - Interior Photography, Coffee Shop, KitchenCroma Cafe / Estudio Carucci - Interior Photography, Coffee Shop, TableCroma Cafe / Estudio Carucci - More Images+ 8

•
Buenos Aires, Argentina
  • Architects: Estudio Carucci
  • Area Area of this architecture project Area:  72 m²
  • Year Completion year of this architecture project Year:  2023
  • Manufacturers Brands with products used in this architecture project
    Manufacturers:  Knauf, Demasled, FV, La Carpintería, Quimtex, +1

Kitsunya / Nastia Mirzoyan

Kitsunya / Nastia Mirzoyan - Interior Photography, Restaurant, Beam, Door, Arch, ChairKitsunya / Nastia Mirzoyan - Interior Photography, Restaurant, Beam, Facade, TableKitsunya / Nastia Mirzoyan - Interior Photography, Restaurant, FacadeKitsunya / Nastia Mirzoyan - Interior Photography, Restaurant, Facade, TableKitsunya / Nastia Mirzoyan - More Images+ 17

  • Architects: Nastia Mirzoyan
  • Area Area of this architecture project Area:  56 m²
  • Year Completion year of this architecture project Year:  2024

Villa Lesslie / Studio Ålund

Villa Lesslie / Studio Ålund - Exterior Photography, Houses, Facade, DoorVilla Lesslie / Studio Ålund - Interior Photography, Houses, TableVilla Lesslie / Studio Ålund - Interior Photography, Houses, Kitchen, Table, Chair, CountertopVilla Lesslie / Studio Ålund - Exterior Photography, Houses, FacadeVilla Lesslie / Studio Ålund - More Images+ 27

  • Architects: Studio Ålund
  • Area Area of this architecture project Area:  200 m²
  • Year Completion year of this architecture project Year:  2023
  • Manufacturers Brands with products used in this architecture project
    Manufacturers:  Louis Poulsen, Schüco, Superwood, Velfac

Dental Clinic / JJ + estudio

Dental Clinic / JJ + estudio - Exterior Photography, Dental Clinic, Facade, DoorDental Clinic / JJ + estudio - Dental ClinicDental Clinic / JJ + estudio - Dental ClinicDental Clinic / JJ + estudio - Interior Photography, Dental Clinic, Facade, LightingDental Clinic / JJ + estudio - More Images+ 9

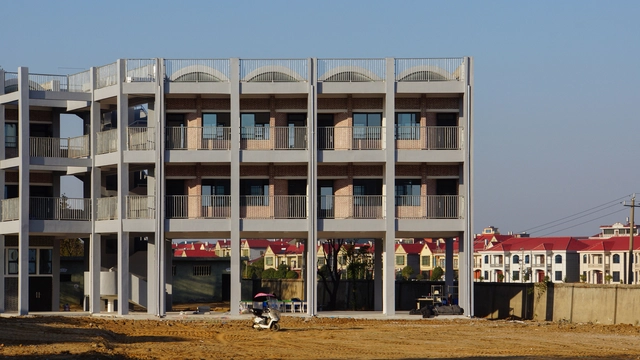
Yanjiang Rural School / DOMAT

Yanjiang Rural School / DOMAT - Interior Photography, Extension, Stairs, FacadeYanjiang Rural School / DOMAT - ExtensionYanjiang Rural School / DOMAT - Exterior Photography, Extension, Fence, FacadeYanjiang Rural School / DOMAT - Exterior Photography, Extension, FacadeYanjiang Rural School / DOMAT - More Images+ 23

  • Architects: DOMAT
  • Area Area of this architecture project Area:  1600 m²
  • Year Completion year of this architecture project Year:  2022

Niji House / Patio Livity

Niji House / Patio Livity - Exterior Photography, Houses, FacadeNiji House / Patio Livity - Interior Photography, Houses, BenchNiji House / Patio Livity - HousesNiji House / Patio Livity - Interior Photography, Houses, Kitchen, Beam, Table, Lighting, Chair, CountertopNiji House / Patio Livity - More Images+ 18

•
Kecamatan Serpong Utara, Indonesia
  • Architects: Patio Livity
  • Area Area of this architecture project Area:  913 m²
  • Year Completion year of this architecture project Year:  2024
  • Manufacturers Brands with products used in this architecture project
    Manufacturers:  Quadra

Teodoro García Residencial Building / BAS + Oszurkiewicz

Teodoro García Residencial Building / BAS + Oszurkiewicz - Exterior Photography, Apartments, Facade
© Fernando Schapochnik

Teodoro García Residencial Building / BAS + Oszurkiewicz - Interior Photography, Apartments, FacadeTeodoro García Residencial Building / BAS + Oszurkiewicz - ApartmentsTeodoro García Residencial Building / BAS + Oszurkiewicz - ApartmentsTeodoro García Residencial Building / BAS + Oszurkiewicz - ApartmentsTeodoro García Residencial Building / BAS + Oszurkiewicz - More Images+ 13

•
Buenos Aires, Argentina
  • Architects: BAS, Oszurkiewicz
  • Area Area of this architecture project Area:  997 m²
  • Year Completion year of this architecture project Year:  2022

Sena House / remyarchitects

Sena House / remyarchitects - HousesSena House / remyarchitects - HousesSena House / remyarchitects - Interior Photography, Houses, Table, ChairSena House / remyarchitects - Interior Photography, Houses, Table, LightingSena House / remyarchitects - More Images+ 18

•
Rincon de Milberg, Argentina
  • Architects: remyarchitects
  • Area Area of this architecture project Area:  1200 m²
  • Year Completion year of this architecture project Year:  2024

114S Apartment / BLOCO Arquitetos

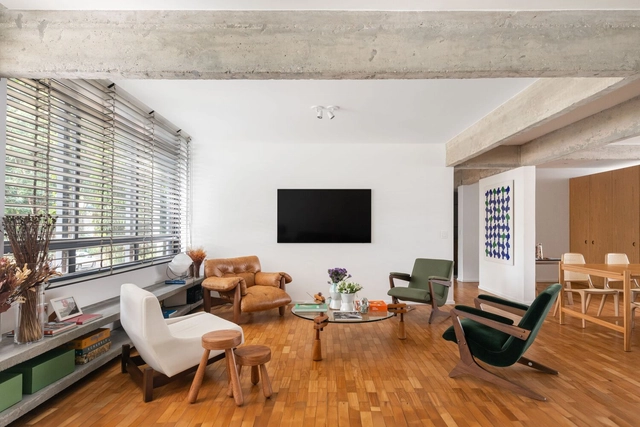
114S Apartment / BLOCO Arquitetos - Interior Photography, Apartment Interiors, Table, Chair114S Apartment / BLOCO Arquitetos - Interior Photography, Apartment Interiors, Door, Stairs114S Apartment / BLOCO Arquitetos - Interior Photography, Apartment Interiors, Table114S Apartment / BLOCO Arquitetos - Interior Photography, Apartment Interiors, Table, Chair114S Apartment / BLOCO Arquitetos - More Images+ 20

Atelierhaus Luftmattstrasse / Brandenberger Kloter

Atelierhaus Luftmattstrasse / Brandenberger Kloter - Exterior Photography, Residential Architecture, Door, FacadeAtelierhaus Luftmattstrasse / Brandenberger Kloter - Interior Photography, Residential Architecture, Kitchen, Sink, CountertopAtelierhaus Luftmattstrasse / Brandenberger Kloter - Residential ArchitectureAtelierhaus Luftmattstrasse / Brandenberger Kloter - Interior Photography, Residential ArchitectureAtelierhaus Luftmattstrasse / Brandenberger Kloter - More Images+ 12

  • Area Area of this architecture project Area:  10 m²
  • Year Completion year of this architecture project Year:  2022

The Green Box / Bruzkus Greenberg

The Green Box / Bruzkus Greenberg - Interior Photography, Decoration & OrnamentThe Green Box / Bruzkus Greenberg - Interior Photography, Decoration & OrnamentThe Green Box / Bruzkus Greenberg - Interior Photography, Decoration & Ornament, Kitchen, Facade, Lighting, CountertopThe Green Box / Bruzkus Greenberg - Interior Photography, Decoration & Ornament, Kitchen, Lighting, Chair, TableThe Green Box / Bruzkus Greenberg - More Images+ 18

You've started following your first account!

Did you know?

You'll now receive updates based on what you follow! Personalize your stream and start following your favorite authors, offices and users.