1. ArchDaily
  2. Built Projects

Built Projects

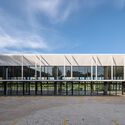
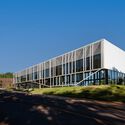
Complexo Vista Lago / Ser Arquitetos

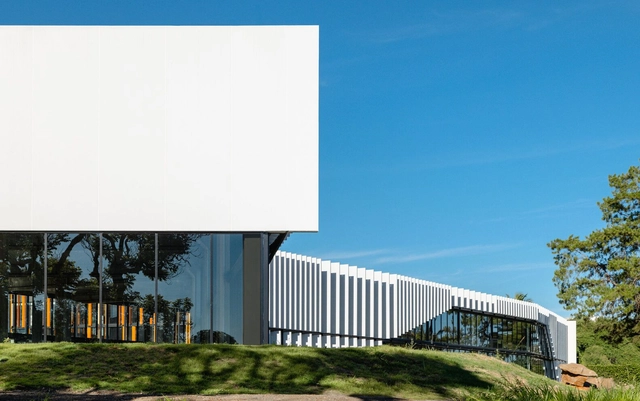
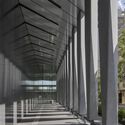
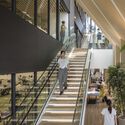
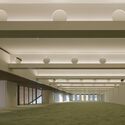
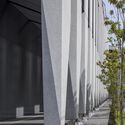
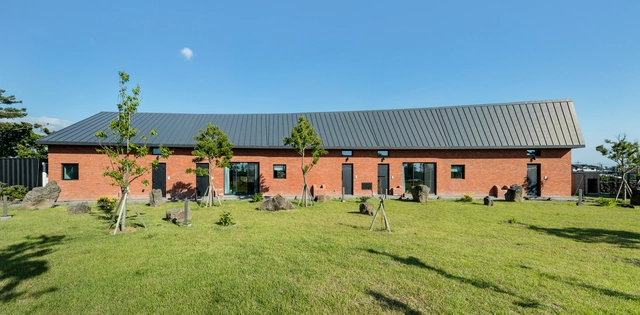
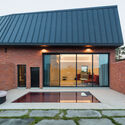
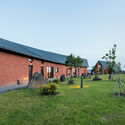
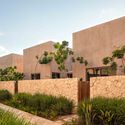
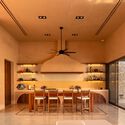
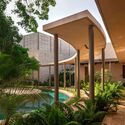
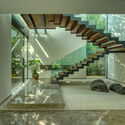
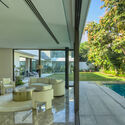
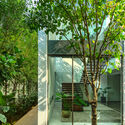
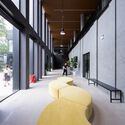
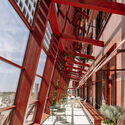
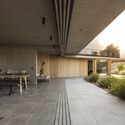
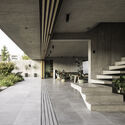
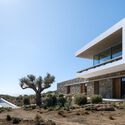
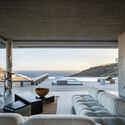
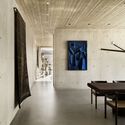
Complexo Vista Lago / Ser Arquitetos - Office BuildingsComplexo Vista Lago / Ser Arquitetos - Exterior Photography, Office BuildingsComplexo Vista Lago / Ser Arquitetos - Office BuildingsComplexo Vista Lago / Ser Arquitetos - Exterior Photography, Office BuildingsComplexo Vista Lago / Ser Arquitetos - More Images+ 31

  • Architects: Ser Arquitetos
  • Area Area of this architecture project Area:  2900 m²
  • Year Completion year of this architecture project Year:  2024
  • Manufacturers Brands with products used in this architecture project
    Manufacturers:  Arauco, Blindex, Coral, Deca, Portobello, +3

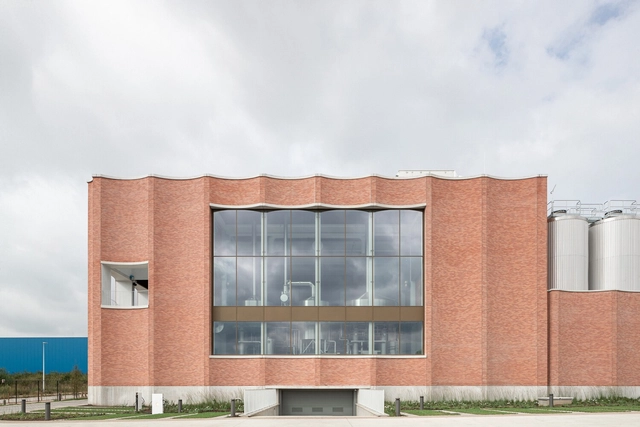
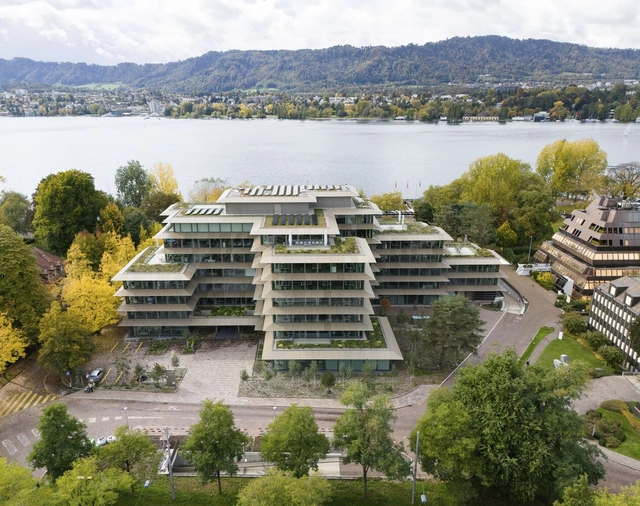
Bellerivestrasse 36 Zürich Office Building / C.F. Møller

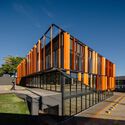
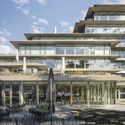
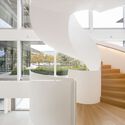
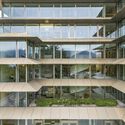
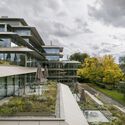
Bellerivestrasse 36 Zürich Office Building / C.F. Møller - Exterior Photography, Office BuildingsBellerivestrasse 36 Zürich Office Building / C.F. Møller - Office BuildingsBellerivestrasse 36 Zürich Office Building / C.F. Møller - Office BuildingsBellerivestrasse 36 Zürich Office Building / C.F. Møller - Office BuildingsBellerivestrasse 36 Zürich Office Building / C.F. Møller - More Images+ 63

  • Architects: C.F. Møller
  • Area Area of this architecture project Area:  27000 m²
  • Year Completion year of this architecture project Year:  2024

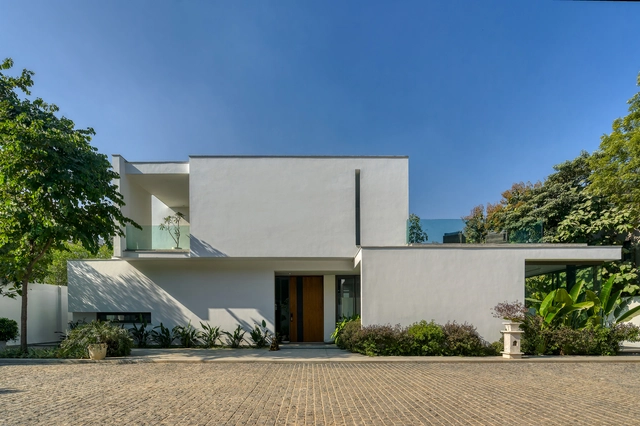
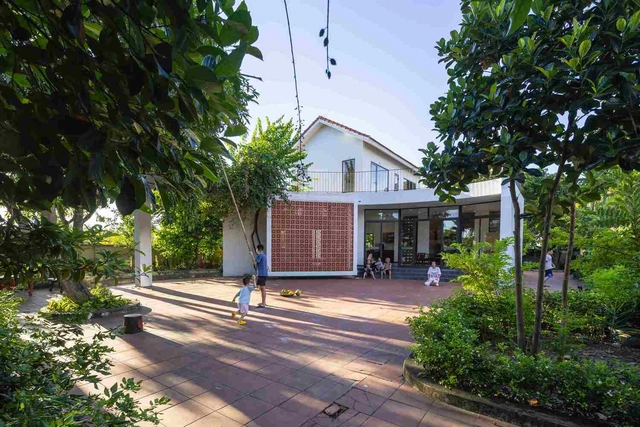
White House / DADA Partners

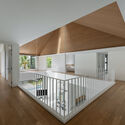
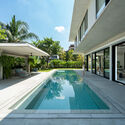
White House / DADA Partners - HousesWhite House / DADA Partners - HousesWhite House / DADA Partners - Exterior Photography, Houses, Courtyard, DoorWhite House / DADA Partners - Exterior Photography, Houses, GardenWhite House / DADA Partners - More Images+ 11

Mian R&D Renovation / Idee architects

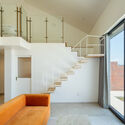
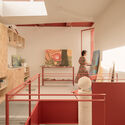
Mian R&D Renovation / Idee architects - Interior Photography, RenovationMian R&D Renovation / Idee architects - Exterior Photography, RenovationMian R&D Renovation / Idee architects - Interior Photography, Renovation, Stairs, Handrail, LightingMian R&D Renovation / Idee architects - RenovationMian R&D Renovation / Idee architects - More Images+ 14

  • Architects: Idee architects
  • Area Area of this architecture project Area:  6000 m²
  • Year Completion year of this architecture project Year:  2023

Xom Me House / NH Village Architects

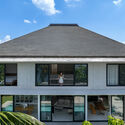
 Xom Me House / NH Village Architects - Houses Xom Me House / NH Village Architects - Exterior Photography, Houses Xom Me House / NH Village Architects - Interior Photography, Houses, Door, Chair Xom Me House / NH Village Architects - Interior Photography, Houses, Bedroom Xom Me House / NH Village Architects - More Images+ 19

  • Area Area of this architecture project Area:  210 m²
  • Year Completion year of this architecture project Year:  2024

Lapatoo House / Fabian Tan Architect

Lapatoo House / Fabian Tan Architect - Interior Photography, Houses, Lighting, ChairLapatoo House / Fabian Tan Architect - HousesLapatoo House / Fabian Tan Architect - Exterior Photography, Houses, BalconyLapatoo House / Fabian Tan Architect - Exterior Photography, HousesLapatoo House / Fabian Tan Architect - More Images+ 22

  • Area Area of this architecture project Area:  5000 m²
  • Year Completion year of this architecture project Year:  2024

Daniela Riquelme Studio Workshop / AMASA Estudio

Daniela Riquelme Studio Workshop / AMASA Estudio - RenovationDaniela Riquelme Studio Workshop / AMASA Estudio - Interior Photography, Renovation, StairsDaniela Riquelme Studio Workshop / AMASA Estudio - Interior Photography, Renovation, Lighting, ChairDaniela Riquelme Studio Workshop / AMASA Estudio - RenovationDaniela Riquelme Studio Workshop / AMASA Estudio - More Images+ 7

•
Mexico City, Mexico
  • Architects: AMASA Estudio
  • Area Area of this architecture project Area:  52 m²
  • Year Completion year of this architecture project Year:  2024

Fyrtornet High-Rise Building / Wingårdhs

Fyrtornet High-Rise Building / Wingårdhs - Interior Photography, Commercial Architecture, CityscapeFyrtornet High-Rise Building / Wingårdhs - Commercial ArchitectureFyrtornet High-Rise Building / Wingårdhs - Commercial ArchitectureFyrtornet High-Rise Building / Wingårdhs - Commercial ArchitectureFyrtornet High-Rise Building / Wingårdhs - More Images+ 17

Charras Centre Market Hall Public Car Park and Esplanade / croixmariebourdon architectes associés

Charras Centre Market Hall Public Car Park and Esplanade / croixmariebourdon architectes associés - Exterior Photography, Market, FacadeCharras Centre Market Hall Public Car Park and Esplanade / croixmariebourdon architectes associés - Interior Photography, Market, Beam, LightingCharras Centre Market Hall Public Car Park and Esplanade / croixmariebourdon architectes associés - Interior Photography, MarketCharras Centre Market Hall Public Car Park and Esplanade / croixmariebourdon architectes associés - Exterior Photography, Market, FacadeCharras Centre Market Hall Public Car Park and Esplanade / croixmariebourdon architectes associés - More Images+ 18

•
Courbevoie, France
  • Area Area of this architecture project Area:  2400 m²
  • Year Completion year of this architecture project Year:  2020
  • Manufacturers Brands with products used in this architecture project
    Manufacturers:  Andreu Barberá, Contract Solution, EEG, France 2000, JMC, +4

Rivas Struque House / Mas Fernandez Arquitectos

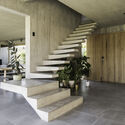
Rivas Struque House / Mas Fernandez Arquitectos - Exterior Photography, HousesRivas Struque House / Mas Fernandez Arquitectos - HousesRivas Struque House / Mas Fernandez Arquitectos - HousesRivas Struque House / Mas Fernandez Arquitectos - Interior Photography, Houses, StairsRivas Struque House / Mas Fernandez Arquitectos - More Images+ 21

Guaimbé House / Saia Arquitetura

Guaimbé House / Saia Arquitetura - Exterior Photography, Houses, CourtyardGuaimbé House / Saia Arquitetura - Interior Photography, Houses, Lighting, Table, ChairGuaimbé House / Saia Arquitetura - Interior Photography, Houses, LightingGuaimbé House / Saia Arquitetura - Exterior Photography, Houses, CourtyardGuaimbé House / Saia Arquitetura - More Images+ 23

•
Guaratuba, Paraná, Brazil

Aimasia Residence / A31 Architecture

Aimasia Residence / A31 Architecture - HousesAimasia Residence / A31 Architecture - HousesAimasia Residence / A31 Architecture - HousesAimasia Residence / A31 Architecture - Interior Photography, Houses, Lighting, ChairAimasia Residence / A31 Architecture - More Images+ 43

Tan Mok Won Mixed Use Space/ USER + NAUxLab

Tan Mok Won Mixed Use Space/ USER + NAUxLab - Coffee Shop InteriorsTan Mok Won Mixed Use Space/ USER + NAUxLab - Exterior Photography, Coffee Shop InteriorsTan Mok Won Mixed Use Space/ USER + NAUxLab - Interior Photography, Coffee Shop Interiors, Column, ChairTan Mok Won Mixed Use Space/ USER + NAUxLab - Exterior Photography, Coffee Shop InteriorsTan Mok Won Mixed Use Space/ USER + NAUxLab - More Images+ 15

  • Architects: USER + NAUxLab
  • Area Area of this architecture project Area:  848 m²
  • Year Completion year of this architecture project Year:  2024

Hotel Nazuna Kyoto Higashihonganji / STUDIO ALUC

Hotel Nazuna Kyoto Higashihonganji / STUDIO ALUC - RenovationHotel Nazuna Kyoto Higashihonganji / STUDIO ALUC - Interior Photography, Renovation, Bedroom, LightingHotel Nazuna Kyoto Higashihonganji / STUDIO ALUC - Interior Photography, Renovation, LightingHotel Nazuna Kyoto Higashihonganji / STUDIO ALUC - Exterior Photography, RenovationHotel Nazuna Kyoto Higashihonganji / STUDIO ALUC - More Images+ 16

  • Architects: STUDIO ALUC
  • Area Area of this architecture project Area:  595 m²
  • Year Completion year of this architecture project Year:  2024

Bamboo Tower / Jiakun Architects

Bamboo Tower / Jiakun Architects - Temporary InstallationsBamboo Tower / Jiakun Architects - Exterior Photography, Temporary InstallationsBamboo Tower / Jiakun Architects - Temporary InstallationsBamboo Tower / Jiakun Architects - Temporary InstallationsBamboo Tower / Jiakun Architects - More Images+ 18

University Stadium / Crea - Arquitetos

University Stadium / Crea - Arquitetos - Exterior Photography, StadiumsUniversity Stadium / Crea - Arquitetos - StadiumsUniversity Stadium / Crea - Arquitetos - Interior Photography, Stadiums, LightingUniversity Stadium / Crea - Arquitetos - StadiumsUniversity Stadium / Crea - Arquitetos - More Images+ 38

  • Architects: Crea - Arquitetos
  • Area Area of this architecture project Area:  4586 m²
  • Year Completion year of this architecture project Year:  2024
  • Manufacturers Brands with products used in this architecture project
    Manufacturers:  Technal, CIN, O/M Light - Osvaldo Matos

Jean Moulin Building / AZC Architects

Jean Moulin Building / AZC Architects - Exterior Photography, BuildingsJean Moulin Building / AZC Architects - Exterior Photography, BuildingsJean Moulin Building / AZC Architects - BuildingsJean Moulin Building / AZC Architects - Exterior Photography, BuildingsJean Moulin Building / AZC Architects - More Images+ 26

  • Architects: AZC Architects
  • Area Area of this architecture project Area:  5289 m²
  • Year Completion year of this architecture project Year:  2024

Sous les Ailes Bioclimatic House / KIDA Architecture & Design

Sous les Ailes Bioclimatic House / KIDA Architecture & Design - HousesSous les Ailes Bioclimatic House / KIDA Architecture & Design - Interior Photography, HousesSous les Ailes Bioclimatic House / KIDA Architecture & Design - Interior Photography, Houses, Kitchen, LightingSous les Ailes Bioclimatic House / KIDA Architecture & Design - Interior Photography, Houses, BedroomSous les Ailes Bioclimatic House / KIDA Architecture & Design - More Images+ 25

  • Area Area of this architecture project Area:  2000 m²
  • Year Completion year of this architecture project Year:  2024
  • Manufacturers Brands with products used in this architecture project
    Manufacturers:  Saint-Gobain, Burin Penet, Byosis, Dutour, Fermacell, +3

House of Traditions in Simala / Martino Picchedda

House of Traditions in Simala / Martino Picchedda - RefurbishmentHouse of Traditions in Simala / Martino Picchedda - RefurbishmentHouse of Traditions in Simala / Martino Picchedda - RefurbishmentHouse of Traditions in Simala / Martino Picchedda - RefurbishmentHouse of Traditions in Simala / Martino Picchedda - More Images+ 22

N°7 Bretscha House / Dominic Spalt Architektur

N°7 Bretscha House / Dominic Spalt Architektur - Exterior Photography, HousesN°7 Bretscha House / Dominic Spalt Architektur - Exterior Photography, Houses, BalconyN°7 Bretscha House / Dominic Spalt Architektur - Interior Photography, HousesN°7 Bretscha House / Dominic Spalt Architektur - Interior Photography, Houses, Kitchen, LightingN°7 Bretscha House / Dominic Spalt Architektur - More Images+ 25

Le Potager Extraordinaire Center / Guinée et Potin Architects

Le Potager Extraordinaire Center / Guinée et Potin Architects - Exterior Photography, LandscapeLe Potager Extraordinaire Center / Guinée et Potin Architects - LandscapeLe Potager Extraordinaire Center / Guinée et Potin Architects - Exterior Photography, Landscape, BeamLe Potager Extraordinaire Center / Guinée et Potin Architects - Exterior Photography, Landscape, BenchLe Potager Extraordinaire Center / Guinée et Potin Architects - More Images+ 16

  • Area Area of this architecture project Area:  1150 m²
  • Year Completion year of this architecture project Year:  2023
  • Manufacturers Brands with products used in this architecture project
    Manufacturers:  Joris Ide, Noir De Bois

Blue Bottle Samseong Café / one-aftr

Blue Bottle Samseong Café  / one-aftr - Coffee Shop InteriorsBlue Bottle Samseong Café  / one-aftr - Coffee Shop InteriorsBlue Bottle Samseong Café  / one-aftr - Coffee Shop InteriorsBlue Bottle Samseong Café  / one-aftr - Coffee Shop InteriorsBlue Bottle Samseong Café  / one-aftr - More Images+ 10

  • Architects: one-aftr
  • Area Area of this architecture project Area:  17 m²
  • Year Completion year of this architecture project Year:  2024

Drishti / Hiren Patel Architects

Drishti / Hiren Patel Architects - Exterior Photography, Houses, CourtyardDrishti / Hiren Patel Architects - Interior Photography, Houses, Table, ChairDrishti / Hiren Patel Architects - HousesDrishti / Hiren Patel Architects - Interior Photography, Houses, Lighting, Table, ChairDrishti / Hiren Patel Architects - More Images+ 14

•
Ahmedabad, India

Seolhaeone ClubHouse / JOHO Architecture

Seolhaeone ClubHouse / JOHO Architecture - Interior Photography, Hospitality ArchitectureSeolhaeone ClubHouse / JOHO Architecture - Interior Photography, Hospitality Architecture, ColumnSeolhaeone ClubHouse / JOHO Architecture - Hospitality ArchitectureSeolhaeone ClubHouse / JOHO Architecture - Hospitality ArchitectureSeolhaeone ClubHouse / JOHO Architecture - More Images+ 36

  • Architects: JOHO Architecture
  • Area Area of this architecture project Area:  8403 m²
  • Year Completion year of this architecture project Year:  2022

You've started following your first account!

Did you know?

You'll now receive updates based on what you follow! Personalize your stream and start following your favorite authors, offices and users.