Guaimbé House / Saia Arquitetura

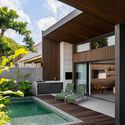
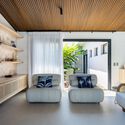
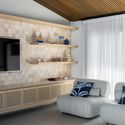
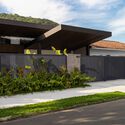
Guaimbé House / Saia Arquitetura - Exterior Photography, Wood, Courtyard, Deck, PatioGuaimbé House / Saia Arquitetura - Interior Photography, Living Room, Wood, Sofa, Lighting, Table, ChairGuaimbé House / Saia Arquitetura - Interior Photography, Living Room, Wood, Lighting, SofaGuaimbé House / Saia Arquitetura - Exterior Photography, Concrete, CourtyardGuaimbé House / Saia Arquitetura - More Images+ 23

Guaratuba, Paraná, Brazil
  • Category: Houses
  • Architects: Felipe Saia de Faria, Gustavo de Araujo Drosdoski, Araceli Martínez, Thayrine Gualberto Moreira Santos, Yasmin Vitoria Costa Lopes
  • City: Guaratuba, Paraná
  • Country: Brazil
More SpecsLess Specs
Guaimbé House / Saia Arquitetura - Exterior Photography, Concrete
Cortesia de Saia Arquitetura

Text description provided by the architects. Located in Guaratuba, Paraná, Casa Guaimbé is a striking reinvention carried out by Saia Arquitetura. Originally designed by a female architect in the 1970s, the residence had 1,883 square feet (175 m²) of internal area and was transformed to meet contemporary demands, preserving its historical essence while receiving structural and aesthetic updates.

Content Loader

Project gallery

See allShow less
About this office
Cite: "Guaimbé House / Saia Arquitetura" [Casa de Guaimbé / Saia Arquitetura] 05 Jul 2026. ArchDaily. Accessed . <https://www.archdaily.com/1150490/guaimbe-house-saia-arquitetura> ISSN 0719-8884
Cortesia de Saia Arquitetura

Guaimbé 住宅 / Saia Arquitetura

You've started following your first account!

Did you know?

You'll now receive updates based on what you follow! Personalize your stream and start following your favorite authors, offices and users.