1. ArchDaily
  2. Built Projects
Built Projects

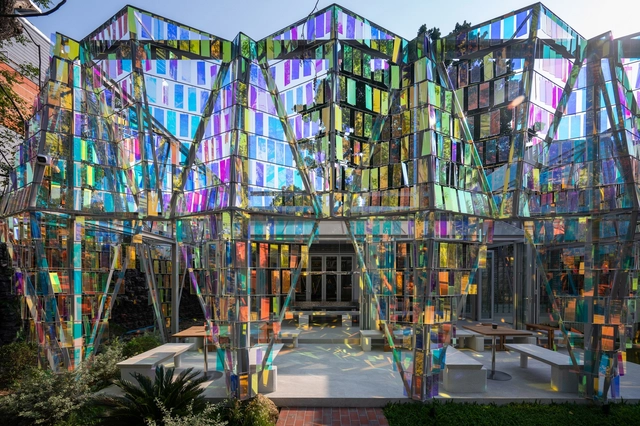
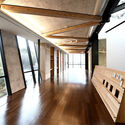
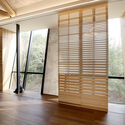
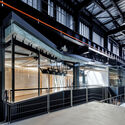
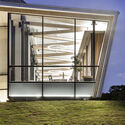
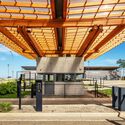
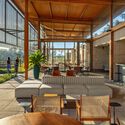
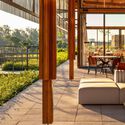
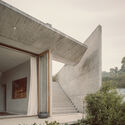
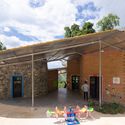
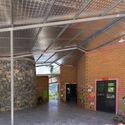
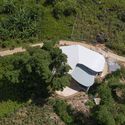
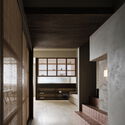
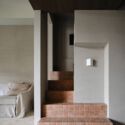
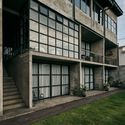
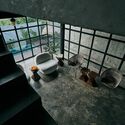
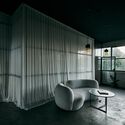
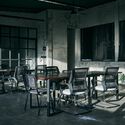
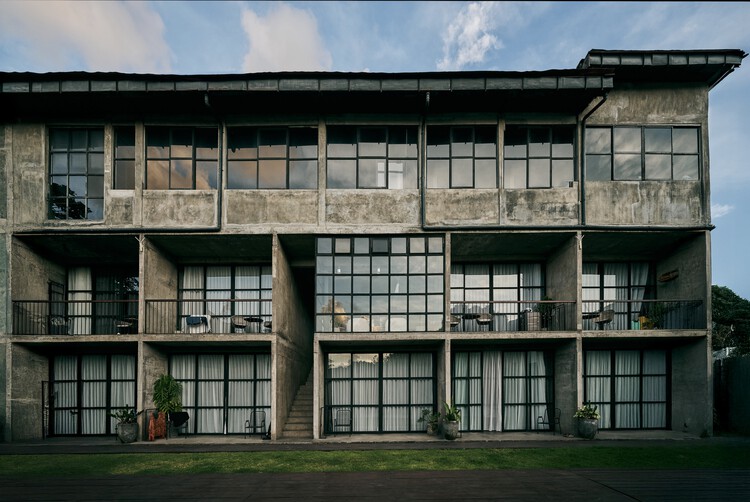
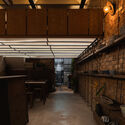
The Facets Cafe / BBWORKSPACE

The Facets Cafe / BBWORKSPACE - Coffee ShopThe Facets Cafe / BBWORKSPACE - Coffee ShopThe Facets Cafe / BBWORKSPACE - Exterior Photography, Coffee ShopThe Facets Cafe / BBWORKSPACE - Exterior Photography, Coffee ShopThe Facets Cafe / BBWORKSPACE - More Images+ 31

•
Chiang Mai, Thailand
  • Architects: BBWORKSPACE
  • Area Area of this architecture project Area:  200 m²
  • Year Completion year of this architecture project Year:  2025
  • Manufacturers Brands with products used in this architecture project
    Manufacturers:  Bangkok Crystal, Chiangmai Bricks, KENZAI, SKK, TOA, +1

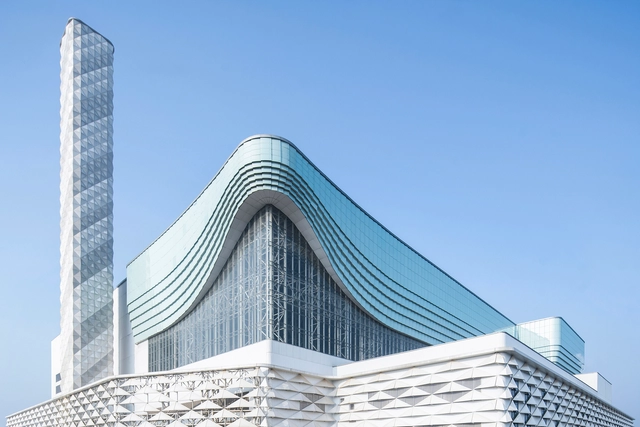
Wuhan Qianzishan Waste-to-Energy Power Plant / United Units Architects


Wuhan Qianzishan Waste-to-Energy Power Plant / United Units Architects
 - Exterior Photography, Industrial ArchitectureWuhan Qianzishan Waste-to-Energy Power Plant / United Units Architects
 - Exterior Photography, Industrial ArchitectureWuhan Qianzishan Waste-to-Energy Power Plant / United Units Architects
 - Industrial ArchitectureWuhan Qianzishan Waste-to-Energy Power Plant / United Units Architects
 - Industrial ArchitectureWuhan Qianzishan Waste-to-Energy Power Plant / United Units Architects
 - More Images+ 21

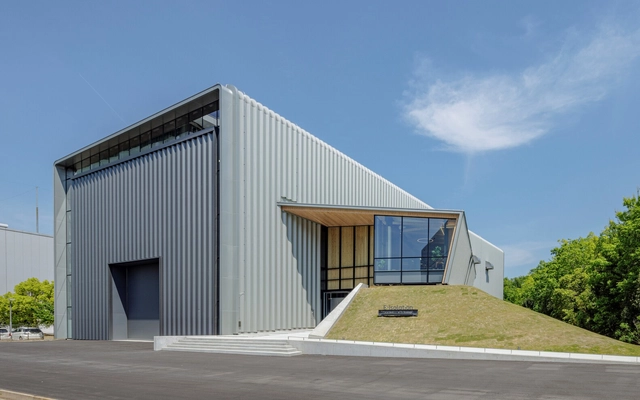
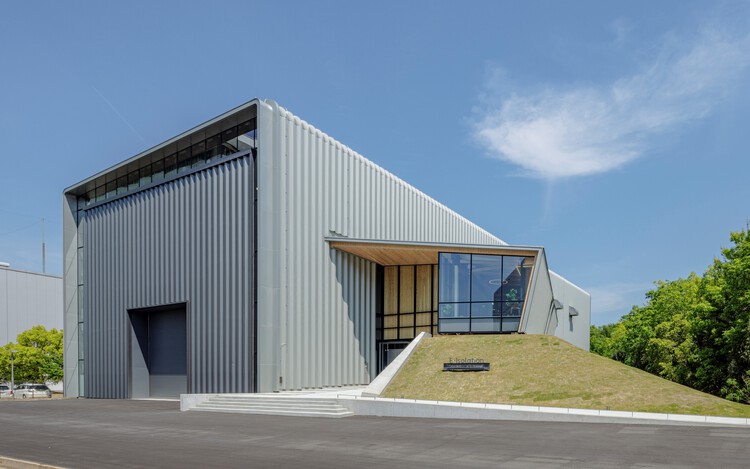
E-Isolations Testing and Research Facility / TAISEI DESIGN Planners Architects & Engineers

E-Isolations Testing and Research Facility / TAISEI DESIGN Planners Architects & Engineers - Institutional BuildingsE-Isolations Testing and Research Facility / TAISEI DESIGN Planners Architects & Engineers - Interior Photography, Institutional Buildings, ChairE-Isolations Testing and Research Facility / TAISEI DESIGN Planners Architects & Engineers - Institutional BuildingsE-Isolations Testing and Research Facility / TAISEI DESIGN Planners Architects & Engineers - Institutional BuildingsE-Isolations Testing and Research Facility / TAISEI DESIGN Planners Architects & Engineers - More Images+ 37

  • Area Area of this architecture project Area:  1657 m²
  • Year Completion year of this architecture project Year:  2023
  • Manufacturers Brands with products used in this architecture project
    Manufacturers:  Mokuei, SANKO METAL INDUSTRIAL CO.,LTD, Tsukushi Seisakusyo, YKK AP Asia

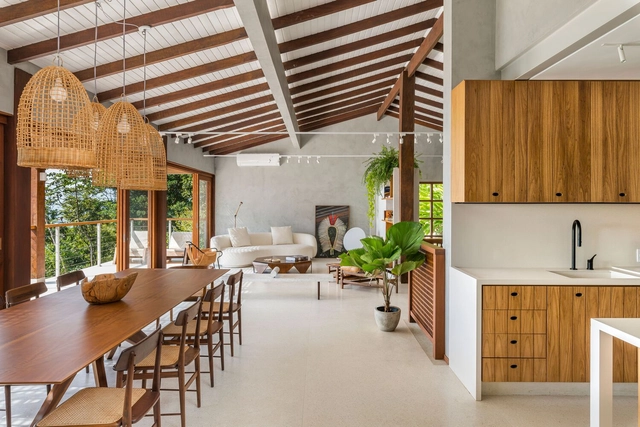
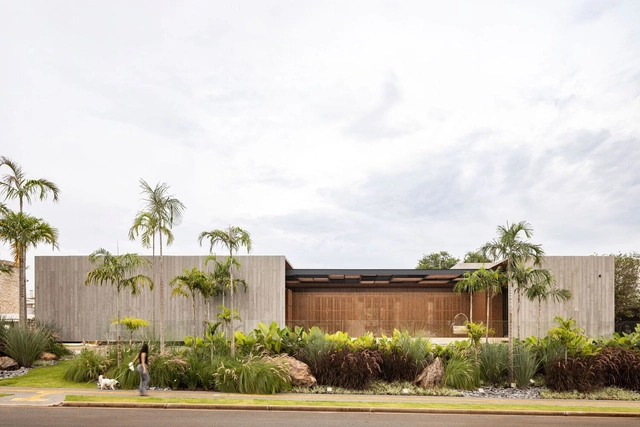
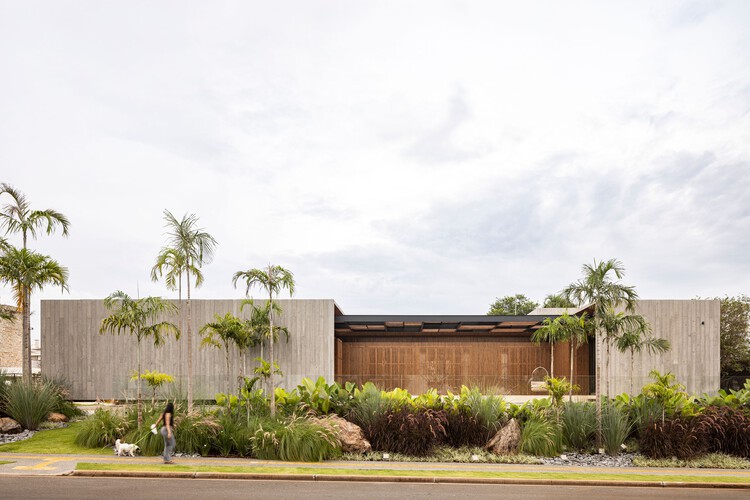
House EJ / Leo Romano

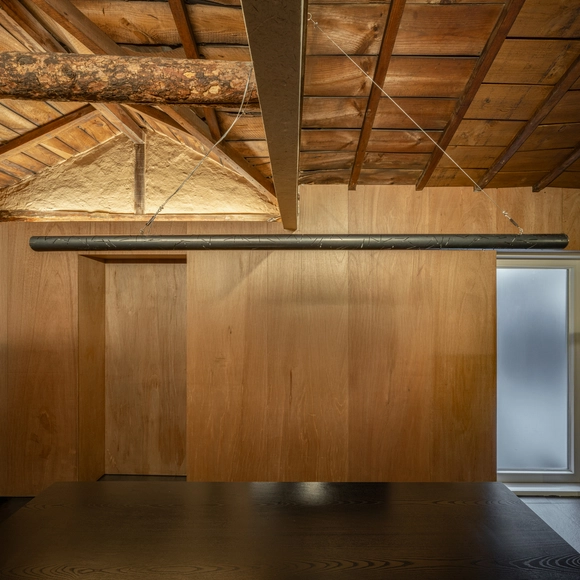
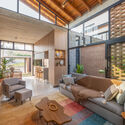
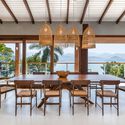
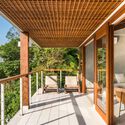
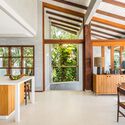
House EJ / Leo Romano - HousesHouse EJ / Leo Romano - Interior Photography, Houses, Table, ChairHouse EJ / Leo Romano - Interior Photography, Houses, BeamHouse EJ / Leo Romano - Interior Photography, Houses, ChairHouse EJ / Leo Romano - More Images+ 38

•
Goiânia, Brazil
  • Architects: Leo Romano
  • Year Completion year of this architecture project Year:  2024

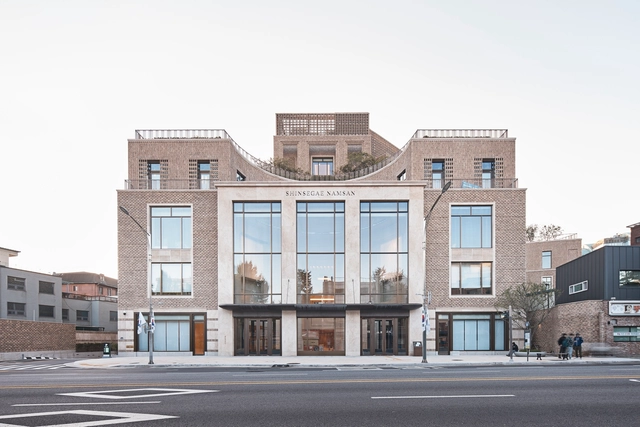
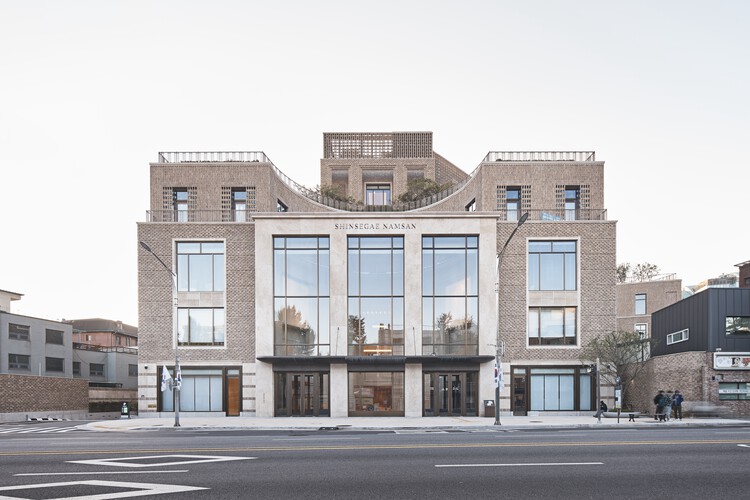
Shinsegae Namsan Commercial & Offices / Robert A.M. Stern Architects

Shinsegae Namsan Commercial & Offices / Robert A.M. Stern Architects - Exterior Photography, Commercial Architecture, FacadeShinsegae Namsan Commercial & Offices / Robert A.M. Stern Architects - Interior Photography, Commercial ArchitectureShinsegae Namsan Commercial & Offices / Robert A.M. Stern Architects - Interior Photography, Commercial Architecture, Column, LightingShinsegae Namsan Commercial & Offices / Robert A.M. Stern Architects - Commercial ArchitectureShinsegae Namsan Commercial & Offices / Robert A.M. Stern Architects - More Images+ 14

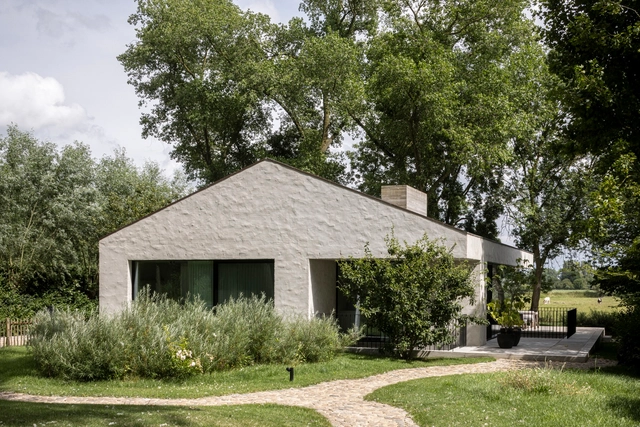
Bawada Residence / TOOP architectuur

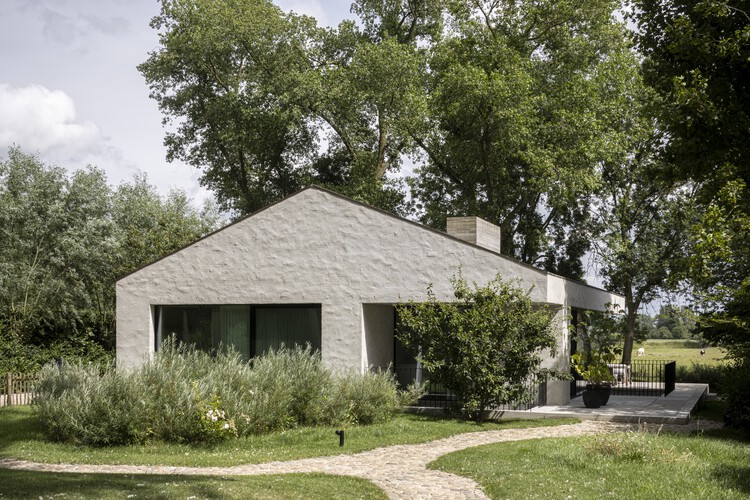
Bawada Residence / TOOP architectuur - Exterior Photography, Houses, GardenBawada Residence / TOOP architectuur - Exterior Photography, HousesBawada Residence / TOOP architectuur - Interior Photography, Houses, ChairBawada Residence / TOOP architectuur - Interior Photography, Houses, Table, Lighting, ChairBawada Residence / TOOP architectuur - More Images+ 24

  • Architects: TOOP architectuur
  • Area Area of this architecture project Area:  327 m²
  • Year Completion year of this architecture project Year:  2024

Campinas Club / UNA MUNIZVIEGAS

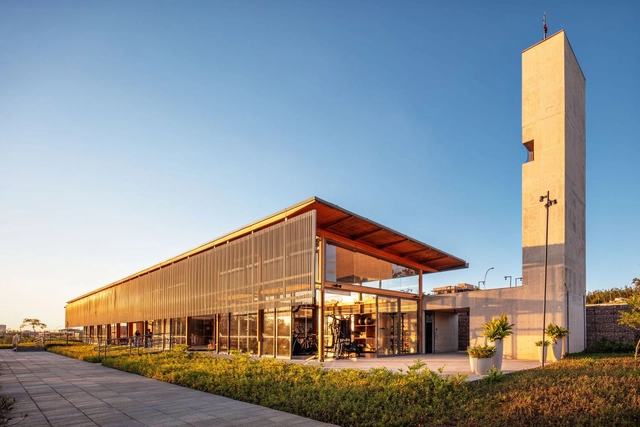
Campinas Club / UNA MUNIZVIEGAS - Exterior Photography, Recreation & TrainingCampinas Club / UNA MUNIZVIEGAS - Recreation & TrainingCampinas Club / UNA MUNIZVIEGAS - Interior Photography, Recreation & Training, BeamCampinas Club / UNA MUNIZVIEGAS - Interior Photography, Recreation & Training, Deck, BeamCampinas Club / UNA MUNIZVIEGAS - More Images+ 24

  • Architects: UNA MUNIZVIEGAS
  • Area Area of this architecture project Area:  742 m²
  • Year Completion year of this architecture project Year:  2023

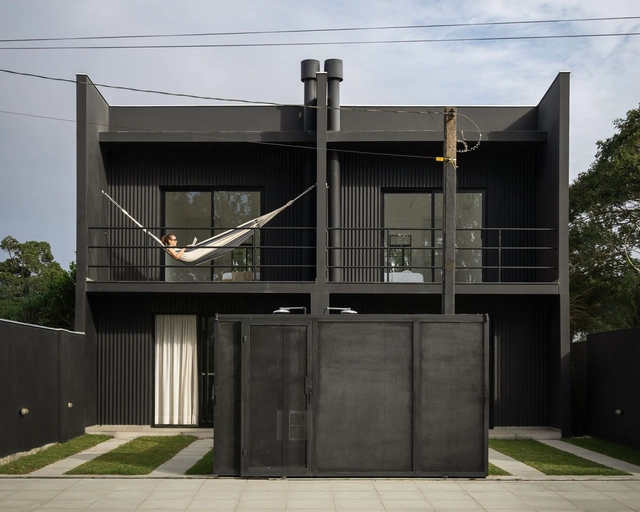
Junco Houses / Less Estúdio

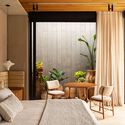
Junco Houses / Less Estúdio - Interior Photography, RenovationJunco Houses / Less Estúdio - Interior Photography, Renovation, Chair, CountertopJunco Houses / Less Estúdio - Interior Photography, Renovation, Bedroom, BedJunco Houses / Less Estúdio - Interior Photography, Renovation, Lighting, ChairJunco Houses / Less Estúdio - More Images+ 24

  • Architects: Less Estúdio
  • Area Area of this architecture project Area:  160 m²
  • Year Completion year of this architecture project Year:  2025
  • Manufacturers Brands with products used in this architecture project
    Manufacturers:  Eliane, Loja Metávila, Looz, Portinari Revestimientos

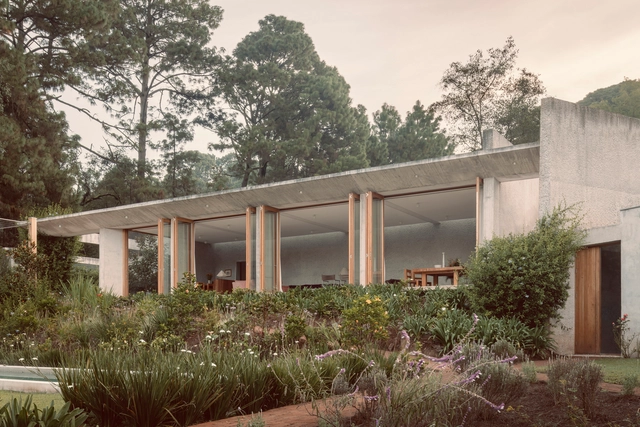
House Between Two Rivers / Taller 3000

House Between Two Rivers / Taller 3000 - HousesHouse Between Two Rivers / Taller 3000 - HousesHouse Between Two Rivers / Taller 3000 - Interior Photography, HousesHouse Between Two Rivers / Taller 3000 - HousesHouse Between Two Rivers / Taller 3000 - More Images+ 28

•
Valle de Bravo, Mexico
  • Area Area of this architecture project Area:  7007 ft²
  • Year Completion year of this architecture project Year:  2024
  • Manufacturers Brands with products used in this architecture project
    Manufacturers:  Bosch, Helvex, Kohler, Kolorines, Smeg, +2

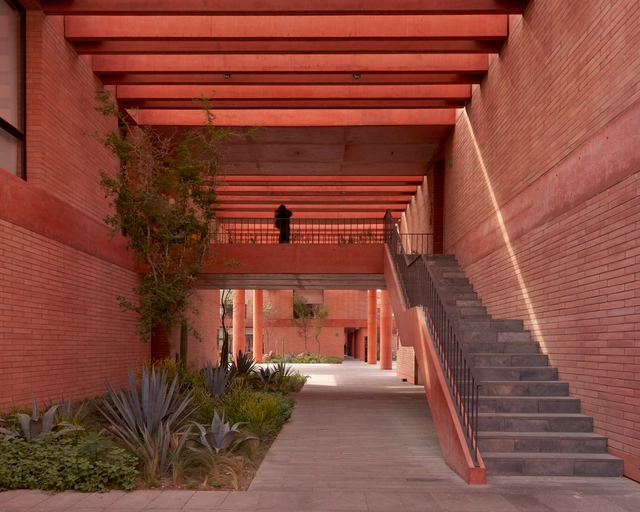
Atlas Academia Sport Facility / Sordo Madaleno Arquitectos

Atlas Academia Sport Facility / Sordo Madaleno Arquitectos - Exterior Photography, Recreation & TrainingAtlas Academia Sport Facility / Sordo Madaleno Arquitectos - Recreation & TrainingAtlas Academia Sport Facility / Sordo Madaleno Arquitectos - Recreation & TrainingAtlas Academia Sport Facility / Sordo Madaleno Arquitectos - Interior Photography, Recreation & TrainingAtlas Academia Sport Facility / Sordo Madaleno Arquitectos - More Images+ 32

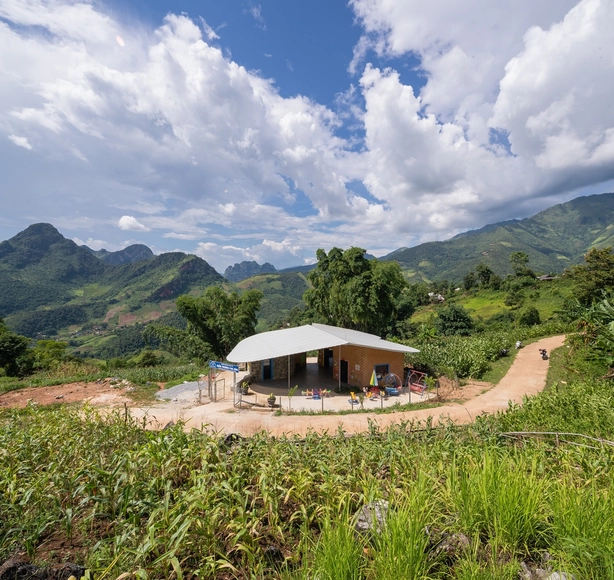
Pha Hún School / 1+1>2 Architects

Pha Hún School / 1+1>2 Architects - Exterior Photography, KindergartenPha Hún School / 1+1>2 Architects - KindergartenPha Hún School / 1+1>2 Architects - Interior Photography, KindergartenPha Hún School / 1+1>2 Architects - KindergartenPha Hún School / 1+1>2 Architects - More Images+ 16

•
Dien Bien, Vietnam
  • Architects: 1+1>2 Architects
  • Area Area of this architecture project Area:  300 m²
  • Year Completion year of this architecture project Year:  2022

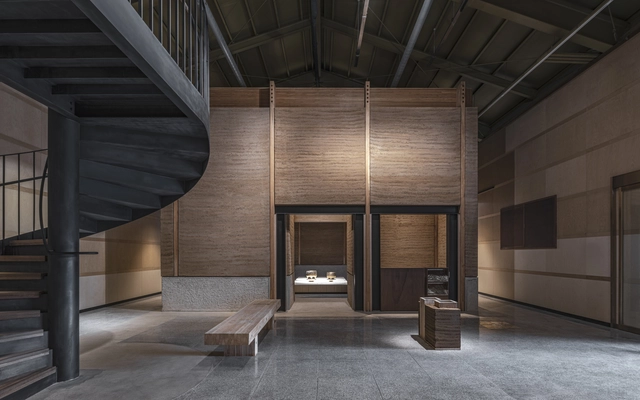
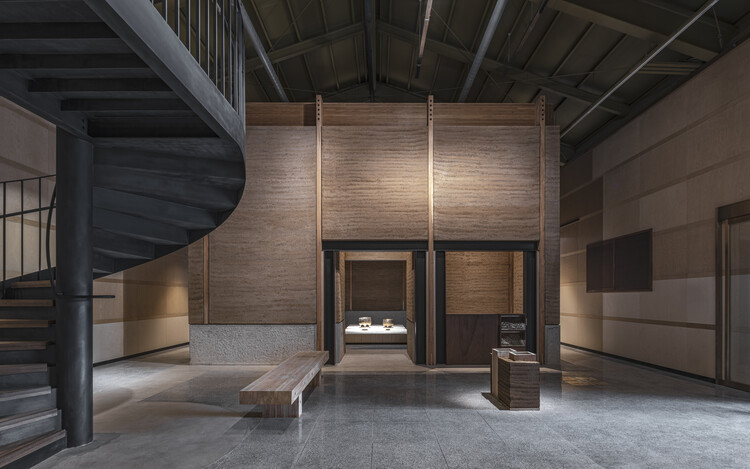
Bangjja Yugi Museum / Studio Heech

Bangjja Yugi Museum / Studio Heech - Museums & Exhibit Bangjja Yugi Museum / Studio Heech - Museums & Exhibit Bangjja Yugi Museum / Studio Heech - Museums & Exhibit Bangjja Yugi Museum / Studio Heech - Museums & Exhibit Bangjja Yugi Museum / Studio Heech - More Images+ 26

  • Architects: Studio Heech
  • Area Area of this architecture project Area:  1148 m²
  • Year Completion year of this architecture project Year:  2025

BRITA 131 Art Space / Jiangjie Office

BRITA 131 Art Space / Jiangjie Office - Interior Photography, Museum & Exhibition InteriorsBRITA 131 Art Space / Jiangjie Office - Museum & Exhibition InteriorsBRITA 131 Art Space / Jiangjie Office - Museum & Exhibition InteriorsBRITA 131 Art Space / Jiangjie Office - Museum & Exhibition InteriorsBRITA 131 Art Space / Jiangjie Office - More Images+ 36

House 1949 / Narrative Architects

House 1949 / Narrative Architects - Interior Photography, Renovation, Bedroom, Beam, BedHouse 1949 / Narrative Architects - Interior Photography, Renovation, BeamHouse 1949 / Narrative Architects - RenovationHouse 1949 / Narrative Architects - Interior Photography, Renovation, StairsHouse 1949 / Narrative Architects - More Images+ 9

•
Yongsan District, South Korea
  • Area Area of this architecture project Area:  73 m²
  • Year Completion year of this architecture project Year:  2024

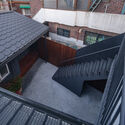
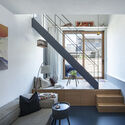
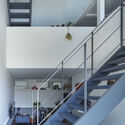
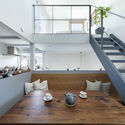
House for Two / Tenhachi Architect & Interior Design

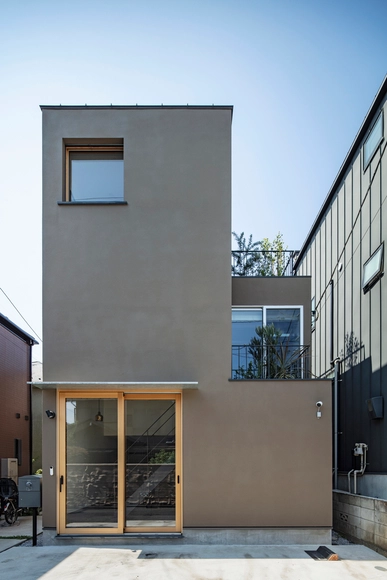
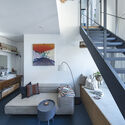
House for Two / Tenhachi Architect & Interior Design  - Interior Photography, Houses, Stairs, Lighting, ChairHouse for Two / Tenhachi Architect & Interior Design  - Interior Photography, Houses, Stairs, HandrailHouse for Two / Tenhachi Architect & Interior Design  - Interior Photography, Houses, Lighting, Table, ChairHouse for Two / Tenhachi Architect & Interior Design  - Interior Photography, Houses, Table, ChairHouse for Two / Tenhachi Architect & Interior Design  - More Images+ 13

House Boêmia / Costa Matoso Arquitetura e Engenharia

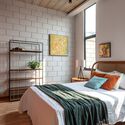
House Boêmia / Costa Matoso Arquitetura e Engenharia - Interior Photography, HousesHouse Boêmia / Costa Matoso Arquitetura e Engenharia - Interior Photography, Houses, Courtyard, Door, Beam, ChairHouse Boêmia / Costa Matoso Arquitetura e Engenharia - Interior Photography, Houses, Kitchen, CountertopHouse Boêmia / Costa Matoso Arquitetura e Engenharia - Interior Photography, Houses, Bedroom, Lighting, Bed, ChairHouse Boêmia / Costa Matoso Arquitetura e Engenharia - More Images+ 36

  • Area Area of this architecture project Area:  85 m²
  • Year Completion year of this architecture project Year:  2024
  • Manufacturers Brands with products used in this architecture project
    Manufacturers:  ART Barro Socorro, CR Soluções em Esquadrias, Casa Armani Soluções Construtivas, Construtora Modelo - Estruturas Metálicas, DNC Revestimentos e Decoração, +10

Fire and Rescue Center Trzin / Arhitekti Počivašek Petranovič

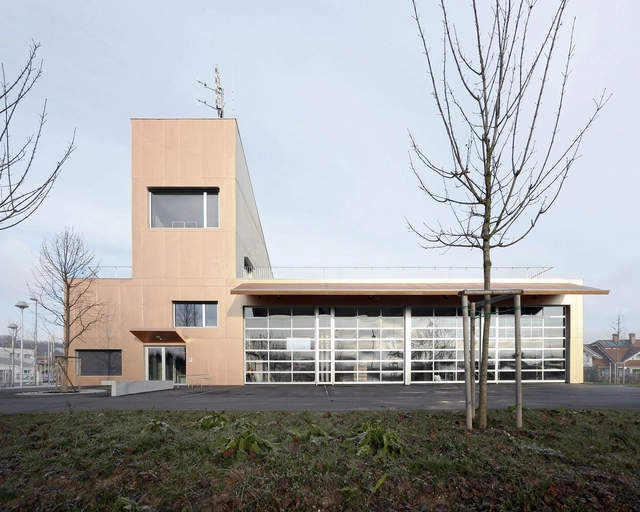
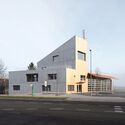
Fire and Rescue Center Trzin / Arhitekti Počivašek Petranovič - Fire StationFire and Rescue Center Trzin / Arhitekti Počivašek Petranovič - Interior Photography, Fire StationFire and Rescue Center Trzin / Arhitekti Počivašek Petranovič - Interior Photography, Fire Station, LightingFire and Rescue Center Trzin / Arhitekti Počivašek Petranovič - Exterior Photography, Fire StationFire and Rescue Center Trzin / Arhitekti Počivašek Petranovič - More Images+ 15

Paulistana House / João Panaggio

Paulistana House / João Panaggio - HousesPaulistana House / João Panaggio - Interior Photography, Houses, Kitchen, CountertopPaulistana House / João Panaggio - Interior Photography, HousesPaulistana House / João Panaggio - Interior Photography, Houses, ChairPaulistana House / João Panaggio - More Images+ 17

  • Architects: João Panaggio
  • Area Area of this architecture project Area:  170 m²
  • Year Completion year of this architecture project Year:  2025

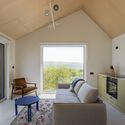
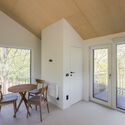
CL02 Cabin / Vinklu

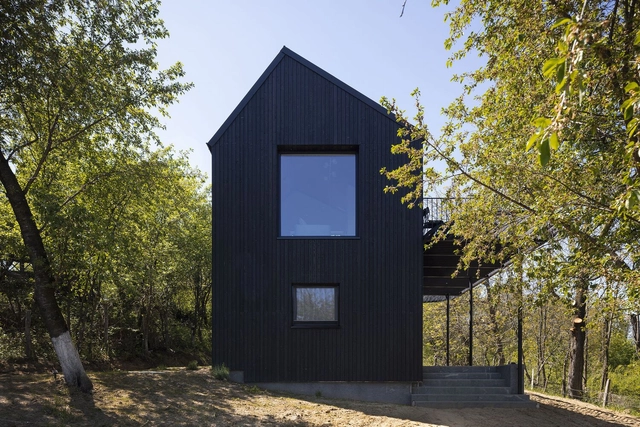
CL02 Cabin / Vinklu - Cabins & LodgesCL02 Cabin / Vinklu - Exterior Photography, Cabins & LodgesCL02 Cabin / Vinklu - Interior Photography, Cabins & Lodges, ChairCL02 Cabin / Vinklu - Interior Photography, Cabins & Lodges, Lighting, ChairCL02 Cabin / Vinklu - More Images+ 22

•
Valea lui Enache, Romania
  • Architects: Vinklu
  • Area Area of this architecture project Area:  55 m²
  • Year Completion year of this architecture project Year:  2025
  • Manufacturers Brands with products used in this architecture project
    Manufacturers:  DÉCOR SEBMOB, ENIPAU, MIRADEX, MM THERM, PRO METAL CONT 2004, +1

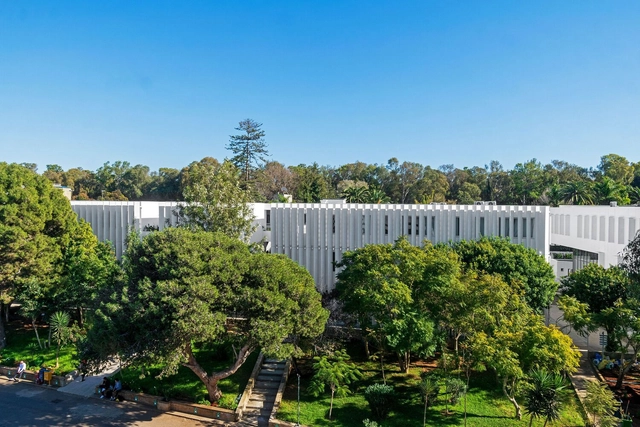
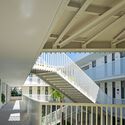
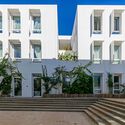
Descartes School / CoCo architecture + Arpio Architects

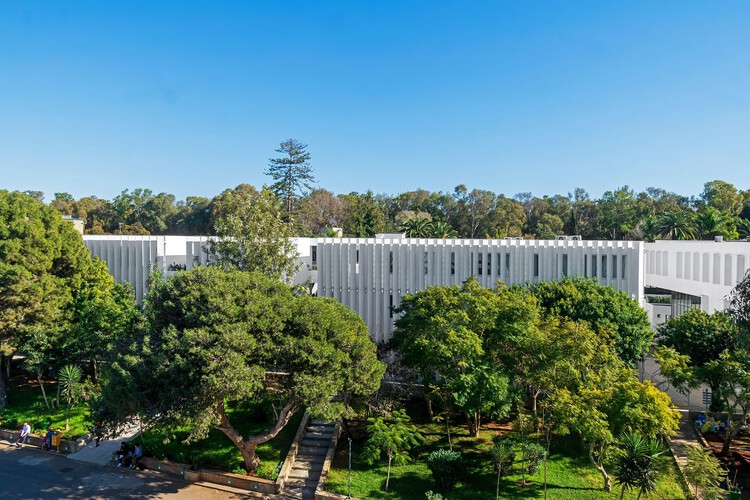
Descartes School / CoCo architecture + Arpio Architects - Exterior Photography, Schools Descartes School / CoCo architecture + Arpio Architects - Exterior Photography, Schools Descartes School / CoCo architecture + Arpio Architects - Schools Descartes School / CoCo architecture + Arpio Architects - Exterior Photography, Schools , BalconyDescartes School / CoCo architecture + Arpio Architects - More Images+ 21

•
Rabat, Morocco

House FC / fws_work

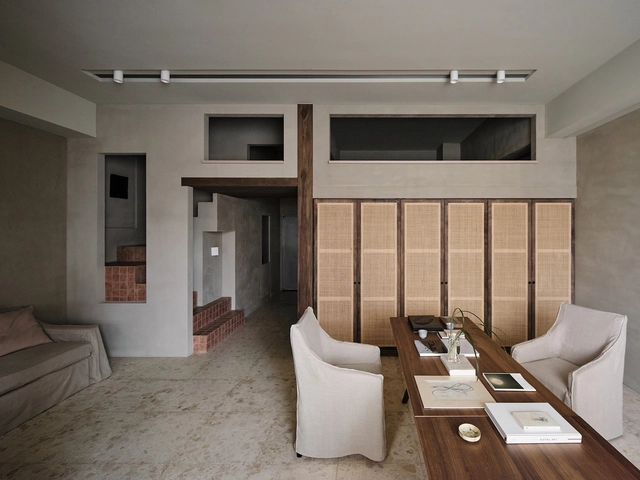
House FC / fws_work - Interior Photography, Apartment Interiors, Table, Lighting, ChairHouse FC / fws_work - Apartment InteriorsHouse FC / fws_work - Interior Photography, Apartment Interiors, LightingHouse FC / fws_work - Interior Photography, Apartment Interiors, Stairs, HandrailHouse FC / fws_work - More Images+ 18

  • Architects: fws_work
  • Area Area of this architecture project Area:  65 m²
  • Year Completion year of this architecture project Year:  2024

Kasia Ungasan Boutique Hotel, Cafe & Co-Working / Kasia Design

Kasia Ungasan Boutique Hotel, Cafe & Co-Working / Kasia Design - Mixed Use ArchitectureKasia Ungasan Boutique Hotel, Cafe & Co-Working / Kasia Design - Mixed Use ArchitectureKasia Ungasan Boutique Hotel, Cafe & Co-Working / Kasia Design - Interior Photography, Mixed Use Architecture, Lighting, ChairKasia Ungasan Boutique Hotel, Cafe & Co-Working / Kasia Design - Mixed Use ArchitectureKasia Ungasan Boutique Hotel, Cafe & Co-Working / Kasia Design - More Images+ 30

  • Architects: Kasia Design
  • Area Area of this architecture project Area:  540 m²
  • Year Completion year of this architecture project Year:  2023

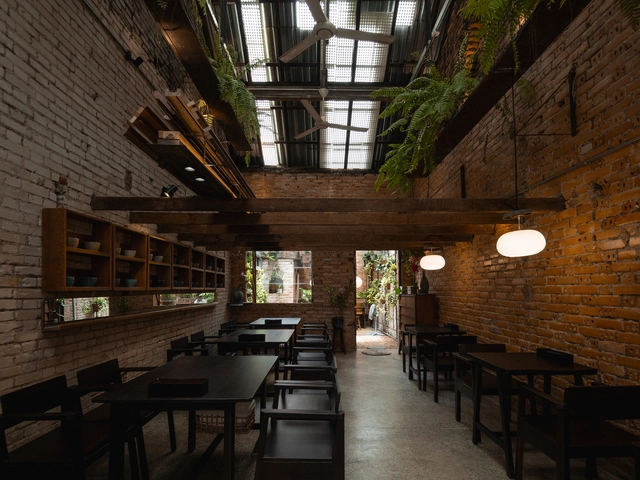
O Plant-based Ton That Dam Cafe Restaurant / xưởng xép

O Plant-based Ton That Dam Cafe Restaurant / xưởng xép - Exterior Photography, Adaptive Reuse, Beam, StairsO Plant-based Ton That Dam Cafe Restaurant / xưởng xép - Adaptive ReuseO Plant-based Ton That Dam Cafe Restaurant / xưởng xép - Exterior Photography, Adaptive Reuse, ChairO Plant-based Ton That Dam Cafe Restaurant / xưởng xép - Interior Photography, Adaptive Reuse, BeamO Plant-based Ton That Dam Cafe Restaurant / xưởng xép - More Images+ 20

•
Nguyễn Thái Bình, Vietnam
  • Architects: xưởng xép
  • Area Area of this architecture project Area:  160 m²
  • Year Completion year of this architecture project Year:  2023

Ubatuba House / Andrea Murao Arquitetura e Interiores

Ubatuba House / Andrea Murao Arquitetura e Interiores - Interior Photography, Renovation, Kitchen, Countertop, LightingUbatuba House / Andrea Murao Arquitetura e Interiores - Interior Photography, Renovation, Table, ChairUbatuba House / Andrea Murao Arquitetura e Interiores - Interior Photography, Renovation, Deck, Beam, BalconyUbatuba House / Andrea Murao Arquitetura e Interiores - Interior Photography, Renovation, Kitchen, Beam, Countertop, ChairUbatuba House / Andrea Murao Arquitetura e Interiores - More Images+ 20

You've started following your first account!

Did you know?

You'll now receive updates based on what you follow! Personalize your stream and start following your favorite authors, offices and users.