1. ArchDaily
  2. Built Projects
Built Projects

Hom Residential Building / Dos Aguas Taller de Arquitectura

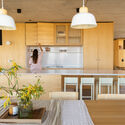
Hom Residential Building / Dos Aguas Taller de Arquitectura - Interior Photography, Apartments, Lighting, ChairHom Residential Building / Dos Aguas Taller de Arquitectura - Interior Photography, Apartments, Bedroom, LightingHom Residential Building / Dos Aguas Taller de Arquitectura - ApartmentsHom Residential Building / Dos Aguas Taller de Arquitectura - Exterior Photography, Apartments, BalconyHom Residential Building / Dos Aguas Taller de Arquitectura - More Images+ 14

Bogotá, Colombia

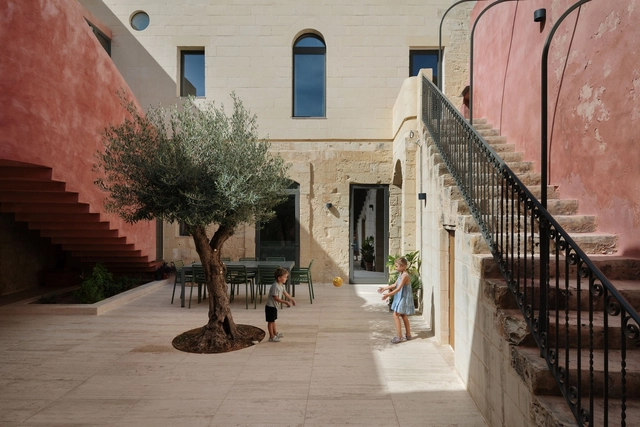
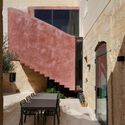
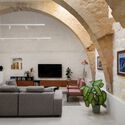
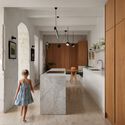
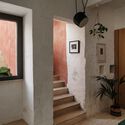
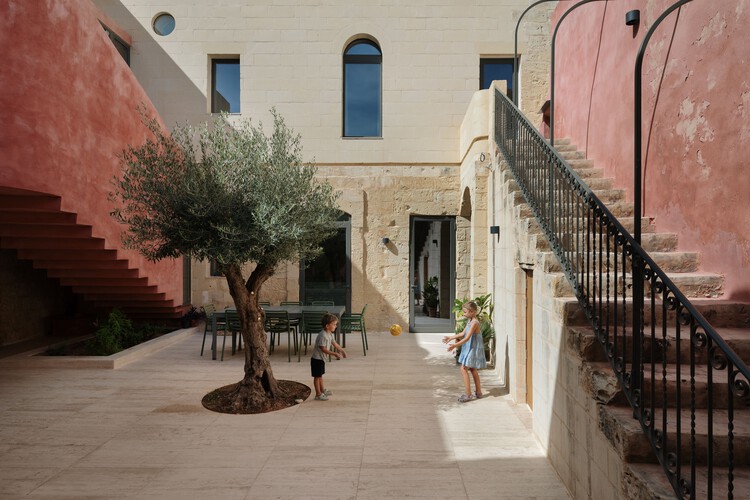
Dar It-Tarag Residence / Periti Studio

Dar It-Tarag Residence / Periti Studio - Interior Photography, Refurbishment, StairsDar It-Tarag Residence / Periti Studio - Interior Photography, Refurbishment, Lighting, ChairDar It-Tarag Residence / Periti Studio - Interior Photography, Refurbishment, Kitchen, Countertop, ChairDar It-Tarag Residence / Periti Studio - Interior Photography, Refurbishment, StairsDar It-Tarag Residence / Periti Studio - More Images+ 21

  • Architects: Periti Studio
  • Area Area of this architecture project Area:  330
  • Year Completion year of this architecture project Year:  2025

Mixed-Use Building / Samir Alaoui Architectes

Mixed-Use Building / Samir Alaoui Architectes - PenthouseMixed-Use Building / Samir Alaoui Architectes - Exterior Photography, PenthouseMixed-Use Building / Samir Alaoui Architectes - Interior Photography, PenthouseMixed-Use Building / Samir Alaoui Architectes - Interior Photography, PenthouseMixed-Use Building / Samir Alaoui Architectes - More Images+ 20

  • Area Area of this architecture project Area:  1634
  • Year Completion year of this architecture project Year:  2025
  • Manufacturers Brands with products used in this architecture project
    Manufacturers:  WALO Bertschinger


Sailing Castle Ren'ai / Cheng Tsung FENG Design Studio


Sailing Castle Ren'ai / Cheng Tsung FENG Design Studio - Cultural ArchitectureSailing Castle Ren'ai / Cheng Tsung FENG Design Studio - Cultural ArchitectureSailing Castle Ren'ai / Cheng Tsung FENG Design Studio - Interior Photography, Cultural Architecture, Beam, Column, LightingSailing Castle Ren'ai / Cheng Tsung FENG Design Studio - Cultural ArchitectureSailing Castle Ren'ai / Cheng Tsung FENG Design Studio - More Images+ 9

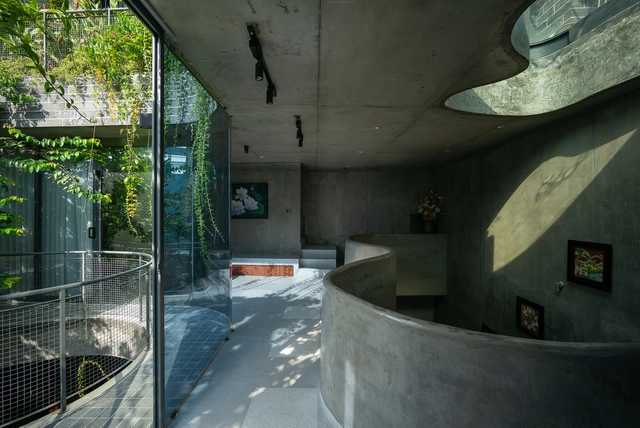
Linh Trung House / H.a

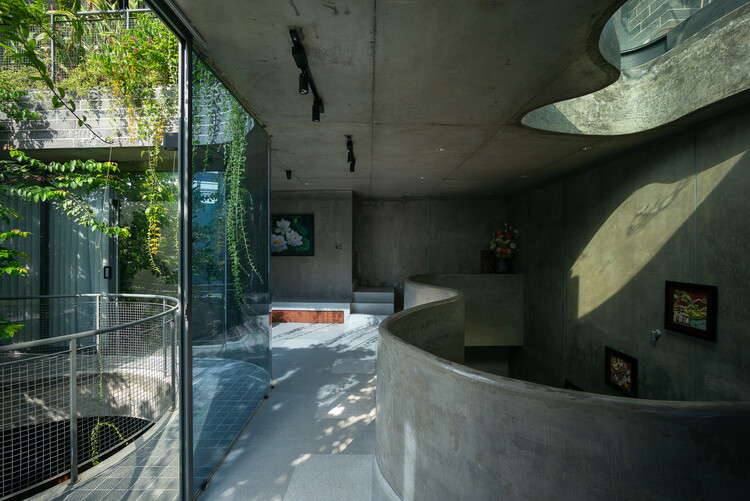
Linh Trung House / H.a - Exterior Photography, Houses, Balcony, Handrail, StairsLinh Trung House / H.a - Interior Photography, HousesLinh Trung House / H.a - Interior Photography, Houses, ChairLinh Trung House / H.a - HousesLinh Trung House / H.a - More Images+ 35

Ho Chi Minh , Vietnam

P Home / Studio Krubka

P Home / Studio Krubka - Mixed Use ArchitectureP Home / Studio Krubka - Interior Photography, Mixed Use ArchitectureP Home / Studio Krubka - Interior Photography, Mixed Use Architecture, StairsP Home / Studio Krubka - Interior Photography, Mixed Use Architecture, StairsP Home / Studio Krubka - More Images+ 31

  • Architects: Studio Krubka
  • Area Area of this architecture project Area:  900
  • Year Completion year of this architecture project Year:  2025

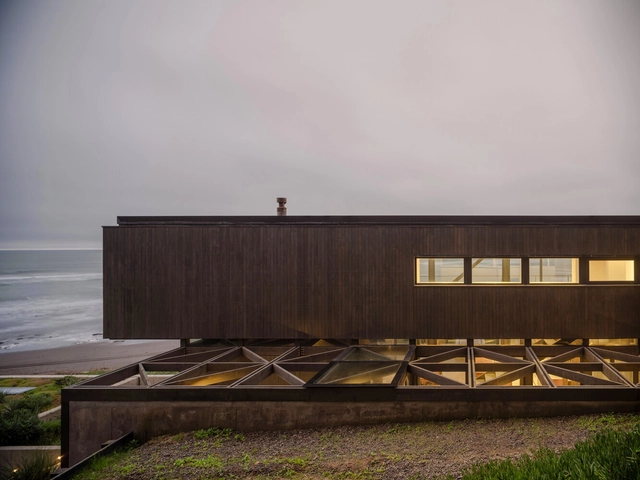
Primeriza House / Stanaćev Granados

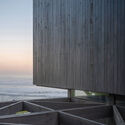
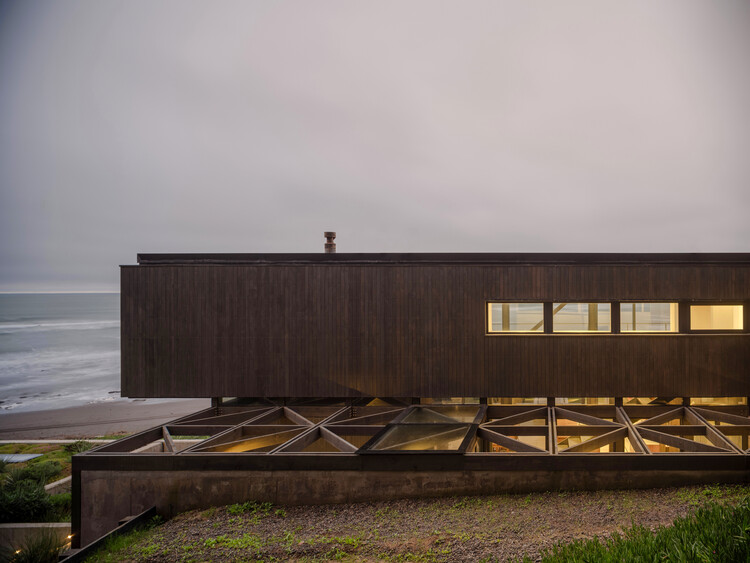
Primeriza House / Stanaćev Granados - Interior Photography, Houses, Deck, Beam, Balcony, StairsPrimeriza House / Stanaćev Granados - Interior Photography, Houses, Bedroom, BalconyPrimeriza House / Stanaćev Granados - Interior Photography, Houses, BeamPrimeriza House / Stanaćev Granados - HousesPrimeriza House / Stanaćev Granados - More Images+ 35

Chorrillos, Chile
  • Architects: Stanaćev Granados
  • Area Area of this architecture project Area:  256
  • Year Completion year of this architecture project Year:  2020

67-Unit Social Housing Building in Illa Glòries / Vivas Arquitectos + Pau Vidal

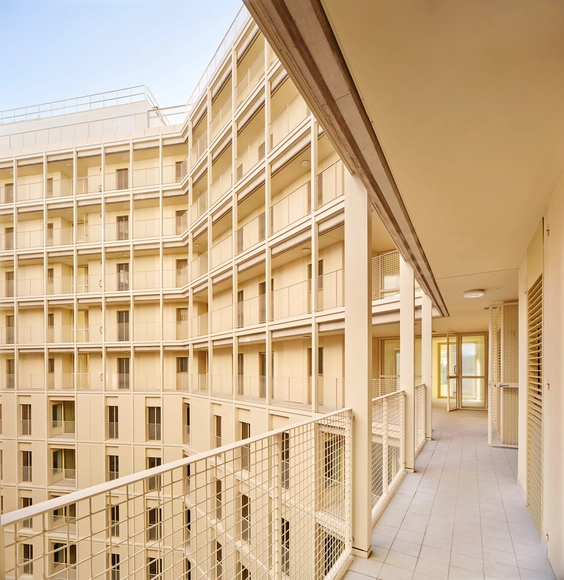
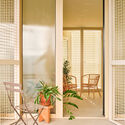
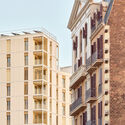

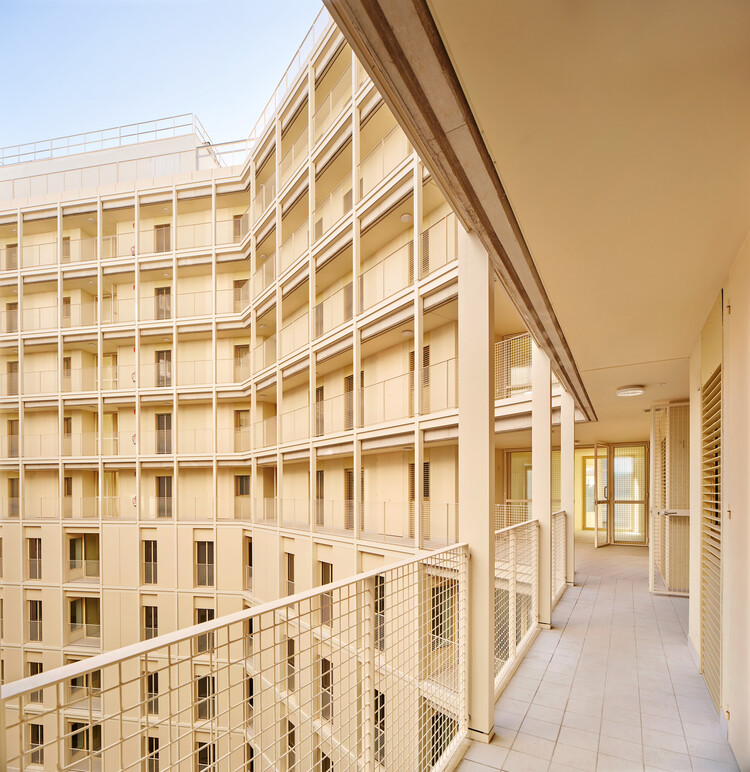
67-Unit Social Housing Building in Illa Glòries / Vivas Arquitectos + Pau Vidal - Exterior Photography, Social Housing67-Unit Social Housing Building in Illa Glòries / Vivas Arquitectos + Pau Vidal - Interior Photography, Social Housing, Chair67-Unit Social Housing Building in Illa Glòries / Vivas Arquitectos + Pau Vidal - Exterior Photography, Social Housing, Facade, Balcony67-Unit Social Housing Building in Illa Glòries / Vivas Arquitectos + Pau Vidal - Social Housing67-Unit Social Housing Building in Illa Glòries / Vivas Arquitectos + Pau Vidal - More Images+ 16

Barcelona, Spain

Pistacchio House / Instinto Estudio

Pistacchio House / Instinto Estudio - Interior Photography, Houses, DoorPistacchio House / Instinto Estudio - HousesPistacchio House / Instinto Estudio - Interior Photography, Houses, Door, LightingPistacchio House / Instinto Estudio - Interior Photography, Houses, Bathroom, Lighting, Countertop, SinkPistacchio House / Instinto Estudio - More Images+ 21

  • Architects: Instinto Estudio
  • Area Area of this architecture project Area:  352
  • Year Completion year of this architecture project Year:  2024
  • Manufacturers Brands with products used in this architecture project
    Manufacturers:  Mosagres, Vental

Casa TOT / Celso Laetano Arquitetura

Casa TOT / Celso Laetano Arquitetura - HousesCasa TOT / Celso Laetano Arquitetura - Interior Photography, Houses, Chair, TableCasa TOT / Celso Laetano Arquitetura - Interior Photography, Houses, Lighting, Table, ChairCasa TOT / Celso Laetano Arquitetura - Interior Photography, Houses, GardenCasa TOT / Celso Laetano Arquitetura - More Images+ 35

Piracicaba, Brazil
  • Area Area of this architecture project Area:  634
  • Year Completion year of this architecture project Year:  2023
  • Manufacturers Brands with products used in this architecture project
    Manufacturers:  Arkos, Indusparquet, Accende Lampadário, Kohler, Linear Esquadrias De Alumínio, +6

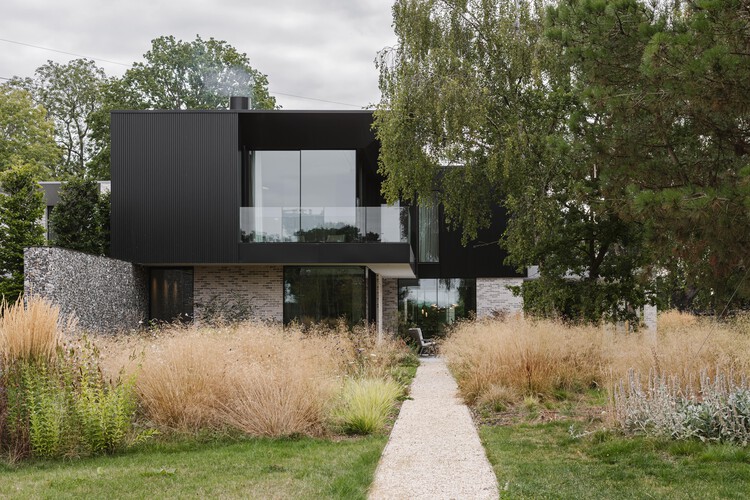
Weavers - Seer Green House / Des Ewing Architects

Weavers - Seer Green House / Des Ewing Architects - Exterior Photography, Houses, CourtyardWeavers - Seer Green House / Des Ewing Architects - Interior Photography, Houses, StairsWeavers - Seer Green House / Des Ewing Architects - HousesWeavers - Seer Green House / Des Ewing Architects - HousesWeavers - Seer Green House / Des Ewing Architects - More Images+ 11

  • Area Area of this architecture project Area:  900
  • Year Completion year of this architecture project Year:  2022
  • Manufacturers Brands with products used in this architecture project
    Manufacturers:  Flexform, Focus, RENSON, C.P. Hart, CTO Lighting, +13

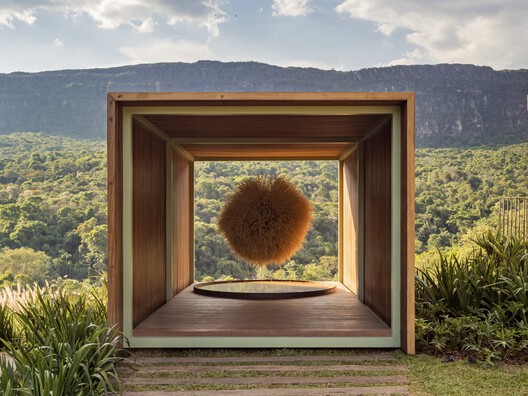
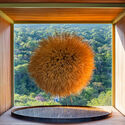
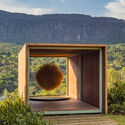
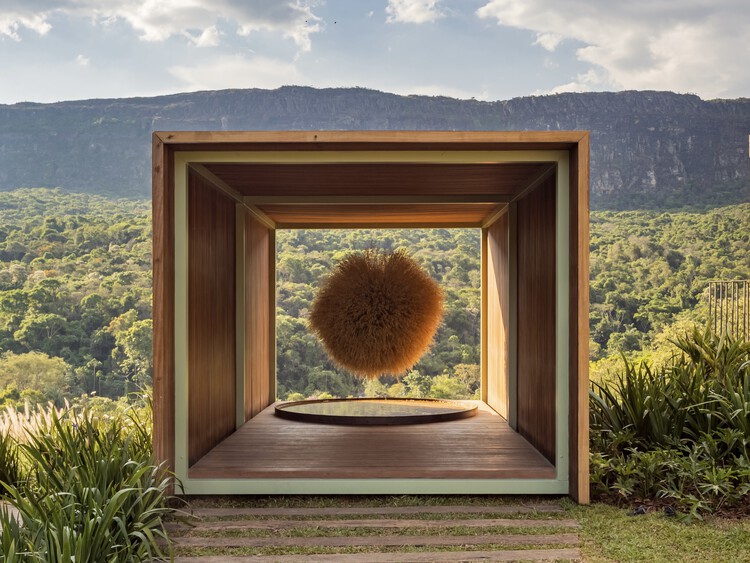
Local Sphere Installation / L-ARA Architecture

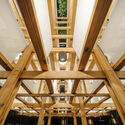
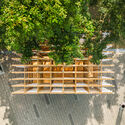
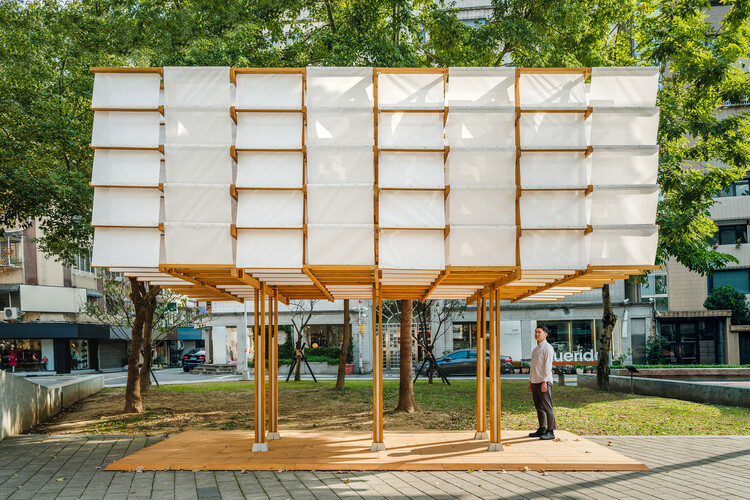
Local Sphere Installation / L-ARA Architecture - Temporary InstallationsLocal Sphere Installation / L-ARA Architecture - Interior Photography, Temporary InstallationsLocal Sphere Installation / L-ARA Architecture - Temporary InstallationsLocal Sphere Installation / L-ARA Architecture - Temporary InstallationsLocal Sphere Installation / L-ARA Architecture - More Images+ 15

  • Architects: L-ARA Arquitetura
  • Area Area of this architecture project Area:  20
  • Year Completion year of this architecture project Year:  2025

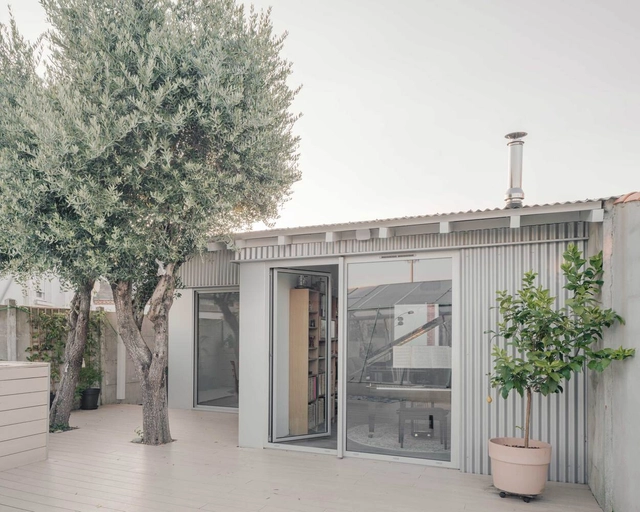
Apartment Renovation in Floridablanca / Ruben Casquero

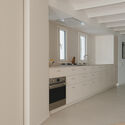
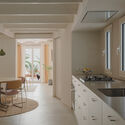
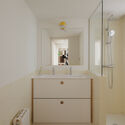
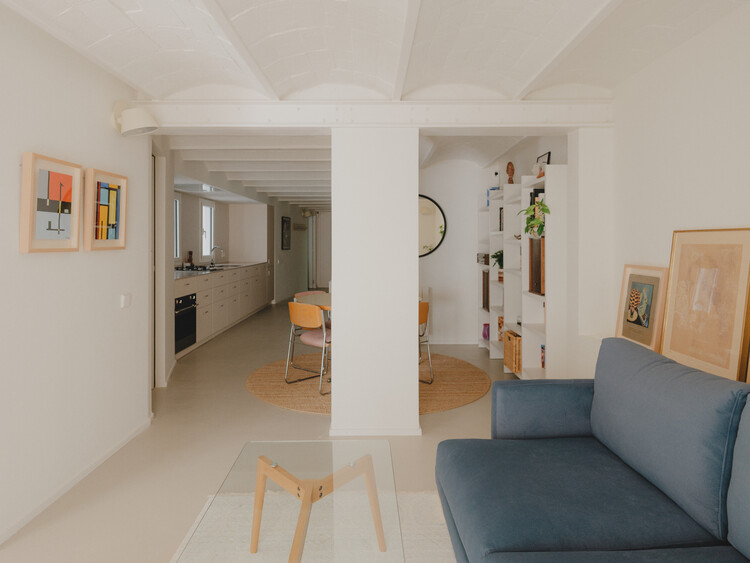
Apartment Renovation in Floridablanca / Ruben Casquero - Interior Photography, Apartment InteriorsApartment Renovation in Floridablanca / Ruben Casquero - Interior Photography, Apartment Interiors, Kitchen, Countertop, SinkApartment Renovation in Floridablanca / Ruben Casquero - Interior Photography, Apartment Interiors, Kitchen, Chair, CountertopApartment Renovation in Floridablanca / Ruben Casquero - Interior Photography, Apartment Interiors, Bathroom, SinkApartment Renovation in Floridablanca / Ruben Casquero - More Images+ 12

  • Architects: Ruben Casquero
  • Area Area of this architecture project Area:  86
  • Year Completion year of this architecture project Year:  2025

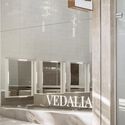
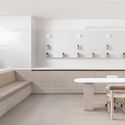
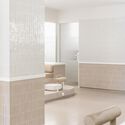
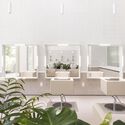
Vedalia Salon / Nysa

Vedalia Salon / Nysa - OtherVedalia Salon / Nysa - Interior Photography, Other, KitchenVedalia Salon / Nysa - OtherVedalia Salon / Nysa - Interior Photography, Other, ChairVedalia Salon / Nysa - More Images+ 14

  • Architects: Nysa
  • Area Area of this architecture project Area:  150
  • Year Completion year of this architecture project Year:  2025
  • Manufacturers Brands with products used in this architecture project
    Manufacturers:  Knauf, OTTOSTUMM | MOGS, ELVIAL, Hager, Mitsubishi Electric, +1

Jinsha Winery Cultural Tourism Complex / hyperSity Architects

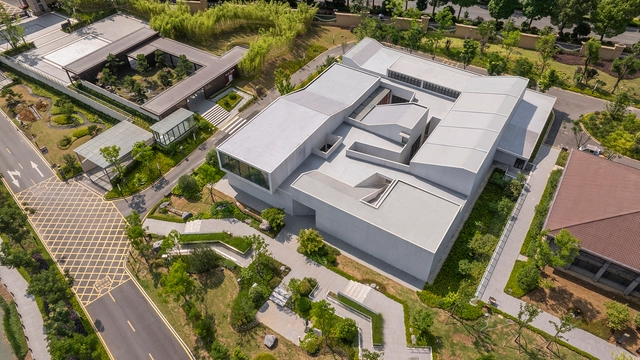
Jinsha Winery Cultural Tourism Complex / hyperSity Architects - Exterior Photography, OfficesJinsha Winery Cultural Tourism Complex / hyperSity Architects - OfficesJinsha Winery Cultural Tourism Complex / hyperSity Architects - OfficesJinsha Winery Cultural Tourism Complex / hyperSity Architects - OfficesJinsha Winery Cultural Tourism Complex / hyperSity Architects - More Images+ 36

  • Area Area of this architecture project Area:  21966
  • Year Completion year of this architecture project Year:  2025
  • Manufacturers Brands with products used in this architecture project
    Manufacturers:  KOB, Nippon

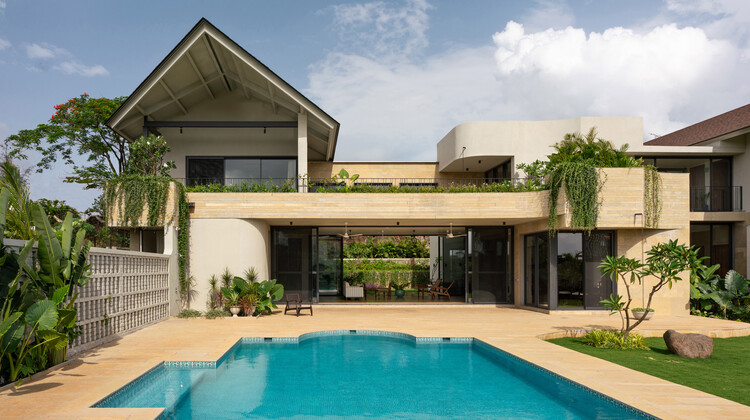
Villa Familia / unTAG

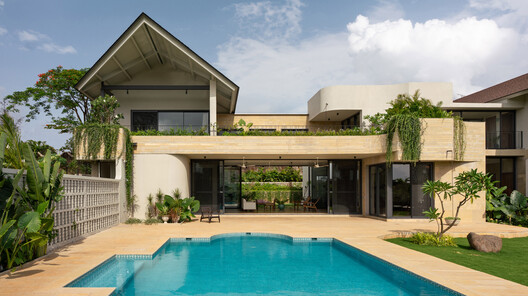
Villa Familia / unTAG - Exterior Photography, Residential Architecture, BalconyVilla Familia / unTAG - Exterior Photography, Residential Architecture, GardenVilla Familia / unTAG - Exterior Photography, Residential Architecture, BalconyVilla Familia / unTAG - Interior Photography, Residential Architecture, Door, ChairVilla Familia / unTAG - More Images+ 24

  • Architects: unTAG
  • Area Area of this architecture project Area:  7500 ft²
  • Year Completion year of this architecture project Year:  2025
  • Manufacturers Brands with products used in this architecture project
    Manufacturers:  Asian Paints, ECRA Fenestrations, GRAVA Stones, Jaquar Bath fittings, TRG Roofing Solutions

Archive of the Future / peter haimerl.architektur

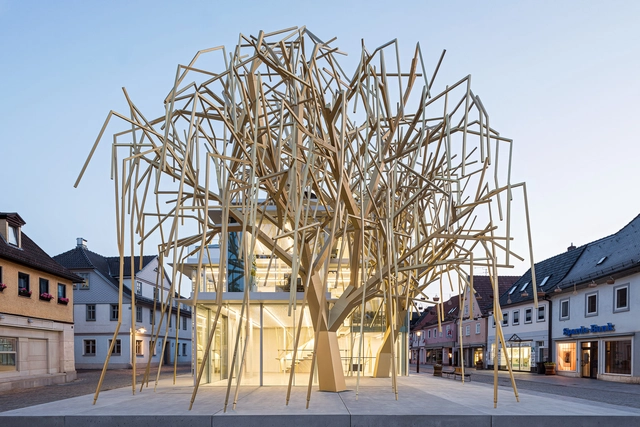
Archive of the Future / peter haimerl.architektur - Exterior Photography, Detail, FacadeArchive of the Future / peter haimerl.architektur - Exterior Photography, Detail, Facade, ArchArchive of the Future / peter haimerl.architektur - Interior Photography, Detail, Facade, Beam, Arch, HandrailArchive of the Future / peter haimerl.architektur - Interior Photography, Detail, Beam, FacadeArchive of the Future / peter haimerl.architektur - More Images+ 5

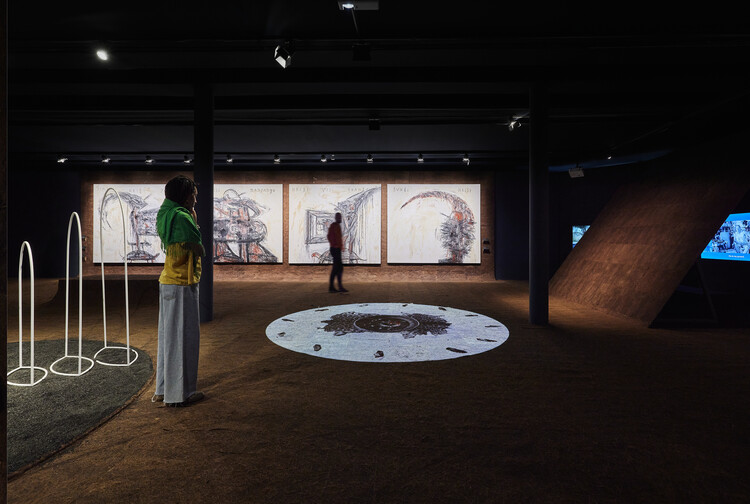
"Nossa vida Bantu" Exhibition Design / gru.a + Stella Tennenbaum

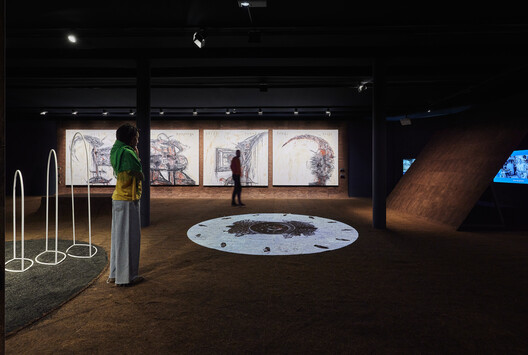
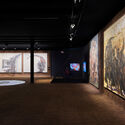
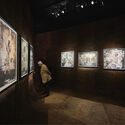
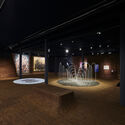
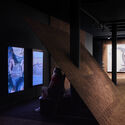
"Nossa vida Bantu" Exhibition Design / gru.a + Stella Tennenbaum - Installation"Nossa vida Bantu" Exhibition Design / gru.a + Stella Tennenbaum - Interior Photography, Installation"Nossa vida Bantu" Exhibition Design / gru.a + Stella Tennenbaum - Installation"Nossa vida Bantu" Exhibition Design / gru.a + Stella Tennenbaum - Interior Photography, InstallationNossa vida Bantu Exhibition Design / gru.a + Stella Tennenbaum - More Images+ 6

  • Area Area of this architecture project Area:  800
  • Year Completion year of this architecture project Year:  2025

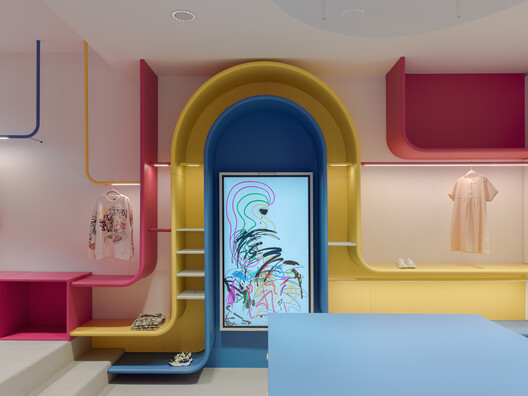
Zoii Kids Retail Space / Architettura Tommasi

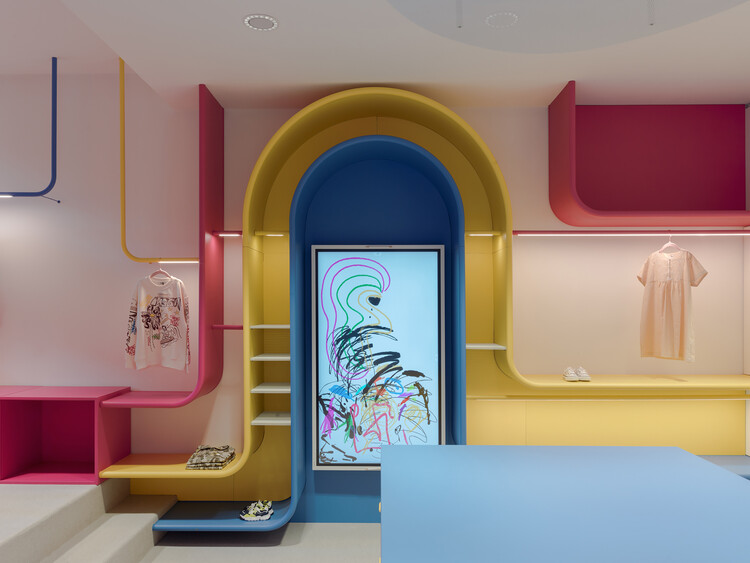
Zoii Kids Retail Space / Architettura Tommasi - Interior Photography, Retail Interiors, DoorZoii Kids Retail Space / Architettura Tommasi - Interior Photography, Retail InteriorsZoii Kids Retail Space / Architettura Tommasi - Retail InteriorsZoii Kids Retail Space / Architettura Tommasi - Interior Photography, Retail Interiors, LightingZoii Kids Retail Space / Architettura Tommasi - More Images+ 16

  • Area Area of this architecture project Area:  50
  • Year Completion year of this architecture project Year:  2023
  • Manufacturers Brands with products used in this architecture project
    Manufacturers:  iGuzzini, Sitland

House SD / Atelier Ose Architecture

House SD / Atelier Ose Architecture - Exterior Photography, RenovationHouse SD / Atelier Ose Architecture - Interior Photography, Renovation, BalconyHouse SD / Atelier Ose Architecture - Interior Photography, Renovation, ChairHouse SD / Atelier Ose Architecture - RenovationHouse SD / Atelier Ose Architecture - More Images+ 21

El Salvaje House / Sol Galliano

El Salvaje House / Sol Galliano - Interior Photography, Houses, Kitchen, Chair, Countertop, TableEl Salvaje House / Sol Galliano - HousesEl Salvaje House / Sol Galliano - Interior Photography, HousesEl Salvaje House / Sol Galliano - Exterior Photography, HousesEl Salvaje House / Sol Galliano - More Images+ 25

  • Architects: Sol Galliano
  • Area Area of this architecture project Area:  737
  • Year Completion year of this architecture project Year:  2024

BRM Residence / Jacobsen Arquitetura

BRM Residence / Jacobsen Arquitetura - Exterior Photography, Houses, GardenBRM Residence / Jacobsen Arquitetura - Interior Photography, Houses, DeckBRM Residence / Jacobsen Arquitetura - Interior Photography, Houses, StairsBRM Residence / Jacobsen Arquitetura - HousesBRM Residence / Jacobsen Arquitetura - More Images+ 20

  • Area Area of this architecture project Area:  13 ft²
  • Year Completion year of this architecture project Year:  2024

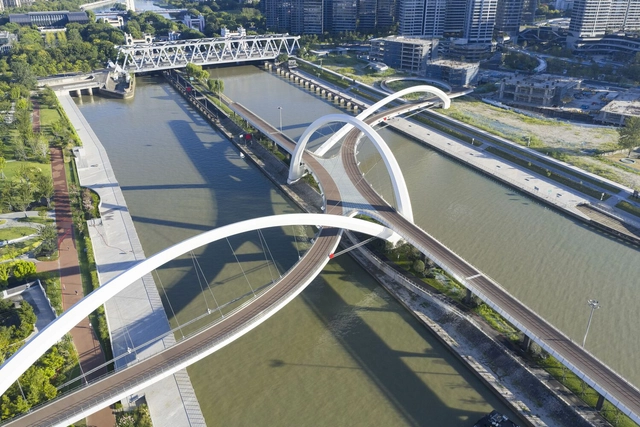
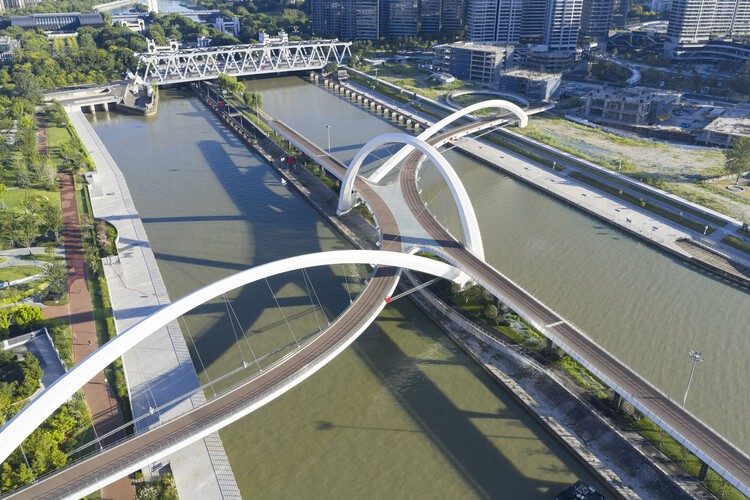
Grand Canal Gateway Bridge - Hangzhou / Zaha Hadid Architects

Grand Canal Gateway Bridge - Hangzhou / Zaha Hadid Architects - SustainabilityGrand Canal Gateway Bridge - Hangzhou / Zaha Hadid Architects - Exterior Photography, Sustainability, Arch, CityscapeGrand Canal Gateway Bridge - Hangzhou / Zaha Hadid Architects - Interior Photography, SustainabilityGrand Canal Gateway Bridge - Hangzhou / Zaha Hadid Architects - Exterior Photography, Sustainability, CityscapeGrand Canal Gateway Bridge - Hangzhou / Zaha Hadid Architects - More Images+ 17

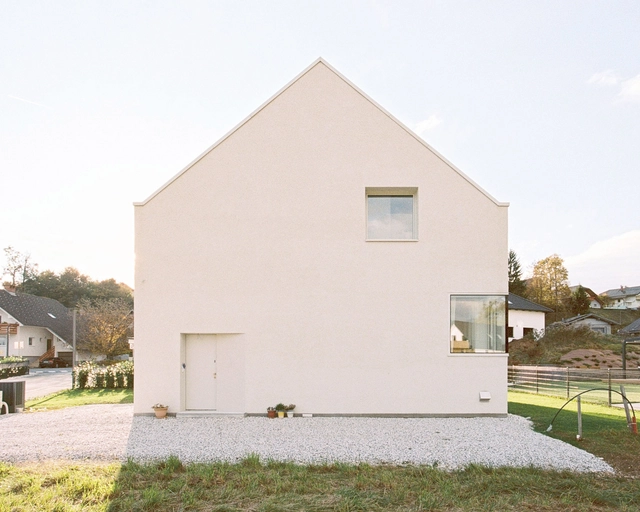
House Koritno / Arhitekti Počivašek Petranovič

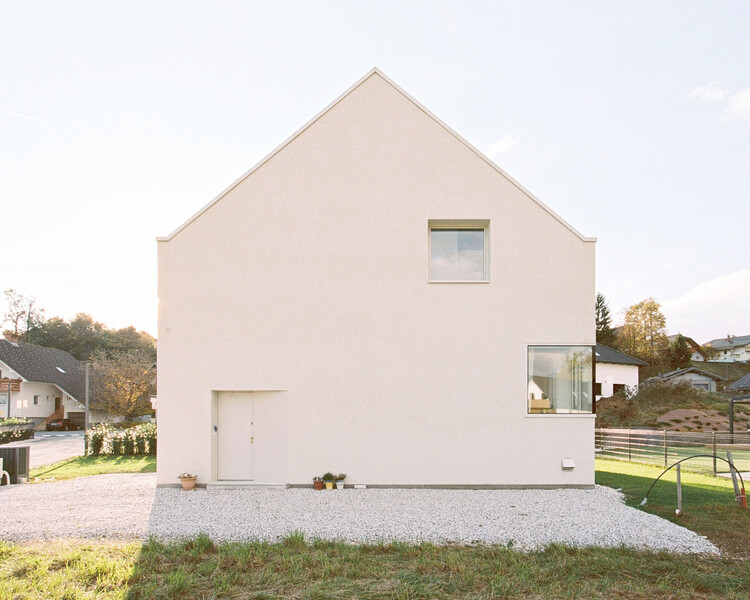
House Koritno / Arhitekti Počivašek Petranovič - Interior Photography, Houses, Kitchen, Chair, CountertopHouse Koritno / Arhitekti Počivašek Petranovič - Interior Photography, Houses, Bedroom, Stairs, ChairHouse Koritno / Arhitekti Počivašek Petranovič - Interior Photography, HousesHouse Koritno / Arhitekti Počivašek Petranovič - Interior Photography, Houses, Kitchen, ChairHouse Koritno / Arhitekti Počivašek Petranovič - More Images+ 21

Koritno, Slovenia

You've started following your first account!

Did you know?

You'll now receive updates based on what you follow! Personalize your stream and start following your favorite authors, offices and users.