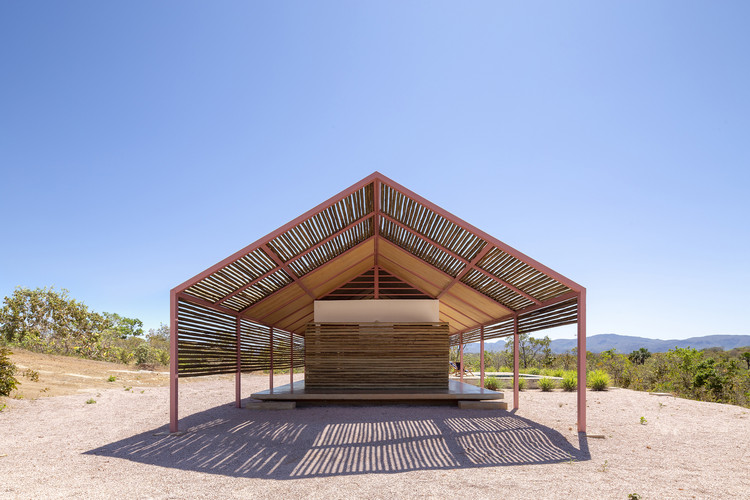
In recent years, metal roofing has increasingly gained ground in architectural projects, from the industrial to the residential scale, especially when there is a need to lighten structural loads or span large distances. In residential architecture, this solution offers a viable alternative to traditional ceramic tiles due to its low cost, rapid installation, and the wide variety of types and models available on the market.
Universities are environments defined by the intrinsic relationship between teaching, research, and outreach. As multidisciplinary institutions responsible for cultivating and disseminating knowledge, the various facilities that make up a university not only translate (directly or indirectly) the principles of education, research, and outreach into physical space, but also serve as the stage for the multifaceted dynamics and activities that shape campus life.
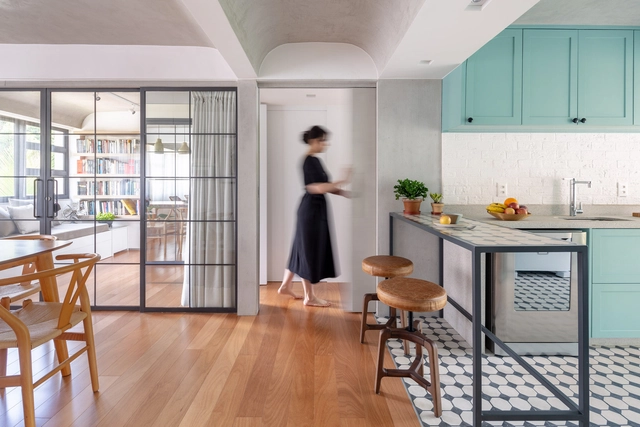
Movable doors, windows, and panels operate through various mechanisms that determine not only how they open and close, but also their classification and terminology. Among the array of systems used for operable architectural elements—ranging from the simplest to the most ingenious—the mechanism found in folding or bifold doors and windows is frequently adopted to blend aesthetics and functionality.
In architecture, when designing physical and tangible spaces, ephemeral and intangible aspects are essential considerations in the design process. One of the most important elements in this regard is natural light, which is crucial for ensuring comfort, quality of life, and health for its occupants.
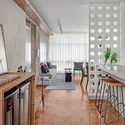
Hollow elements such as cobogós and mashrabiyas are commonly used to protect a building's interior spaces from direct solar radiation without blocking ventilation—a particularly favorable feature in predominantly tropical climates like Brazil. While their use in interiors is less common, in these cases, hollow elements offer flexibility in dividing indoor spaces without completely isolating them.
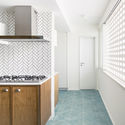
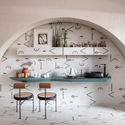
Frequently used in wet areas, such as bathrooms and kitchens, as well as outdoor spaces like plazas and sidewalks, cement tiles are increasingly being incorporated into other rooms in interior design projects. This is due not only to their beauty, but also to their ability to adapt to the specific demands of different uses, along with practical benefits like easy cleaning.
With a land area of over 8.5 million square kilometers, Brazil is a country of immense geographic diversity, with climates that vary from region to region. Consequently, natural ventilation strategies in architecture must be analyzed based on local specificities, requiring an analysis of topography, climate, surroundings, and wind patterns, alongside the study of the architectural design itself.
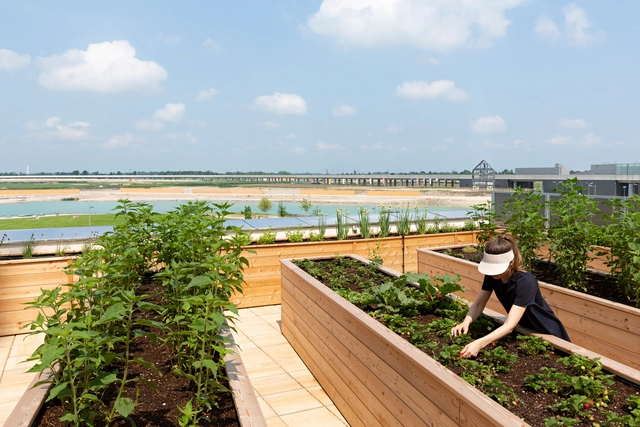
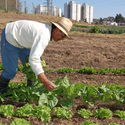
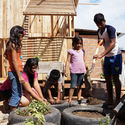
October 16 marks World Food Day. On this same day in 1945, the Food and Agriculture Organization of the United Nations (FAO) was established, and since 1981, the date has been observed to shed light on issues of food access and the promotion of healthy diets for all.
To draw an important parallel between architecture, urban planning, and food-related issues, we have curated a selection of articles demonstrating how architectural and urban design can promote greater food security.
Blind walls are known as the side walls of a building, typically designed to run along neighboring constructions. Even in buildings with more generous side setbacks that allow for door and window openings, these walls can be kept as large, continuous surfaces, creating a blank facade.
In this context, exposed concrete walls—which leverage the material's texture without requiring additional finishes—can be used as aesthetic elements in the building's formal composition. As part of the Brazilian Houses series, we present 10 residences featuring concrete blind walls below:
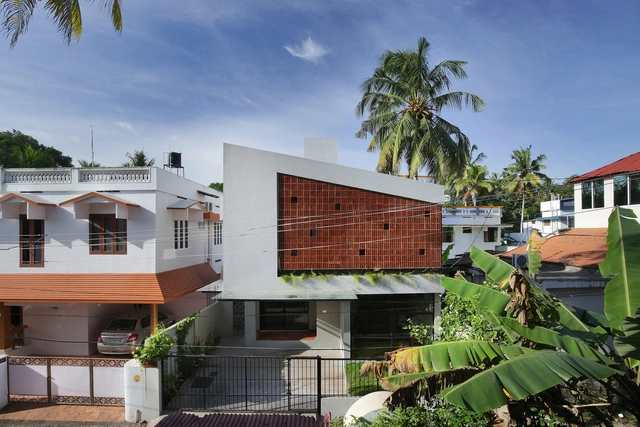
The orientation and sizing of voids are critical variables when proposing perforated screens on building facades. Analyzing local conditions is fundamental to the performance of this type of solution, which is particularly welcome in countries with high temperatures, such as India. Although its climatic diversity makes generalization difficult, summer temperatures can exceed 40°C across most of the country, demanding specific architectural strategies to mitigate heat and humidity inside buildings.
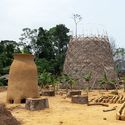
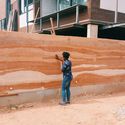
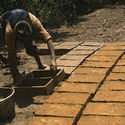
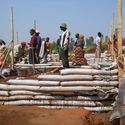
As concerns grow regarding the consequences of human activity on a global scale, the search for lower-impact environmental alternatives across various fields has also become more common. In civil construction—a sector where buildings alone account for 33% of global energy consumption and 39% of greenhouse gas emissions—practices such as bioconstruction point toward a different approach, addressing human needs in a way that is inseparable from nature.
Generally speaking, bioconstruction is understood as the design of sustainable environments using low-impact materials and building techniques, taking into account parameters such as adaptability to local conditions and waste management.
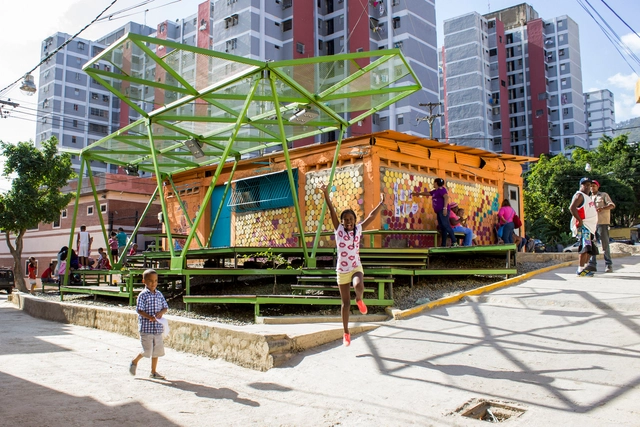
Not necessarily small-scale, but rather targeted and strategic, urban acupuncture interventions are quick to execute, reversible, and often low-cost. The practice has established itself as a viable alternative to urban transformations that require lengthy, bureaucratic processes—both in decision-making and execution—which often exclude residents from the various stages of project development.
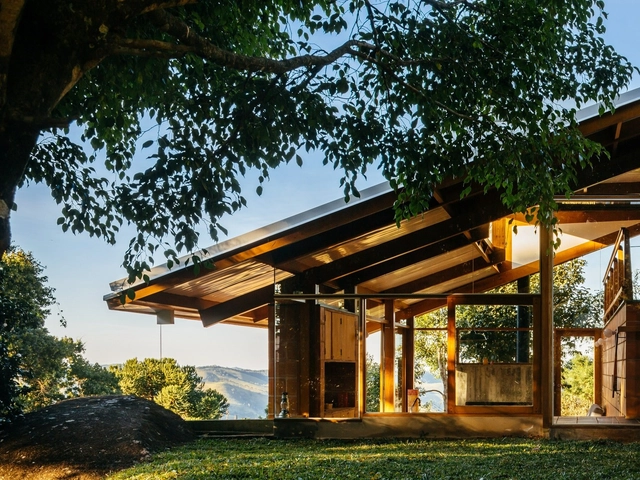
Simpler to build, yet less common than traditional gable roofs, single-pitch roofs—or meia água, as they are known in some parts of Brazil—are formed by a single inclined plane responsible for shedding rainwater.
ArchDaily's curation team strives daily to present our readers with the most significant, inspiring, and innovative projects, expanding the knowledge and repertoire of students and architects worldwide. From small renovations to projects designed from scratch, residential architecture is a constant in the daily practice of most firms. Year after year, we see the deep interest this typology sparks: it remains the most popular category among our audience.
Windowology virtual exhibition. Courtesy of Japan House LA
In light of the coronavirus pandemic, the relationship between people and the spaces around them has had to be reimagined. As enclosed spaces that typically draw crowds, museums had no choice but to close their doors as the number of infections rose. Yet, their programming did not necessarily grind to a halt. Although some major architecture and urbanism events were postponed to a time when the pandemic is expected to be under control (such as the 17th Venice Architecture Biennale), many museums, galleries, and exhibition spaces saw the moment as an opportunity to deepen their engagement with virtual formats.
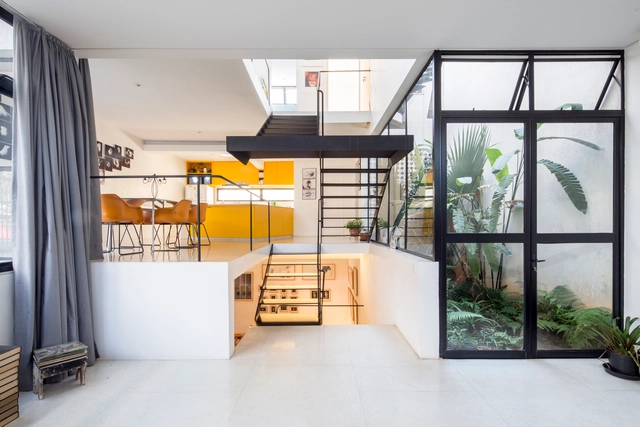
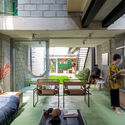
In architectural design, delineating spaces with different functions can be achieved in numerous ways, moving beyond traditional vertical barriers such as walls, partitions, panels and cobogós. Differentiating spaces by arranging floors on multiple levels, using elevated or sunken horizontal planes, offers the advantage of allowing greater permeability between rooms.
Naturally associated with characteristics such as simplicity and clarity, but also expressiveness, vibrancy, and energy, the three primary colors—which give rise to other colors—offer a wide range of application possibilities in architecture. As crucial elements in the compositions of the leading exponents of the De Stijl movement, such as Piet Mondrian, Theo van Doesburg, and Gerrit Rietveld, yellow, blue, and red, when used together, became icons in design and architecture, and for many professionals in the field, an obsession.
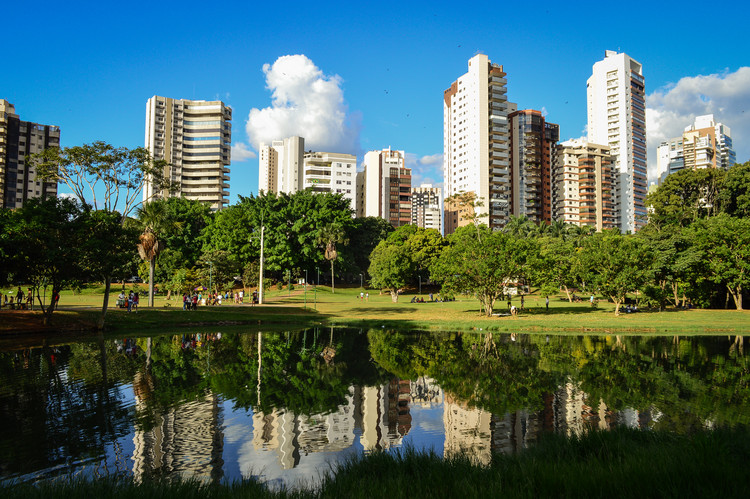
Lago das Rosas, in Goiânia. Image: Jean Carlos Faleiro, via Wikimedia Commons
Just as urban infrastructure can be defined as the network of structures and services required for cities to function efficiently, green infrastructure can also be understood as an interconnected network of areas and elements that preserve the value and function of natural ecosystems. One of the many definitions of green infrastructure posits that this constituent network enhances water and air quality, in addition to providing a range of benefits for both people and wildlife.
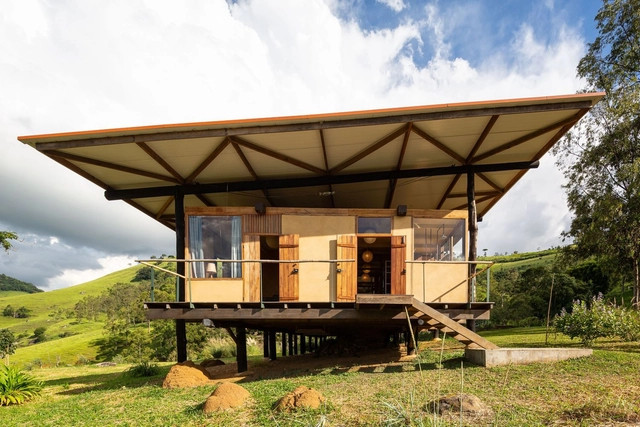
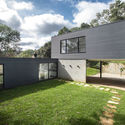
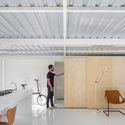
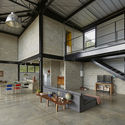



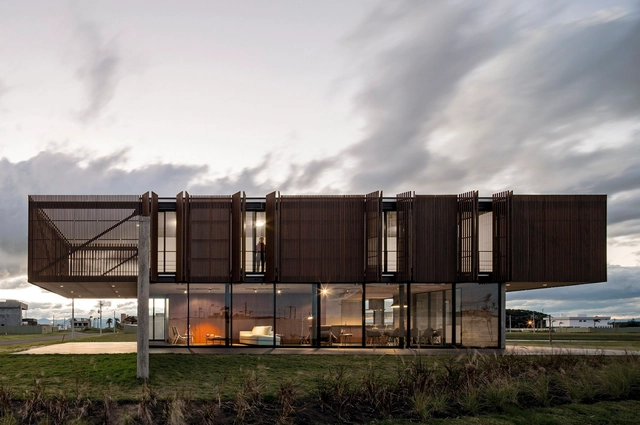
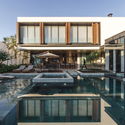
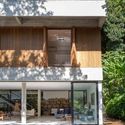
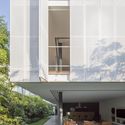

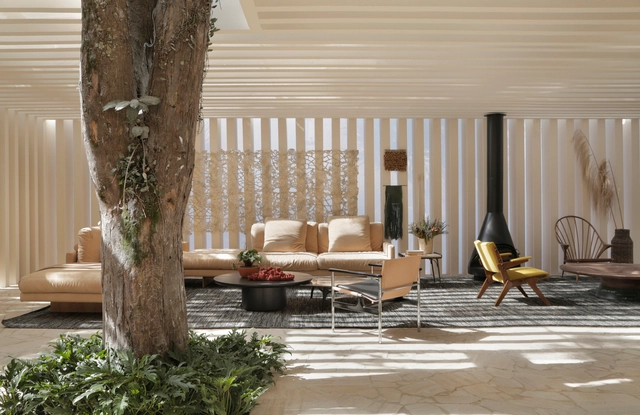
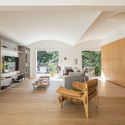


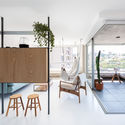

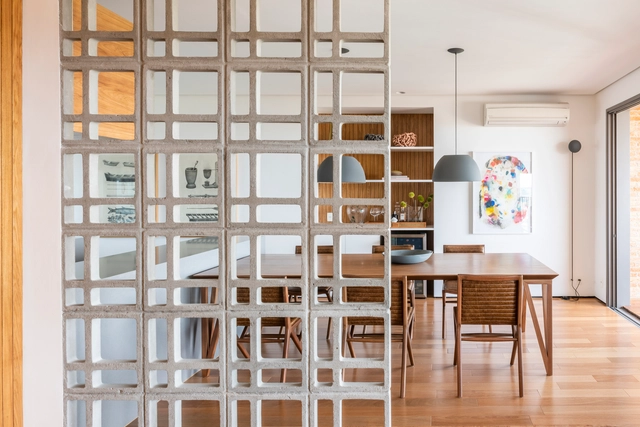
.jpg?1598540198 "Villa Deca / Studio Guilherme Torres. Image © Denilson Machado – MCA Estúdio")
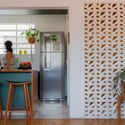
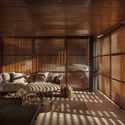



.jpg?1602591397 "Dos Cajueiros House / Terra Capobianco + Galeria Arquitetos. Image: © Nelson Kon")
.jpg?1602591657 "B+B House / Studio MK27 - Marcio Kogan + Renata Furlanetto + Galeria Arquitetos. Image: © Fernando Guerra | FG+SG")
.jpg?1602591386 "Delta House / Bernardes Semi-detached House / CR2 Arquitetura. Image: Architecture. Image: © Ruy Teixeira")



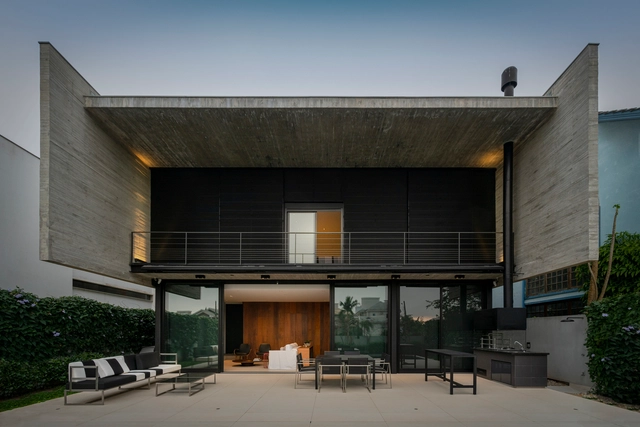
.jpg?1603380819 "Morro do Elefante House / 24 7 Arquitetura. Image: © Pedro Kok")
.jpg?1603380788 "Ilhas House / Arquitetura Nacional. Image: © Cristiano Bauce")








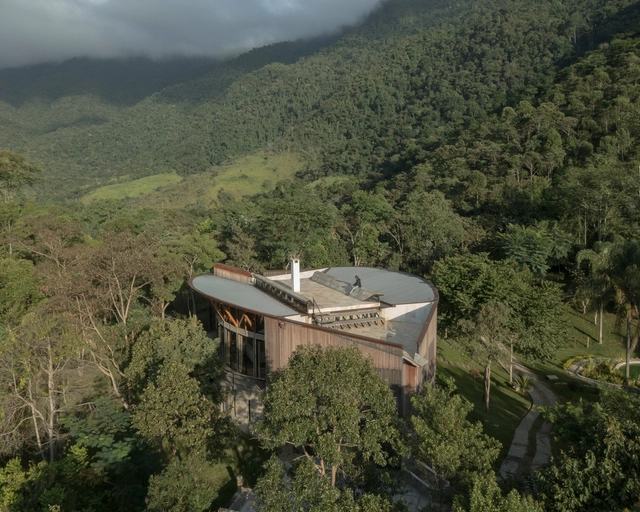


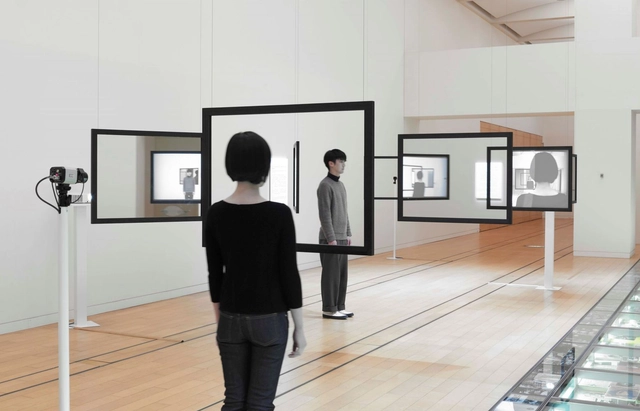
.jpg?1608552262 "View of the AA Earth Gallery virtual exhibition")