Susanna Moreira

Architect and Urbanist, Project Curator at ArchDaily Brasil. In search of crossings between architecture, art, and cities.

BROWSE ALL FROM THIS AUTHOR HERE

What is tactical urbanism?

Subscriber Access | 

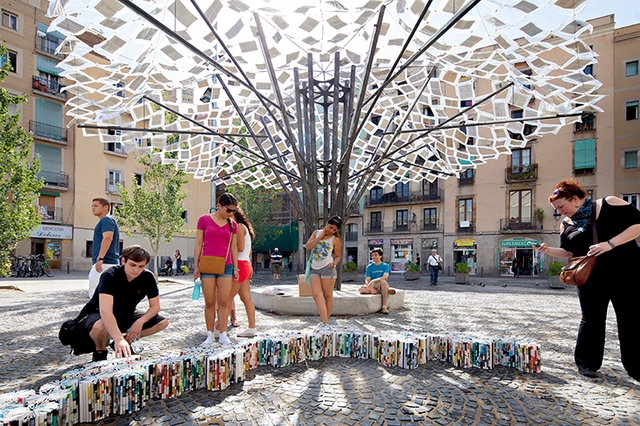
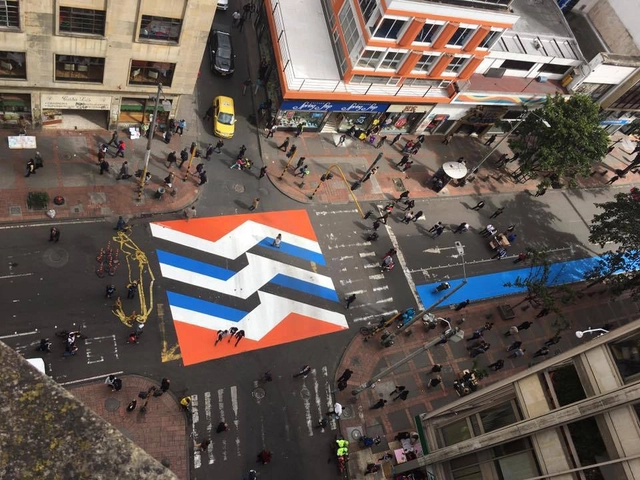
Tactical urbanism, a practice that has gained prominence in recent years, has proven to be an appealing strategy for activist collectives, architects, urban planners, and designers worldwide. By proposing low-cost, micro-scale, targeted urban interventions, it aims to promote the right to the city. This approach to thinking about public spaces in the city operates through a non-hierarchical logic, where civil society (whether or not in collaboration with the state and/or private enterprises) proposes alternatives to the traditional design process in the urban sphere.
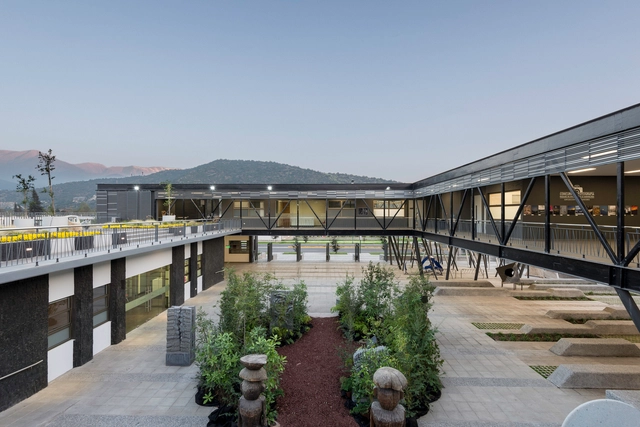
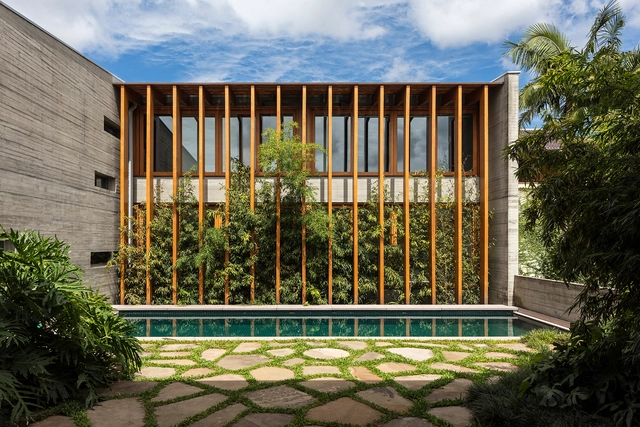
Architecture and the Promotion of Culture: 12 Cultural Centers in Latin America

Subscriber Access | 

Featuring varied and flexible programs, cultural centers are public buildings that play a key role in promoting, as their name suggests, local culture. Designed to encourage daily and ongoing use by residents of a specific area, their architectural programs can be highly diverse, accommodating a library, cinema, auditorium, exhibition spaces, workshop rooms, and communal areas, among other facilities.

Brazilian Houses: 26 Residences with Brise-Soleils

Subscriber Access | 

Designing in a country with a predominantly equatorial or tropical climate requires decisions that mitigate heat gain within the building's interior. The versatility, functionality, and aesthetic appeal of the brise-soleil encourage architects—particularly within the Brazilian context—to incorporate them into residential designs. The brise-soleil, or sunshade, acts as a middle ground between openness and enclosure, controlling natural light without obstructing ventilation. Furthermore, this system strikes a balance between interior privacy and exterior views.

9 Innovative Practices Redefining What Architects Can Be

Wherever there is a center, there is by necessity a periphery. This in itself should not generate any headlines; we live in a world of centers, and peripheries that continually stretch those centers, whether it be politics, countries, or societal norms. It also applies to architectural practice. In a complex, interconnected world, members of the architectural profession around the world are constantly expanding into new peripheries, generating new visions for how practice should operate, influenced by technological, political, cultural, and environmental changes.

Belo Horizonte Architecture Guide: 25 Places to Visit in the Capital of Minas Gerais

Subscriber Access | 

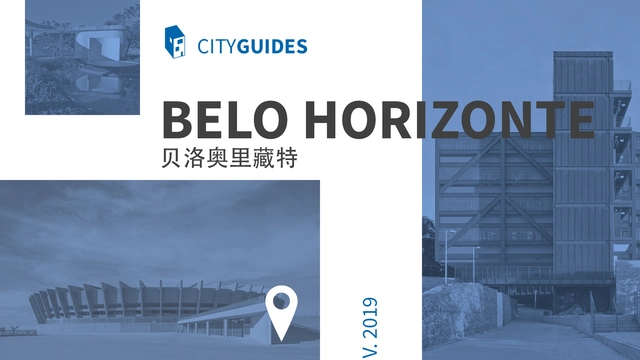
In 1897, the City of Minas Gerais was founded, later renamed Belo Horizonte in 1901. Aarão Reis's urban plan for the capital of Minas Gerais gave rise to the first modern planned city in Brazil. The orthogonal grid defining blocks, major corridors, and distinct urban zones was inspired by other city models, such as Paris and Washington, reflecting modernizing and republican ideals that shaped the territory's spatial hierarchy.

Architecture and Scenography: Reuse in the Work of Renata Mota

Subscriber Access | 

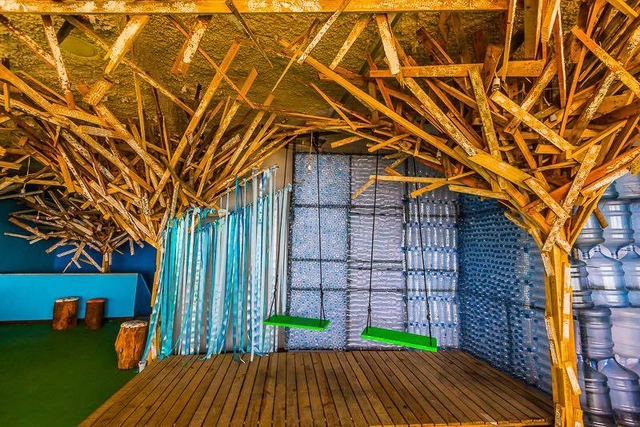
The global need to find more sustainable ways to meet new demands is one of the most compelling catalysts for the reuse of materials or structures in contemporary architecture. In the field of scenography, repurposing materials to construct stage sets has long been a reality. Professional practice in this field deals with the representation of a scene, using temporary elements designed to stimulate the spectator's imagination. In this context, the work of scenographer Renata Mota has paired repurposing with the reuse of materials—either discarded or donated—that have lost their original function, using them to craft sets for performances, exhibitions, and other events.

Inflatable Architecture: 20 Temporary Pavilions Around the World

Subscriber Access | 

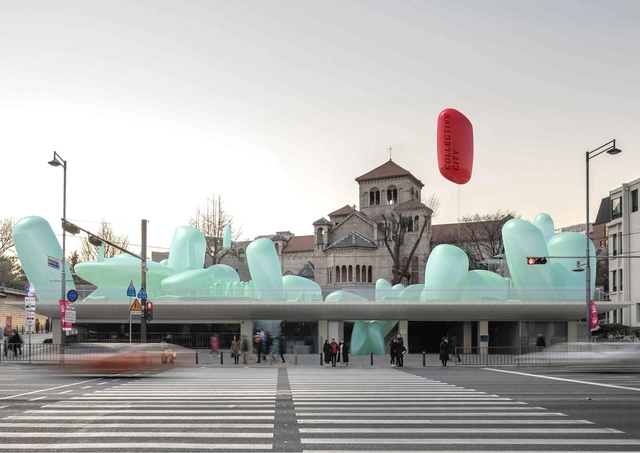
There is something compelling about the way air—an incredibly fleeting and invisible medium—can shape a wide variety of forms. This fascination has captured our imagination since childhood, when we were first drawn to the lightness, color, playfulness, and variety of inflatables.

Brazilian Houses: 20 Residences with Blind Walls

Subscriber Access | 

Blind walls, or facades without openings, are rarely the primary design concept in homes, but rather the result of a need for privacy in certain spaces, especially when the setback from neighboring buildings is minimal or nonexistent. However, blind walls can take center stage in a building's overall composition—whether through the contrast between solids and voids, the enhancement of the wall in other ways (such as the application of paint, texture, vertical gardens, etc.), or, finally, by positioning the blind wall on the front facade. This creates a "role reversal" between the side facades, usually resigned to a lack of openings, and the front and/or rear facades, which normally feature them.

Salvador Architecture Guide: 25 Places to Visit in Brazil's First Capital

Subscriber Access | 

Salvador is a city defined by a geological fault that divides it into two parts: the upper city (Cidade Alta) and the lower city (Cidade Baixa). Since the beginning of its colonization, this elevation change of approximately 80 meters has shaped distinct land-use patterns across the territory, which have evolved alongside the city's growth and expansion. The local landscape, however, is not only defined by this geological fault but also serves as an expression of different layers of history. Brazil's first capital, which celebrated its 470th anniversary this year, has historically embraced diverse architectural styles and movements, including Neocolonial, Baroque, Neoclassical, Eclectic, Modern, and Contemporary.

What is adaptive reuse?

Subscriber Access | 

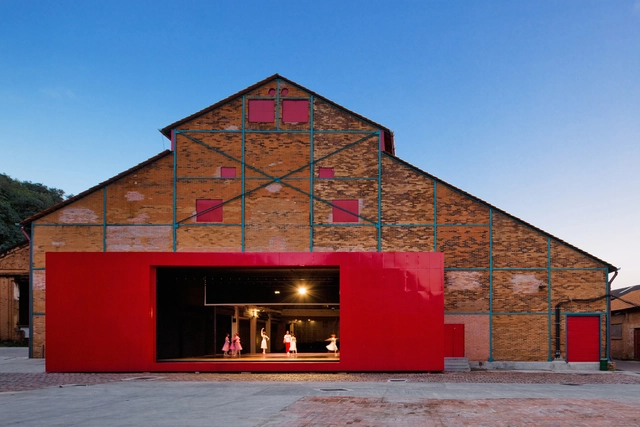
Factories, slaughterhouses, gasometers, convents, water towers, and railway stations are just a few examples of structures that often remain within the urban fabric of cities over time, even after losing their original purpose. Repurposing an existing building for new functions is what has become known as adaptive reuse. While not a contemporary concept, the practice has been widely adopted in recent years as a strategy to manage spaces in a more economical, sustainable, practical, and efficient way.

17 Houses Transformed into Museums Through Adaptive Reuse

Subscriber Access | 

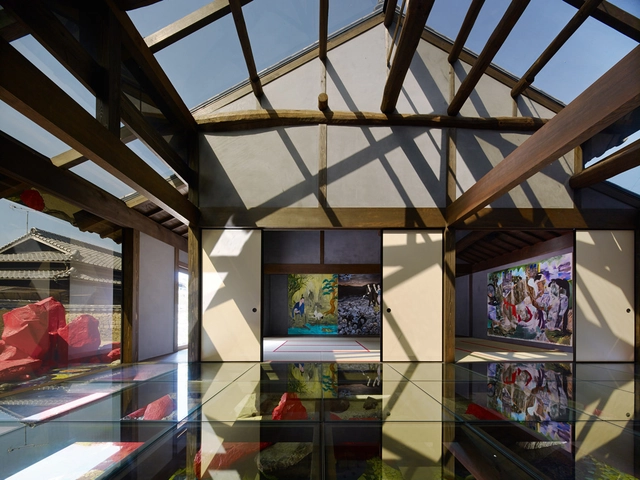
Over the course of a building's history, it may take on functions other than those for which it was originally designed. This is the case, for example, with houses that have become museums—either because they became architectural icons or because they eventually lost their original purpose and underwent renovation to host an exhibition space.

Mouraria 53: An Experiment in Architecture and Housing

Subscriber Access | 

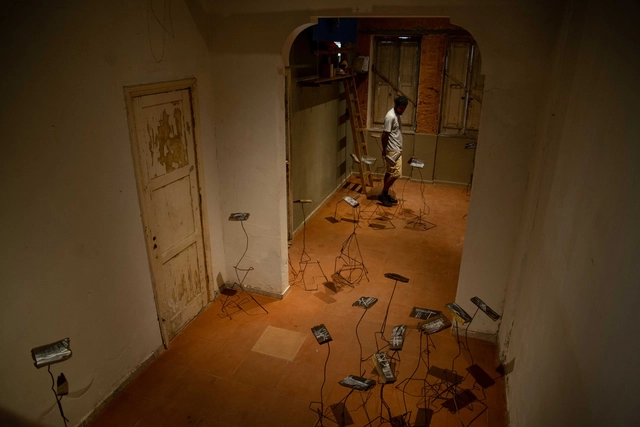
In the experiment by the collective Mouraria 53, the spatial operation—unlike a typical architectural project—begins before construction is finished and is integral to its ongoing development. Exhibitions, presentations, concerts, workshops, and classes serve as a daily exchange in building the house. The process itself is of paramount value to this initiative, bringing together projects, materials, dialogues, execution, and collective dreams.

23 Examples of Student Housing Around the World

Subscriber Access | 

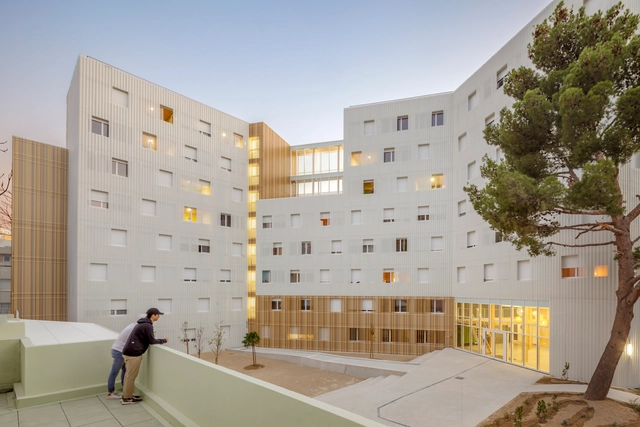
An alternative for students who choose to study away from their hometowns, student housing acts as an extension of educational institutions. Emerging almost concurrently with the first universities, these spaces have evolved over the years to adapt to societal shifts, such as the rise of co-ed dormitories.

20 Workspaces Under 150 m²

Subscriber Access | 

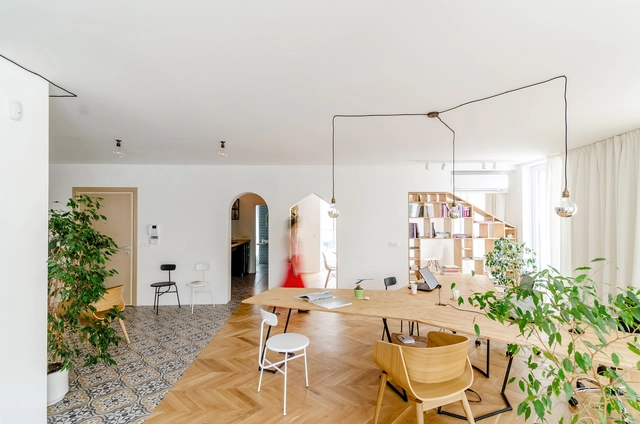
It is essential that offices, workshops, and studios are attractive not only to clients but also to employees, who spend an average of one-third of their day in these environments. A poorly designed workspace can make the workday exhausting and discouraging. To prevent this, architectural design decisions can energize the space and promote team integration, even when the footprint is limited.

How can light transform space? Discover the work of artist Dan Flavin

Subscriber Access | 

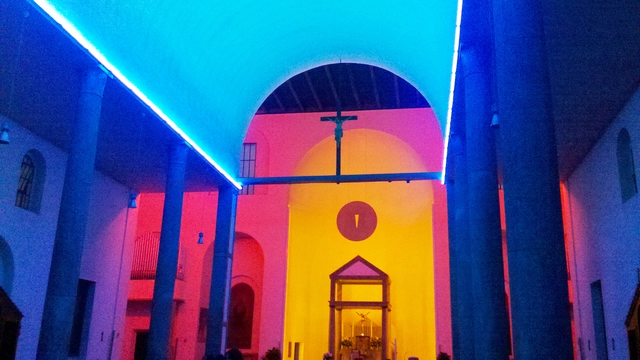
Daniel Flavin was a key figure of the minimalist art movement of the 1960s and 1970s in the United States. The term was first coined by philosopher Richard Wollheim in his 1965 essay “Minimal Art” to categorize works that, like Duchamp's ready-mades, did not seek to represent an external reality; instead, the exhibited object was to be understood as a work in its own right, and the viewer's experience was not meant to rely on external associations.