.jpg?1619525533)
While they can serve various functions in many projects, stairs are, first and foremost, elements of vertical circulation used to connect two or more levels. Due to the relatively intermittent nature of their use, many designs for small spaces leverage this characteristic to explore solutions that go beyond traditional configurations and standard riser dimensions.
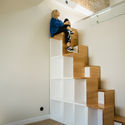

.jpg?1619525561 "The Green House / URBAstudios. Image: © João Morgado")
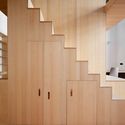
.jpg?1619525533)
As one of many ways to optimize interior layouts, distributing spaces across different levels can turn staircases into true allies for maximizing the available area. In addition to utilizing the space beneath the steps for various purposes, a practical solution is to reduce their horizontal footprint, as demonstrated by the following strategies:

.jpg?1619525533 "Alternating-tread, movable, or retractable: stair solutions for small spaces")


.jpg?1619525584 "Alternating-tread, movable, or retractable: stair solutions for small spaces")
.jpg?1619525545 "Alternating-tread, movable, or retractable: stair solutions for small spaces")

