Award-winning architect Nicolas Valencia is the former Head of Editorial at ArchDaily, leading a global editorial team ---- @nicolasvalencia.cl | nicolasvalencia.cl | hellonicolasvalencia@gmail.com
Argentina has unveiled the theme of its national pavilion for the 2016 Venice Biennale: “experimentAR, poéticas desde la frontera” (to experience, poetry from the border). The pavilion will be curated by Atilio Pentimalli with Alejandro Vaca Bononato as the head of artistic direction.
Where were you when it happened? On February 27, 2010 an 8.8-magnitude earthquake and subsequent tsunami struck Chile, causing destruction across the country. Ask any Chilean what they were doing at the time, and they will have a story to tell.
Oriana Pinochet Villagra and her family were in Constitución when the ground started to shake. A town centered around the forestry industry, Constitución is surrounded by green mountains, and situated where the Maule river meets the Pacific Ocean.
It was one of the cities most affected by the earthquake in 2010. The ocean water flooded the river, wrecking everything that the earthquake hadn’t already destroyed. Those that lived along the riverbank were left in the street with mud burying their houses -- Oriana's family lost 30 years of memories.
Almost six years after the natural disaster, we visited Constitución where Oriana Pinochet showed us one of the major reconstruction projects in the city: Villa Verde Housing, a residential neighborhood for 484 of the affected families. With partial financing from housing subsidies and based on the idea of incremental housing, the project is designed by ELEMENTAL, the “Do Tank” of 2016 Pritzker Prize laureate, Alejandro Aravena.
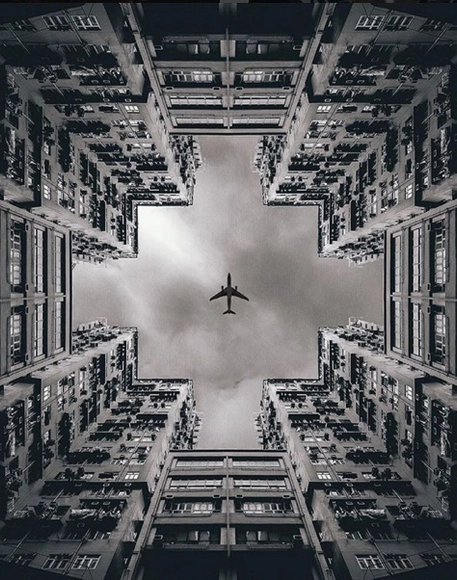
Symmetry has always been a source of obsession in architecture. In Ancient Greece, the Roman Empire, and later during the Renaissance, symmetry was used as a way to find true beauty, while in the early Modern movement its eradication was an essential part of breaking with history.
Without a doubt there is something beautiful in symmetry, and popular Instagram accounts like @symmetricalmonsters collect photos that best capture symmetry in the architecture of everyday life.
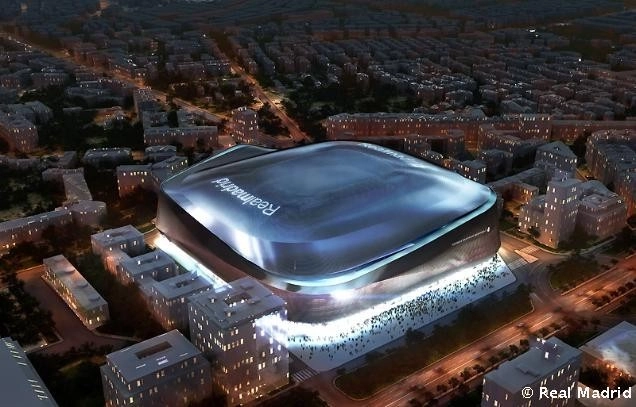
At the beginning of 2014, gmp was selected through a competition to redesign Real Madrid’s Santiago Bernabéu stadium, as part of a larger project being implemented by Real Madrid president Florentino Pérez. In addition to expanding the capacity of the stadium and covering it with a metallic, retractable roof, the project consisted of constructing a 12,250 square meter retail center and hotel, and an underground parking lot for up to 600 cars.
Now, however, the Madrid City Council has rejected the current renovation plan for the stadium. Speaking with local media, Chief of Sustainable Urban Development, José Manuel Calvo, explained that the current authorities will only support projects that are “consistent with public interest, [that] don’t involve new uses of public land and that are confined exclusively to the area currently occupied by the stadium’s facilities.”

Recognized with a prize of 30,000 euros, Campo Baeza’s project was selected from 750 projects located in six different European countries. Five national winners and five finalists were also announced, while Samuel Delmas (a+ samueldelmas architects urbanistes) was awarded the Special Mention for Young Architects for his building in Nozay, France.
View all of the award winning projects after the break.
The architecture world is a very different place compared to what it was ten years ago - a fact that is all too obvious for today's young architects, who bore the brunt of the financial crisis. But how can recent graduates harness such rapid change to make a positive impact? This article written by ArchDaily en Español's Nicolás Valencia explores the impact of the financial crisis on architecture in the Global South and in particular in the Spanish-speaking world, finding that it may be the inalienable right of the architect "to give yourself room to fail or to quit."
For some years now, three figures have been floating around that are worrisome to Chilean architects and architectural students: every year 48 architectural schools enroll 3,500 students and give degrees to another 1,400 in a completely saturated market. The future appears bleak, the professional internships are depressing, and among those who already have degrees, we're all too familiar with the exploitative offices that not only offer their employees zero contracts (or health insurance of any kind, all the while praying that nobody gets injured) but also make them work much more than they agreed to with paltry salaries and labor unions that have seen better days. Meanwhile at the universities, talking about money in studios, or about flesh and blood clients, has become a taboo subject. “Students, don't let money tarnish the beauty of the discipline” they tell you. Of course, not only does it not get tarnished, but we've gotten to the point where many don't even know how much to charge for a plan drawing, let alone for an actual project.
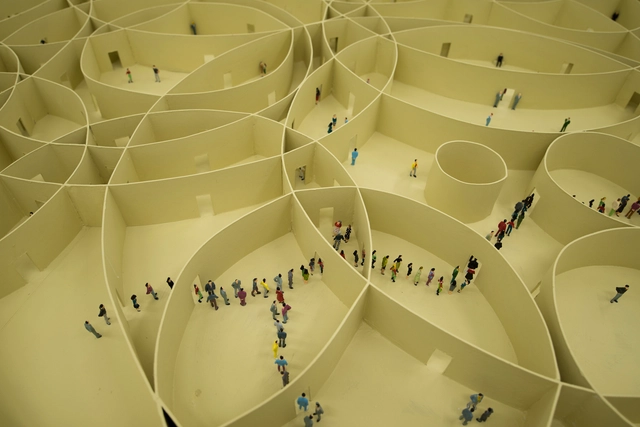
Model for 'Infinite Motive'. Image Courtesy of Pezo von Ellrichshausen
Chilean art and architecture studio Pezo von Ellrichshausen’s “Finite Format” exhibition is currently on display at one of the most important cultural sites in the Czech Republic: The House of Art of Ceske Budějovice. Composed of more than 480 paintings (Finite Format) and six ink drawings (Infinite Motive), the installation aims to demonstrate the firm’s “underlying method to understand not only the artistic qualities in a work of architecture but also the architectonic attributes of a work of art,” according to the architects.
In parallel, Pezo von Ellrichshausen also carried out a workshop with 14 architecture students from the Technical University of Liberec to conceptualize and construct a twelve-square-meter scale model for the "Infinite Motive" installation. Using the circle as the basic element, the architects reflect on how “architectonic intentions may be diluted by means of the repetition of a single figure with a diverse range of dimensions.”
Funded through Kickstarter, Luke Shepard’s short film Night Vision is a “visual exploration of European buildings, monuments and landmarks after dark.” The film travels through 36 cities across 21 European countries, “creating image sequences of some of the most awe-inspiring European buildings.”
Shepard has also created a series of GIFs in conjunction with Night Vision, revealing in just a few seconds the beauty of 10 European heritage landmarks, ranging from the Metropolis building in Spain (featured above) to the Brandenburg Gate in Berlin.
With a “well-balanced” proposal, according to the jury, Spanish firm Rafael de La-Hoz Arquitectos has been selected to design the new corporate headquarters for Spanish soccer team Real Madrid.
Carried out in collaboration with building company Ferrovial Agromán, the winning proposal aims at “unifying all services, modernizing administrative offices and, more generally, addressing the challenges of the future,” according to the firm.
Sofoklis Giannakopoulos, a researcher at the Institute for Advanced Architecture of Catalonia (IAAC), has designed Pylos, a 3D printer that utilizes a natural, biodegradable, cheap, recyclable and local material that everyone is familiar with: the earth.
In an effort to make 3D printing a “large scale construction approach” even in years of economic and environmental turmoil, Pylos explores the structural potential of soil, a material that has been widely used in vernacular architecture around the world, and particularly in the Global South.
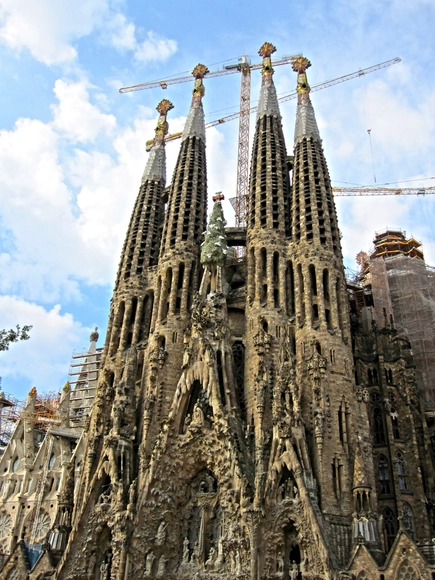
133 years since the laying of its foundation, the construction of Antoni Gaudí's Sagrada Família has entered its final phase. This news was announced in a recent press conference by the project's directing architect Jordi Faulí, who will oversee the completion of six new towers that will raise the "Tower of Jesus Christ" to 172.5 meters-tall, making it the tallest religious structure in Europe and Barcelona's tallest building.
The final stage will include the construction of the 172.5 meter Tower of Jesus Christ, as well as five other 135-meter towers honoring the Virgin Mary and the four apostles.
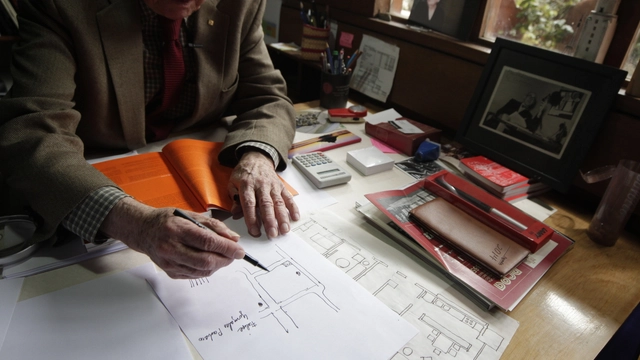
Hiding out from the gentle Bogotá rain, a cat with turquoise eyes and a black and white coat prowls along the ledge of an office hidden in the midst of lush vegetation. A large window with a wooden frame filters the light and illuminates the interior: a desk, hundreds of books, manila folders, and backlit pictures. Sitting comfortably in his chair, 91-year-old Colombian architect Germán Samper takes a pencil, presses it to the surface of a sheet of paper, and begins to explain everything he is saying by drawing for us in the most clear and simple manner possible.
Whether he's giving instructions on taking a taxi in Bogotá or explaining the recent modifications to the historic Colsubisdio citadel, Samper -- a master of Colombian architecture -- can express ideas on paper with an ease that makes us think that drawing might be very simple, but it's really just a great trick.
Perseverance is key and Samper knows this from experience. "I don't understand why architects don't draw more if it is truly a pleasure," he ponders.
After the break, a conversation with Germán Samper and a series of unedited sketches by the Colombian architect.
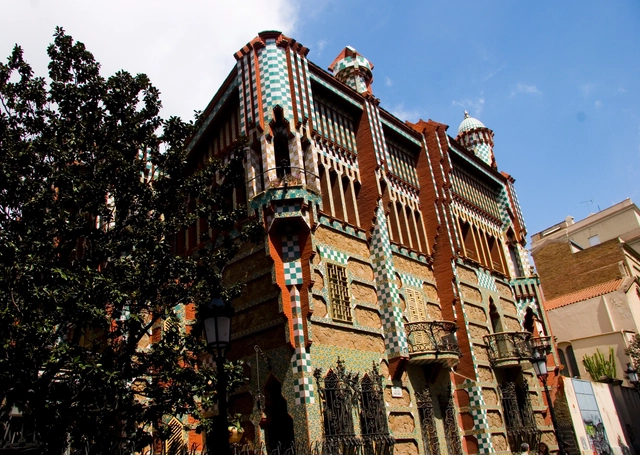
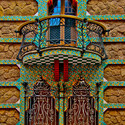
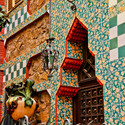
Designed by Antonio Gaudí in Barcelona when he was 30, and designated a World Heritage Site by UNESCO in 2005, Casa Vicens will be converted into a museum and open its doors to the public during the second half of 2016.
Built between 1883 and 1889, Casa Vicens was the first house designed by Gaudí. The building’s current owner, a subsidiary of the financial group Mora Banc Grup, is currently working on its restoration and the museum planning. “The mission of Casa Vicens as a house museum is to present the first Gaudí house, presenting it as an essential work to understand his unique architectural language and the development of Art Nouveau in Barcelona,” explained the executive manager of the project, Mercedes Mora, in a recent interview with Iconic Houses.
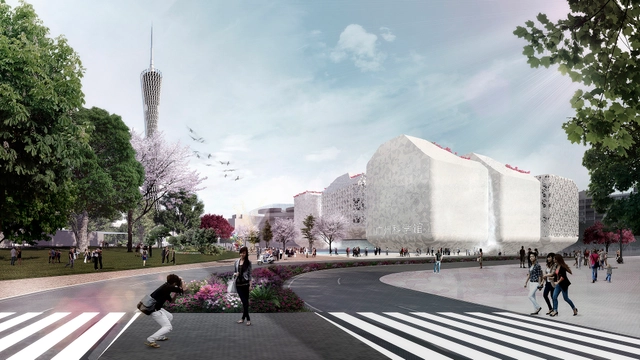
Planned for the sprawling port city of Guangzhou (Canton), the new science museum will be realized on the south bank of the Pearl River, close to the Guangzhou Tower. It will form part of a new cultural hub, known as "Three Museums - One Square," which will include the future Guangzhou Museum, also won through a private-competition by gmp Architects von Gerkan, Marg and Partners.
Read on for a video and more information detailing the winning proposal.
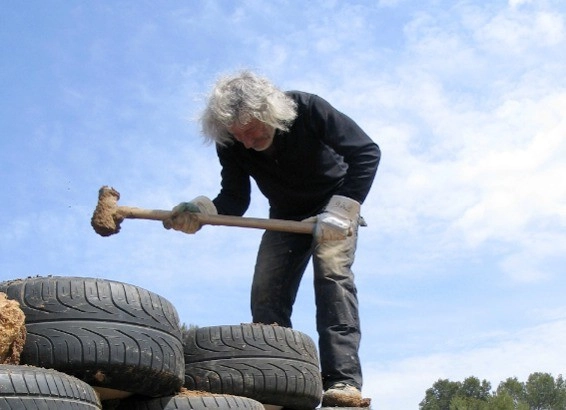
Michael Reynolds, a well-known proponent of sustainable building and the creator of the Earthship house, will construct a self-sufficient public school in Jaureguiberry, Uruguay, reports local newspaper El País.
Reynolds’ design contemplates a 270-square-meter building with solar panels and a water-collection system that will supply water for the bathrooms and kitchens. In the architect’s usual style, recycled materials such as tires and bottles will be used for construction.
May 8th marks the 70-year anniversary of the end of World War II in Europe, when Germany’s Third Reich surrendered to the Allied forces. To commemorate the anniversary, Konstantin von zur Muehlen has released “Spirit of Berlin,” a short color film with historic footage showing everyday life in the German capital in July 1945 -- just two months after the end of the war.
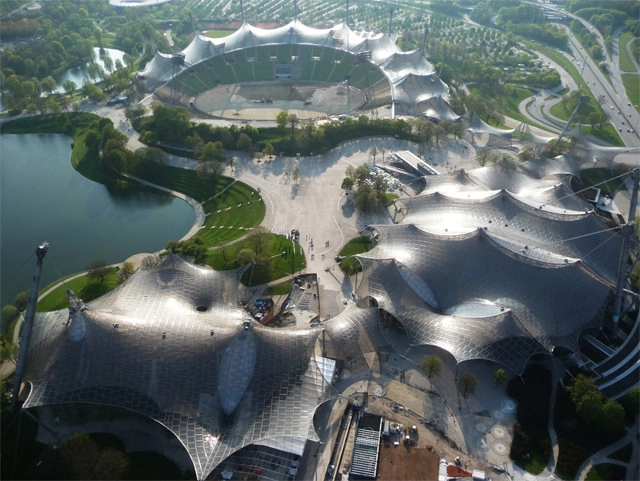
With regards to their decision the jury highlighted Otto’s “visionary ideas, inquiring mind, belief in freely sharing knowledge and inventions, his collaborative spirit and concern for the careful use of resources.”
Enjoy 10 photos of Otto’s projects after the break.