Nicolás Valencia

Award-winning architect Nicolas Valencia is the former Head of Editorial at ArchDaily, leading a global editorial team ---- @nicolasvalencia.cl | nicolasvalencia.cl | hellonicolasvalencia@gmail.com

BROWSE ALL FROM THIS AUTHOR HERE

Time-Lapse Shows the Roof Installation at Madrid's Wanda Metropolitano Stadium

Subscriber Access | 

On Thursday, July 29th, the Estadio Wanda Metropolitano's roof was officially completed. This new stadium, a renovation of the old Peineta athletics stadium, is the new home ground of Spanish football club Atlético Madrid.

In this video, FCC Construcción captures the intense work on the roof which was designed and constructed by engineers Schlaich Bergermann Partner. The milestone marks four months of intense work since the installation of the first of the 96 PTFE radial panels at the north end of the stadium.

Reflections, a Tribute to Mies van der Rohe’s Barcelona Pavilion

Subscriber Access | 

There is always something new to say about Mies van der Rohe’s Barcelona Pavilion. Sometimes we uncover an unknown detail, other times an intervention is revealed or we discover a new lens to observe it. The latter is the case with Spanish architect and audiovisual creator Fernando Ayuso, who wanted to pay homage to this historical work.

Learn to Design an Urban Block With This Set of 50 Cards

Subscriber Access | 

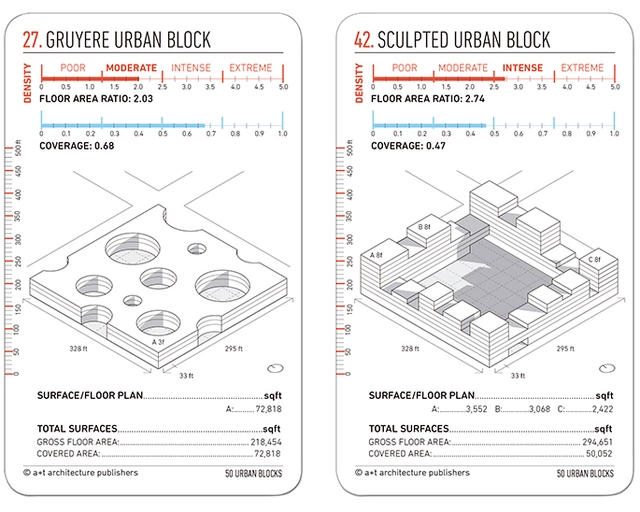
We know perfectly well that learning in architecture and urbanism can take on multiple forms. Just think of all the modeling, drawing, plans, theoretical classes, workshops, 3D models and even virtual reality exercises. In this same line, the team at a+t architecture publishers have put together a collection of cards that seek to facilitate the designing of an urban block with 50 design styles.

Each card measures 13 x 8 cm and is printed on both sides, with a version in English and Spanish. Also, each design includes its axonometric profile, general layout, shade patterns, use coefficient and total built space in both meters and feet. 

Artist Brings Striking Pop Surrealism To An Abandoned French Castle

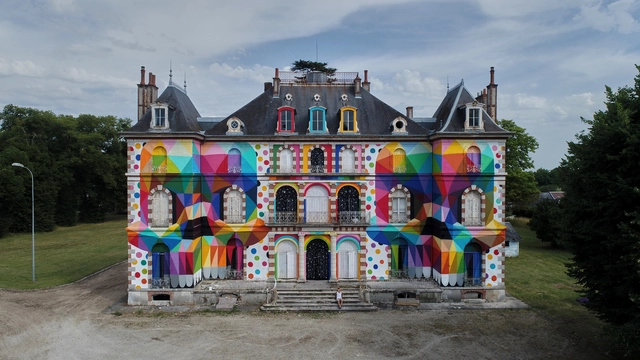
Okuda, the Spanish artist who has been converted into one of the biggest figures in pop surrealism, is continuing his artistic journey in France. After paying homage to the Mona Lisa in the façade of a 19 story building and designing a trampoline above the Seine River, the artist has now taken on the façade of the Valette Castle (1864) in Loiret, which has been abandoned since the 80’s.

The work is titled “Skull in Mirror” and reactivates the Valette Castle whose history links France and Spain. In 1936, during the time of the Spanish Civil War, Republicans purchased the castle, where initially it housed children evacuated from conflict and then later, political exiles. In the 50’s, Spain, under Franco’s rule reclaimed it and used it for holiday camps. Two decades later, the castle was converted into a Spanish school and by 1986 was left abandoned. In 2002, it was acquired by the Pressigny-les-Pins council and a private company. 

Jan Gehl: "The Modern Movement Put an End to the Human Scale"

Subscriber Access | 

On Thursday 29 of June, Jan Gehl the Danish architect and urban planner, spoke at the Conference “Thinking urban: cities for people” organised by UN-Habitat and the Official Architects College of Madrid (COAM as it is abbreviated in Spanish) about the urban transformations that have occurred in Copenhagen as a result of the errors of the modernist movement and the challenges facing the cities in the 21st century.

In a prior discussion with José María Ezquiaga (dean of COAM), and José Manuel Calvo (councilor of the Sustainable Development Area at the Madrid city council) at the Conference, Gehl highlighted the urban paradigm at the time of his student years, which is referred to as the Brasilia syndrome. 

Advice For Procrastinator Architects

Subscriber Access | 

Scrolling through memes of cats in disguise. Checking if food has magically appeared in your refrigerator every ten minutes. Obsessively arranging books on your shelf by color. Renaming your computer's folders. In short, we seem to thrive on any irrelevant activity to avoid starting a reading, essay, model, or project. Procrastinate now, work later. Your future self can take care of business, after all.

As we suffer through long and strenuous projects, it is likely that we have all slipped into procrastination in order to avoid our next task. Not only do we avoid confronting work at the office or university studio, but also those personal errands which, if we dedicated ourselves, would enhance our daily lives. Below, based on our own experiences and expert opinion, and in order to avoid a host of other jobs around the ArchDaily office, we present 10 tips for architecture procrastinators, helping you to focus on the site analysis diagrams you should probably be doing right now!

RCR Arquitectes to Design Catalan Pavilion at 2018 Venice Biennale

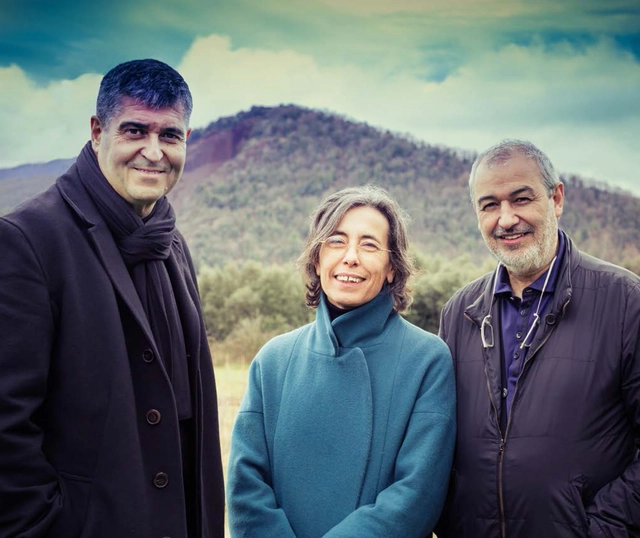
The winners of the 2017 Pritzker Prize, RCR Arquitectes, has been selected to lead the proposal and design of the Catalan pavilion at the 2018 Venice Biennale. The news was announced yesterday by Santi Vila, Minister of Culture of the Generalitat of Catalonia, during the opening of this year’s Venice Biennale of Art.

NL Architects and XVW Architectuur's deFlat Wins 2017 EU Prize for Contemporary Architecture - Mies van der Rohe Award

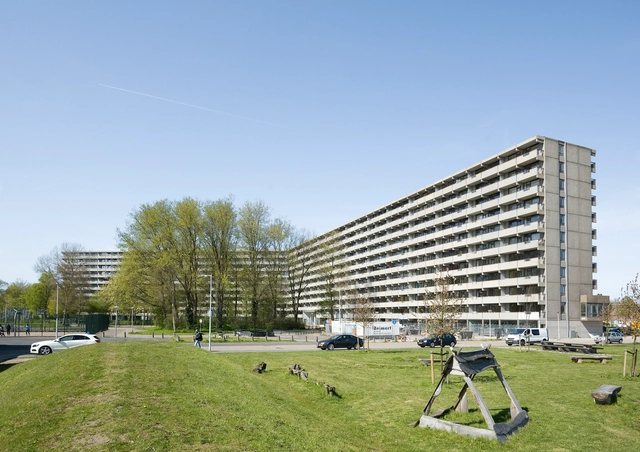
NL Architects + XVW architectuur’s “innovative renovation” of the DeFlat Kleiburg apartment complex in Amsterdam’s Bijlmermeer neighbourhood has been selected as the winner of the 2017 EU Prize for Contemporary Architecture-Mies van der Rohe Award.

One of the largest residential buildings in the Netherlands, the complex was saved from the wrecking ball through its transformation into a rejuvenated framework called a “Klusflat," within which inhabitants could renovate their apartments by themselves. This is the first time the award has been given to a renovation of an existing building.

DeFlat Kleiburg was selected from a list of 355 works from 36 European countries, including the four other finalist projects: Rudy Ricciotti + Passelac & Roques’ Rivesaltes Memorial; BBGK Architekci’s Katyn Museum; Lundgaard & Tranberg Architects’ Kannikegården; and Alison Brooks Architects’ Ely Court. NL Architects were also awarded the EU Mies Awards’ Emerging Architect Prize in 2005 for their work BasketBar in Utrecht.

NL Architects and XVW Architectuur's deFlat Wins 2017 EU Prize for Contemporary Architecture - Mies van der Rohe Award - Image 5 of 4NL Architects and XVW Architectuur's deFlat Wins 2017 EU Prize for Contemporary Architecture - Mies van der Rohe Award - Image 4 of 4NL Architects and XVW Architectuur's deFlat Wins 2017 EU Prize for Contemporary Architecture - Mies van der Rohe Award - Image 6 of 4NL Architects and XVW Architectuur's deFlat Wins 2017 EU Prize for Contemporary Architecture - Mies van der Rohe Award - Image 7 of 4NL Architects and XVW Architectuur's deFlat Wins 2017 EU Prize for Contemporary Architecture - Mies van der Rohe Award - More Images+ 7

86% of the Most Dangerous Cities are in This Part of the World

Subscriber Access | 

For the past fifteen years, global headlines have depicted, through harrowing imagery, the effects of war on cities across the Middle East. An inevitable fracturing of law and order leads to an explosion of crime which we imagine could not be tolerated in a region at peace. However, when cities in war zones are set aside, an overwhelming yet underreported narrative emerges – 86% of the world’s most dangerous cities are in Latin America and the Caribbean.

This House was Built in 5 Days Using Recycled Plastic Bricks

This House was Built in 5 Days Using Recycled Plastic Bricks - Featured Image
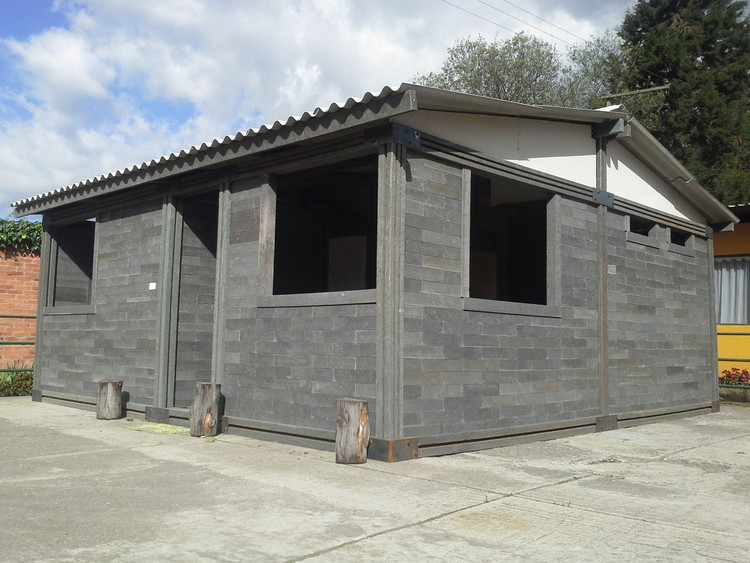
Construction of house made of recycled plastic bricks.. Image Courtesy of Conceptos Plásticos

Ten years ago when Colombian Fernando Llanos tried to build his own house in Cundinamarca, he realized that moving the materials from Bogota was going to be very difficult. After mulling it over, he decided to build his house out of plastic, and after a series of trials and errors, he ended up meeting architect Óscar Méndez, who developed his thesis on the same subject, and together they founded the company Conceptos Plásticos (Plastic Concepts) in 2011. 

The innovative local company managed to patent its system of bricks and pillars made of recycled plastic, which is then put together like Lego pieces in a construction system that lets you build houses up to two stories high in five days.

This House was Built in 5 Days Using Recycled Plastic Bricks - Image 1 of 4This House was Built in 5 Days Using Recycled Plastic Bricks - Image 2 of 4This House was Built in 5 Days Using Recycled Plastic Bricks - Image 3 of 4This House was Built in 5 Days Using Recycled Plastic Bricks - Image 7 of 4This House was Built in 5 Days Using Recycled Plastic Bricks - More Images+ 11

45 Years of Architecture Model Photography in Spain

Subscriber Access | 

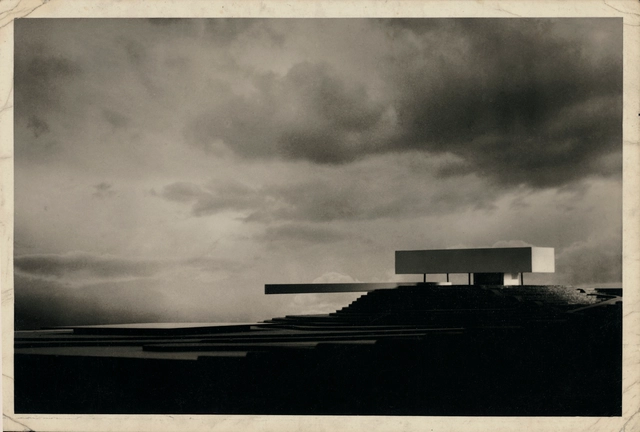
138 images, 14 albums, 20 magazines, 13 original models and one projection are part of Modeling for the Camera: Photography of architectural models in Spain, 1925-1970, the current exhibition of the ICO Museum in Madrid, curated by Iñaki Bergera, PhD of Architecture from the University of Navarra.

The exhibition is tied to the book of the same name that was published in 2016, edited by La Fábrica and the Ministry of Public Works (Spain). In times when 3D visualization software has popularized, accelerated and perfected the rendering industry, both materials choose to value the legacy of architectural model photography in the 20th century.

45 Years of Architecture Model Photography in Spain - Image 4 of 445 Years of Architecture Model Photography in Spain - Image 10 of 445 Years of Architecture Model Photography in Spain - Image 12 of 445 Years of Architecture Model Photography in Spain - Image 13 of 445 Years of Architecture Model Photography in Spain - More Images+ 10

Download High Resolution World City Maps for CAD

Subscriber Access | 

Mapacad is a website that offers downloads of .dwgs of dozens of cities. With 200 metropolises in their database, the founders have shared a set of their most-downloaded cities.

The files contain closed polyline layers for buildings, streets, highways, city limits, and geographical data--all ready for use in CAD programs like Autocad, Rhino, BricsCad and SketchUp.

See Frank Lloyd Wright’s Missing Works Recreated in Photorealistic Renders

Subscriber Access | 

With the help of a vast array of software, Spanish architect David Romero has digitally recreated a series of iconic works by Frank Lloyd Wright, two of which have been demolished and a third that was never built. The three projects were based in the United States: the Larkin Administration Building (1903-1950), the Rose Pauson House (1939-1943) and the Trinity Chapel (1958).

"The 3D visualization tools that we have are rarely used to investigate the past architecture and the truth is that there is a huge field to explore,” said Romero in an interview with ArchDaily about his project Hooked on the Past. Romero worked with AutoCAD, 3ds Max, Vray, and Photoshop while restoring black and white photographs, sketches and drawings of these works.

See Frank Lloyd Wright’s Missing Works Recreated in Photorealistic Renders - Image 13 of 4See Frank Lloyd Wright’s Missing Works Recreated in Photorealistic Renders - Image 16 of 4See Frank Lloyd Wright’s Missing Works Recreated in Photorealistic Renders - Image 23 of 4See Frank Lloyd Wright’s Missing Works Recreated in Photorealistic Renders - Image 28 of 4See Frank Lloyd Wright’s Missing Works Recreated in Photorealistic Renders - More Images+ 24

World's First 3D Printed Bridge Opens in Spain

The first 3D printed pedestrian bridge in the world opened to the public on December 14 in Madrid. Led by the Institute of Advanced Architecture of Catalonia (IAAC) in a process that took a year and a half from its conception, the structure crosses a stream in Castilla-La Mancha Park in Alcobendas, Madrid.

Although similar initiatives have already been announced in the Netherlands, this is the first to have finished construction. The structure is printed in micro-reinforced concrete, and measures 12 meters in length and 1.75 meters wide.

World's First 3D Printed Bridge Opens in Spain - Image 1 of 4World's First 3D Printed Bridge Opens in Spain - Image 2 of 4World's First 3D Printed Bridge Opens in Spain - Image 3 of 4World's First 3D Printed Bridge Opens in Spain - Image 4 of 4World's First 3D Printed Bridge Opens in Spain - More Images

The 10 Best Global* Architecture Projects of 2016 (*Asia, Africa and South America Not Excluded)

Subscriber Access | 

As the common phrase attests, “history is written by the victors.” We therefore know that the story of the West is that of Europe and the United States, while the other actors in world history are minimized or invisible: it happened to the Chinese and Japanese during World War II, to the Ottoman Empire in sixteenth-century Europe, and to racial majorities in the common reading of Latin American independence. The same thing happens in architecture.

The current boom of the Global South is based not only on new work, but rather on the recognition of an invisible architecture which was apparently not worthy of publication in the journals of the 1990s. The world stage has changed, with the emergence of a humanity that is decentralized yet local; globalized, yet heterogeneous; accelerated, yet unbalanced. There are no longer red and blue countries, but a wide variety of colors, exploding like a Pollock painting.

This serves as a preamble to consider the outstanding projects of 2016 according to the British critic Oliver Wainwright, whose map of the world appears to extend from New York in the West to Oslo in the East, with the exception of Birzeit in Palestine. The Global South represents more than 40% of the global economy and already includes most of the world’s megacities, yet has no architecture worthy of recognition? We wanted to highlight the following projects in order to expand the western-centric world view, enabling us to truly comprehend the extent of architectural innovation on a global scale.

Andalucía Rejects Construction of Alvaro Siza's New Gate of Alhambra Project

The Regional Government of Andalucía (Spain) has decided not to move forward with plans to build "Puerta Nueva," the project for the new gate of Alhambra. Designed by Álvaro Siza and Juan Domingo Santos, the proposal won an international competition held in 2010. According to the newspaper El País, the decision follows the latest Icomos report, which rejects its construction and suggests it would have a "negative impact on the exceptional universal value of this monument World Heritage."

The 1992 Pritzker Prize winner's project sparked a long-running dispute between the Monument Patronage, the Mayor's Office of Granada and cultural institutions of Andalusia for the high concentration of commercial services that would be included in the project. "How is it possible to argue that the project is not integrated and is invasive in the landscape when the jury noted that one of its main virtues was its integration in a place so sensitive and intervened since the twentieth century?" remarked Siza and Santos on the decision of Andalucía, according to El País.

10 Awesome Sketchup Plugins That Will Up Your Modeling Game (Explained With GIFs)

Subscriber Access | 

After the success of its 6th edition in 2007, Sketchup became one of the world's most widely used 3D modeling software products. This is thanks to its intuitive toolbar, interdisciplinary use within the creative industry (not just architects) and having a free version that doesn't use watermarks.

Its open source library helped the software to provide a wide range of 3D objects, while hundreds of users developed their own plugins not only to solve the problems of each version but also to exploit the potential of their tools.

We’re going to introduce you to 10 of the plugins shared by Sketchup Tutorials Facebook page using their demonstrative GIFs. If you don’t know how to add a SketchUp plugin, don’t worry! You can learn in this video also posted by them.

Norman Foster Selected To Remodel Museo del Prado Hall of Realms in Spain

According to Spanish media outlet El País, Foster + Partners and Rubio Arquitectura have won an international ideas competition to design the new addition of the Museo del Prado in Madrid. The team beat 47 other participants, including firms such as Cruz y Ortiz Arquitectos, OMA, and Souto Moura Arquitectos, and will be in charge of the renovation and transformation of the Salón de Reinos.

El País reports that the project will cost €30 million and will "provide a large atrium to access the building’s south façade." This "will lead to an exhibition space on the first story," while also making the park and surrounding site more pedestrian friendly.