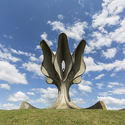
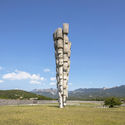
Thirty years after the breakup of the former Yugoslavia, the traces of the regime seem increasingly few and far between. Among the still existing monuments, conditions are mixed: some remain pristine, others are worn away after years of exposure to the elements.
Green Spine / UNStudio + Cox Architecture . Image Courtesy of UNStudio / Cox Architecture
Australia loomed large in the news this week following the announcement for the continent's tallest tower in Melbourne. The competition, which was won by a joint bid from UNStudio and Cox Architecture, boasted designs from some of the world's best-known firms including MVRDV, OMA, MAD, and BIG.
https://www.archdaily.com/900424/this-week-in-architecture-australias-tallest-tower-and-questions-about-infrastructureKatherine Allen
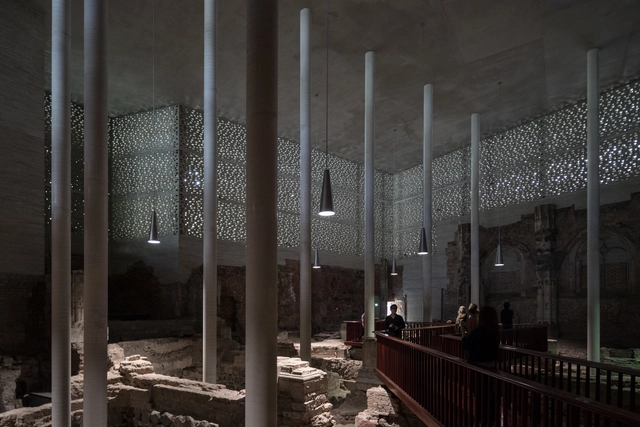
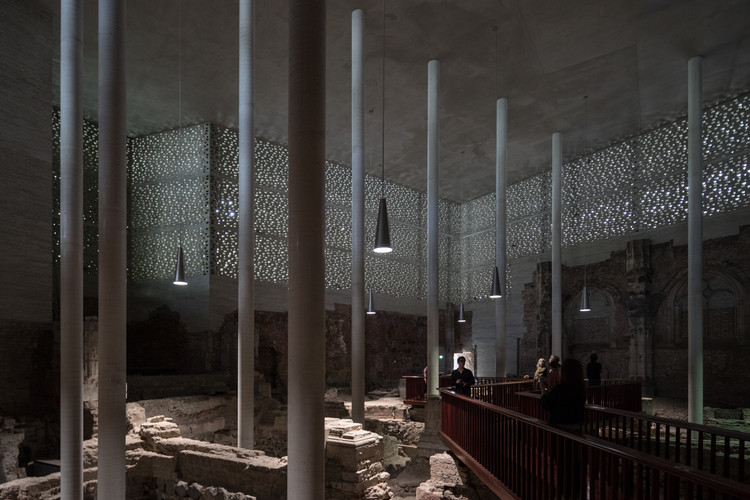
Peter Zumthor's quiet, technically pristine, and beautifully detailed work has long been an inspiration for architects. His Kolumba Museum, located in Cologne, Germany, a city that was almost completely destroyed in World War II, houses the Roman Catholic Archdiocese’s collection of art which spans more than a thousand years. Zumthor’s design delicately rises from the ruins of a late-Gothic church, respecting the site’s history and preserving its essence.
Architecture has always been multidisciplinary, demanding new expertise for each project and challenging designers to remain nimble. This seems more true now (and more embraced) than ever, with architects turning their eye towards technology, agriculture, data science - even to Mars.
https://www.archdaily.com/899590/todays-rising-stars-in-design-metropolis-magazine-reveals-their-picksKatherine Allen
Cornell University has named J. Meejin Yoon as the next dean for the School for Art, Architecture and Planning. Yoon, co-founder of Boston-based practice Höweler + Yoon, is the first woman to be named dean in the school’s 122-year history. She moves to Cornell after serving as dean for the architecture School at MIT, where she has been on faculty since 2001.
https://www.archdaily.com/898920/j-meejin-yoon-to-serve-as-first-female-dean-in-cornell-aaps-122-year-historyKatherine Allen
French architect Christian de Portzamparc has been named the 2018 laureate of the the Praemium Imperiale Arts Award for Architecture. The prize, given by by the Japan Art Association (JAA), recognized de Portzamparc for his “imaginative architectural style...known for its distinctive features such as bold designs, an artistic approach and the creativity that comes from his work as a watercolor painter.”
https://www.archdaily.com/898079/christian-de-portzamparc-selected-as-2018-praemium-imperiale-laureateKatherine Allen
In his first public statement since the June 16th fire, Glasgow School of Art director Tom Inns said today that the Mackintosh Building would be rebuilt. This commitment, while putting an end to weeks of speculation, is still no guarantee of the famed structure’s future.
As Inns explained to The Guardian, “The building is insured and we’re confident that we can rebuild the building based on that.” The renovations that were begun after the first fire that hit the building in 2014 and damaged around a third of the interior, were made possible by large-scale fundraising efforts from both the public and government bodies. However, it is unclear whether similar efforts will be necessary for future rebuilding efforts, with Inns maintaining that “at the moment, we’re not requesting support from either government [Scottish or UK].”
https://www.archdaily.com/898009/glasgow-school-of-art-to-be-rebuilt-according-to-schools-directorKatherine Allen
As identity-based politics continues to grow in influence, we may do well to examine the effect it has on the way we think about and design our cities. In a recent interview with the Washington Post, Rem Koolhaas discusses these changes - and how they mark an evolution from the generic city concept he introduced in S,M,L, XL.
https://www.archdaily.com/898006/rem-koolhaas-on-identity-and-conformity-in-the-digital-cityKatherine Allen
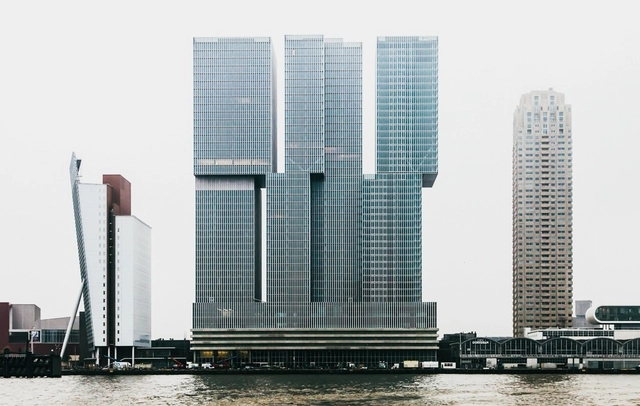
OMA has released updated images of their Feyenoord City masterplan after reaching initial city approval in 2016. Developed for the Feyenoord football club in Rotterdam, the project comprises a mixed-use district and a new 63,000 seat stadium along the River Maas.
https://www.archdaily.com/897920/oma-releases-updated-images-for-feyenoord-city-masterplanKatherine Allen
Many architects have portfolios full of projects that were never built, and Frank Lloyd Wright is no exception. Now, however, the Buffalo Pierce-Arrow museum in New York has brought one of Wright’s more imaginative conceptual projects to life. In this article from Metropolis, we are introduced to a gas station designed by Wright for his (also unbuilt) Broadacre City project.
https://www.archdaily.com/527563/rare-frank-lloyd-wright-gas-station-brought-to-lifeKatherine Allen
Fashion visionaries Tom Ford, Gianfranco Ferre, and Gianni Versace all began their design education in architecture. In the words of Coco Chanel, "fashion is architecture." It was likely with this in mind that the Architecture Foundation hosted it's annual John Edwards Lecture. The event, which was held at the Tate Modern's Starr Auditorium, was a discussion between designer Marc Jacobs and architect Peter Marino, who have frequently collaborated together on retail design.
https://www.archdaily.com/461856/peter-marino-and-marc-jacobs-chat-about-design-architecture-and-fashionKatherine Allen
Located in Doha, Sharq Crossing is a set of three interconnected bridges spanning almost ten kilometres in the Doha Bay. Designed by the famed architect Santiago Calatrava, the bridge will connect the city's cultural district in the north to Hamad International Airport and the central business district in West Bay. The bridges, which are designed to accomodate as many as 2,000 vehicles an hour per lane, are also flanked by a series of subsea tunnels to manage and direct the flow of traffic across the bay.
https://www.archdaily.com/461793/calatrava-s-sharq-crossing-planned-for-doha-skylineKatherine Allen
The Blinspot Initiative: "Beyond competition, towards collaboration". Image Courtesy of Blindspot Initiative
Like many in architecture, the Blindspot Initiative has grown tired of "the exclusive, winner takes all mentality of competitions." Instead, they value collaboration and open access to design ideas, and so are renting a studio in East LA for an exhibition that will display the work of 10 fringe (blindspot) designers, "presenting work on a neutral ground to encourage conversations and practice which lives outside the conventions of typical design outputs and practices." Visit their kickstarter project to learn more and contribute to their cause (and check out their video, after the break).
https://www.archdaily.com/461713/kickstarter-campaign-the-blindspot-initiativeKatherine Allen
After a 12 year mayoral run, many have been wondering what Michael Bloomberg's next move will be. The answer: be mayor of every city (kind of). Bloomberg, along with most of his New York City Hall team (including transportation commissioner Janette Sadik-Khan), has shifted his focus to Bloomberg Associates, a consultancy group that - like an 'urban SWAT team' - offers advice to cities that call for it. For free. To learn more about Bloomberg's newest initiative, read the full article here on The New York Times.
https://www.archdaily.com/460901/bloomberg-s-next-move-leading-an-urban-swat-teamKatherine Allen
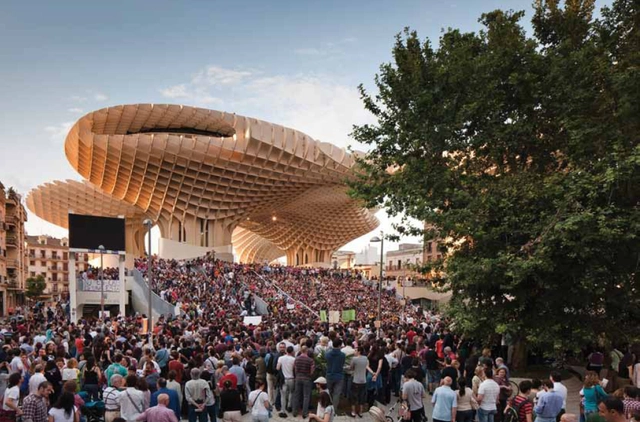
Metropol Parasol; J. Mayer H. Architekten. Image Courtesy of Urban Living Awards
The winners of 2013 Urban Living Awards, a joint effort between the Senate Department of Urban Development and the Deutsche Wohnen AG, have been announced.
The competition aims to inspire architects to improve the quality of urban life through design, while also stimulating urban cooperation. Though it was only founded in 2010, it has already become one of the most respected competitions in the world. Indeed, the 240 contributions in 2013 hailed from over 20 European countries - a huge expansion from previous years.
Read more for the winners...
https://www.archdaily.com/461117/urban-living-award-winners-announcedKatherine Allen
The park will cover over 5 acres of (soon to be) green space in the middle of Los Angeles, although at a slight cost. A number of existing buildings will be demolished to make way for the park, including a library, office park, and swimming pool complex. New structures will likely include a recreation and community centre, as well as various playground facilities scattered around the park.
https://www.archdaily.com/460024/shortlist-for-west-hollywood-park-project-announcedKatherine Allen