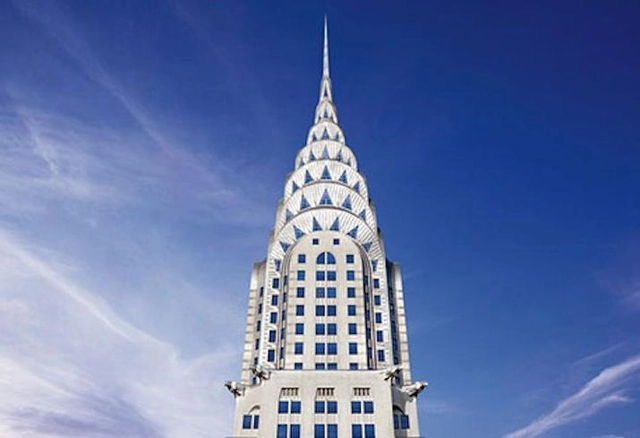
New York City's famed Chrysler Building is up for sale for the first time in over 20 years. According to the Wall Street Journal, the art deco office tower’s current owners officially placed it on the market, though the building's value has yet to be released. Designed by William Van Alen, the building was bought by Tishman Speyer in 1997. As an iconic part of the New York skyline, the building is admired for its distinctive ornamentation based on Chrysler automobiles.
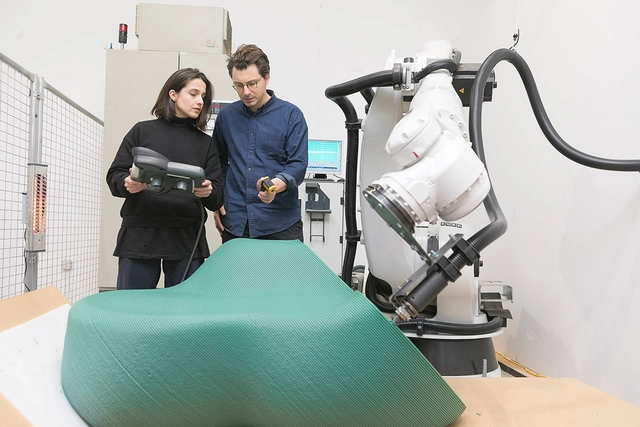
The New Raw has launched the Zero Waste Lab in Thessaloniki, a research initiative where Greek citizens can upcycle plastic waste into urban furniture. Part of the larger Print Your City project, the project utilizes a robotic arm and recycling facilitates to create custom furniture pieces that close the plastic waste loop. The initiative aims to use flakes from recycled products to redesign public spaces within the cities.
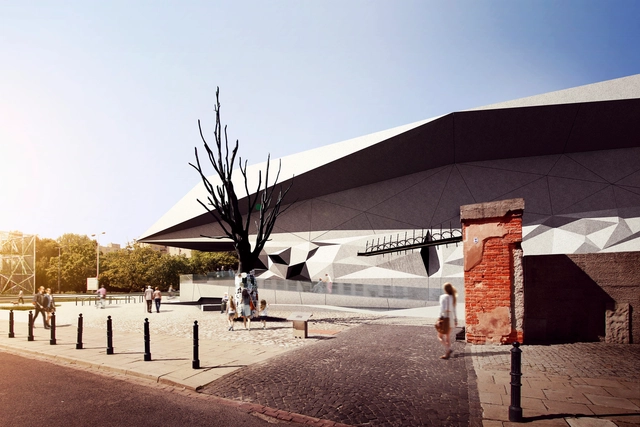
Pawiak Prison Museum of Warsaw. Image Courtesy of FAAB Architektura
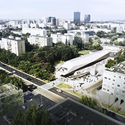
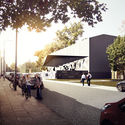
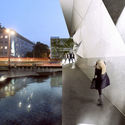
Polish practice FAAB Architektura have created a new building for the Pawiak Prison Museum in Warsaw. Formed with a multi-level vertical park, the project is designed on the historic site of the former "Serbia" prison. FAAB's plan utilizes landscape architecture strategies to integrate and mark the layout of the complex within the city. The new structure was made to challenge the consciousness of visitors as they confront history itself.
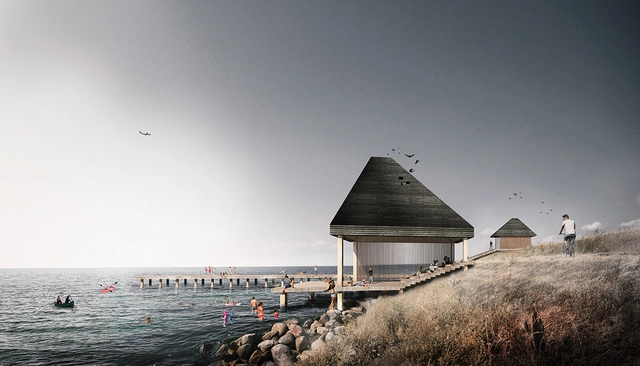
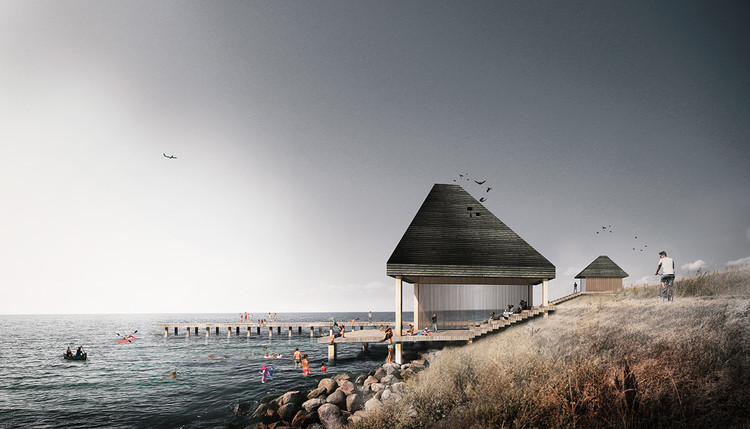
Amager Nature Park. Image Courtesy of ADEPT and Møller & Grønborg
A team of Danish designers and architects have won the competition to design seven new landmarks for Amager Nature Park near Copenhagen City Centre. ADEPT, Møller & Grønborg, SNC-Lavalin Atkins and BARK Rådgivning submitted a proposal for a series of structures featuring wooden roof forms around outdoor activities and experiences. The new landmarks are designed to create a holistic experience of the urban nature reserve and contribute to the park’s future growth.
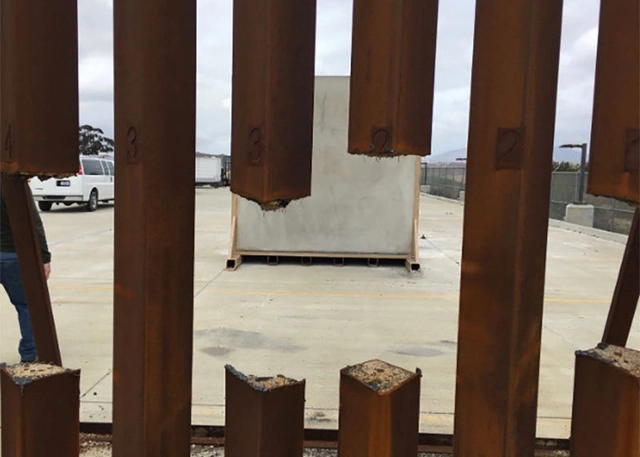
The viability of the Trump administration's border wall has come under fire as all eight prototype structures have failed at least one breach test. The eight border wall prototypes in Otay Mesa, California were assembled in early 2017 after an executive order directed the Department of Homeland Security to build the border wall. The news comes as the administration prepares to potentially declare a national emergency to jumpstart construction of the wall along the U.S.’s southern border.
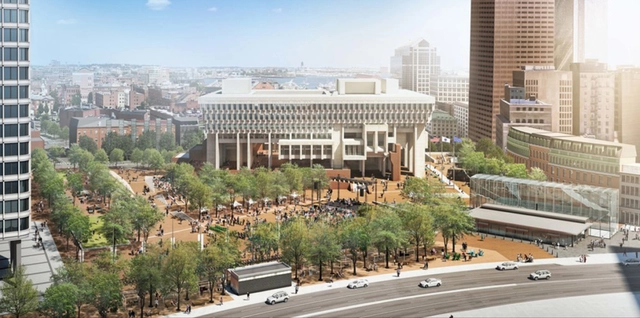
Boston City Hall. Image Courtesy of Utile and Reed Hilderbrand
To celebrate the 50th anniversary of the opening of Boston City Hall in 1969, the brutalist icon is set to receive a major renovation by Utile Architecture + Planning and Reed Hilderbrand Landscape Architects. The Mayor’s Office of Arts and Culture has already begun a series of small changes and updates to the building with the hope of bringing new life to the commanding structure.
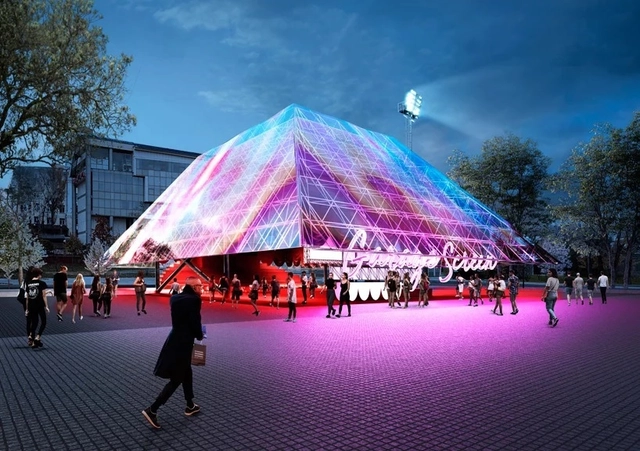
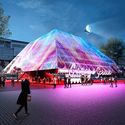
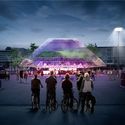
Summer Cinema Pavilion. Image Courtesy of Syndicate Architects
A holographic pyramid by SYNDICATE Architects has been selected as the winner of the Garage Museum of Contemporary Art's Summer Cinema Pavilion competition. The project was selected from six shortlisted competitors, and the competition organized by Strelka KB offered up-and-coming Russian architects the opportunity to design a multi-functional temporary pavilion that would be accessible and meet the museum’s standards of environmental responsibility.
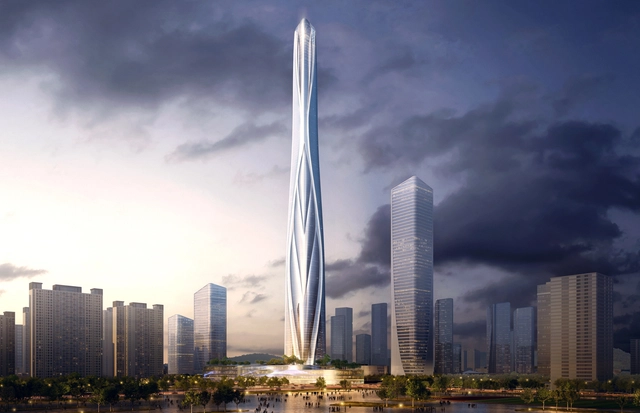
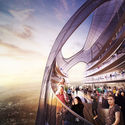
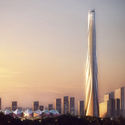
Shenzhen-Hong Kong International Center. Image Courtesy of Adrian Smith + Gordon Gill Architecture
Adrian Smith + Gordon Gill Architecture have won the competition to design the Shimao Longgang Master Plan that includes a 700-meter tall skyscraper called the Shenzhen-Hong Kong International Center. Set to become the tallest skyscraper in China, the project will be set between the foothills of Longcheng Park and Dayun National Park. The supertall is designed to be a new sculptural icon for the Shenzhen skyline.
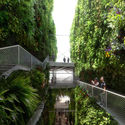
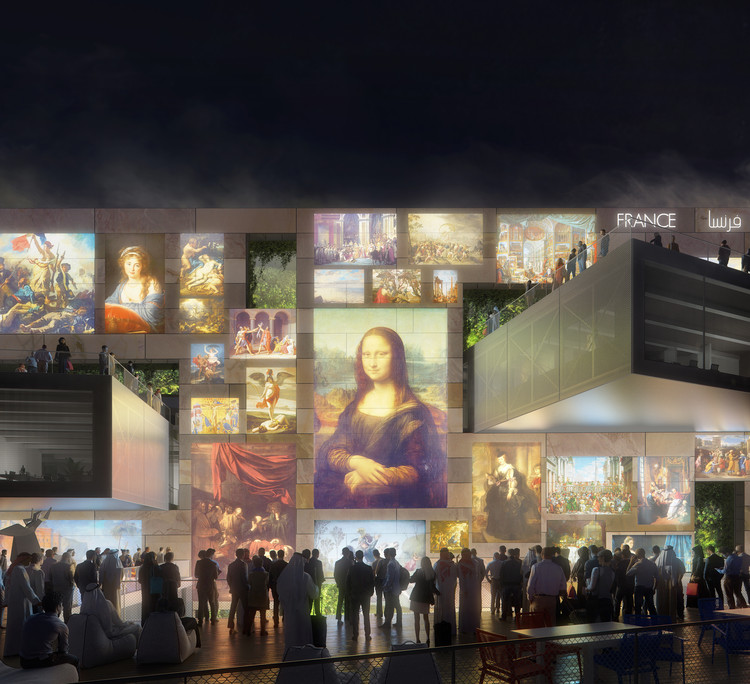
Clément Blanchet Architecture in collaboration with Etienne Tricaud (AREP) have been shortlisted for the French pavilion at Expo 2020 Dubai. The winner will be announced in February. The proposal is intended to enhance both the virtual world and the real to support human communication, cultures and interactions. The pavilion will be built around the themes of Light and Mobility to create a hidden oasis with two vertical gardens facing one another.
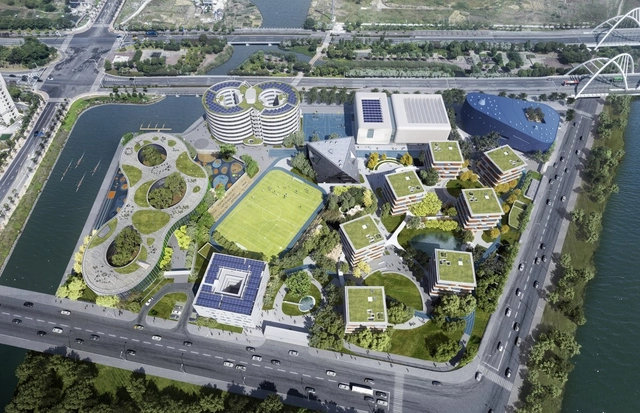
Qingpu Pinghe School. Image Courtesy of OPEN Architecture
OPEN Architecture has designed a 58,000 square meter campus for the Qingpu Pinghe School in Shanghai. Currently under construction, the educational project's thirteen buildings have largely topped out. The second primary and secondary school project to be completed by OPEN after the acclaimed Beijing No.4 High School Fangshan Campus, the School as a Village concept was made as a creative exploration of contemporary urban design. The project was designed as a model for new educational buildings and campuses in Shanghai and beyond.
Rendering by Plompmozes. Image Courtesy of Clément Blanchet Architecture and Etienne Tricaud (AREP)
Clément Blanchet Architecture in collaboration with Etienne Tricaud (AREP) have been shortlisted for the French pavilion at Expo 2020 in Dubai. The proposal is intended to enhance both the virtual world and the real to support human communication, cultures and interactions. The pavilion will be built around the themes of Light and Mobility to create a hidden oasis with two vertical gardens facing one another.
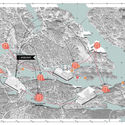
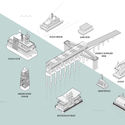
Architect Daniela Lamartine has designed a floating community to address Sweden's national housing crisis. Called Floathub, the project creates a new mobile lifestyle to achieve long-term economic and residential security. Floathub would be created with a co-operative trust where residents become developers and owners through collective action. The trust would manage and build the floating typologies using CNC technology to enable a self-sufficient mobile lifestyle on water.
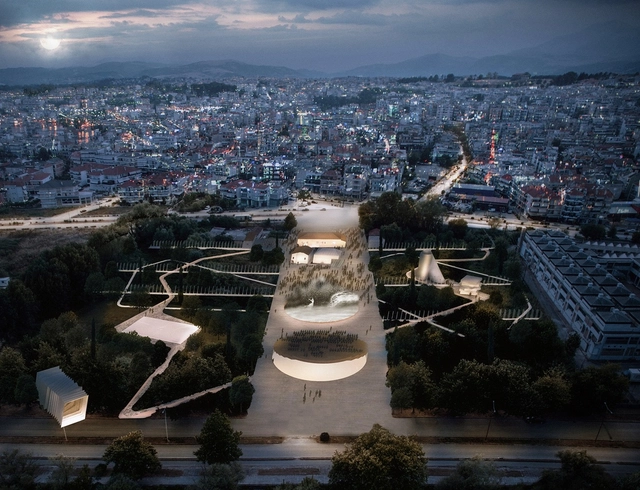
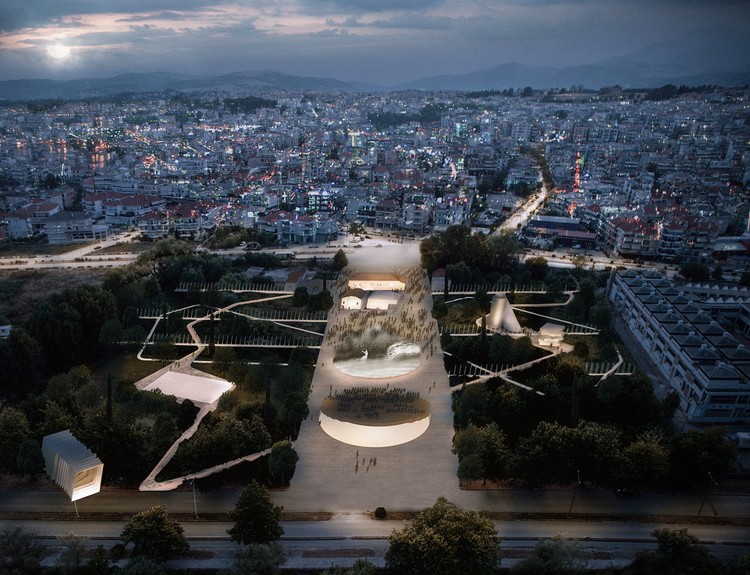
Urban Theater. Image Courtesy of Anagram Architecture & Urbanism
Rotterdam and Athens-based practice Anagram Architecture & Urbanism has designed an "Urban Theater" for the Ioannina Cultural Park National Competition in Greece. The proposal suggests an open and accessible public space that creates a new identity and captures the imaginary of the city. Connecting the city with the lake of Ioannina, the new public space presents a unified and flexible space for both everyday leisure time and large scale events to take place.
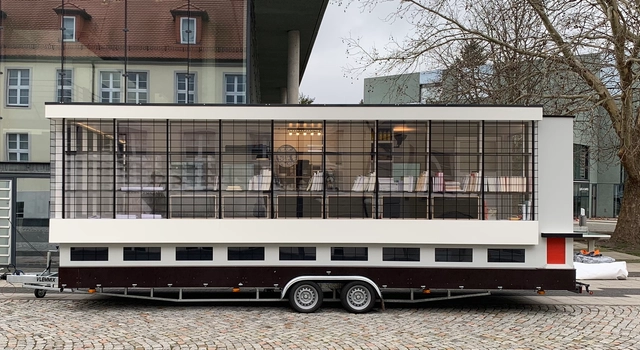
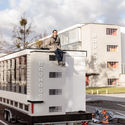
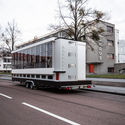
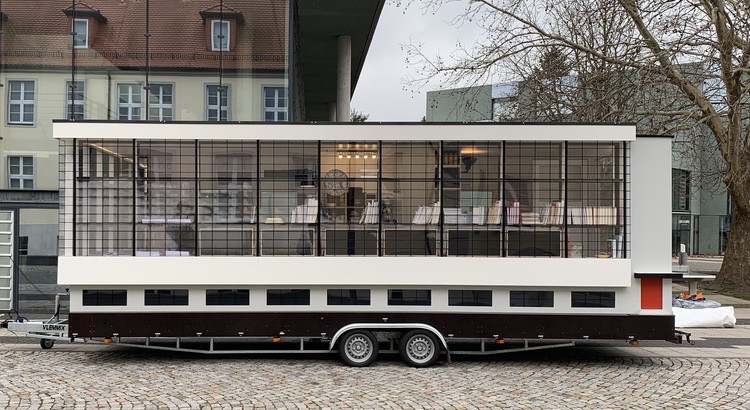
A bus inspired by the Bauhaus school in Dessau will take to the streets during the school's centenary year to visit four cities around the world. The bus is part of the larger SPINNING TRIANGLES project by SAVVY Contemporary that is curated by Elsa Westreicher. Marking the 100th anniversary of the Bauhaus, the project aims to investigate, challenge and act against the neocolonial power structures inherent in design practices, theory and teaching.
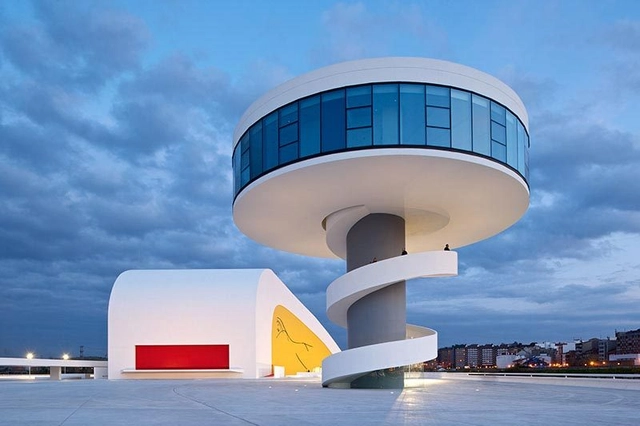
The work of Brazilian architect Oscar Niemeyer is currently being featured by the city of Rio de Janeiro. Throughout the month of January, mock-ups and engravings signed by the architect can be seen in Barra da Tijuca, in the city’s West Side. There, visitors can discover the history of Brazilian architecture and see some of Niemeyer's most famous work. The RioCVB created the exhibition to celebrate Niemeyer's legacy and showcase Brazil's landmark buildings.
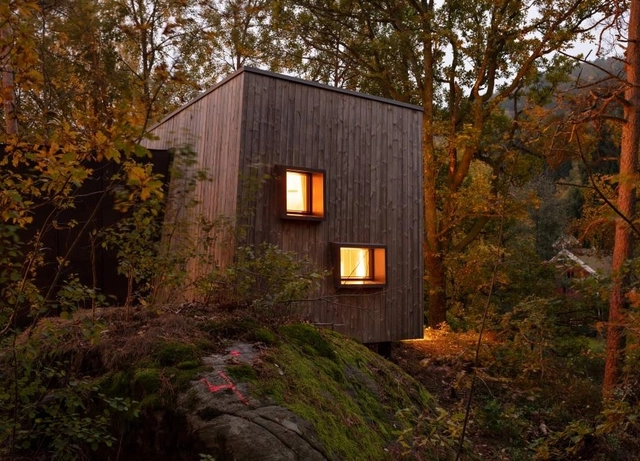
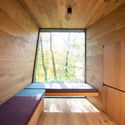
Design practice Snøhetta has created a series of secluded wooden shelters for Norway's largest hospitals. Sited in the forest, the shelters were created on behalf of the Friluftssykehuset Foundation. Designed to make hospitalization easier for patients and their families, the outdoor retreats offer a physical and psychological respite from treatments and the isolation that can follow long-term hospitalization.
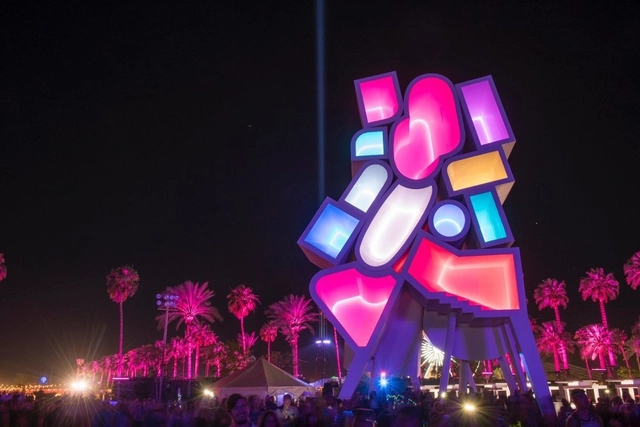
Tower of Twelve Stories. Image Courtesy of Bureau Spectacular
Francis Kéré, Office Kovacs, and NEWSUBSTANCE are among a set of designers selected to create art installations for the Coachella Arts and Music Festival in California. The 2019 lineup has been announced with Childish Gambino, Tame Impala, and Ariana Grande headlining the two-weekend experience. Over half a dozen large-scale installations will be built at Coachella, where over 100,000 people will experience the work of up-and-coming artists, designers and architects.
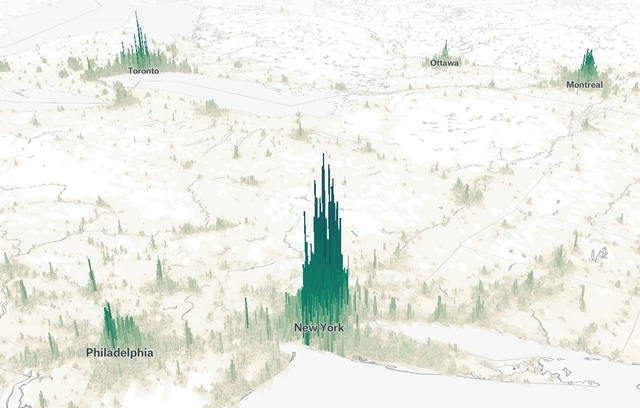
Engineer Matt Daniels has created a new interactive map to visualize the world's populations. Called 'Human Terrain', the project includes extruded block-by-block population data for cities across the world to give viewers fine-grain insight into population distribution. Daniels used data from the Global Human Settlement Layer and processed it using Google Earth Engine to create a mountainous digital landscape.


























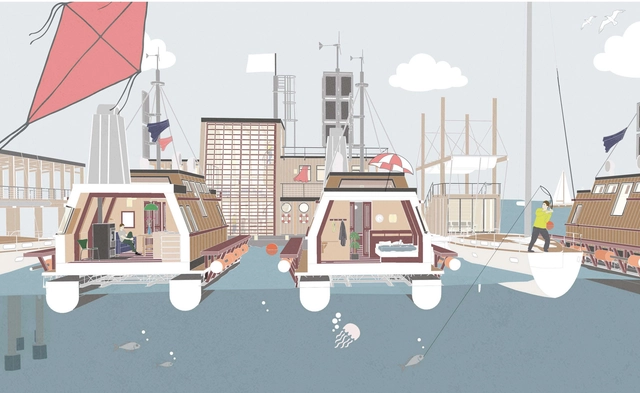

.jpg?1546979275 "Floathub. Image Courtesy of Daniela Lamartine")