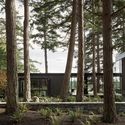
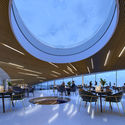
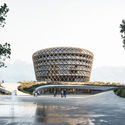
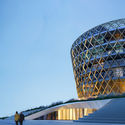
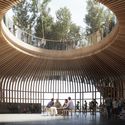
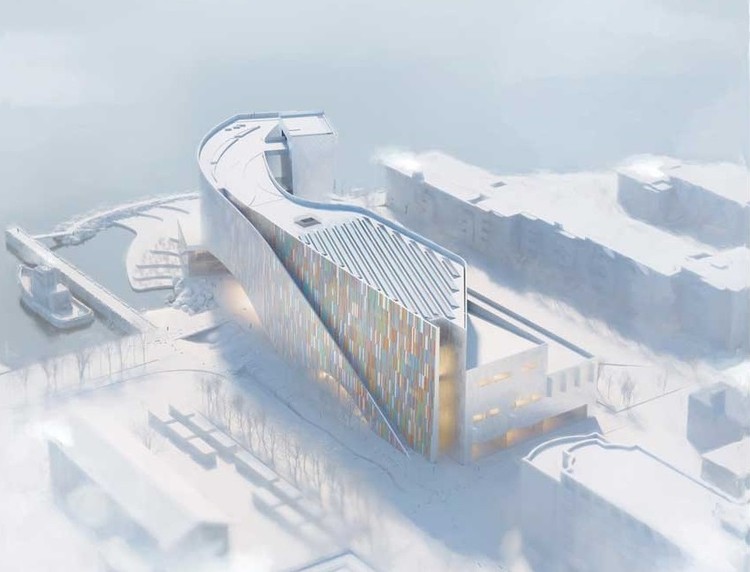

OMA's new MEETT Exhibition and Convention Centre in Toulouse has officially opened. OMA Partner Chris van Duijn led the development, the third largest parc des expositions in France outside of Paris. The masterplan of MEETT was conceived as an active strip - ‘une bande active’ - forming a physical border between urban development and countryside. The project was made to help organize an integrated development approach for the city.
Storytelling is at the heart of architecture and design. For Josh Sanabria, CEO of independent media company DesignClass, great stories foster curiosity and creativity. Moving between design and technology, Sanabria has launched numerous competitions and interactive classes to celebrate design and advocate its impact. In a new interview with ArchDaily, Sanabria explores storytelling, media and technology, as well as how designers can create meaningful impact through their work.
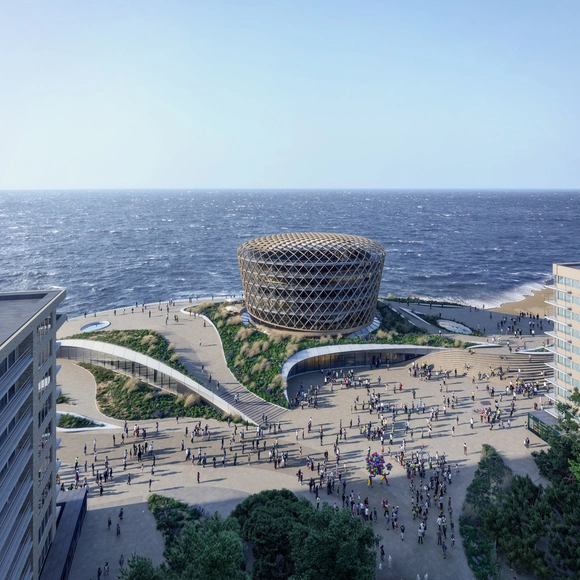
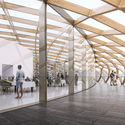
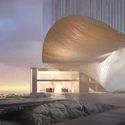
Amsterdam-based architecture firm ZJA has unveiled the winning proposal for a new architectural landmark and "dune landscape" along the Belgian coast. Submitted as part of the Nautilus consortium, the design aims to seamlessly connects the building with its surrounding landscape in the municipality of Middelkerke. The project also hopes to work on flood risk management and make the seawall car-free to connect Epernay square to the sea.
Courtesy of DIALOG, Acre Architects, Brackish Design Studio and Shannon Webb-Campbell
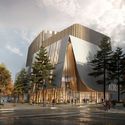
The Art Gallery of Nova Scotia has announced three finalists in the competition to create a new gallery along the Halifax waterfront. As a central component of a new arts district, the design will be part of a larger public gathering place along the Salter Block that showcases contemporary art and public programs. The design aims to increase opportunities to access and experience art, celebrate diverse stories through the arts, and enhance the waterfront experience.
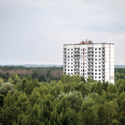
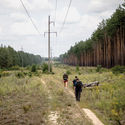
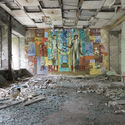
British researcher Darmon Richter has completed a series of journeys into the Exclusion Zone of Chernobyl. Captured through the book Chernobyl: A Stalkers’ Guide, Richter's documentation explores an area the size of a small country, and in turn, ventures deeper than any previously published account. Through a series of photographs, his work reveals forgotten ghost towns and monuments lost deep in irradiated forests.
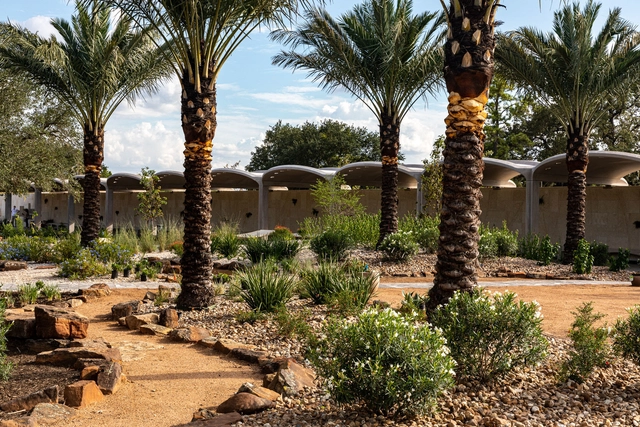
Dutch landscape architecture and design firm West 8 has unveiled the first phase of Houston's first ever Botanic Garden in Texas. Designed to be a "museum of plants", the project features evolving collections to inform scientists, tourists and horticulturalists alike. Conceived over twenty years ago by locals, the project has been developed on an island in the city’s expansive Bayou system.
The Museum of Design Atlanta (MODA) has launched the new virtual series Architecture & Urbanism for Justice to foster more equitable approaches to architecture and urbanism. These free courses are presented by the museum and intended for teen and adult designers, non-designers, activists and organizers. Participants will get the chance to learn about the Design Justice movement, discussing case studies and exploring resources to help respond to injustices within their own communities.
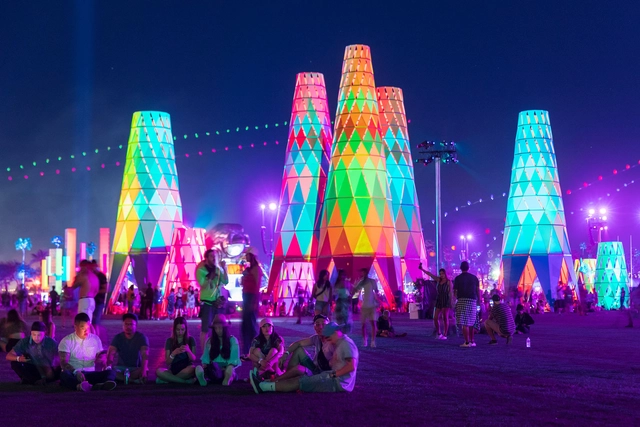
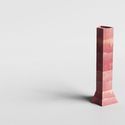
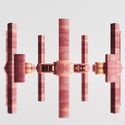
Dubai Design Week has announced the winning design for the 2020 Abwab Pavilion. This year’s commission has been awarded to Iraqi designer Hozan Zangana for his proposal Fata Morgana which features a series of seating components and seven pillars that symbolize each of the Emirates. The Design Week theme centers on redefining and reimagining the way we live and interact with public spaces under new realities.
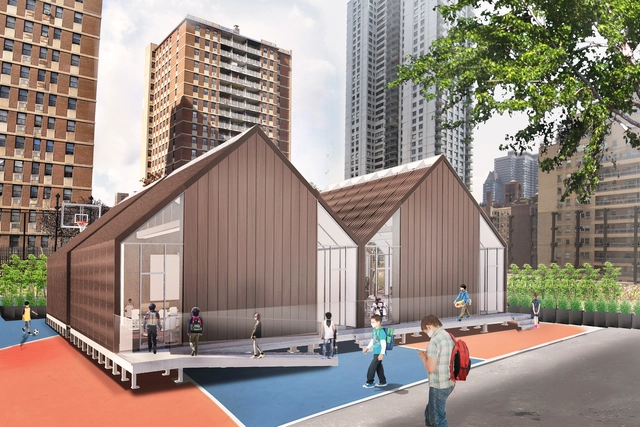
School/House. Image Courtesy of Skidmore, Owings & Merrill
Global design practice Skidmore, Owings & Merrill have created a modular pop-up classroom in response to COVID-19. Called School/House, it was inspired by its traditional single-room namesake and responds to the key challenges of density, air circulation, and flexibility in schools. The rapidly deployable classroom system addresses social distancing, health, and safety during the pandemic while also provides learning space during renovations or rapid growth.
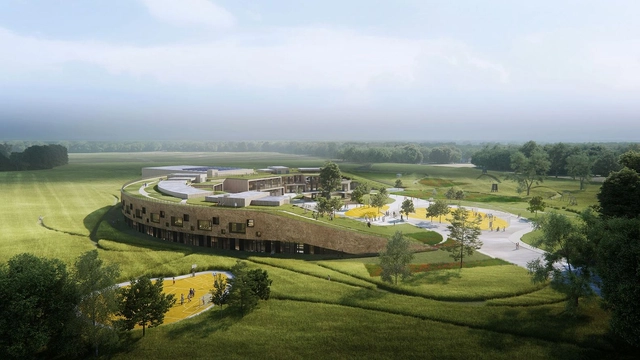
Architecture and design practice Henning Larsen won the competition to design Denmark's first Nordic Swan Ecolabel primary school. Working in collaboration with SKALA Architects, BO-HUS, ETN Arkitekter, Autens and MOE, the team's proposal is made to ensure the school becomes a healthy and productive learning environment for all its students. The project is designed to become the "house of the city" as a new landmark on Lolland-Falster.
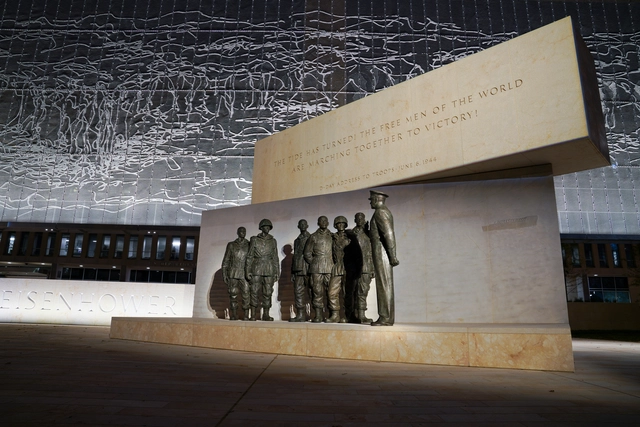
Courtesy of Dwight D. Eisenhower Memorial Commission
Over two decades in the making, Frank Gehry's design for the Dwight D. Eisenhower Memorial in Washington, D.C. will finally open to the public this Friday. A tribute to the 34th President of the United States, the memorial was commissioned by Congress in 1999 to honor the legacy of the World War II Supreme Allied Commander. Eisenhower is well known for leading the invasion of Normandy, a turning point in the war, and for serving two terms as President of United States.
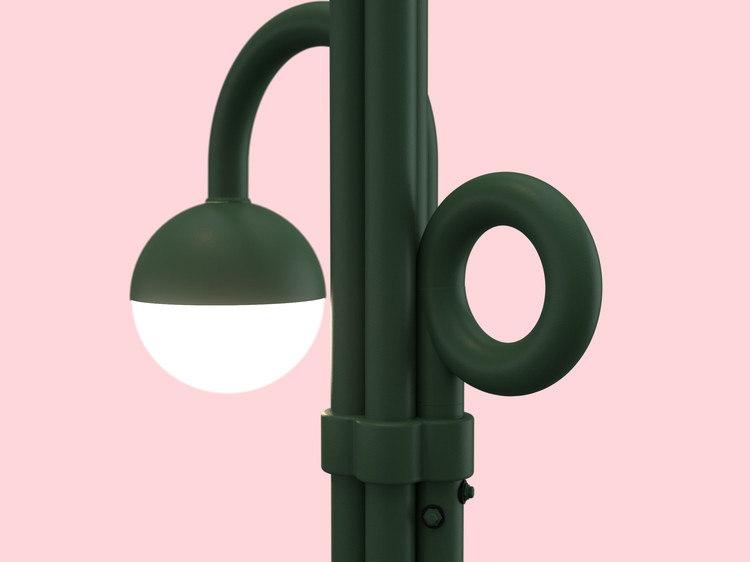
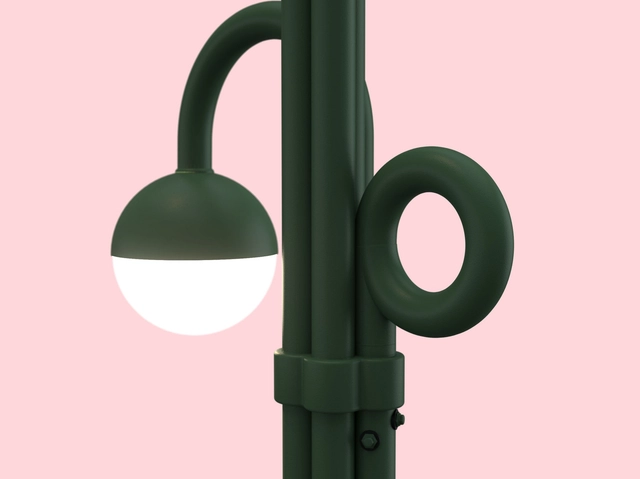
Design studio Project Room has been announced as the winner of the competition to design and create a new standard streetlight for Los Angeles. Initiated by the City of L.A. and led by the Mayor's Office with the Bureau of Street Lighting, the competition asked designers to create a lighting system that would incorporate new technology, include space for text on each pole, and provide shade to help ease the impacts of the climate crisis.
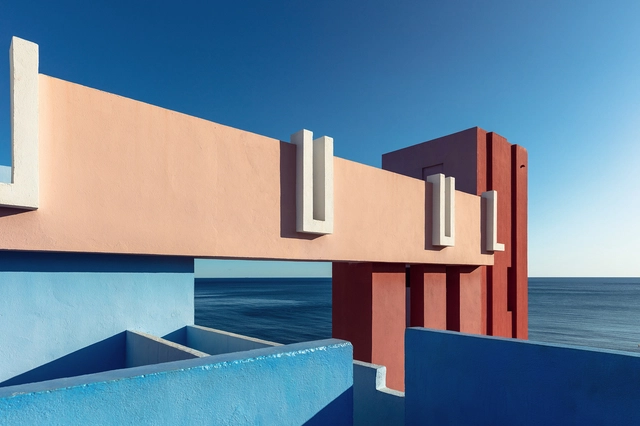
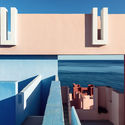
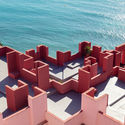
Marking the 80th birthday of architect Ricardo Bofill last December, photographer Sebastian Weiss recently captured the designer's iconic La Muralla Roja in Calp, Spain. The housing project references popular architecture of the Mediterranean and was inspired by the tradition of the casbah. The striking colors that cover the outer and inner facades are selected to both contrast nature and complement its purity.
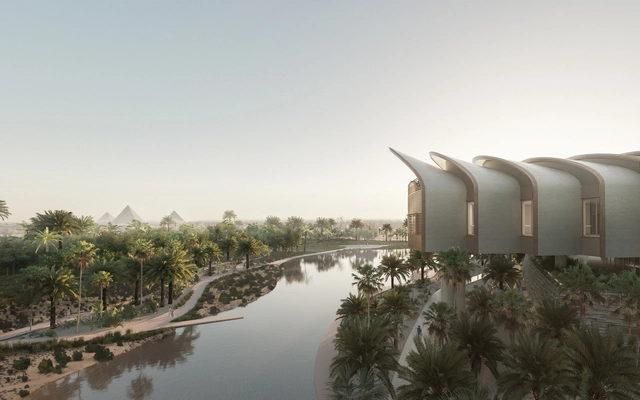
Magdi Yacoub Global Heart Centre Cairo. Image Courtesy of Foster + Partners
Foster + Partners has begun construction on the new Magdi Yacoub Global Heart Centre in Cairo, Egypt. With views of the Pyramids of Giza, the hospital site borders the Zewail City of Science and Technology as part of an integrated health and medical research zone. The design was made to respond to the needs of patients, their families and the staff that care for them while decreasing recovery times.
Courtesy of Architectural Visualization Studio Soba
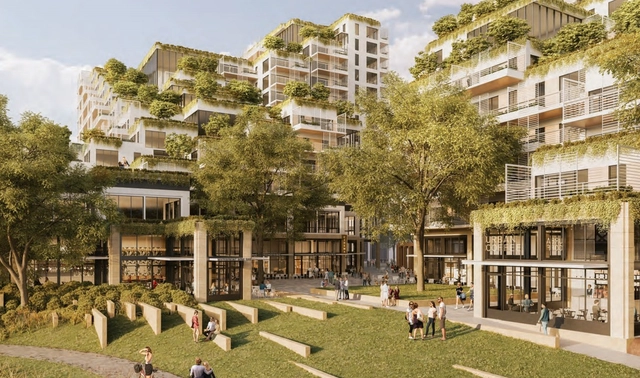
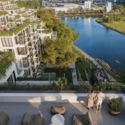
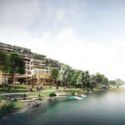
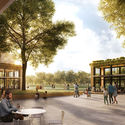
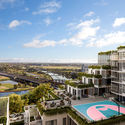
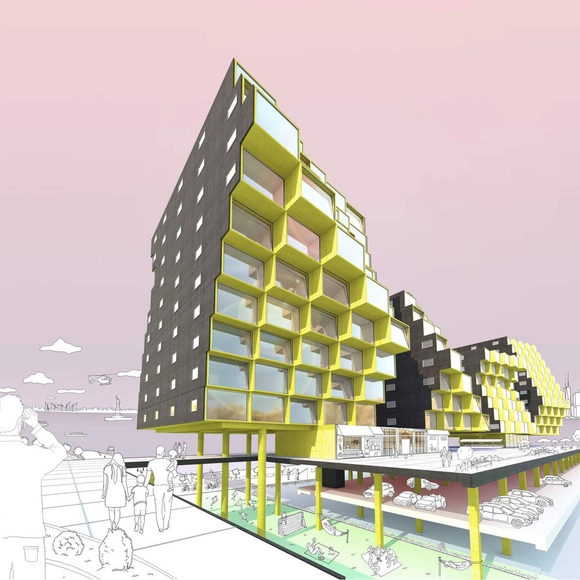
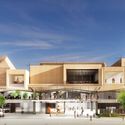
A new mixed-use waterfront development is set to start construction in 2021 after receiving approval by the City of Melbourne’s Future Melbourne Committee. Designed by Foster and Partners, Fender Katsalidis and Oculus, the project is backed by WMW Developments, a venture between Perri Projects and Qanstruct. Located along the Maribyrnong River, the design is made with a series of buildings that span retail, residential, commercial and community uses.
Pop-up architecture makes the most of tiny spaces and intimate experiences. As temporary structures, pop-ups are nothing new, dating back at least to Roman times as temporary stages for festivals called ludi. Pushing the boundaries of architecture, they feature a light-touch for maximum impact, each built to make a statement. Today, they are often designed around the full life-cycle of a project to minimize environmental impact.
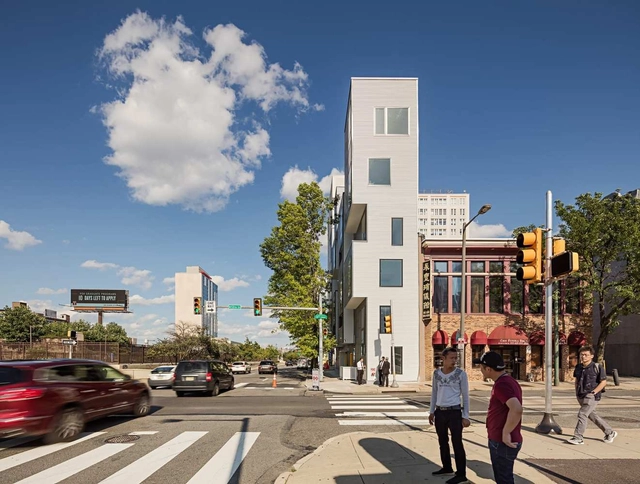
The American Institute of Architects (AIA) is recognizing seven new residential designs with 2020 Housing Awards. The projects are awarded across single family, production, multifamily and specialized housing. Presented by the AIA Housing and Community Development Knowledge Community, the awards emphasize the importance of good housing as a "necessity of life, a sanctuary for the human spirit, and a valuable national resource."
.jpg?1601311239&format=webp&width=640&height=580)
.jpg?1601311432 "© Marco Cappelletti")
.jpg?1601311642 "© Marco Cappelletti")
.jpg?1601311316)
.jpg?1601311542 "© Marco Cappelletti")
.jpg?1601311239)













.jpg?1599848656 "Courtesy of Dwight D. Eisenhower Memorial Commission")
.jpg?1599849450 "Courtesy of Dwight D. Eisenhower Memorial Commission")
.jpg?1599848766 "Courtesy of Dwight D. Eisenhower Memorial Commission")

_Project_Room.jpg?1599852950 "Courtesy of Project Room")
_Project_Room.jpg?1599853360 "Courtesy of Project Room")

_Project_Room.jpg?1599853043 "Courtesy of Project Room")