Enrique Tovar

BROWSE ALL FROM THIS AUTHOR HERE
↓
Subscriber Access

From the functional to the sensory: how do you design a touchless bathroom experience?

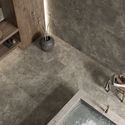
Architecture will never cease to pursue functionality, as it lies at the core of its essential principles. Alongside this condition are factors such as aesthetics and operability, which also influence how contemporary design is valued. Over time, the concept of functionality has evolved, extending beyond problem-solving and efficiency to connect with the creation of experiences. As a result, the quality of an environment depends as much on its design as on how its elements and systems articulate to generate an overall experience of inhabiting. In this sense, innovation means conceiving fluid and intuitive environments where every component helps make the experience natural and safe—something especially relevant in everyday spaces such as bathrooms.

Subscriber Access

World Building of The Year and Interior of The Year revealed at World Architecture Festival 2025

The Holy Redeemer Church and Community Centre of Las Chumberas by Fernando Menis in La Laguna, Spain has been declared the World Building of the Year at the 2025 World Architecture Festival (WAF).

The ultimate accolades of World Building of the Year supported by GROHE, World Interior of the Year, Future Project of the Year and Landscape of the Year were announced today as hundreds of architects from across the world convened at a grand finale Gala Dinner at Miami Beach Convention Center in Florida. A host of Special Prizes, including the American Beauty Prize supported by the Royal Fine Art Commission Trust, were also announced at the closing event to celebrate the eighteenth edition of the festival. The announcement follows the final day of WAF, in which prize winners across all 43 categories have been competing for the winning titles.
World Architecture Festival 2025: Day Two Winners Announced

 | Sponsored Content

The second round of award winners of the 2025 World Architecture Festival (WAF) has been announced, following Day Two of the world's largest international live-judged architectural event, held at the Miami Beach Convention Center in Florida.

In total, the three-day festival will see over 460 live pitches from the 2025 finalists, presented to more than 160 international judges. Today has seen shortlisted projects from around the world compete for 21 award categories within Completed Buildings, Future Projects, and Interiors. Award winners include OMA, Sordo Madaleno, Studio Arthur Casas, and NIKKEN SEKKEI.

World Architecture Festival 2025: Day One Winners Announced

 | Sponsored Content

The first award winners of the 2025 World Architecture Festival (WAF) have been announced, following Day One of the world's largest international live-judged architectural event, held at the Miami Beach Convention Center in Florida.

In total, the three-day festival will see over 460 live pitches from the 2025 finalists in front of over 160 international judges. Today has seen shortlisted projects from around the world compete for 22 award categories within Completed Buildings, Future Projects, and Interiors. Award winners include WOW Architects, BIG-Bjarke Ingels Group, Batlleiroig, and Perkins&Will.

How Will BIM 2.0, AI Assistance, and Integrated Workflows Shape the Architect’s Design Experience?

 | Sponsored Content

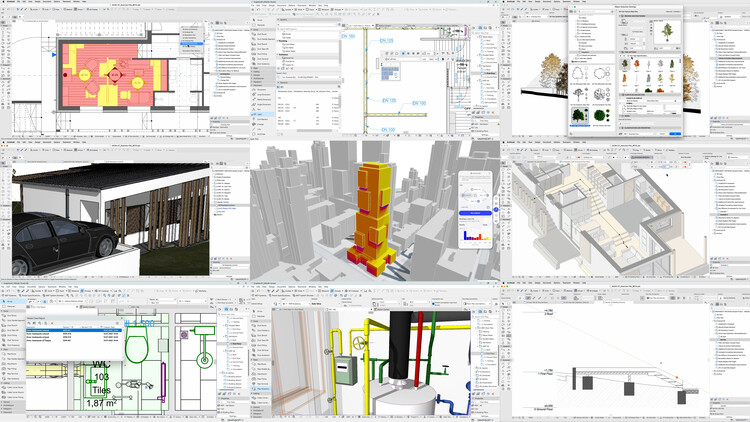
When architects are still students, a moment often marks a turning point: their first encounter with software. It's not just about learning a tool but discovering a space where ideas transcend physical models, taking shape in a digital environment and beginning a relationship many will carry throughout their careers. What happens next? Software keeps evolving, and with it, the design experience. In recent years, this evolution has accelerated—machine learning, AI, prompts, and integrated workflows have moved from the periphery to the core of design practice, becoming part of the shared language between software and users. As these tools take hold, a key question emerges: How will this reshape our experience of designing architecture in the future?

How Will BIM 2.0, AI Assistance, and Integrated Workflows Shape the Architect’s Design Experience? - Imagen 1 de 4How Will BIM 2.0, AI Assistance, and Integrated Workflows Shape the Architect’s Design Experience? - Imagen 2 de 4How Will BIM 2.0, AI Assistance, and Integrated Workflows Shape the Architect’s Design Experience? - Imagen 3 de 4How Will BIM 2.0, AI Assistance, and Integrated Workflows Shape the Architect’s Design Experience? - Imagen 4 de 4How Will BIM 2.0, AI Assistance, and Integrated Workflows Shape the Architect’s Design Experience? - More Images+ 13

12 Pavilions at EXPO 2025 Osaka Highlight Immersive Spatial Experiences

 | Sponsored Content

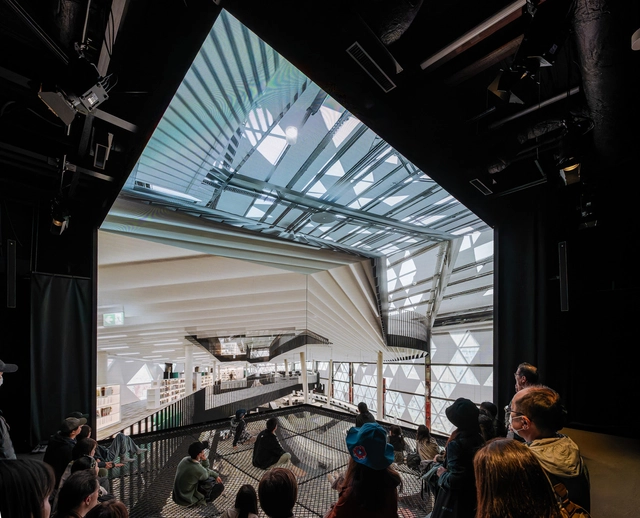
Since its inauguration this spring, Expo 2025 Osaka has captured global attention from multiple perspectives, demonstrating how architecture can function as a laboratory for exploring solutions to pressing challenges. After 55 years, Osaka is once again hosting the World Expo, with each installation organized around the sub-themes Saving Lives, Empowering Lives, and Connecting Lives. These pavilions take forms that express the identity and values of their region through distinctive architectural languages, forming the central axis of their design. Building on this foundation, some installations serve as laboratories for the future society, utilizing technology to enhance experiences both inside and outside the spaces, transforming the visit through light, sound, visuals, and movement as part of the technological innovation showcased at the event.

12 Pavilions at EXPO 2025 Osaka Highlight Immersive Spatial Experiences - 1 的图像 412 Pavilions at EXPO 2025 Osaka Highlight Immersive Spatial Experiences - 2 的图像 412 Pavilions at EXPO 2025 Osaka Highlight Immersive Spatial Experiences - 3 的图像 412 Pavilions at EXPO 2025 Osaka Highlight Immersive Spatial Experiences - 4 的图像 412 Pavilions at EXPO 2025 Osaka Highlight Immersive Spatial Experiences - More Images+ 27

Subscriber Access

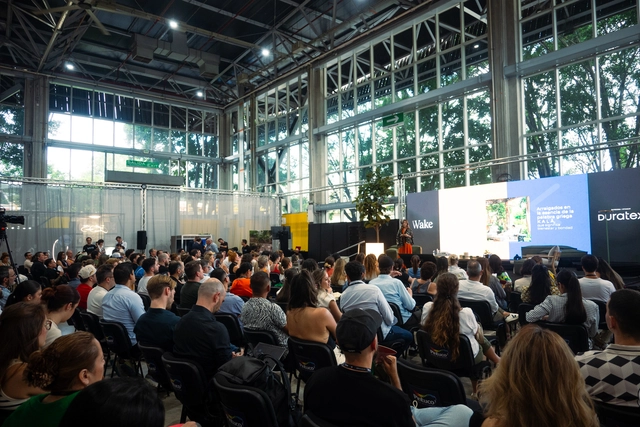
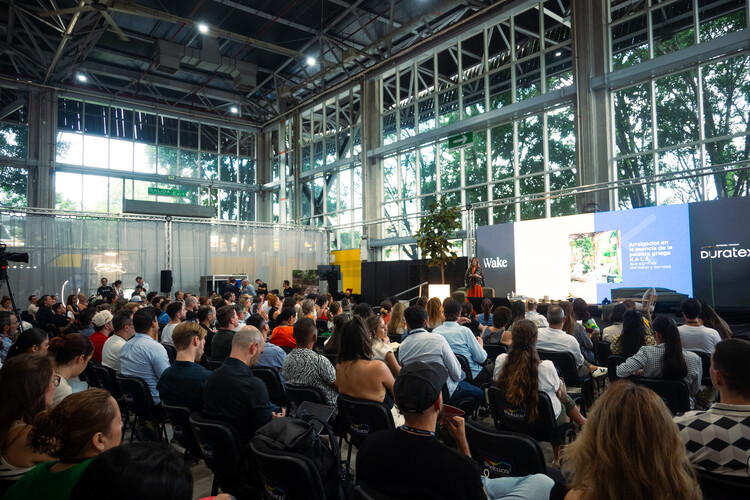
Perspectives from La Feria De Diseño Medellín: Well-Being, Innovation, and Global Outlooks on Design

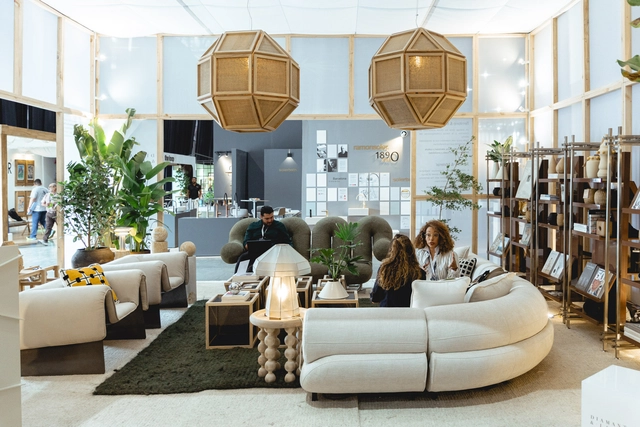
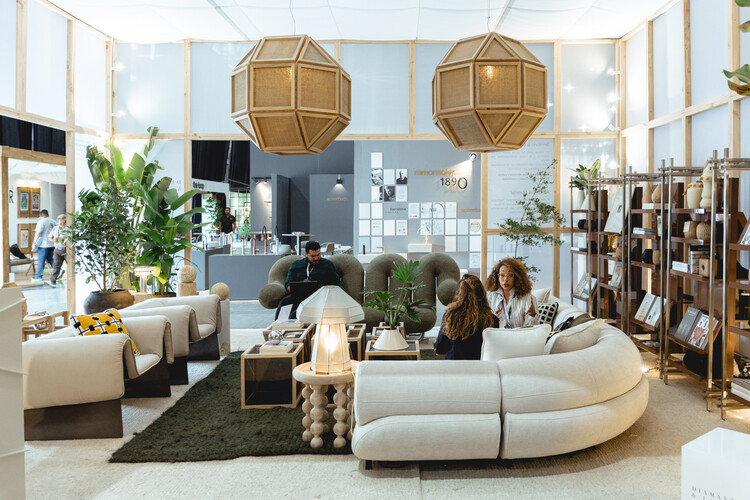
Asking questions is the first step toward challenging what we take for granted and opening new possibilities for planning and building. While valuable in themselves, these questions gain even greater force when shared and examined from different perspectives. By intersecting with the experiences of professionals and brands, they weave together insights that enrich the discussion. Design fairs and events worldwide have become spaces where these conversations gain momentum, fostering connections and collaborative dynamics. Within this landscape, Colombia has established itself as a meeting point, serving as a platform that drives architecture and design in Latin America and the Caribbean, while projecting the region's voice onto the global stage.

Perspectives from La Feria De Diseño Medellín: Well-Being, Innovation, and Global Outlooks on Design - 1 的图像 4Perspectives from La Feria De Diseño Medellín: Well-Being, Innovation, and Global Outlooks on Design - 2 的图像 4Perspectives from La Feria De Diseño Medellín: Well-Being, Innovation, and Global Outlooks on Design - 3 的图像 4Perspectives from La Feria De Diseño Medellín: Well-Being, Innovation, and Global Outlooks on Design - 4 的图像 4Perspectives from La Feria De Diseño Medellín: Well-Being, Innovation, and Global Outlooks on Design - More Images+ 17

Framing Interiors and Landscapes in Aluminum and Glass to Master the View

 | Sponsored Content

Windows have long held an ambivalent role in architecture, as they both define and enclose interiors while simultaneously creating a link to the outdoors. This dual function goes beyond simply meeting construction needs or providing daylight, directly influencing how occupants experience and engage with the views. The 20th century saw the introduction of materials such as steel, aluminum, and glass, which enabled different types of windows with thinner frames and expansive panes, enhancing transparency and reinforcing the visual connection with the surrounding setting.

American architects such as Frank Lloyd Wright and Philip Johnson explored these possibilities to harmonize architecture with landscape. In Fallingwater House, windows and terraces seamlessly connect the house to the waterfall and surrounding forest, whereas the Glass House's minimal framing nearly dissolves the boundary between interior and exterior, bringing the natural environment to life inside the house. Through its evolution, windows have become an element that unites space, materials, and perception, opening new pathways for exploring the relationship between architecture and its environment.

The Architect as a Scientist: New Materials Emerging Between Science and Design

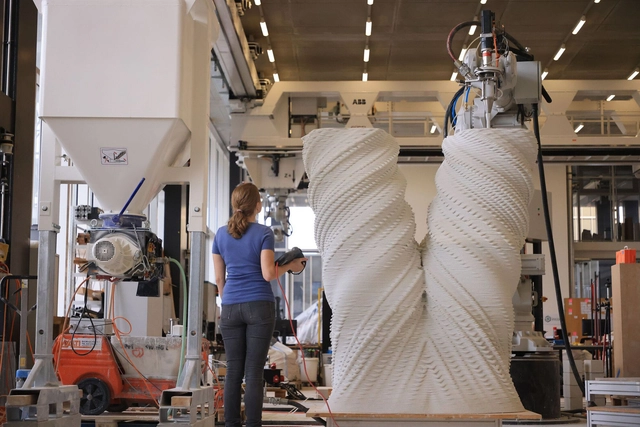
What is architecture? For some, its traditional role is to bring together imagination, technical knowledge, and problem-solving, allowing architects to design and construct while balancing ideas with the means to realize them. From the stone and wood of early buildings to the steel and concrete of the 20th century, each era demanded not only an understanding of form but also of the properties and potential of the materials in use. This grasp of materials has always been a core part of the creative process, though its scope was limited by the know-how and technologies available.

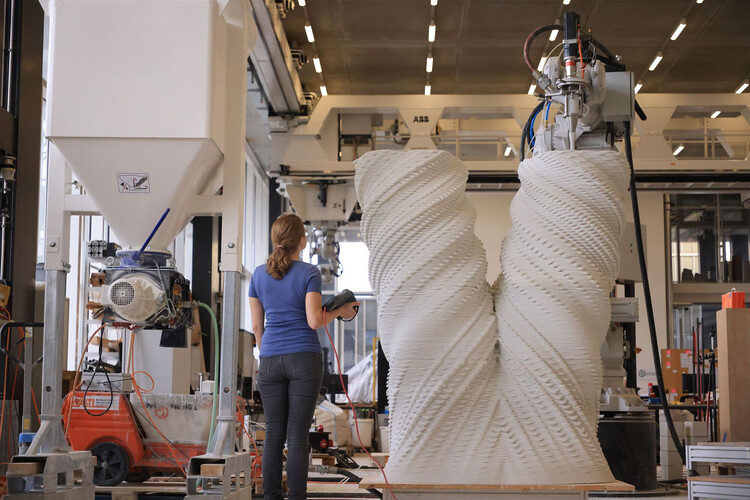
Over time, that balance has begun to shift. Architects have moved from merely using materials to actively designing them, applying scientific principles and experimenting with biological, chemical, and computational processes. This evolution has expanded the possibilities of architecture, intersecting nature, technology, and art, while pushing the role of the architect into a more experimental, science-driven dimension, where the manipulation and creation of materials becomes central to the creative act rather than merely a means to achieve forms or structures.

The Architect as a Scientist: New Materials Emerging Between Science and Design - Image 1 of 4The Architect as a Scientist: New Materials Emerging Between Science and Design - Image 2 of 4The Architect as a Scientist: New Materials Emerging Between Science and Design - Image 3 of 4The Architect as a Scientist: New Materials Emerging Between Science and Design - Image 4 of 4The Architect as a Scientist: New Materials Emerging Between Science and Design - More Images+ 11

How Are New Design Innovations Shaping Interiors in Spain?

 | Sponsored Content

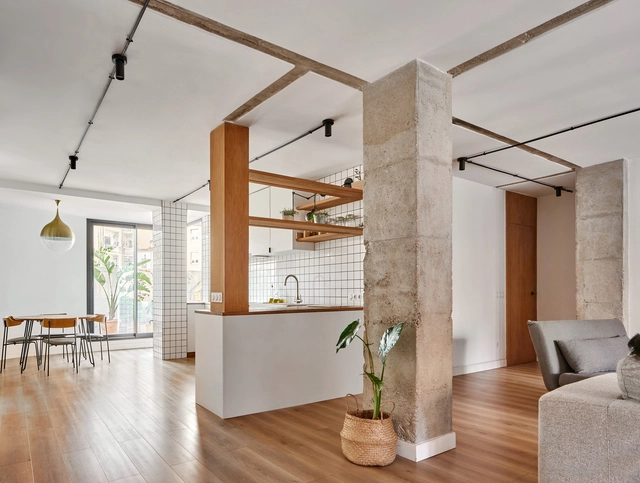
Innovation is at the core of architecture, expressed through new approaches to design, material experimentation, and, of course, ways of living. As a result, the conception of buildings and indoor spaces is constantly evolving. This evolution is especially evident in regions with a rich cultural heritage, such as Spain, where innovation reinterprets traditional ways of relating to space. This attentiveness to memory and daily life extends into interiors, where each intervention has the potential to actively reshape how people experience a space and open new possibilities for living and interaction.

How Are New Design Innovations Shaping Interiors in Spain? - More Images+ 10

Subscriber Access

Beyond function: electrical plates as a technological and interior design solution

The spaces we inhabit are filled with movement, activities, and encounters: the kitchen where we prepare food, the living room where we gather, and the office where we work. Amidst all this, certain elements go unnoticed, yet connect our experience with the environment: switches, outlets, and wall plates. These devices not only distribute power but also structure and facilitate our interaction with space, serving as nodes that link functions and circulation paths while reinforcing the aesthetic identity of interiors.

Subscriber Access

6 Tactile and Contextual Moodboards: Inspiration for Houses and Apartments

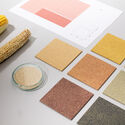
The atmosphere of a home is gradually built through the interaction between architecture, furniture, and materials. Each component contributes color, texture, and depth, making the living experience sensory and immersive. Among these, materials play a decisive role: they define more than just the visual aspect, conveying tactility, light, temperature, and a connection to the environment, thus transforming our perception of the home. When viewed contextually, they reveal new possibilities for designing and experiencing interiors and exteriors, reminding us that every choice influences comfort and functionality.

6 Tactile and Contextual Moodboards: Inspiration for Houses and Apartments - Image 1 of 46 Tactile and Contextual Moodboards: Inspiration for Houses and Apartments - Image 2 of 46 Tactile and Contextual Moodboards: Inspiration for Houses and Apartments - Image 3 of 46 Tactile and Contextual Moodboards: Inspiration for Houses and Apartments - Image 4 of 46 Tactile and Contextual Moodboards: Inspiration for Houses and Apartments - More Images+ 10

Subscriber Access

How Can Public Space Be Designed for the Neurodiverse Community?

The noise of overlapping conversations, the flashing lights of a billboard, hurried footsteps on the sidewalk, and the constant hammering of a nearby construction site: public spaces are sometimes experienced as environments where stimuli accumulate and often overwhelm us. Each person perceives and responds to these sensory inputs differently, and recognizing neurodiversity means understanding that some individuals require more time to adapt, slower-paced journeys, or more gradual interactions with their surroundings. These encounters raise fundamental questions about contemporary public space: how can it accommodate the diversity of ways people perceive and inhabit it? How can we envision it as a space that embraces all ways of experiencing it?

How Can Public Space Be Designed for the Neurodiverse Community? - More Images+ 9

Insights from La Feria De Diseño Medellín: Well-Being, Innovation, and Global Design Perspectives

 | Sponsored Content

Asking questions is the first step toward challenging what we take for granted and opening up new possibilities for planning and building. These questions, valuable in themselves, gain new strength when shared and examined through different perspectives. As they intersect with the experiences of professionals and brands, they weave together viewpoints that enrich the discussion. Design fairs and events around the world have become spaces where these conversations gain momentum, fostering connections and encouraging collaborative dynamics. In this landscape, Colombia has emerged as a hub, serving as a platform that promotes architecture and design across Latin America and the Caribbean while bringing the region's voice to the global stage.

Insights from La Feria De Diseño Medellín: Well-Being, Innovation, and Global Design Perspectives - 7 的图像 4Insights from La Feria De Diseño Medellín: Well-Being, Innovation, and Global Design Perspectives - 2 的图像 4Insights from La Feria De Diseño Medellín: Well-Being, Innovation, and Global Design Perspectives - 12 的图像 4Insights from La Feria De Diseño Medellín: Well-Being, Innovation, and Global Design Perspectives - 4 的图像 4Insights from La Feria De Diseño Medellín: Well-Being, Innovation, and Global Design Perspectives - More Images+ 8

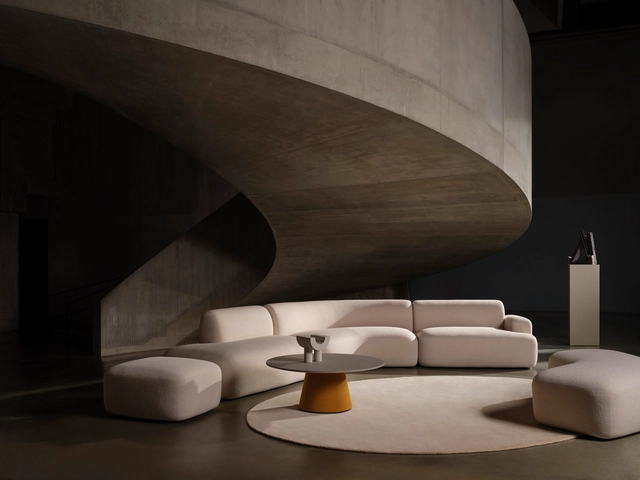
An Expansive Modular Sofa System: Reimagining Comfort Beyond Sitting On

 | Sponsored Content

Does architecture alone define how we inhabit a space? It's becoming increasingly clear that it does not. The objects within a space—particularly furniture and other design pieces—not only serve functional purposes but actively shape the spatial and human experience. As schools, homes, and offices evolve to accommodate new ways of working, living, and socializing, furniture accompanies these transitions, prompting conversations that extend beyond functionality and engage the corporeal dimension implied in its use.

Several decades ago, British architects Alison and Peter Smithson were already exploring the relationship between the body, everyday experience, and space at an architectural scale. Since then, contemporary concepts of flexibility and comfort have expanded this framework to include other scales, such as furniture. These transformations have fostered the consolidation of modular seating systems whose flexibility and adaptability respond to diverse ways of living and relating to space. Emerging from this context are forward-thinking proposals, such as Beau's comprehensive range of seating and table units—an expansive modular seating system designed for multiple possibilities, with a significant emphasis on comfort and sensory appeal.

Subscriber Access

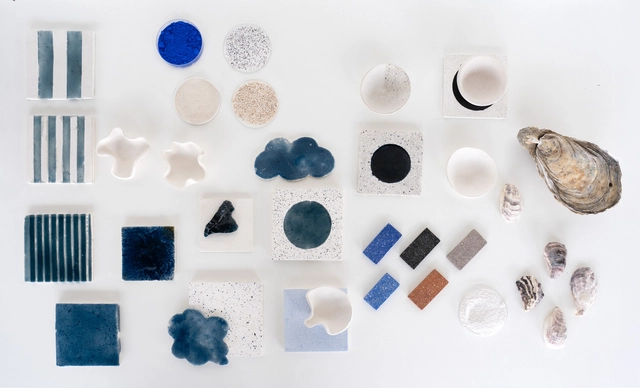
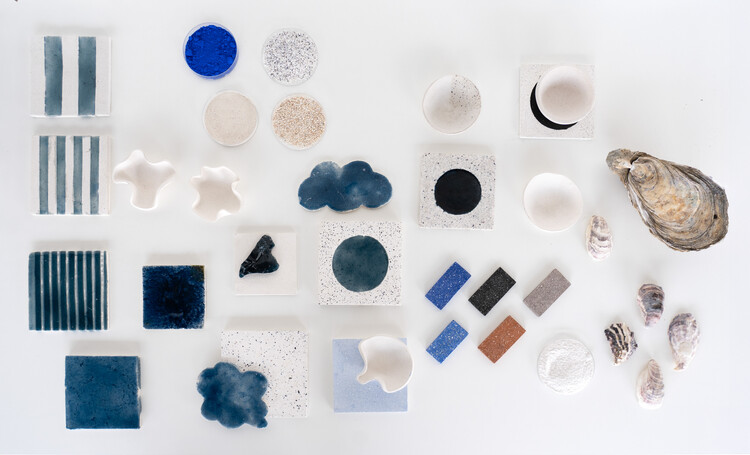
Reimagining Lisbon’s Azulejos: Regenerative Biomaterial Tiles from the Tagus River

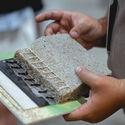
All materials come from somewhere, embedded in a chain of extraction, supply, production, and disposal that, depending on its scale, leaves more or less significant marks on the environment. In architecture, we usually approach this trajectory through the lens of materials' circularity, considering how they can re-enter production cycles rather than become waste. Yet, broadening our view to unexpected places reveals parallel systems where by-products from one industry become resources for another. This approach has found fertile ground in organic waste transformed into biomaterials, with one of the most recent examples being the work of Fahrenheit Works. Through their installation, "From the Tagus to the Tile", they repurpose oyster shells initially discarded by food systems to create a reinterpretation of Lisbon's iconic tiles.

Reimagining Lisbon’s Azulejos: Regenerative Biomaterial Tiles from the Tagus River - Imagen 1 de 4Reimagining Lisbon’s Azulejos: Regenerative Biomaterial Tiles from the Tagus River - Imagen 2 de 4Reimagining Lisbon’s Azulejos: Regenerative Biomaterial Tiles from the Tagus River - Imagen 3 de 4Reimagining Lisbon’s Azulejos: Regenerative Biomaterial Tiles from the Tagus River - Imagen 4 de 4Reimagining Lisbon’s Azulejos: Regenerative Biomaterial Tiles from the Tagus River - More Images+ 10

Subscriber Access

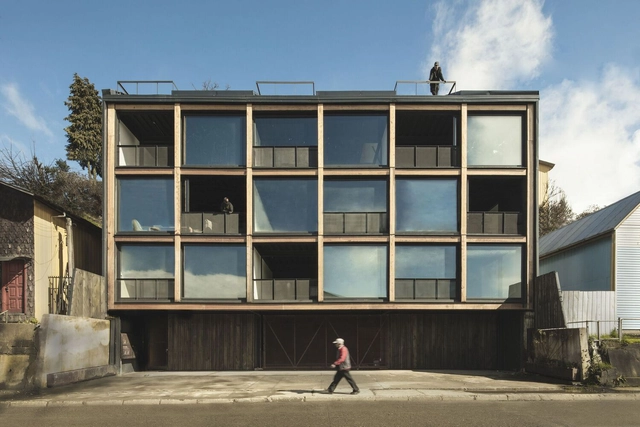
Insulation and Energy Efficiency in Housing: What Changes with the New Thermal Regulations in Chile

Every regulation is born with a clear intention: to establish a starting point. It is a way of setting a minimum baseline, bringing order to what was perhaps previously assumed implicitly or lacked a common framework. However, like everything involving architecture—and especially our way of living—these frameworks also evolve: they expand, adjust, and become more detailed around new sustainable housing models. This is precisely the case with the new thermal regulations in Chile, which do not emerge from scratch but rather as part of an ongoing process that has steadily integrated new energy efficiency criteria within the General Ordinance of Urbanism and Construction (OGUC).

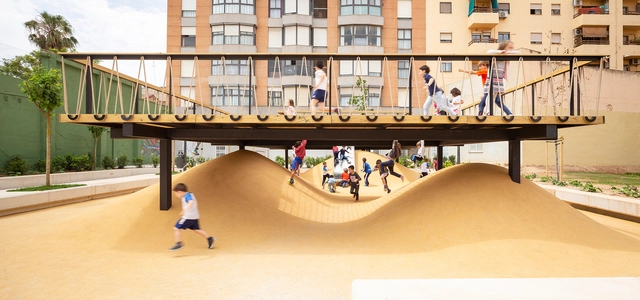
Inclusive Playgrounds: Every Body Can Play Through Architecture

Play extends beyond its recreational dimension, unfolding as a social act that encourages children to learn, interact, be creative, and engage with their spatial context. As Johan Huizinga notes in Homo Ludens, it is a fundamental element of culture, where kids form bonds and explore ways of coexisting. When the architecture of play spaces excludes certain bodies or modes of participation, the collective experience becomes fragmented and loses part of its meaning. Designing with inclusion in mind, therefore, means recognizing that the actual value of play lies in its potential to be shared by everyone.